

Regional Growth Drivers
Rapid infrastructure transformation across Virar positions this as a high-yield 2030 investment asset
By Abhinav Realty Spaces
Near Sopara Bolinj Road, Opposite Agashi Road Junction, Bolinj, Virar West, Palghar District, Maharashtra - 401303
Enquire about this project
Verified pricing, brochure & assisted site visit.
Overview
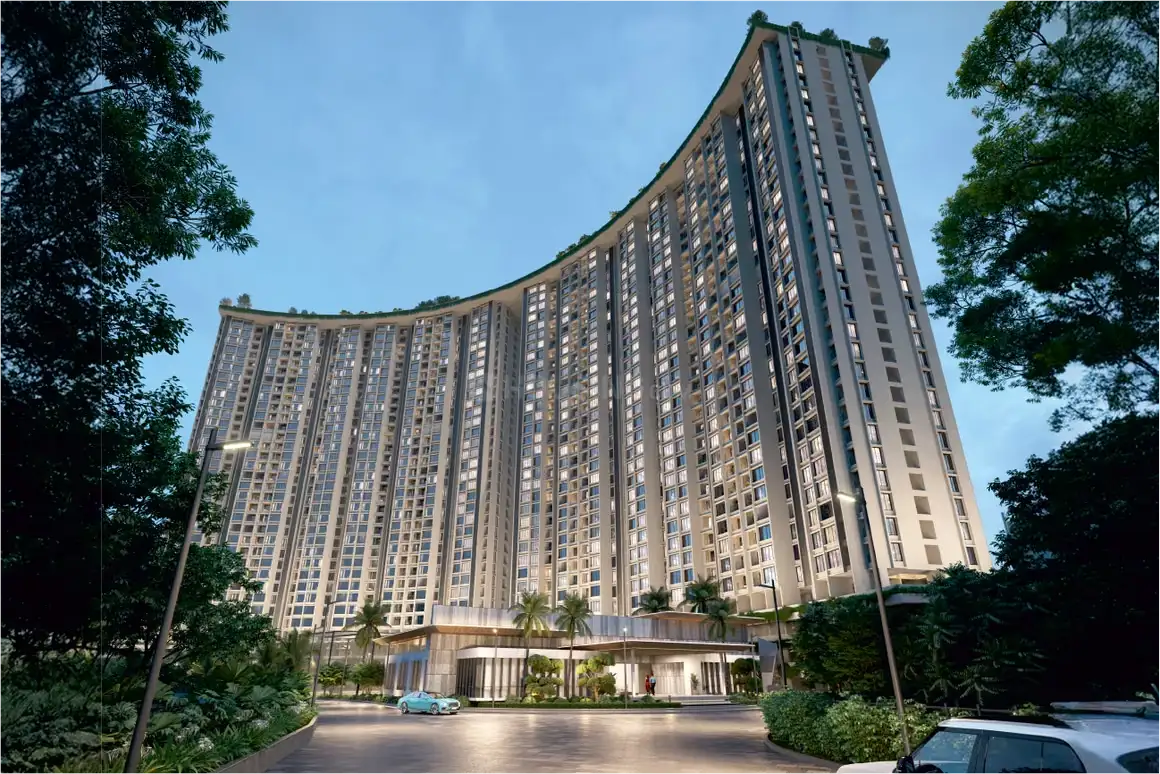
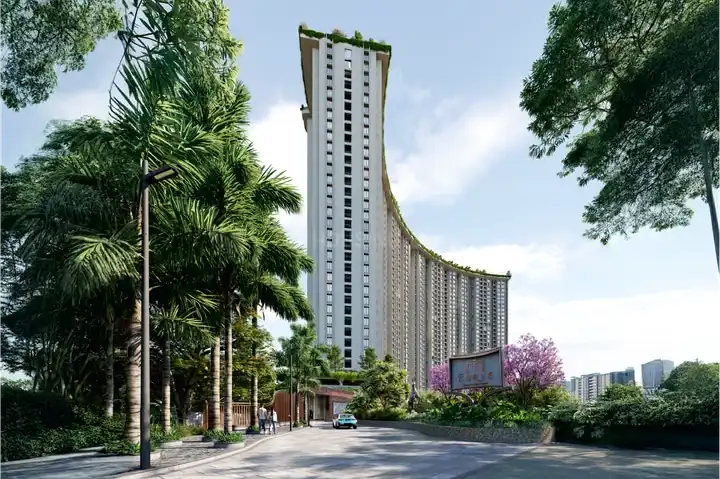
Abhinav The Curve is a premium residential development in Bolinj, Virar West, by Abhinav Realty Spaces, offering 2 & 3 BHK homes designed for low-density, elite suburban living. The project comprises a single striking residential tower set across a generous land parcel, positioned to combine privacy, structural resilience, and long-term value.
Home layouts follow Vastu principles, optimizing natural light and ventilation. Backed by Abhinav Realty Spaces' developer credibility, the project sits along Mumbai's Western Corridor, offering a blend of affordability and capital appreciation potential, with proximity to schools, hospitals, retail, banking, and public transit in Bolinj.
At a glance
Floor plans, unit sizes, payment plan and pricing — sent to you by a verified advisor.
| Type | Area |
|---|---|
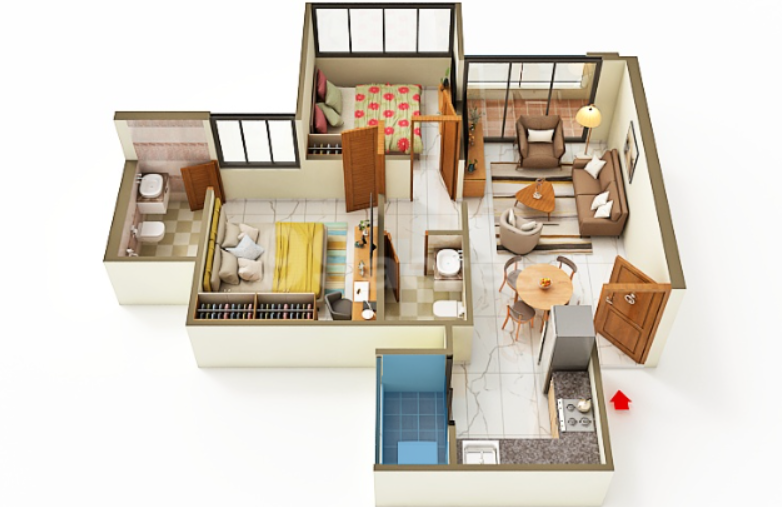
| 2 BHK | 625 sqft |
| 3 BHK | 800 sqft |
| 3 BHK | 874 sqft |
2 BHK
625 sqft
 1 / 3
1 / 3Verification
RERA registration details available on request.
Pricing
Prices we have not been able to confirm are marked as such rather than estimated. Verified figures are checked against the developer and the RERA record.
| Type | Area | Price |
|---|---|---|
| 2 BHK | 625 sqft | Not verified |
| 3 BHK | 800 sqft | Not verified |
| 3 BHK | 874 sqft | Not verified |
What sets it apart
Rapid infrastructure transformation across Virar positions this as a high-yield 2030 investment asset
Backed by Abhinav Realty Spaces, ensuring legal transparency and structural longevity
Proximity to the Western transit line supports strong rental demand from working professionals
Limited number of families across the development, prioritizing privacy and long-term appreciation
Bolinj positioning offers direct access to healthcare, transit, and education hubs
Virar-Alibaug Multimodal Corridor expected to reduce transit times and boost capital growth
Connectivity
| Landmark | Travel time |
|---|---|
| National English High School | 5marketing estimate |
| Rustomjee Cambridge International School | 6marketing estimate |
| Viva College of Arts, Commerce & Science | 7marketing estimate |
| Agashi College | 9marketing estimate |
| Sahyog Hospital | 6 minutesmarketing estimate |
| Vijay Vallabh Hospital | 11 minutesmarketing estimate |
| State Bank of India | 3 minutesmarketing estimate |
| HDFC Bank ATM | 4 minutesmarketing estimate |
| Bolinj Naka Bus Stop | 2 minutesmarketing estimate |
| Virar Bus Stand | 10 minutesmarketing estimate |
| Virar Railway Station | 11 minutesmarketing estimate |
| Proposed Purple Line Metro Extension | 12 minutesmarketing estimate |
| Kubera Shopping Mall | 8 minutesmarketing estimate |
| Fun Fiesta Multiplex | 10 minutesmarketing estimate |
| Natural Ice Cream Bolinj | 3 minutesmarketing estimate |
| Yazoo Park | 9 minutesmarketing estimate |
Lifestyle
The developer
Abhinav Realty Spaces is one of India's most trusted real estate developers, known for creating premium residential, commercial and mixed-use developments that combine quality construction, thoughtful design and long-term value. With a strong presence across key markets including Mumbai, the company has delivered landmark projects that cater to the evolving needs of modern homebuyers and investors. Every Abhinav Realty Spaces development reflects a commitment to architectural excellence, superior craftsmanship and world-class living experiences.
View developer profileGood to know
The questions buyers ask most about Abhinav The Curve. Tap any question to read the answer.
The Curve is located on Sopara Bolinj Road, opposite the Agashi Road Junction, in Bolinj, Virar West, Mumbai (MMR), Pincode 401303. It sits right in the residential hub of Virar West.
The project offers premium 2 BHK and 3 BHK luxury residences. The 2 BHK apartments feature a standard layout, while the 3 BHK apartments come in two spacious size variants.
The apartment sizes range from a minimum of 600 sq. ft. to a maximum of 900 sq. ft. The 2 BHK flats have a carpet area of 625 sq. ft., and the 3 BHK flats feature carpet areas of 800 sq. ft. and 874 sq. ft.
Property prices range from a minimum of ₹65.50 Lakhs to a maximum of ₹94.41 Lakhs (all-inclusive). The 2 BHK flats start from ₹65.50 Lakhs, and the 3 BHK luxury configurations start from ₹86.50 Lakhs.
The project is fully registered with the Maharashtra Real Estate Regulatory Authority. The official MahaRERA registration number is PR1240002600667.
The project was officially launched in June 2026. The developer's internal target for physical possession is between December 2029 and June 2030, while the legal MahaRERA completion deadline is locked for June 1, 2031.
The luxury township is being built across 4 independent high-rise towers. Each tower features a prominent 33-storey skyscraper elevation (Ground + 33 Storeys).
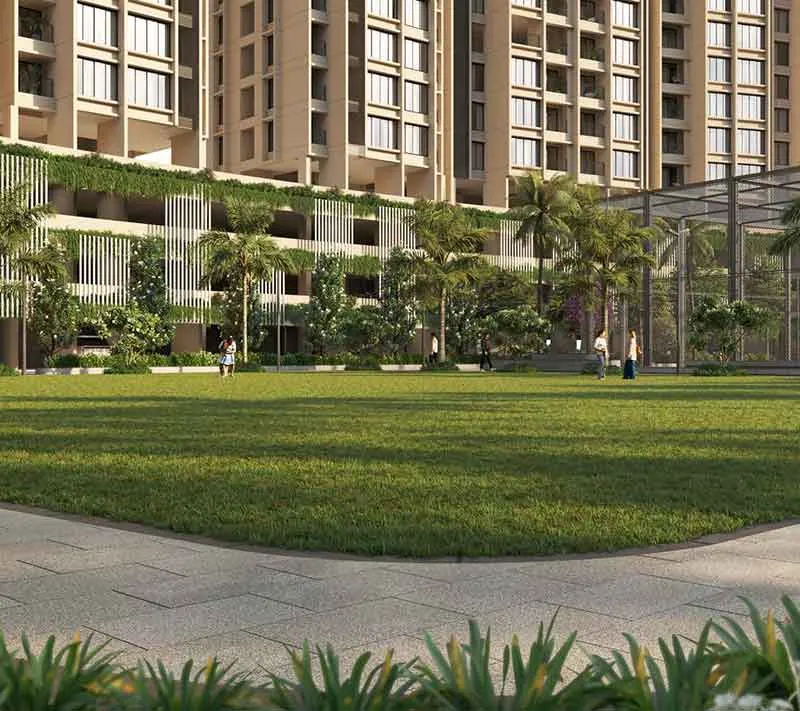
The entire high-rise project is spread over a sprawling and well-planned land parcel of 4.19 acres. It features vast open spaces and a dedicated multi-level podium.
Abhinav The Curve consists of exactly 344 residential units. This ensures a low-density, premium community living experience across its 4 towers.
To offer optimal privacy and cross-ventilation, each typical residential floor is configured with 6 flats per floor. Every floor is serviced by 2 high-speed passenger elevators and 1 main staircase.
Yes, all 2 BHK and 3 BHK configurations are designed with Vastu-compliant entry directions, French-style balcony windows for natural light, and dedicated utility spaces.
The project features a 60,000 sq. ft. rooftop lifestyle zone including a sky garden, open-air cinema, aqua hub, swimming pool, high-tech gymnasium, mini theatre, and video games lounge.
The complex includes 24/7 CCTV surveillance, biometric access control points, dedicated multi-level podium parking, and modern EV charging stations.
The project enjoys smooth connectivity and is located roughly 2.5 kilometres away from Virar Railway Station, making daily commuting to central Mumbai highly convenient.
The property value in Bolinj, Virar West is expected to experience capital appreciation due to its close proximity to the upcoming Versova-Virar Coastal Road, the Virar-Alibaug Multimodal Corridor, and upcoming Metro Line expansions.
Get verified pricing, the brochure and an assisted site visit.