
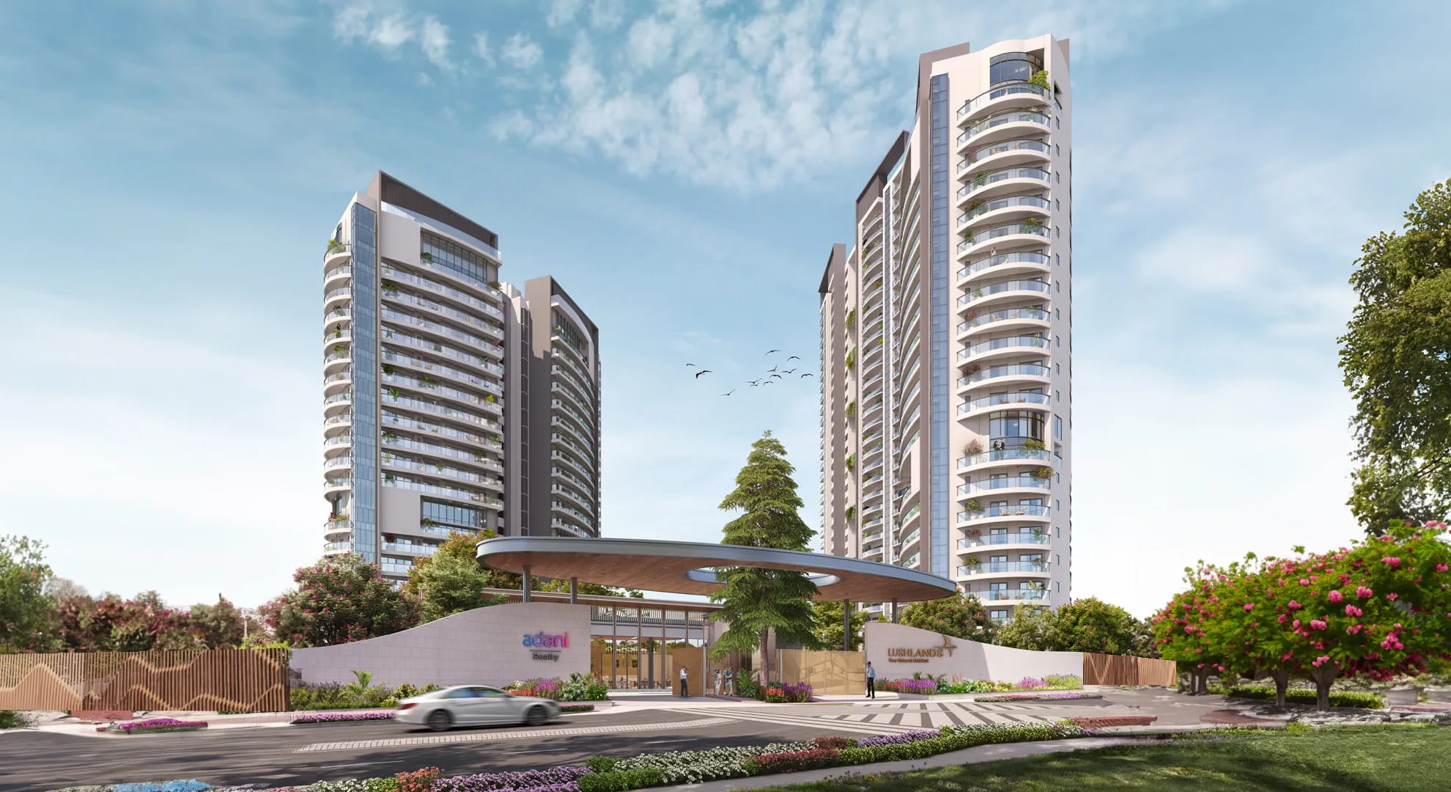
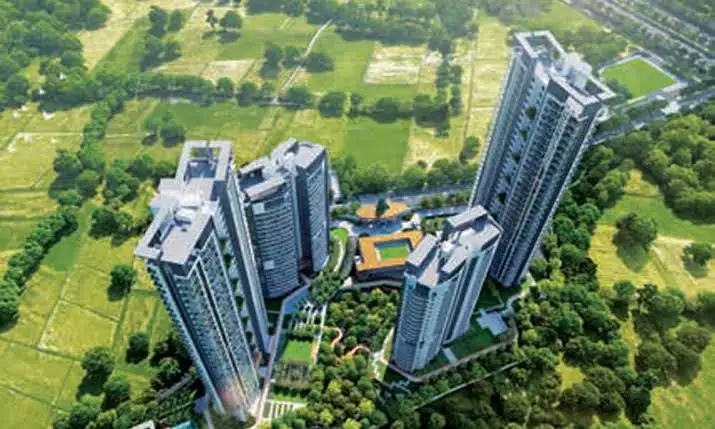
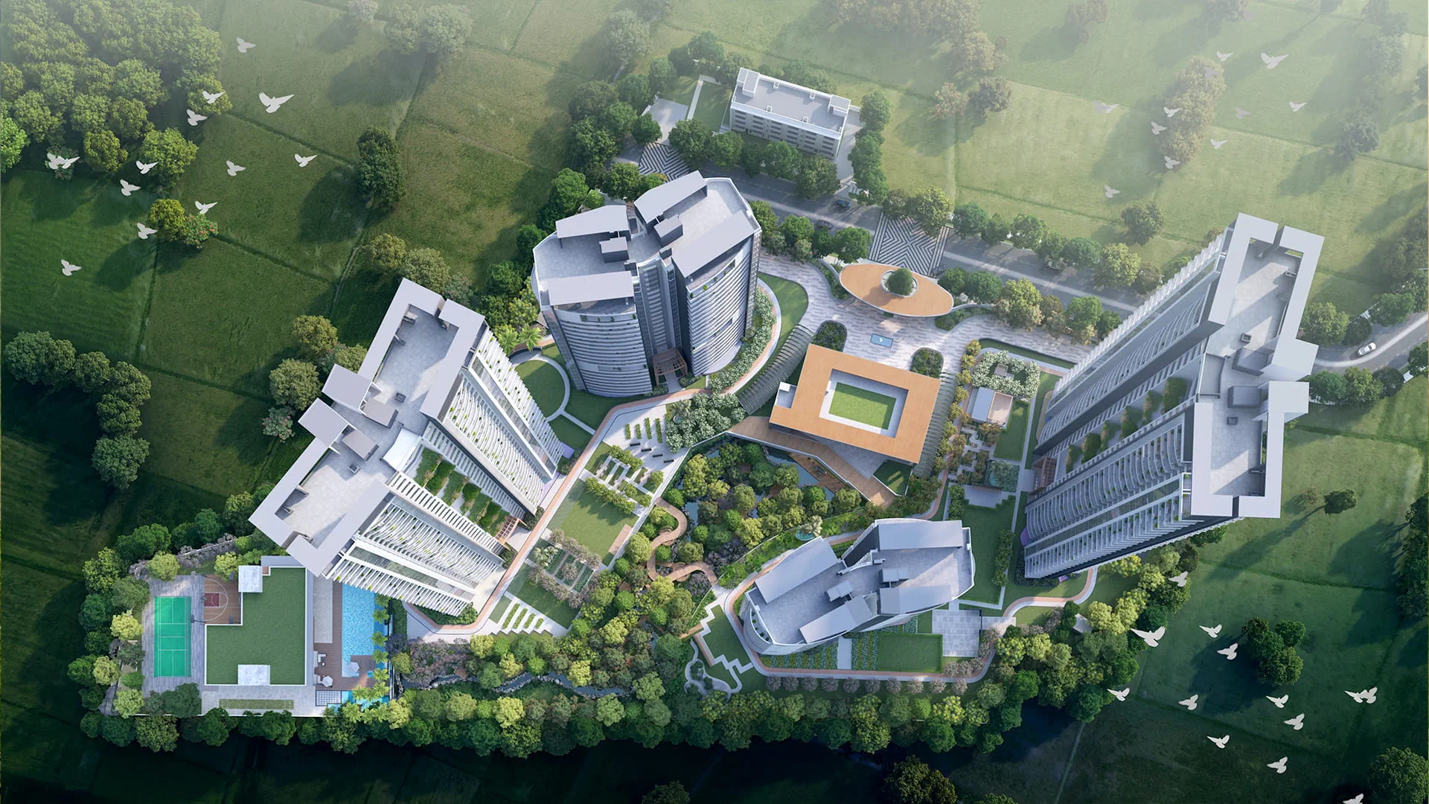
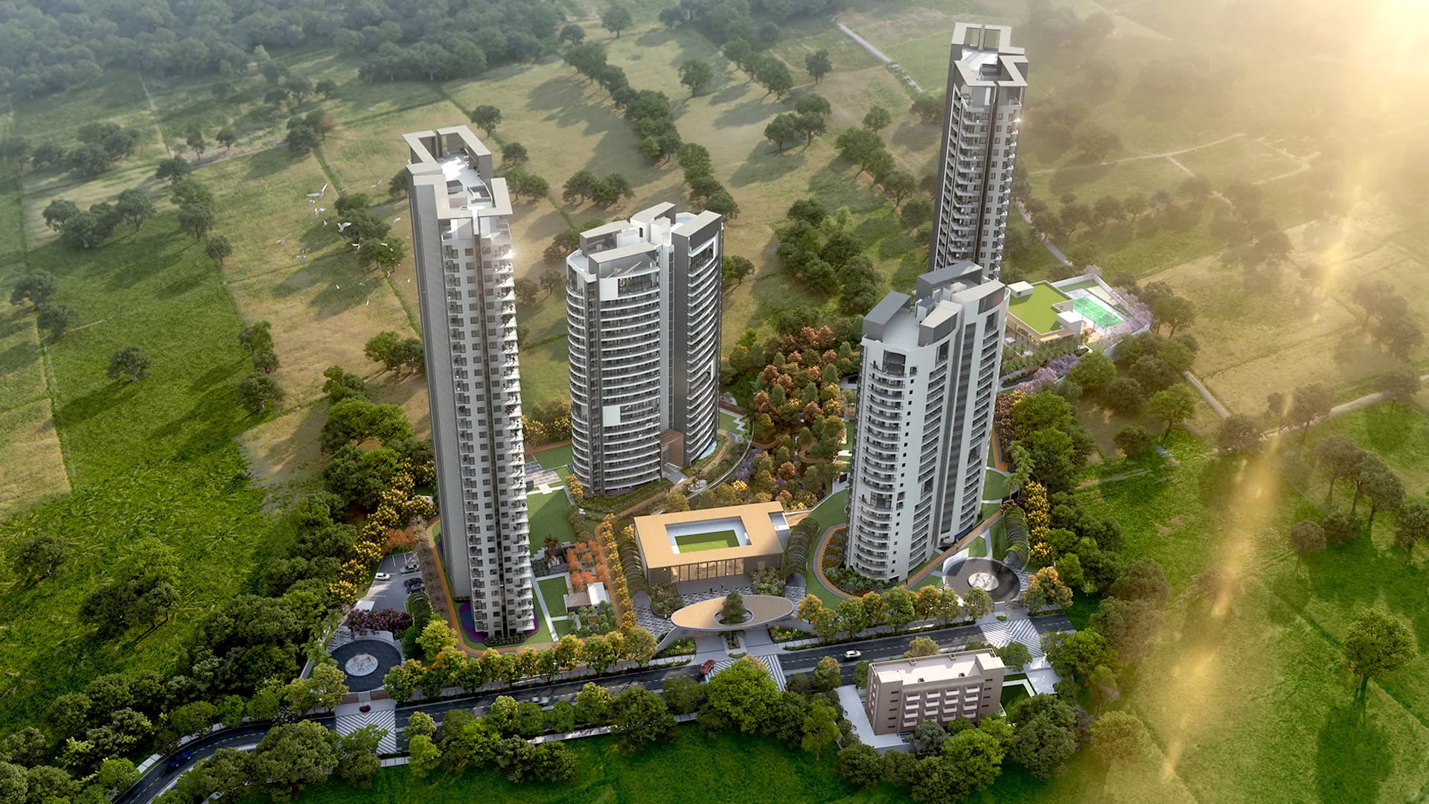
Central Natural Forest Ravine
A preserved seasonal water channel and natural valley running through the core of the property, acting as the scenic focal point for all four residential towers.
By Adani Realty
Lushlands, Sector 2, Gwal Pahari, Gurgaon–Faridabad Road, Gurugram, Haryana – 122001, India
RERA No.GGM/837/569/2024/64
Enquire about this project
Verified pricing, brochure & assisted site visit.
Overview
Set along the Gurgaon–Faridabad Road in Sector 2, Gwal Pahari, Lushlands is a luxury residential development by Adani Realty built around a natural forest ravine, with towers positioned to overlook the greenery. Designed by architect CP Kukreja and landscaped by Integral Designs, the project offers spacious 4 BHK apartments with lounge, powder room, and utility/staff room configurations, along with expansive 6 BHK duplex penthouses. The development blends architectural elegance with natural surroundings, offering residents panoramic views, generous carpet areas, and a resort-style amenity base — positioning it as one of Gurugram's premium address options along a well-connected corridor to Delhi, Golf Course Road, and Gurugram's business districts.
At a glance
Floor plans, unit sizes, payment plan and pricing — sent to you by a verified advisor.
| Type | Area |
|---|---|
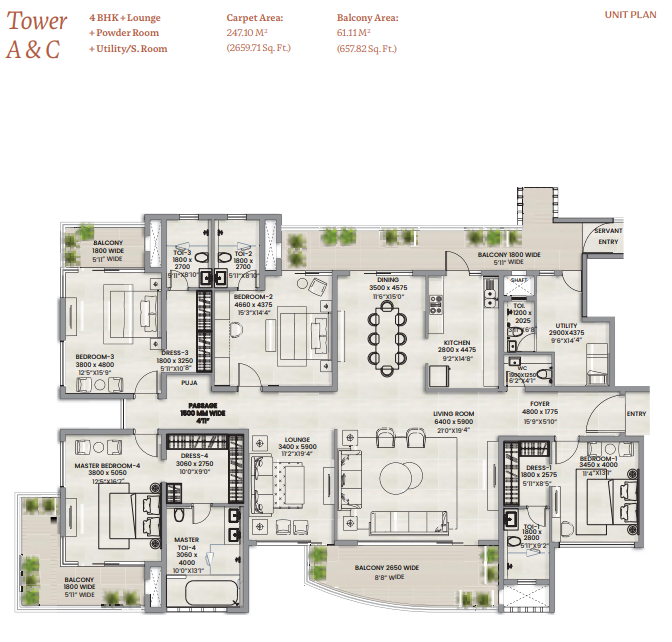
| 4 BHK | 2,659 sqft |
| 4 BHK | 3,291 sqft |
| 5+ BHK | 6,484 sqft |
4 BHK
2,659 sqft
 1 / 3
1 / 3Verification
GGM/837/569/2024/64
Haryana Real Estate Regulatory Authority (HARERA)
| RERA Information | Details |
|---|---|
| Project Name | Adani Lushlands |
| RERA Number | GGM/837/569/2024/64 |
| Phase | 1 |
| Authority | Haryana Real Estate Regulatory Authority (HARERA) |
RERA records change — verify on the official portal before booking.
Pricing
Prices we have not been able to confirm are marked as such rather than estimated. Verified figures are checked against the developer and the RERA record.
| Type | Area | Price |
|---|---|---|
| 4 BHK | 2,659 sqft | Not verified |
| 4 BHK | 3,291 sqft | Not verified |
| 6 BHK | 6,484 sqft | Not verified |
What sets it apart
A preserved seasonal water channel and natural valley running through the core of the property, acting as the scenic focal point for all four residential towers.
The master plan dedicates the vast majority of its 12.35-acre land parcel to open spaces, featuring private forest walkways, curated zen gardens, and organic tree lines.
A massive engineered water body that winds across the landscape, designed to cool the micro-climate and create a waterfront ambiance for the community.
The property restricts density to roughly 20 units per acre, creating an exclusive neighborhood limited to a total of 216 residences.
Tower cores are designed with only 2 premium apartments per floor, serviced by high-speed private elevators to maximize security and personal isolation.
Every 4 BHK and 6 BHK unit is engineered with structural exposures on three sides, ensuring continuous natural wind tunneling and panoramic views of the Aravalli hills.
The recreational infrastructure is divided into two distinct hubs: the Lush Hub for social interactions, hosting, and fine dining, and the Aqua Lush for active sports and health tracks.
Features temperature-controlled indoor pools alongside expansive outdoor infinity pools that face the central forest landscape.
: Equipped with extensive solar array lighting, rainwater harvesting matrices, and solid organic waste management systems to reduce the environmental footprint
Connectivity
| Landmark | Travel time |
|---|---|
| South Delhi Border | 7 minutesmarketing estimate |
| Golf Course Road | 10 minutesmarketing estimate |
| Sector 54 Chowk Rapid Metro | 10 minutesmarketing estimate |
| Indira Gandhi International (IGI) Airport | 40 minutesmarketing estimate |
| ASF Insignia SEZ / Tech Park | 2 minutesmarketing estimate |
| DLF Phase 1 & Phase 5 Commercial Nodes | 12 minutesmarketing estimate |
| DLF Cyber Hub / Cyber City | 20 minutesmarketing estimate |
| Pathways School Gurgaon | 15 minutesmarketing estimate |
| Ambience Mall (Gurugram) | 11 minutesmarketing estimate |
| Medanta - The Medicity | 20 minutesmarketing estimate |
Lifestyle
The developer
Adani Realty is one of India's most trusted real estate developers, known for creating premium residential, commercial and mixed-use developments that combine quality construction, thoughtful design and long-term value. With a strong presence across key markets including Gurugram, the company has delivered landmark projects that cater to the evolving needs of modern homebuyers and investors. Every Adani Realty development reflects a commitment to architectural excellence, superior craftsmanship and world-class living experiences.
View developer profileGood to know
The questions buyers ask most about Adani Lushlands. Tap any question to read the answer.
Adani Lushlands is located in Sector 2, Gwal Pahari, Gurugram, directly on the main Gurgaon-Faridabad Road (NH-248A). It sits right at the strategic border connecting South Delhi, Core Gurgaon (Golf Course Road), and Faridabad.
The project is fully registered and approved by the Haryana Real Estate Regulatory Authority. The official HRERA registration number for Adani Lushlands is GGM/837/569/2024/64.
Adani Lushlands was officially launched in June 2024. According to the official RERA guidelines, the committed completion and possession date for the project is March 31, 2029.
The ultra-luxury project exclusively offers two configurations: ultra-spacious 4 BHK apartments with a private lounge and massive 6 BHK duplex penthouses.
The standard 4 BHK apartments have a market salable size starting around 4,750 sq. ft. to 6,050 sq. ft. (with a RERA carpet area of 2,659 to 3,291 sq. ft.). The 6 BHK duplex penthouses scale up to a maximum salable size of 7,104 sq. ft. (6,484 sq. ft. RERA carpet area).
The investment price for a 4 BHK apartment starts from ₹10.92 Crore to ₹15.23 Crore. The ultra-exclusive 6 BHK duplex penthouses range between ₹19.50 Crore and ₹23.10 Crore depending on the floor placement and chosen payment schedule.
The Base Selling Price (BSP) at Adani Lushlands hovers between ₹17,300 and ₹22,000 per sq. ft. on the salable area. This is exclusive of Preferential Location Charges (PLC), registration costs, and stamp duty.
The development features a total of 4 high-rise towers. Towers A & C are designed with a Ground + 32 floor layout, while Towers B & D feature a Ground + 22 floor layout.
To maintain absolute exclusivity and low density, the entire 12.35-acre project contains a total of only 216 luxury residences (approximately 20 units per acre).
The township’s unique master plan and eco-centric design have been crafted by the globally renowned architecture and urban planning firm, CP Kukreja Architects.
The "Veris Wing" is an ultra-exclusive micro-tier within the project. It operates on an invitation-only basis and offers absolute spatial sovereignty with just a single, expansive residence per floor.
The project features a 70% open green footprint designed around a preserved central natural forest ravine and a 1-kilometre artificial lake. Additionally, it features a Zero Surface Vehicular Movement design, routing all vehicles straight underground to keep the surface pedestrian-safe and low-emission.
The project boasts twin specialty clubhouses: the Lush Hub (a social club with a floating deck, fine dining, and lounge spaces) and the Aqua Lush (a sports and wellness club featuring all-weather indoor and outdoor infinity pools, a modern gym, spa, and salon).
Due to its direct access to the Gurgaon-Faridabad Road, Golf Course Road is just a 5 to 10-minute drive (~8 km). The Indira Gandhi International (IGI) Airport can be reached in 30 to 40 minutes via frictionless arterial routes.
Top tier educational institutes like Pathways School Gurgaon are within 10 to 15 minutes. High-end medical facilities nearby include Janki Max Hospital (5 minutes), Paras Hospital (9 minutes), and Medanta - The Medicity (20 minutes).
Get verified pricing, the brochure and an assisted site visit.