Under ConstructionResidentialRERA verified RERA Verified

By Adani Realty

Adani Samsara Avasa

Adani Samsara Avasa, Sector 63, Golf Course Extension Road, Gurugram, Haryana, 122102, India.

RERA No.GGM/648/380/2022/123

Land parcel
1.2 acres
Towers
16
Floors
Stilt + 4 living floors
Units
84
Price
₹4.56 Cr – ₹6.89 Cr
Sizes
1,361 – 2,089 sq.ft.
Configurations
4 BHK
Status
Under Construction
Schedule site visit

Enquire about this project

Verified pricing, brochure & assisted site visit.

Overview

About Adani Samsara Avasa

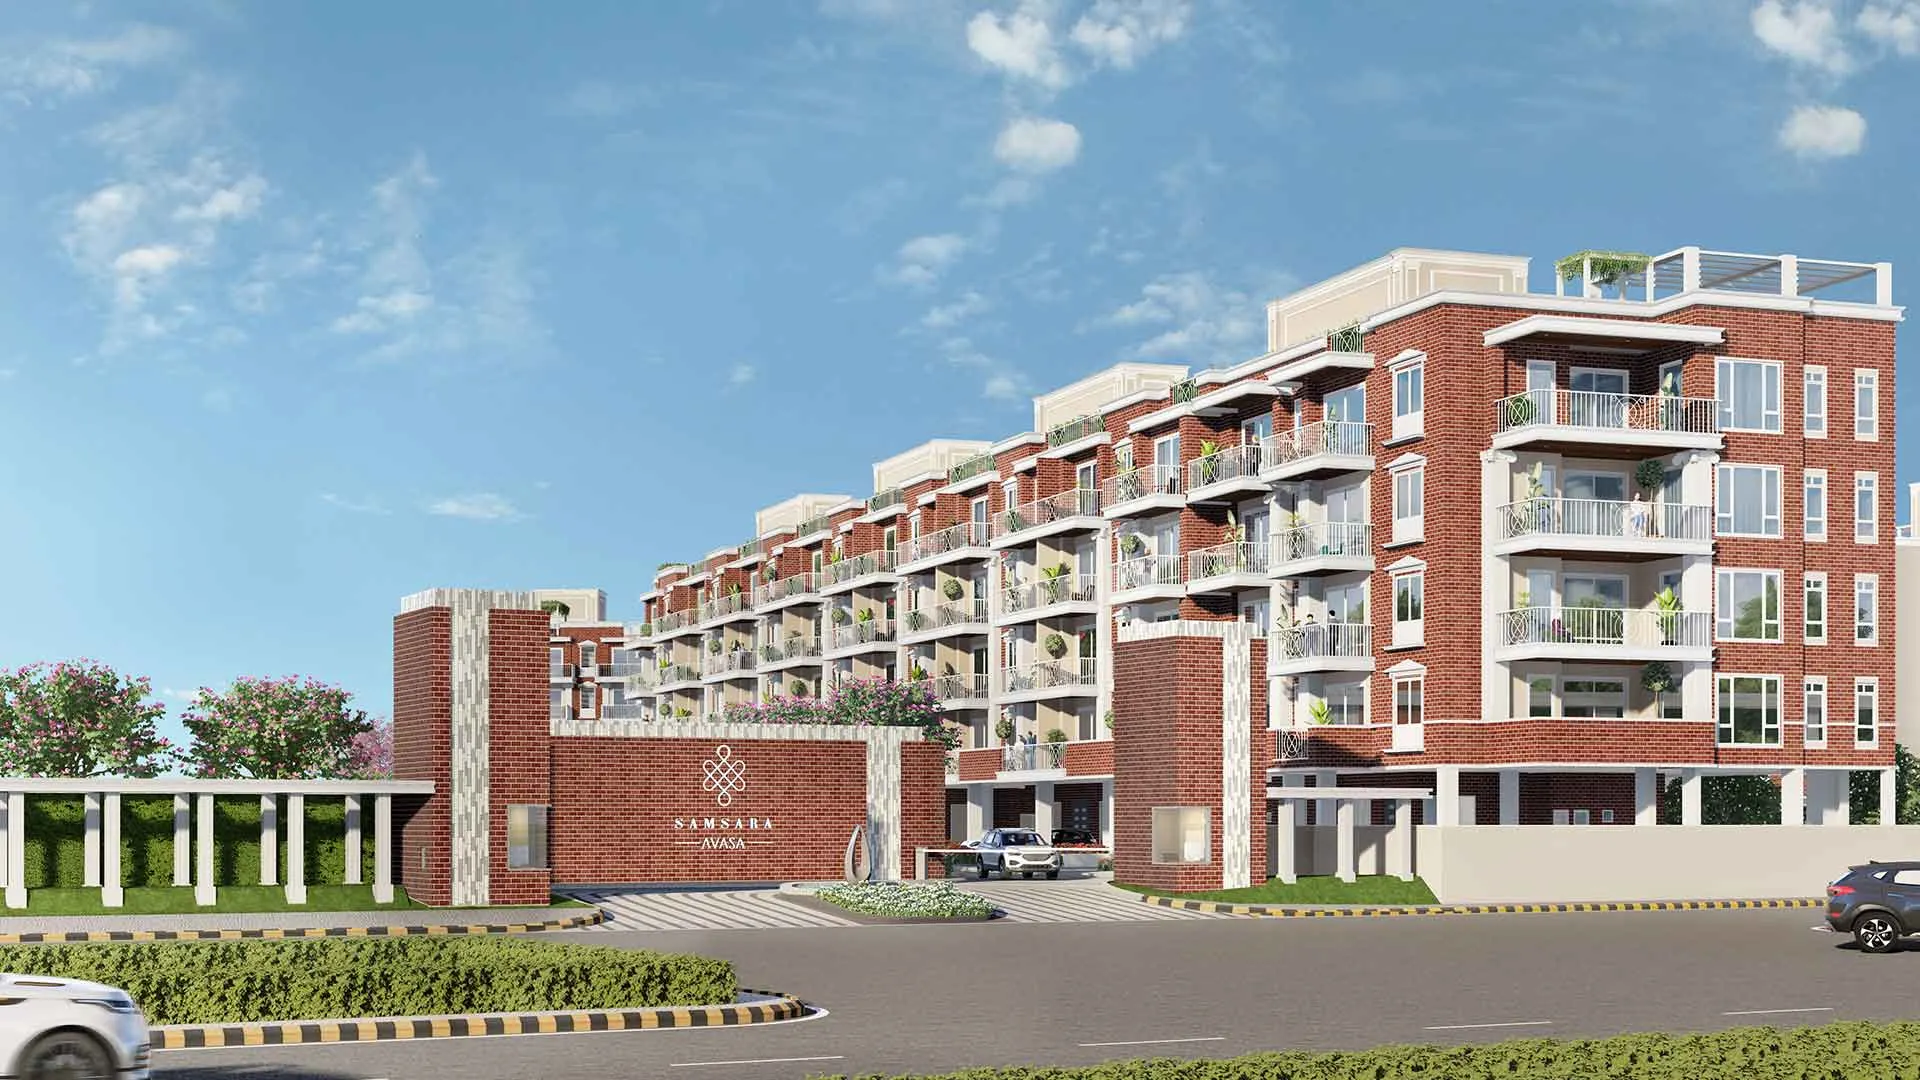
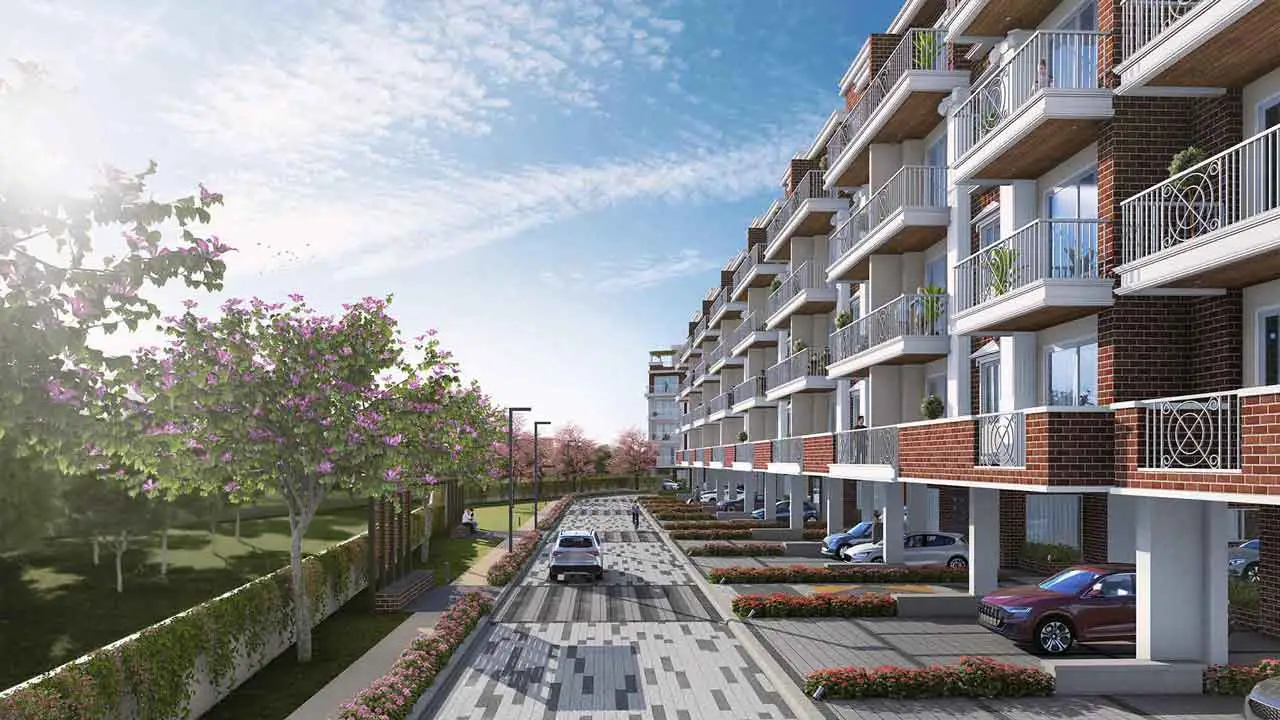
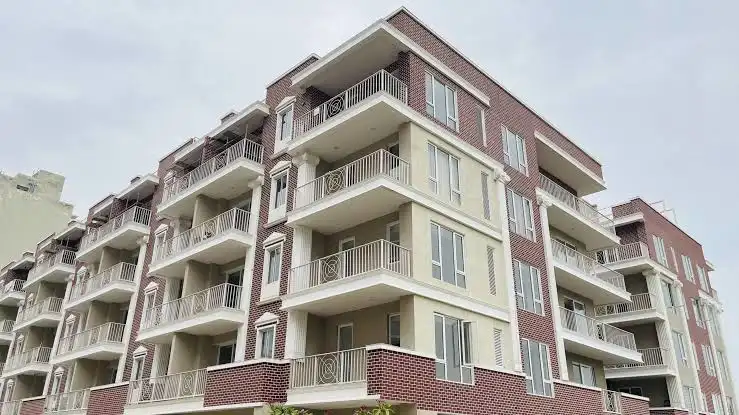
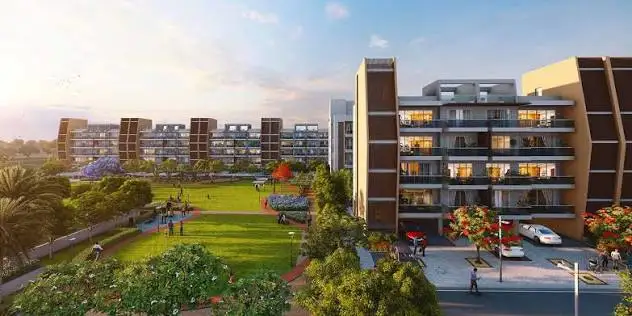
Adani Samsara Avasa is an ultra-premium, low-density residential community that redefines luxury living in Gurugram's high-growth corridor. Jointly conceptualised by Adani Realty and the Brahma Group, this exclusive enclave features a meticulous layout of Stilt + 4 floors, blending the privacy of standalone villas with the safety of a gated township. Designed for discerning homeowners, the project strictly offers spacious, low-density 4 BHK independent floors built on plot sizes reaching up to 464 square yards. Every residence is meticulously crafted to maximize cross-ventilation, natural sunlight, and spatial efficiency. Depending on the floor level, residents enjoy exclusive access to private basement zones or beautifully landscaped terraces. Life here extends beyond individual units to the elite 100,000 square foot Belvedere Club, a masterfully built social and wellness hub. Located directly off the rapidly developing Golf Course Extension Road, the property delivers unmatched connectivity to Delhi-NCR’s primary commercial districts, elite international academic institutions, and modern healthcare facilities. With an official completion deadline set for December 2026, it stands out as an exceptional, highly anticipated modern neighborhood for end-users and long-term real estate investors alike.

Adani Samsara Avasa — artist's impression
Adani Samsara Avasa
Configurations
4 BHK
Unit sizes
1,361 – 2,089 sq.ft.
Price range
₹4.56 Cr – ₹6.89 Cr
Project type
Residential
Status
Under Construction
Possession
31 December 2026
Developer
Adani Realty
RERA
Registered

Adani Samsara Avasa Images

Get the complete Adani Samsara Avasa brochure

Floor plans, unit sizes, payment plan and pricing — sent to you by a verified advisor.

Sizes & Floor Plan

TypeAreaPrice
4 BHK1,361 sqft₹4.36 Cr*
4 BHK1,421 sqft₹4.55 Cr*
4 BHK1,476 sqft₹4.73 Cr*
4 BHK1,484 sqft₹4.75 Cr*
4 BHK1,519 sqft₹4.85 Cr*
4 BHK2,089 sqft₹6.68 Cr*

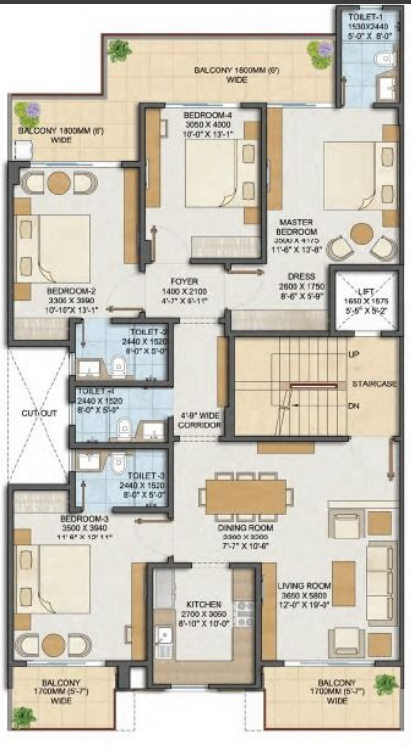
4 BHK

1,361 sqft · ₹4.36 Cr*

Adani Samsara Avasa — 4 BHK floor plan1 / 6

What sets it apart

Key features

01

Ultra-Low-Density Enclave

Built as an exclusive Stilt + 4 floor layout housing only 84 total units across 1.2 acres. This offers residents unmatched privacy, lower foot traffic, and a peaceful community living experience compared to crowded high-rise complexes.

02

Elite Belvedere Clubhouse Access

Homeowners gain membership to the grand 100,000 sq. ft. Belvedere Club. This world-class facility features a state-of-the-art gymnasium, pristine swimming pools, luxury wellness spas, and vibrant social lounges.

03

Modular Smart Home Infrastructure

Each independent floor is equipped with advanced automation tools, including digital front door locks, video door phones, and secure gated perimeter surveillance to ensure maximum safety and convenience.

04

Exclusive Terrains & Extensions

Depending on the floor level, select homes feature exclusive private rooftop terraces or dedicated basement spaces. These flexible zones are ideal for private home offices, personal gyms, or rooftop gardens.

05

Dedicated Green Infrastructure

Designed to accommodate a sustainable lifestyle, the property integrates dedicated Electric Vehicle (EV) charging stations for individual floor owners alongside rainwater harvesting layouts.

06

Strategic Utility Spaces

Every 4 BHK unit includes a distinct, private stilt-level helper room with its own toilet, paired with two dedicated, undercover car parking slots to eliminate parking disputes.

Connectivity

Location advantages

  • Rapid Metro Station5 minutes drive
  • Sohna Road10 minutes drive
  • NH-48 (Delhi-Gurugram Expressway)15 minutes drive
  • Indira Gandhi International (IGI) Airport40 minutes drive
  • Heritage Xperiential Learning School5 minutes drive
  • The Sree Ram Millennium School8 minutes drive
  • St. Xavier's High School12 minutes drive
  • Hong Kong Bazaar8 minutes drive
  • AIPL Business Club3 minutes drive
  • Pratiksha Hospital8 minutes drive

RERA registration

RERA verified

RERA verified

Registered with the state authority. Verify on the official portal.

  • GGM/648/380/2022/123Registered

    1 · Haryana Real Estate Regulatory Authority (HARERA)

The developer

About Adani Realty

Adani Realty is one of India's most trusted real estate developers, known for creating premium residential, commercial and mixed-use developments that combine quality construction, thoughtful design and long-term value. With a strong presence across key markets including Gurugram, the company has delivered landmark projects that cater to the evolving needs of modern homebuyers and investors. Every Adani Realty development reflects a commitment to architectural excellence, superior craftsmanship and world-class living experiences.

View developer profile

Frequently Asked Questions

Q: What makes the low-density concept here different from a standard high-rise?

The project features only 84 total units across 16 low-rise towers (Stilt + 4 floors). You share your building structure with just three other families, drastically reducing elevator wait times, corridor traffic, and noise.

Q: Do lower or upper floors come with special spatial rights?

Yes. Top-floor (4th floor) apartments come with exclusive usage rights to a private rooftop terrace. First-floor or ground-level apartments are bundled with dedicated, private basement segments.

Q: Where are the domestic help accommodations located?

Unlike high-rises where staff rooms are inside the apartment, each unit here includes a completely independent helper room with a private toilet located on the stilt/parking level.

Q: How many parking spaces are allotted per floor?

Every 4 BHK independent floor is legally allotted two dedicated, undercover car parking slots inside the stilt area of their specific tower.

Q: Is there provision for charging electric vehicles (EVs)?

Yes. The stilt parking area is engineered with dedicated EV charging infrastructure, allowing individual floor owners to set up their private vehicle charging points.

Q: What is the current construction status and official possession timeline?

The project is actively under construction. The structural frameworks are being finalized, and the official HRERA-mandated possession deadline is December 31, 2026.

Q: Is the Belvedere Club located inside this specific 1.2-acre patch?

No. The massive 100,000 sq. ft. Belvedere Club sits within the larger 75-acre township ecosystem that surrounds the Avasa enclave, giving residents full access to its mega-scale amenities.

Q: How is water logging managed on the private terraces and basements?

The architecture incorporates heavy-duty waterproofing membranes and dedicated, high-diameter rainwater drainage channels to prevent water accumulation during heavy monsoon downpours.

Q: Can I customize the internal room layouts or walls?

Because independent floors rely heavily on load-bearing structural columns and peripheral shear designs, internal modifications are limited. You can alter non-structural dry-walls, but main layouts cannot be changed.

Q: What smart security systems are handed over with the unit?

Every apartment comes standard with pre-installed digital front door locks (biometric/PIN code), video door phones connected to the stilt gate, and integration with the main township security grid.

Q: Are these floors freehold or leasehold properties?

These are individual freehold independent floors. Buyers receive clear, independent registry titles for their specific floor along with a proportionate undivided share of the underlying land plot.

Q: How does the maintenance collection system work for a low-rise setup?

Maintenance is split into two components: a localized fee for your specific tower's elevator and stilt lighting, and a broader township fee for the 100,000 sq. ft. club, common roads, and main gate security.

Q: What is the distance to the nearest operational metro line?

The Sector 55–56 Rapid Metro Station is exactly a 5-minute drive (approx. 2.5 km) from the project gates, linking you smoothly to Cyber City and the wider Delhi Metro network.

Q: Are there any schools within safe walking or short driving distance?

Heritage Xperiential Learning School is a 5-minute drive away, while The Sree Ram Millennium School and DPS International are reachable within 8 to 10 minutes.

Q: What power backup systems are in place for the elevators?

Each low-rise tower is backed by a centralized heavy-duty Diesel Generator (DG) set that guarantees automatic, 100% power switching for individual home loads and the shared passenger elevator.

Location Details

Address
Adani Samsara Avasa, Sector 63, Golf Course Extension Road, Gurugram, Haryana, 122102, India.
Phone
+91 98990 55893
Email
info@estateportal.in
Working Hours
Monday – Saturday
10:00 AM – 08:00 PM

Enquire about this project

Get verified pricing, the brochure and an assisted site visit.