
Ultra-Low Density Layout
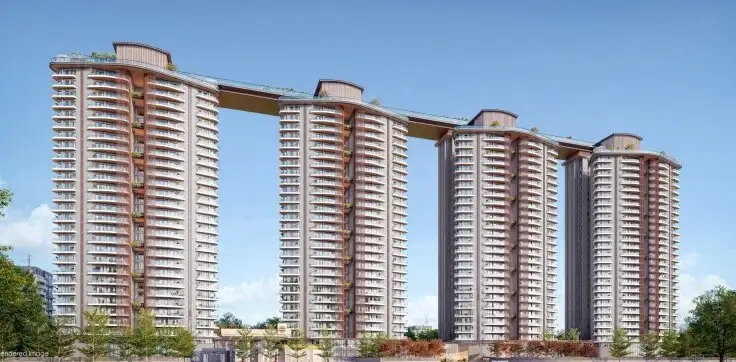
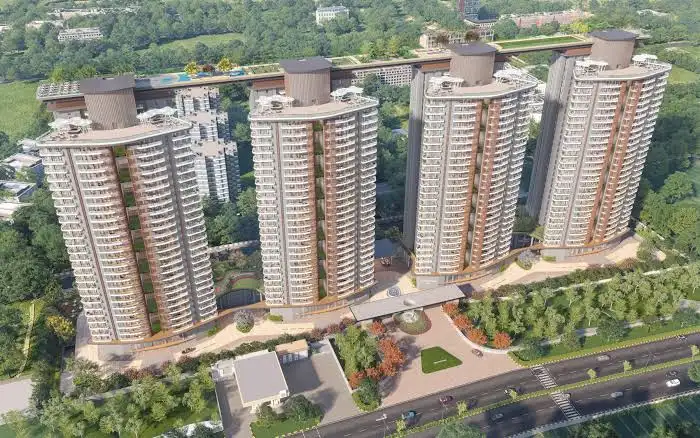
Features only 4 high-rise towers across 5.58 acres with just 4 apartments per floor, maximizing resident privacy.
By Aditya Group
The Kutumb, Aditya World City, Shahpur Bamheta, Ghaziabad, Uttar Pradesh, 201002
RERA No.UPRERAPRJ572873/11/2024
Enquire about this project
Verified pricing, brochure & assisted site visit.
Overview
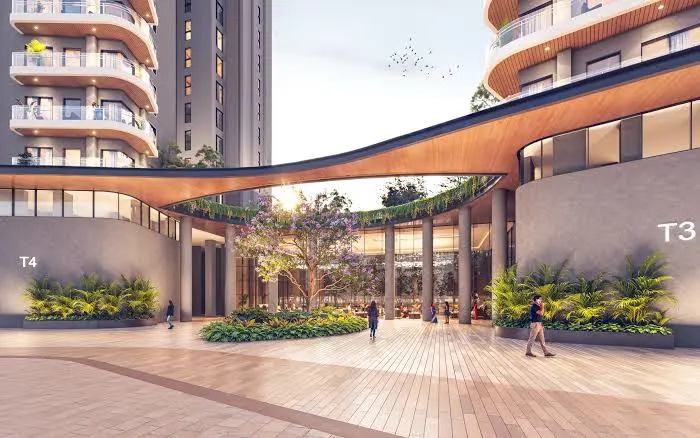
The Kutumb is a RERA-registered ultra-luxury residential tower within Aditya World City on NH-24, Ghaziabad. Designed with inspiration drawn from Marina Bay Sands, the project pairs a striking architectural profile with over 40 lifestyle amenities set amid landscaped, nature-forward surroundings. Positioned along the 14-lane NH-24 corridor, it places residents within easy reach of Delhi and Noida while offering a quieter, resort-style living environment. The Kutumb offers spacious 4BHK condominiums in limited numbers, lending the development a sense of exclusivity. Grand double-height lobbies, expansive apartment ceiling heights, and panoramic 270-degree views define the living experience, making it a standout address for buyers seeking premium, low-density luxury housing in the NCR region.

At a glance
Floor plans, unit sizes, payment plan and pricing — sent to you by a verified advisor.
| Type | Area |
|---|---|
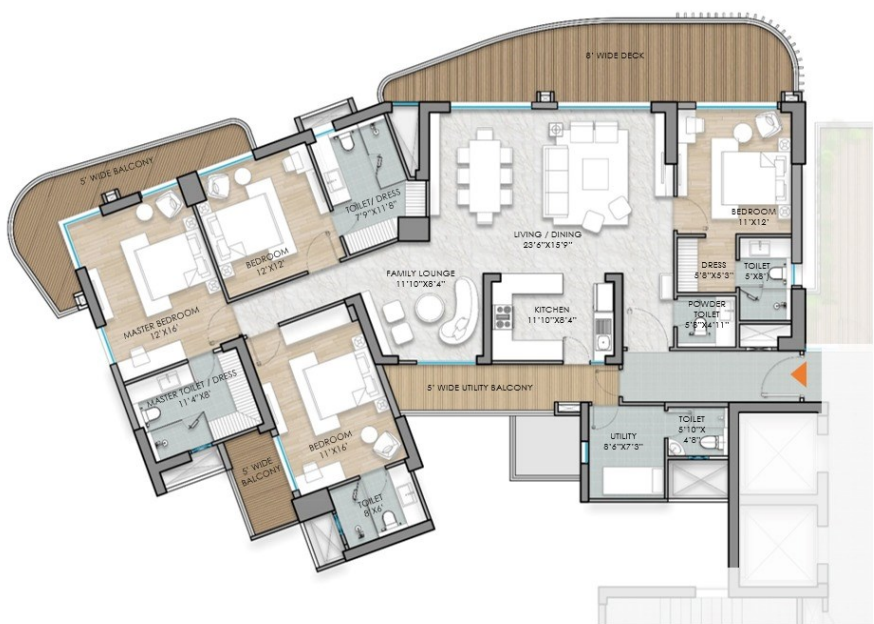
| 4 BHK | 2,667 sqft |
| 4 BHK | 3,283 sqft |
4 BHK
2,667 sqft
 1 / 2
1 / 2Verification
UPRERAPRJ572873/11/2024
Uttar Pradesh Real Estate Regulatory Authority (UP RERA)
| RERA Information | Details |
|---|---|
| Project Name | Aditya The Kutumb |
| RERA Number | UPRERAPRJ572873/11/2024 |
| Phase | 1 |
| Authority | Uttar Pradesh Real Estate Regulatory Authority (UP RERA) |
RERA records change — verify on the official portal before booking.
Pricing
Prices we have not been able to confirm are marked as such rather than estimated. Verified figures are checked against the developer and the RERA record.
| Type | Area | Price |
|---|---|---|
| 4 BHK | 2,667 sqft | Not verified |
| 4 BHK | 3,283 sqft | Not verified |
What sets it apart
Features only 4 high-rise towers across 5.58 acres with just 4 apartments per floor, maximizing resident privacy.
Integrates expansive, carefully manicured landscapes and themed sensory gardens, keeping vehicular movement separate.
Employs advanced monolithic aluminum formwork construction for high earthquake resistance, seamless finishes, and faster execution.
Features signature 10-foot wide, continuous outdoor balconies acting as private, open-air entertainment extensions.
Built with soaring 11.8-foot to 12-foot floor-to-ceiling heights to significantly boost incoming daylight and spatial luxury.
Features 8 limited-edition luxury penthouses on the highest floors with expanded private terrace zones.
Houses a double-height luxury community clubhouse with an 8.55-meter reception ceiling, fine dining, spa, and salon.
Dedicates a massive 29th-floor open sky deck, observation lounge, and high-altitude fitness spaces to residents.
Spans 2 dedicated basement levels plus a podium deck, ensuring more than 2 comfortable parking spaces per unit.
Employs modern 3-tier smart surveillance, card-access lobbies, and 24/7 security control setups for peace of mind.
Connectivity
| Landmark | Travel time |
|---|---|
| Delhi-Meerut Expressway (NH-24) | Direct Accessmarketing estimate |
| Eastern Peripheral Expressway (EPE) | 5 minutesmarketing estimate |
| Noida Electronic City Metro Station (Blue Line) | 15 minutesmarketing estimate |
| Ghaziabad Railway Station | 15 minutesmarketing estimate |
| Noida Corporate Sector (Sector 62 & 63) | IT / Business Parks | 10 minutesmarketing estimate |
| Connaught Place (Central Delhi) | 40 minutesmarketing estimate |
| Manipal Hospital Ghaziabad | 5 minutesmarketing estimate |
| Columbia Asia Hospital | 5 minutesmarketing estimate |
| St. Xavier's High School | 2 minutesmarketing estimate |
| Hindon Domestic Airport | 35 minutesmarketing estimate |
| Jewar International Airport (Noida International) | 60 minutesmarketing estimate |
Lifestyle
The developer
Aditya Group is one of India's most trusted real estate developers, known for creating premium residential, commercial and mixed-use developments that combine quality construction, thoughtful design and long-term value. With a strong presence across key markets including Ghaziabad, the company has delivered landmark projects that cater to the evolving needs of modern homebuyers and investors. Every Aditya Group development reflects a commitment to architectural excellence, superior craftsmanship and world-class living experiences.
View developer profileGood to know
The questions buyers ask most about Aditya The Kutumb. Tap any question to read the answer.
It is an under-construction, ultra-luxury high-rise residential township project developed by the Agarwal Associates Group (also known as Aditya Builders & Developers).
Yes, the project is fully registered and approved by the Uttar Pradesh Real Estate Regulatory Authority under the official RERA registration number UPRERAPRJ572873/11/2024.
It is situated in Sector 5, Aditya World City, Shahpur Bamheta, Ghaziabad, Uttar Pradesh, right along the 14-lane Delhi-Meerut Expressway (NH-24).
The project was formally launched into the market between November 2024 and April 2025, right after acquiring its UP RERA certifications.
The committed UP RERA completion and possession deadline for the township is September 5, 2029.
The project utilizes advanced MIVAN Construction Technology (monolithic aluminum formwork) with project management consultancy provided by Tata Projects Ltd. to ensure high earthquake resistance and structural speed.
The project spans a total land layout of approximately 5.58 acres, keeping over 60% of the area open and green.
The development features 4 high-rise towers designed with a structural height of G + 28 / 29 floors.
The project is a low-density development featuring approximately 432 luxury apartments and 8 exclusive penthouses on the top floors.
To ensure maximum privacy and cross-ventilation, there are only 4 apartments per floor, meaning every single unit is a corner home.
The project exclusively offers ultra-spacious 4 BHK luxury apartments and large premium penthouses; there are no 2 BHK or 3 BHK units available.
The minimum size is 2,667 sq. ft. (Super Area) and the maximum standard size is 3,285 sq. ft. (Super Area). Penthouse units can scale beyond 3,330 sq. ft.
Prices typically range from ₹2.40 Crore to ₹2.93 Crore for the 2,667 sq. ft. layout, and scale up to ₹3.61 Crore or more for the larger 3,285 sq. ft. units and penthouses.
Key features include a massive 70,000 sq. ft. clubhouse, a 40,000 sq. ft. Sky Lifestyle Deck on the 29th floor, unique 10-foot wide party decks (balconies) in every apartment, 12-foot high ceilings, and a half-Olympic size swimming pool.
Major financial institutions including State Bank of India (SBI), Axis Bank, Canara Bank, and Tata Capital have pre-approved the project for home loan facilities.
Get verified pricing, the brochure and an assisted site visit.