
Podium-Based Infrastructure
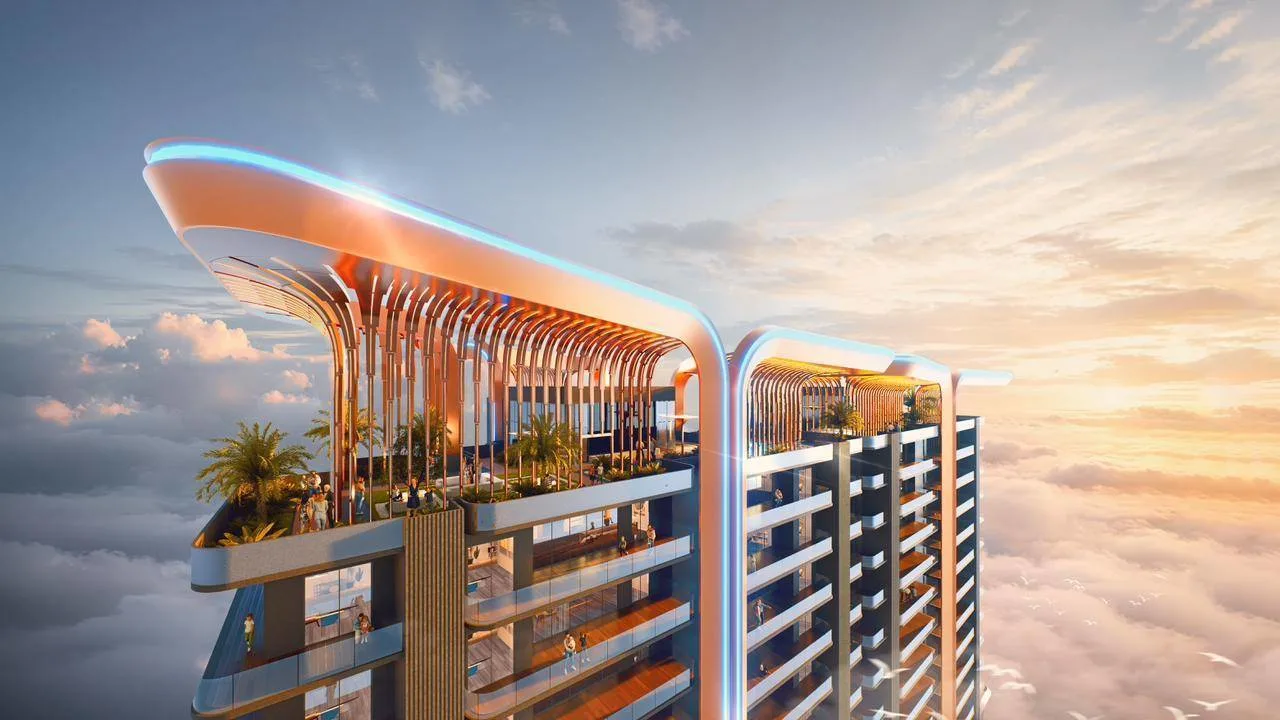
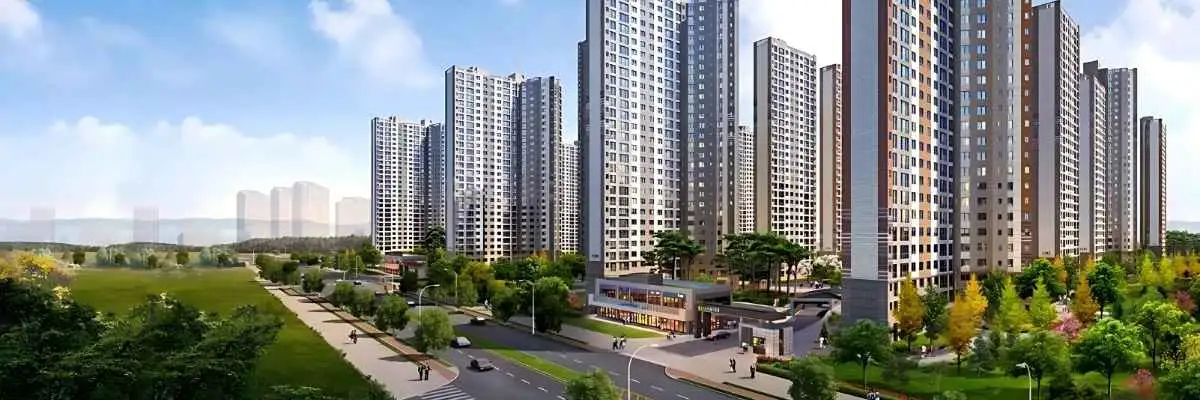
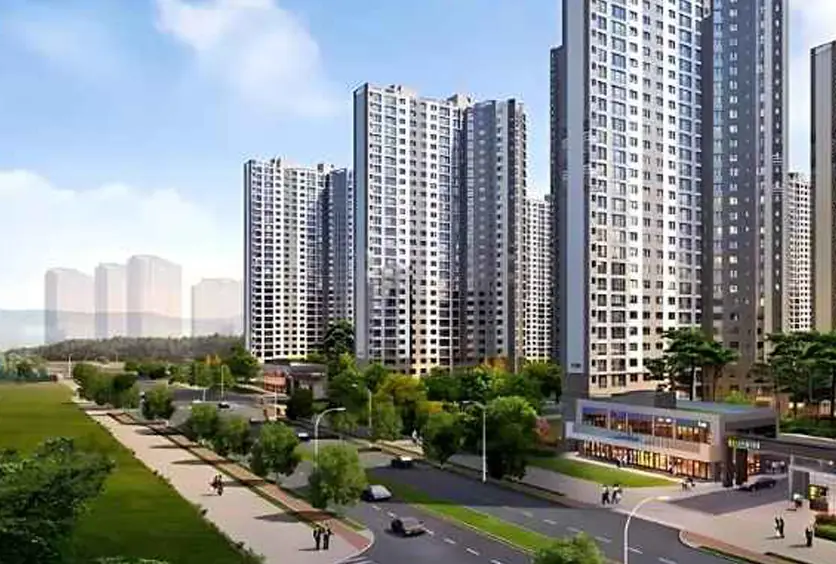
Five elevated skyscrapers featuring a grand facade design that minimizes ground-level vehicular movement to ensure complete pedestrian safety.
By Ashtech Group
Sector 12, Greater Noida West, near Godrej Majesty and Gaur Chowk
RERA No.UPRERAPRJ746615/10/2025
Enquire about this project
Verified pricing, brochure & assisted site visit.
Overview
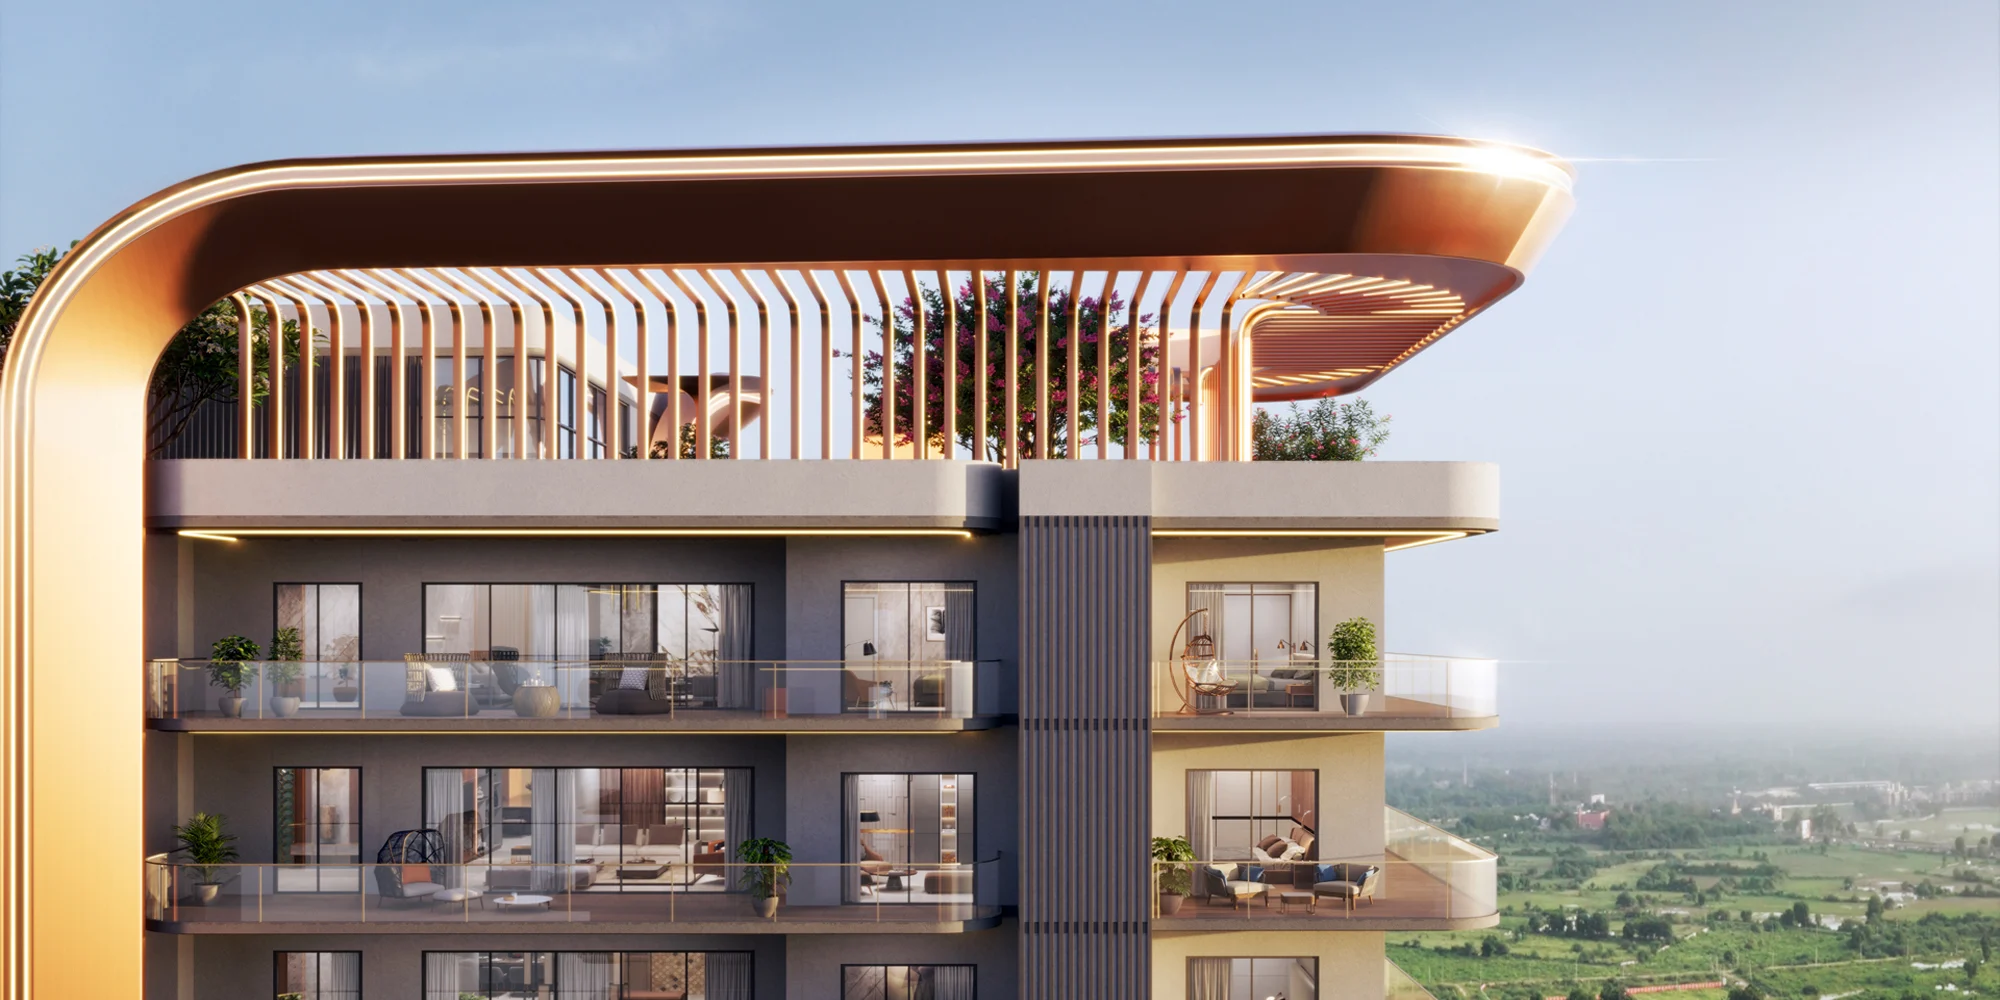
Ashtech Presidential Towers is a premium residential development in Sector 12, Greater Noida West, offering 3 BHK and 4 BHK apartments designed for elevated, comfortable living. Each home features 11 ft ceilings, wrap-around balconies, and cross-ventilated layouts that bring in natural light and a sense of openness. The landscaping and outdoor zones have been designed by Studio Symbiosis, blending greenery with contemporary architecture. Interiors are finished with Italian marble and premium fittings, while lobbies feature centralized air-conditioning — a feature the developer positions as one of the first of its kind in the micro-market. The project is positioned close to Godrej Majesty and Gaur Chowk, offering connectivity to Delhi, Noida, NH-24, the Noida Expressway, and the FNG Corridor, with future upside expected from the metro and Jewar Airport corridor.
At a glance
Floor plans, unit sizes, payment plan and pricing — sent to you by a verified advisor.
| Type | Area |
|---|---|
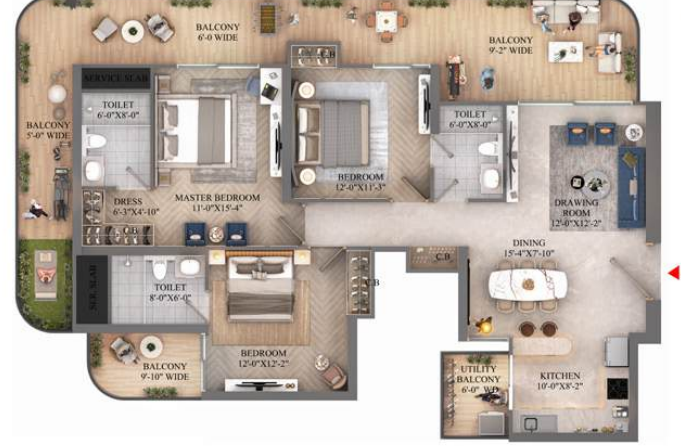
| 3 BHK | 2,095 sqft |
| 3 BHK | 2,875 sqft |
| 4 BHK | 3,095 sqft |
| 4 BHK | 3,495 sqft |
| 4 BHK | 3,595 sqft |
3 BHK
2,095 sqft
 1 / 5
1 / 5Verification
UPRERAPRJ746615/10/2025
Uttar Pradesh Real Estate Regulatory Authority (UP RERA)
| RERA Information | Details |
|---|---|
| Project Name | Ashtech Presidential Towers |
| RERA Number | UPRERAPRJ746615/10/2025 |
| Phase | 1 |
| Authority | Uttar Pradesh Real Estate Regulatory Authority (UP RERA) |
RERA records change — verify on the official portal before booking.
Pricing
Prices we have not been able to confirm are marked as such rather than estimated. Verified figures are checked against the developer and the RERA record.
| Type | Area | Price |
|---|---|---|
| 3 BHK | 2,095 sqft | Not verified |
| 3 BHK | 2,875 sqft | Not verified |
| 4 BHK | 3,095 sqft | Not verified |
| 4 BHK | 3,495 sqft | Not verified |
| 4 BHK | 3,595 sqft | Not verified |
What sets it apart
Five elevated skyscrapers featuring a grand facade design that minimizes ground-level vehicular movement to ensure complete pedestrian safety.
A conscious master plan restricting the total count to just 456 premium residences across 5.5 acres, creating highly exclusive living corridors.
High-end layouts offering generous 3 BHK and 4 BHK floor plans ranging all the way from 2,095 sq. ft. to 3,595 sq. ft.
Architectural planning engineered to maximize continuous cross-ventilation, abundant natural sunlight, and wide-angle scenic views from expansive balconies.
Elite configuration choices incorporating specialized separate staff accommodations and home office spaces within the primary layout.
A state-of-the-art social and recreational hub hosting a luxury spa, heated indoor swimming facility, and digital gaming zones.
Ultra-modern, fully air-conditioned community halls and terrace lawns designated for hosting large-scale private gatherings and celebratory events.
A fully equipped fitness center outfitted with professional cardio, strength training, and dedicated aerobics-yoga studios.
Round-the-clock gated surveillance incorporating smart RFID access gates, continuous CCTV monitoring, and video door phones for every unit.
Comprehensive engineering providing 100% complete power backup systems alongside sustainable, integrated rainwater harvesting setups.
Connectivity
| Landmark | Travel time |
|---|---|
| Proposed Sector 12 Metro Station | Walking Distancemarketing estimate |
| Maripat Railway Station | 10 minutes drivemarketing estimate |
| Noida–Greater Noida Expressway | 10 minutes drivemarketing estimate |
| Noida Sector 52 Metro Station | 15 minutes drivemarketing estimate |
| Ghaziabad Railway Station | 18 Kilometresmarketing estimate |
| Gaur City Mall / Gaur Chowk | 9 Kilometresmarketing estimate |
| Crown Plaza High Street Mall | 10 minutes drivemarketing estimate |
| DLF Mall of India | 30 minutes drivemarketing estimate |
| Numed Super Speciality Hospital | 6 minutes drivemarketing estimate |
| Delhi Public School (DPS) | 2.5 Kilometresmarketing estimate |
| Terasol Technologies Pvt. Ltd. | 15 minutes drivemarketing estimate |
Lifestyle
The developer
Ashtech Group is one of India's most trusted real estate developers, known for creating premium residential, commercial and mixed-use developments that combine quality construction, thoughtful design and long-term value. With a strong presence across key markets including Greater Noida, the company has delivered landmark projects that cater to the evolving needs of modern homebuyers and investors. Every Ashtech Group development reflects a commitment to architectural excellence, superior craftsmanship and world-class living experiences.
View developer profileGood to know
The questions buyers ask most about Ashtech Presidential Towers. Tap any question to read the answer.
Ashtech Presidential Towers spans a total land area of approximately 5.5 to 5.6 acres. This size makes it a low-density, exclusive development compared to other densely packed residential projects in the region.
The project is currently under construction. It has officially transitioned out of the pre-launch phase with active on-site structural development underway.
The project is registered with the Uttar Pradesh Real Estate Regulatory Authority. The official RERA number is UPRERAPRJ746615/10/2025.
The structural development and legal handovers are slated to begin around September to December 2030, aligning with the official timelines submitted to state regulatory boards.
The project exclusively offers ultra-spacious luxury units, specifically configured as 3 BHK and 4 BHK premium apartments. Many variants include separate servant quarters and study rooms.
The salable super built-up area starts at a minimum of 2,095 sq. ft. for a standard 3 BHK and scales up to a maximum of 3,595 sq. ft. for the largest 4 BHK presidential layout.
The price for a 3 BHK apartment starts at ₹2.51 Crore for a 2,095 sq. ft. layout. Prices vary dynamically based on the final floor choice and preferential location charges (PLC).
The largest 4 BHK configuration (3,595 sq. ft. with study and servant room) goes up to approximately ₹4.92 Crore before registration, taxes, and hidden maintenance deposits.
The master plan incorporates 5 premium high-rise towers. The structural height consists of a mix of G+28 and G+30 floors built over an elevated podium base.
To maintain exclusivity and a low-density living profile, the entire 5.5-acre development features only 456 total luxury residences.
The podium structure elevates the residential towers above ground level. This architecture isolates all vehicular parking and traffic underground, leaving the ground level completely pedestrian-friendly and safe for children.
The project is situated at GH-01, Sector 12, Greater Noida West (commonly known as Noida Extension), Uttar Pradesh 201318.
The Noida Sector 52 Metro Station (Blue Line) is roughly a 15-minute drive away. However, a new metro station is proposed for Sector 12 within immediate walking distance of the project gates.
GD Goenka International School sits just a 3-minute drive away, while comprehensive healthcare is available nearby at Numed Super Speciality Hospital (6-minute drive) and Yatharth Hospital (8-minute drive).
The landmark Gaur City Mall at Gaur Chowk is located roughly 9 kilometers away, translating to a quick 5 to 12-minute drive depending on local traffic flow.
Get verified pricing, the brochure and an assisted site visit.