
Art Deco Theme
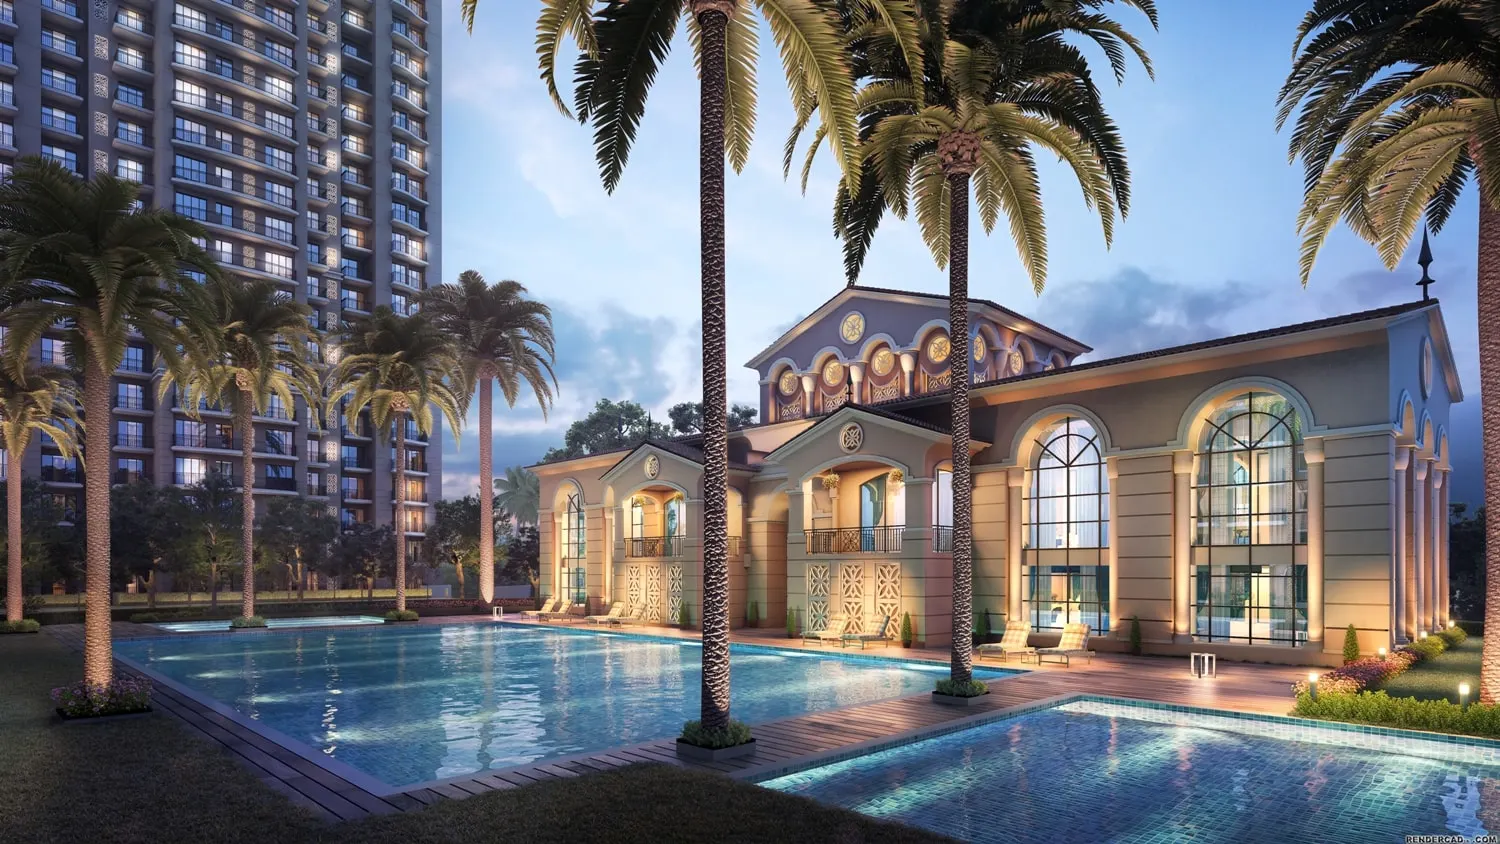
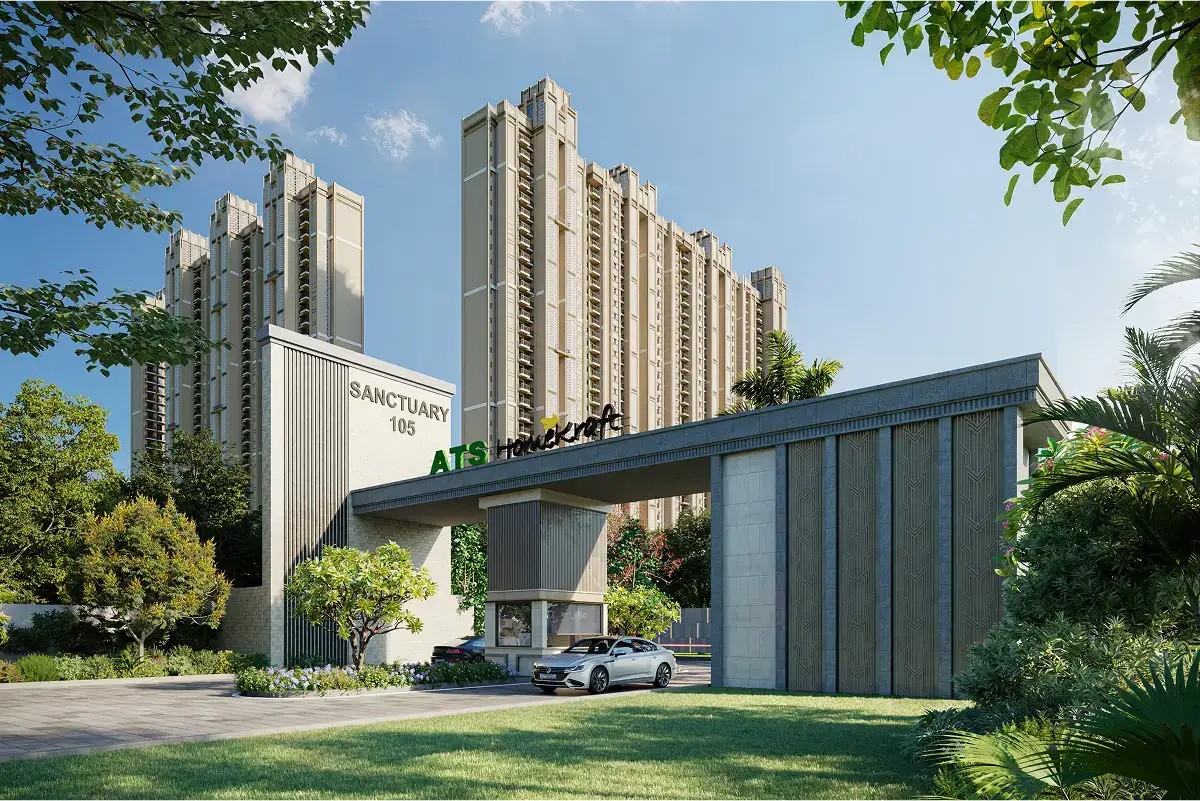
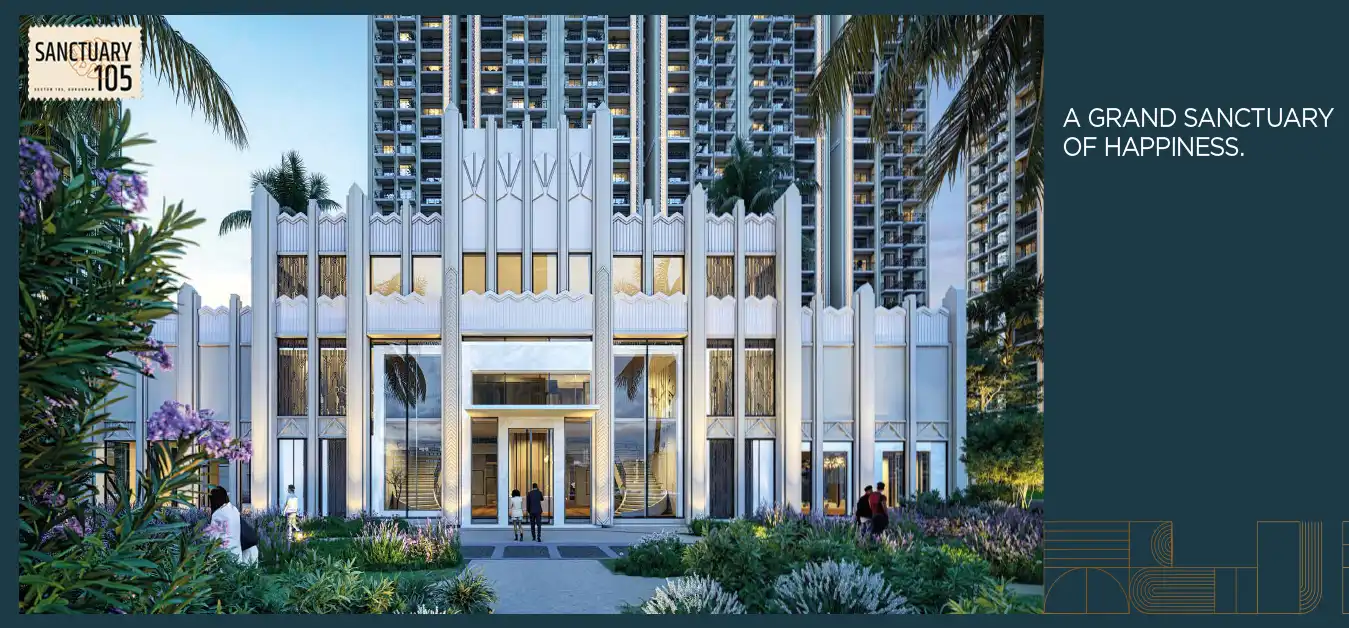
The property uses classic Art Deco design elements, combining geometric patterns, sleek lines, and high-end materials to create a visually striking façade.
By ATS Homes Private Limited
Sector 105, Gurugram, Haryana
RERA No.RC/REP/HARERA/GGM/862/594/2024/89
Enquire about this project
Verified pricing, brochure & assisted site visit.
Overview
Sanctuary 105 is a luxury residential development by ATS HomeKraft in Sector 105, Gurugram, positioned near the Dwarka Expressway with easy access to IGI Airport, Yashobhoomi, Delhi, Gurugram, and Manesar. Designed as a retreat from the city's pace, the project blends art, architecture, and nature — drawing inspiration from Art Deco design while anchoring itself around expansive green spaces. Residents can expect a low-density, single-neighbour living experience supported by a well-curated set of lifestyle amenities, from an amphitheatre and swimming pool to dedicated garden zones and sports courts. The project offers 3 & 4 BHK apartments suited to families seeking a premium, nature-integrated address in one of Gurugram's fastest-developing corridors.
At a glance
Floor plans, unit sizes, payment plan and pricing — sent to you by a verified advisor.
| Type | Area |
|---|---|
| 3 BHK | 1,035 sqft |
| 4 BHK | 1,635 sqft |
3 BHK
1,035 sqft
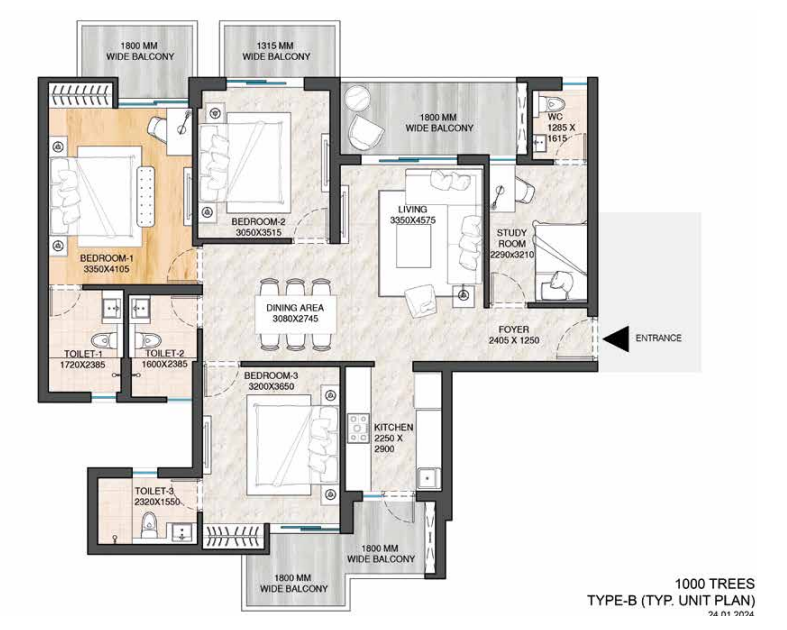 1 / 2
1 / 2Verification
RC/REP/HARERA/GGM/862/594/2024/89
Haryana Real Estate Regulatory Authority (HARERA)
| RERA Information | Details |
|---|---|
| Project Name | ATS Sanctuary 105 |
| RERA Number | RC/REP/HARERA/GGM/862/594/2024/89 |
| Phase | 1 |
| Authority | Haryana Real Estate Regulatory Authority (HARERA) |
RERA records change — verify on the official portal before booking.
Pricing
Prices we have not been able to confirm are marked as such rather than estimated. Verified figures are checked against the developer and the RERA record.
| Type | Area | Price |
|---|---|---|
| 3 BHK | 1,035 sqft | Not verified |
| 4 BHK | 1,635 sqft | Not verified |
What sets it apart
The property uses classic Art Deco design elements, combining geometric patterns, sleek lines, and high-end materials to create a visually striking façade.
Floors are limited to just two apartments each, preventing shared walls between neighbors and ensuring quiet, isolated living spaces.
A massive 50,000 sq. ft. community center offering fine dining, lounge spaces, fitness facilities, and entertainment zones.
An on-site micro-forest paired with a Zen garden, butterfly habitat, and hidden green paths to create an immediate urban eco-sanctuary.
Includes a professional swimming pool, gym, tennis courts, squash courts, basketball areas, and a dedicated skating rink.
Secured by 24/7 smart surveillance, physical guards, full power backup, all-weather VRV air conditioning, and modular kitchens.
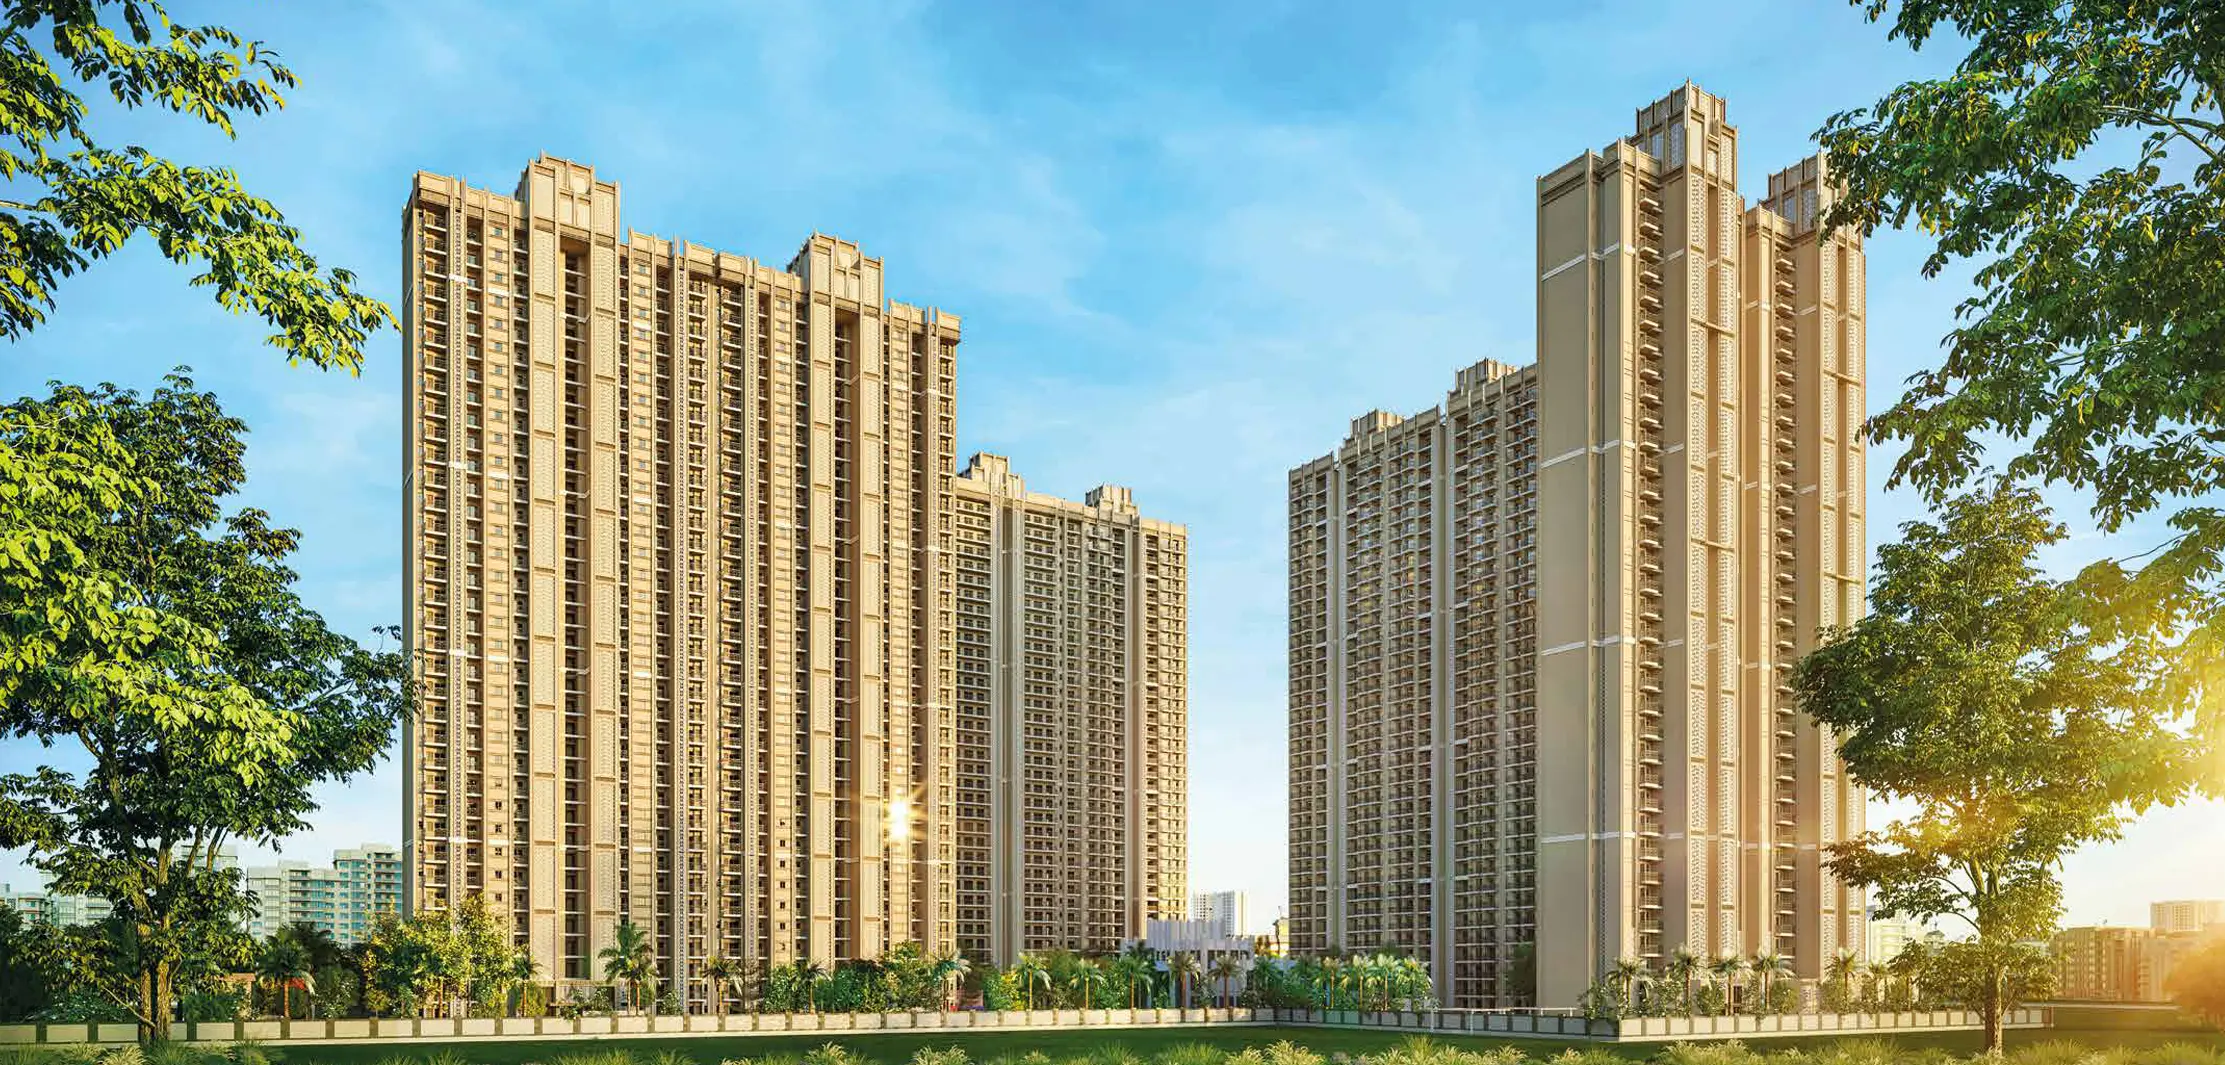
The 13.07-acre land parcel holds only 11 towers, keeping the layout open, uncrowded, and highly exclusive.
Corner-room layouts and three-side-open designs maximize natural light and ensure cross-ventilation throughout every home.
Connectivity
| Landmark | Travel time |
|---|---|
| Dwarka Expressway Transit Point | 3 minutesmarketing estimate |
| Gurugram Railway Station | 10 minutesmarketing estimate |
| Delhi-Jaipur Highway (NH-8) | 12 minutesmarketing estimate |
| Yashobhoomi Convention Centre (Dwarka) | 20 minutesmarketing estimate |
| Sector 21 Metro Station (Delhi) | 20 minutesmarketing estimate |
| Indira Gandhi International (IGI) Airport | 25 minutesmarketing estimate |
| Worldmark Gurugram (Sector 65) | 30 minutesmarketing estimate |
| Ambience Mall (Gurugram) | 30 minutesmarketing estimate |
| Diplomatic Enclave II | 20 minutesmarketing estimate |
Lifestyle
The developer
ATS Homes Private Limited is one of India's most trusted real estate developers, known for creating premium residential, commercial and mixed-use developments that combine quality construction, thoughtful design and long-term value. With a strong presence across key markets including Gurugram, the company has delivered landmark projects that cater to the evolving needs of modern homebuyers and investors. Every ATS Homes Private Limited development reflects a commitment to architectural excellence, superior craftsmanship and world-class living experiences.
View developer profileGood to know
The questions buyers ask most about ATS Sanctuary 105. Tap any question to read the answer.
ATS Sanctuary 105 is premium residential project located strategically in Sector 105, Gurugram, Haryana. It sits directly off the Dwarka Expressway, placing it right at the highly accessible junction of Delhi and Gurugram.
The project spans a prime, low-density land parcel of 13.07 acres. It features a total of 11 high-rise towers rising up to G+34/35 floors, housing a total of approximately 734 to 750 luxury apartment units.
ATS HomeKraft Sanctuary 105 offers two main spacious configurations: 3 BHK + Study (3.5 BHK) units and 4 BHK + Servant Room (4.5 BHK) units. Both layouts emphasize ultra-luxury spacing with only two apartments per floor to guarantee privacy.
The approximate price range spans from ₹2.12 Crore to ₹4.10 Crore. The exact ticket price depends on the specific configuration, floor level, Preferential Location Charges (PLC) such as park-facing views, and ongoing market phases.
The project was officially launched in August 2024. The builder’s targeted completion and structural possession timeline for residents is scheduled for October to December 2028.
Yes, the project is fully approved by the Haryana Real Estate Regulatory Authority. The official RERA registration number is GGM/862/594/2024/89.
While the developer targets delivery by late 2028, the official RERA registration gives a maximum completion buffer up to June 2031 to finalize the entire comprehensive township ecosystem and infrastructure.
The project is being developed by ATS HomeKraft, the highly reputed, premium housing arm of the legendary ATS Group, known for its focus on modern designs, green landscapes, and timely construction.
The project features a signature Art Deco theme. The building façades showcase geometric symmetry, elegant lines, and rich ornamentation that blends mid-century classical premium styling with contemporary luxury high-rise engineering.
The project is designed with an exclusive layout featuring only 2 apartments per floor. The apartments do not share common living walls with neighbors, ensuring complete acoustic and personal privacy.
It features a massive, 4-level luxury clubhouse spreading over 50,000 sq. ft. It includes premium hospitality amenities like a fully-equipped gymnasium, fine dining spots, lounges, a swimming pool, and dedicated indoor entertainment zones.
Living up to the "Sanctuary" name, it integrates a dense Miyawaki Forest, a Zen Garden, a Butterfly Garden, and hidden green walking trails alongside water-saving systems like rainwater harvesting.
The Indira Gandhi International (IGI) Airport in Delhi is roughly 18 km away. Via the seamless, signal-free lanes of the Dwarka Expressway, residents can easily reach the airport terminal in 25 to 30 minutes.
Every apartment comes equipped with premium internal finishes, including all-weather VRV air conditioning infrastructure, fully modular kitchens, expansive balconies ranging from 245 to 340 sq. ft., and corner-oriented layouts for three-sided ventilation.
Get verified pricing, the brochure and an assisted site visit.