

Prime Sector 76 Location
Located in Central Noida with access to major roads, metro connectivity and surrounding urban infrastructure.
By AU Real Estate (AU Group)
Sector 76, Noida, Uttar Pradesh
Enquire about this project
Verified pricing, brochure & assisted site visit.
Overview
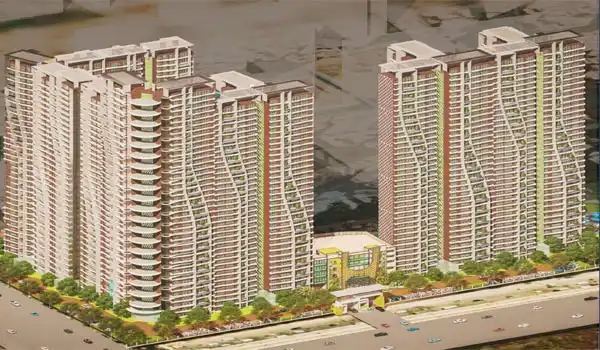
AU Aspire Silicon City is a premium residential development located in Sector 76, Noida, offering spacious luxury residences designed for modern urban living. The project is presented as AU Aspire Silicon City Phase IV and offers 3 BHK + Study, 4 BHK + Study apartments and large duplex penthouse residences. The available sizes are approximately 2,781 sq.ft, 3,342 sq.ft and 5,923 sq.ft respectively.
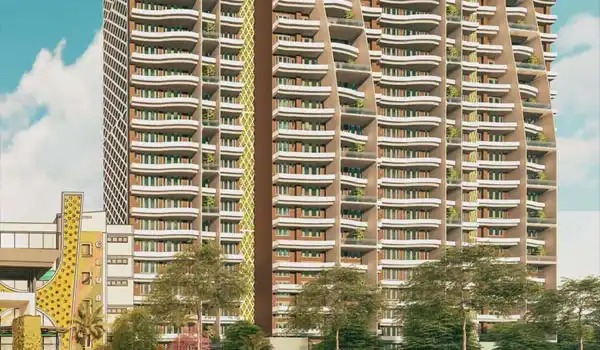
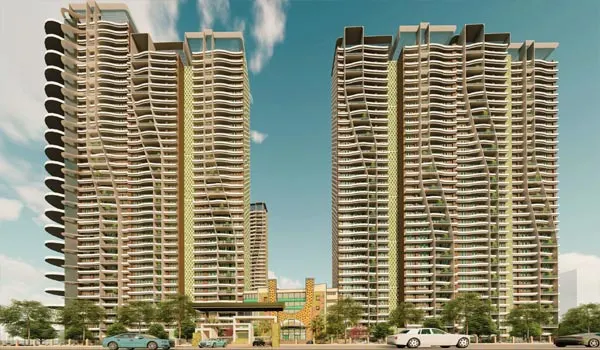
Spread across approximately 8.33 acres, the development comprises 446 residential units across seven towers. The project combines contemporary architecture with landscaped green areas and lifestyle-oriented amenities. Facilities highlighted for residents include a clubhouse, swimming pool, gymnasium, children's play areas, indoor and outdoor recreational spaces, elderly zones, badminton facilities, rock gardens and open gym areas.
The project's Sector 76 location provides convenient access to Noida's Aqua Line metro network, with Sector 76 Metro Station approximately 0.48–0.5 km away. It is also positioned near the Noida-Greater Noida Expressway and several schools, hospitals and shopping destinations.
The supplied project website describes AU Aspire Silicon City as a Supreme Court-monitored housing project and states that the development is being delivered under the NBCC/ASPIRE framework.
At a glance
Floor plans, unit sizes, payment plan and pricing — sent to you by a verified advisor.
| Type | Area |
|---|---|
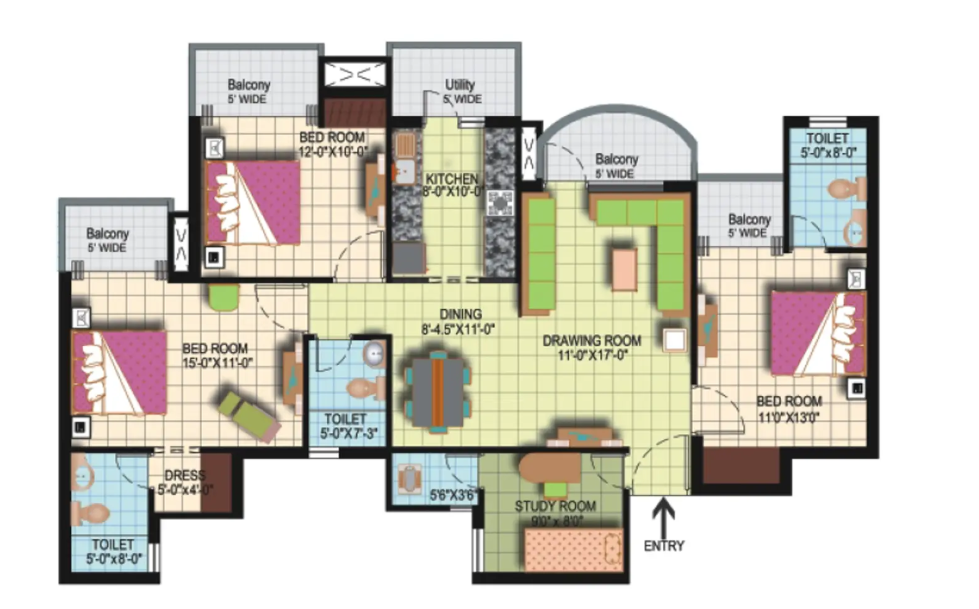
| 3 BHK | 2,781 sqft |
| 4 BHK | 3,342 sqft |
3 BHK
2,781 sqft
 1 / 2
1 / 2Verification
RERA registration details available on request.
Pricing
Prices we have not been able to confirm are marked as such rather than estimated. Verified figures are checked against the developer and the RERA record.
| Type | Area | Price |
|---|---|---|
| 3 BHK | 2,781 sqft | Not verified |
| 4 BHK | 3,342 sqft | Not verified |
What sets it apart
Located in Central Noida with access to major roads, metro connectivity and surrounding urban infrastructure.
Large-format homes ranging from approximately 2,781 to 5,923 sq.ft.
Premium 3 BHK + Study and 4 BHK + Study residences designed for spacious living.
Exclusive 5,923 sq.ft duplex penthouse configuration for luxury-oriented buyers.
Approximately 8.33 acres with 446 units across seven towers.
Clubhouse, swimming pool, gym, sports facilities, landscaped spaces and children's zones.
Sector 76 Metro Station is approximately 0.5 km away.
Green living areas, rock gardens and landscaped zones are part of the amenity offering.
24×7 security, power backup, elevators and parking facilities are highlighted.
The website describes the development as part of the NBCC/ASPIRE and Supreme Court-monitored housing framework.
Where it is
Connectivity
| Landmark | Travel time |
|---|---|
| Sector 76 Metro Station | 0.50 kmmarketing estimate |
| Noida-Greater Noida Expressway | 33 minutesmarketing estimate |
| Upcoming Medanta Hospital | 500 mmarketing estimate |
| Amity University | 8.5 kmmarketing estimate |
| Kothari International School | 10 minutesmarketing estimate |
| Cloudnine Hospital | 3.9 kmmarketing estimate |
| Kailash Hospital & Heart Institute | 19 minutesmarketing estimate |
| NEO Hospital | 3.6 kmmarketing estimate |
| Logix City Centre | 12 minutesmarketing estimate |
| Sector 18 shopping hub | 12 kmmarketing estimate |
Lifestyle
The developer
AU Real Estate (AU Group) is one of India's most trusted real estate developers, known for creating premium residential, commercial and mixed-use developments that combine quality construction, thoughtful design and long-term value. With a strong presence across key markets including Noida, the company has delivered landmark projects that cater to the evolving needs of modern homebuyers and investors. Every AU Real Estate (AU Group) development reflects a commitment to architectural excellence, superior craftsmanship and world-class living experiences.
View developer profileGood to know
The questions buyers ask most about AU Aspire Silicon City. Tap any question to read the answer.
It is located in Sector 76, Noida, Uttar Pradesh. The project is positioned in Central Noida with access to metro and major roads.
The project is associated with AU Real Estate Services Private Limited and the NBCC Aspire/ASPIRE framework. The supplied website identifies the project as NBCC Aspire.
The project website lists 3 BHK + Study, 4 BHK + Study and duplex penthouse units.
The listed sizes are approximately 2,781 sq.ft, 3,342 sq.ft and 5,923 sq.ft.
The project covers approximately 8.33 acres.
The development is listed with approximately 446 residential units across seven towers/buildings.
AU Aspire Silicon City is listed as an under-construction residential project.
The supplied project website states possession is expected from December 2029. Other property portals currently show different dates, so this should be verified before publication.
The supplied website lists ₹13,991 per sq.ft plus PLC. Final prices can vary by unit, floor and applicable charges.
The supplied website states “RERA Not Applicable.” Because RERA status is legally significant, it should be independently verified before publishing.
Yes. Noida Sector 76 Metro Station is approximately 0.48–0.5 km from the project.
Amenities include a clubhouse, swimming pool, gym, badminton court, children's play areas, elderly zone, landscaped spaces and other recreational facilities.
Get verified pricing, the brochure and an assisted site visit.