
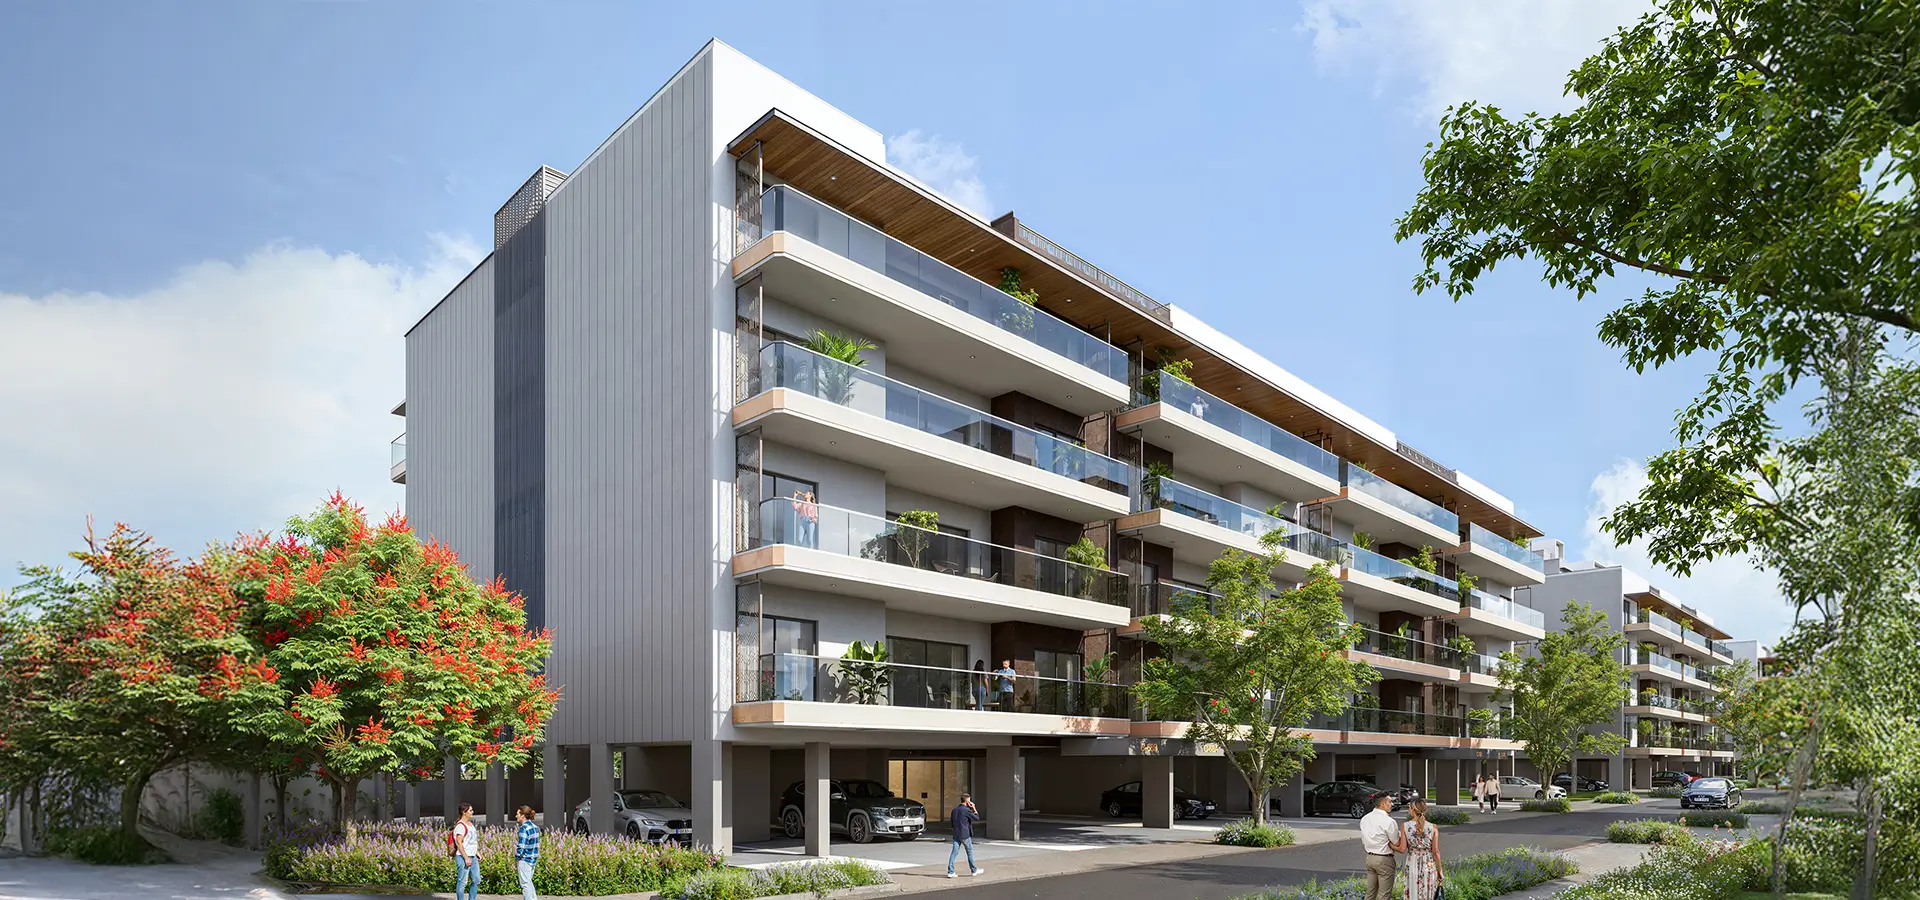
Low-Rise Independent Floors
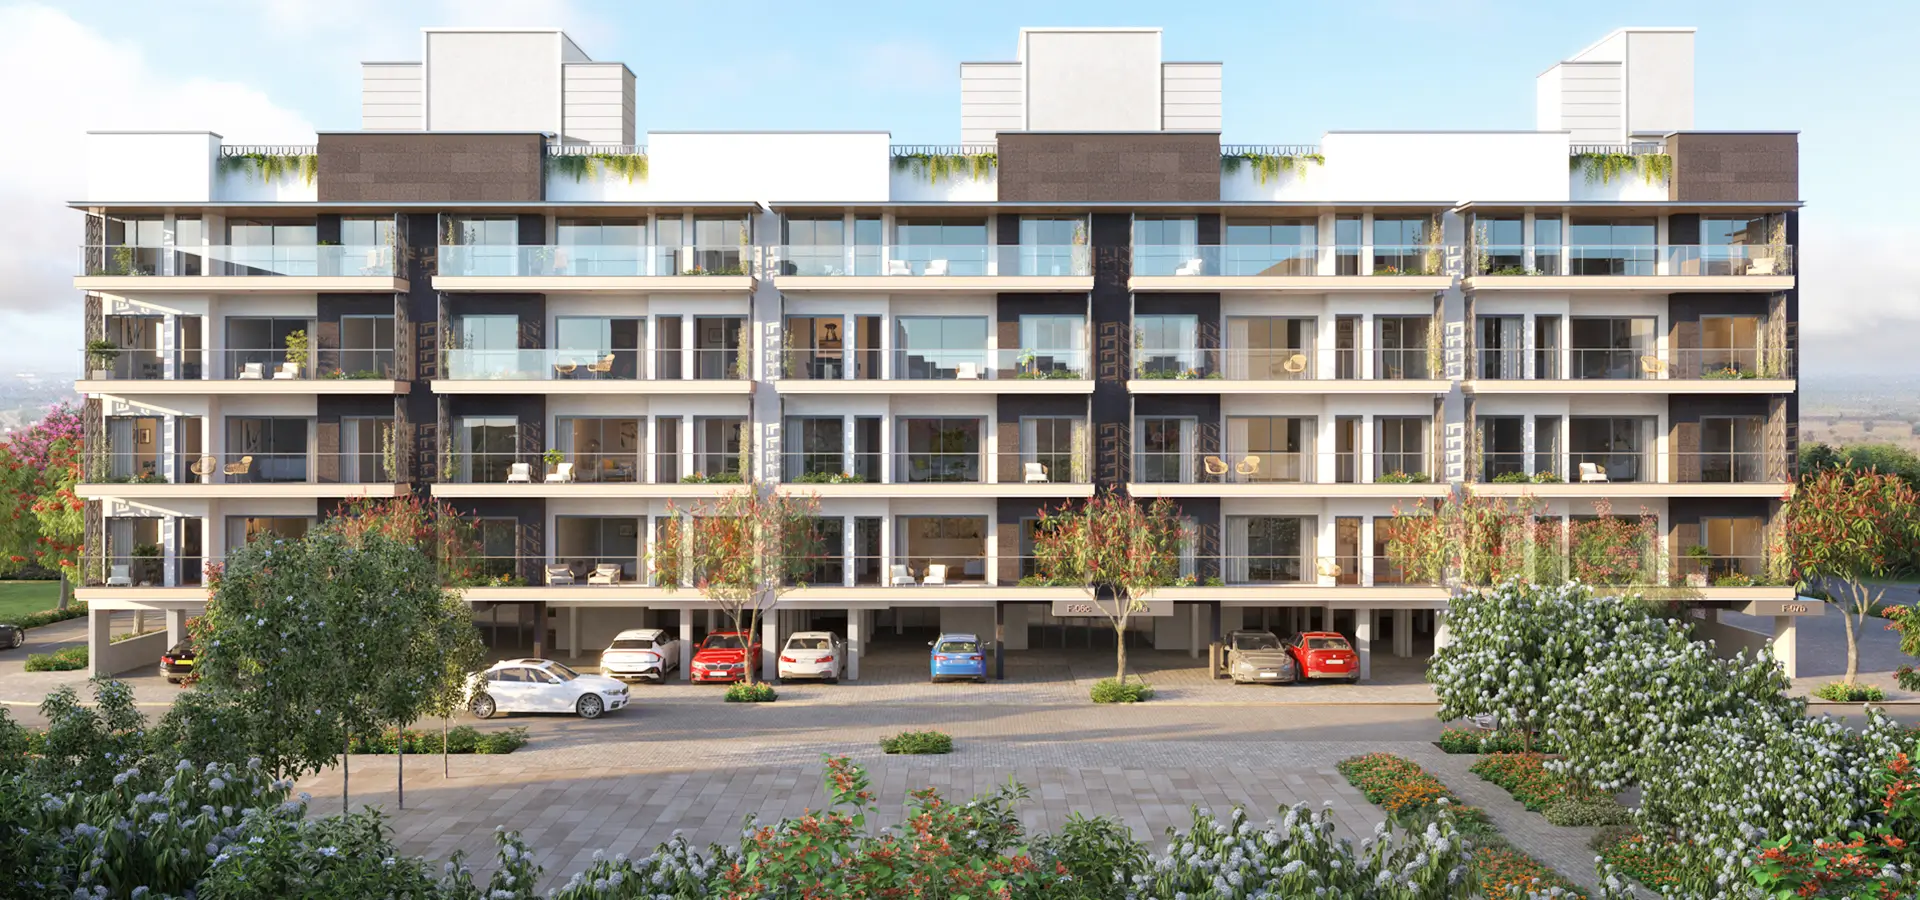
Birla Navya Avik Phase 1 is planned as an independent residential-floor development rather than a conventional high-rise apartment tower, providing a lower-density residential environment.
By Avarna Projects LLP
Block A & G, Sector 63A, Gurugram, Haryana; RERA site address: Sector 63A, Village Kadarpur, Maidawas, Ullahwas, Gurugram
RERA No.GGM/673/405/2023/17
Verified pricing, brochure & assisted site visit.
Overview
Birla Navya Avik Phase 1 is a premium low-rise residential development located in Sector 63A, Gurugram, near Golf Course Extension Road. The project is designed as a gated community offering independent residential floors with spacious layouts, contemporary architecture and a low-density living environment. According to the project page, residences range from approximately 2,250 sq.ft. to 4,050 sq.ft. and include 3 BHK, 3 BHK + Study and larger 4.5 BHK configurations. The development focuses on privacy, natural light, ventilation and family-oriented living, with features such as private terraces, landscaped green spaces and a comprehensive range of lifestyle amenities. Residents have access to facilities including a clubhouse, swimming pool, gymnasium, yoga area, children's play area, multipurpose spaces, gardens, sports facilities, parking, power backup and security systems. Birla Navya Avik Phase 1 is spread over 1.6104 acres under its specific RERA registration and comprises 23 plots and 92 units. The project is registered with Haryana RERA under RERA-GRG-1233-2022 / RC/REP/HARERA/GGM/673/405/2023/17 and has a declared completion date of 30 April 2027.
Floor plans, unit sizes, payment plan and pricing — sent to you by a verified advisor.
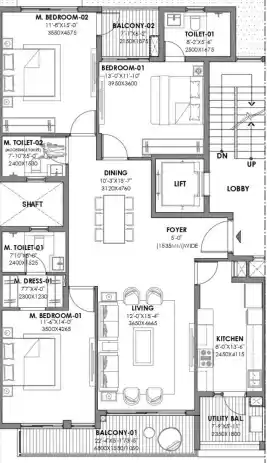
| Type | Area | Price |
|---|---|---|
| 3 BHK | 2,250 sqft | ₹3.50 Cr* |
| 3 BHK | 3,150 sqft | ₹4.00 Cr* |
| 4 BHK | 3,600 sqft | ₹5.00 Cr* |
| 4 BHK | 4,050 sqft | ₹5.50 Cr* |
3 BHK
2,250 sqft · ₹3.50 Cr*
 1 / 4
1 / 4What sets it apart
Birla Navya Avik Phase 1 is planned as an independent residential-floor development rather than a conventional high-rise apartment tower, providing a lower-density residential environment.
The supplied project information lists residences ranging from 2,250 sq.ft. to 4,050 sq.ft., giving buyers multiple large-format configurations.
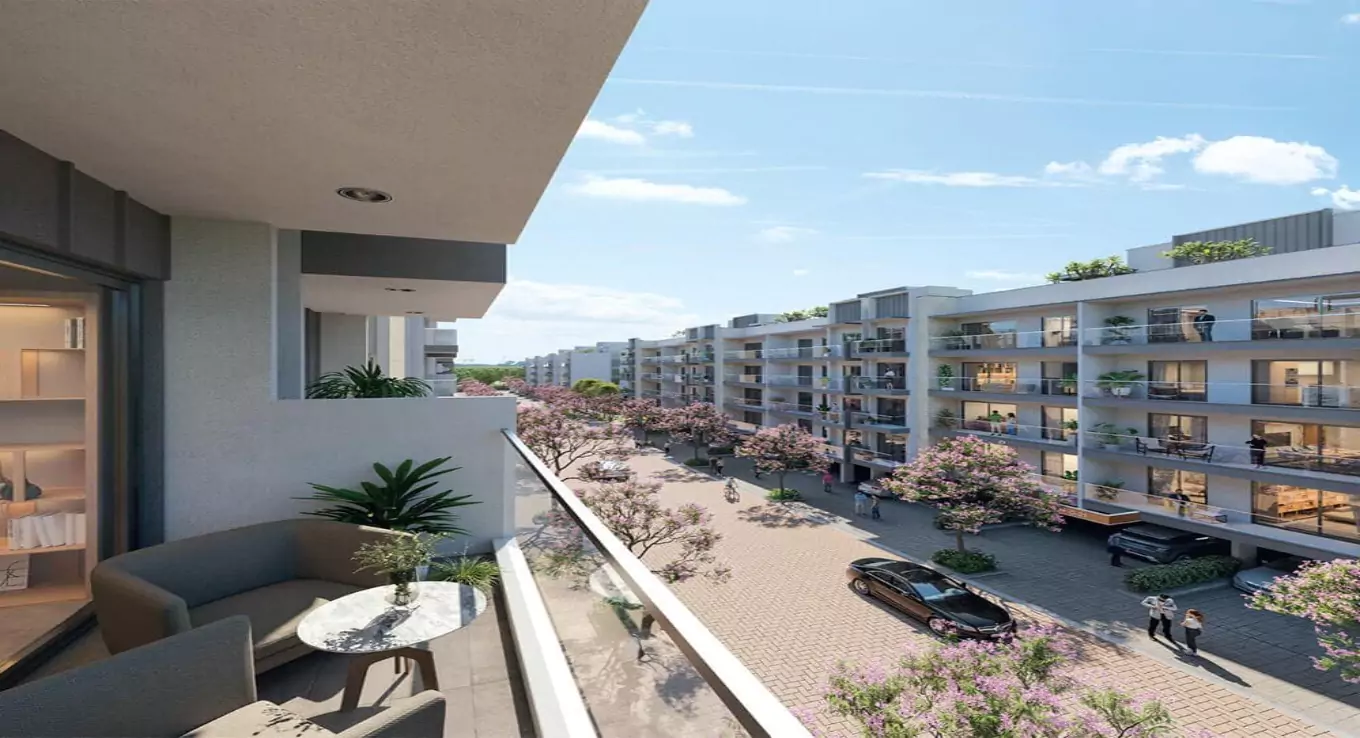
The project highlights private terraces as one of its lifestyle features, giving residents additional outdoor space within their homes.
The project information highlights sustainability features including rainwater harvesting, sewage treatment and waste-management systems.
Residents have access to a clubhouse, swimming pool, gymnasium, yoga facilities, sports areas, children's play areas, landscaped gardens and recreational spaces.
The project is located in Sector 63A, with access to Golf Course Extension Road and connections towards Sohna Road, SPR and other major Gurugram corridors.
Avik Phase 1 is registered with Haryana RERA under RERA-GRG-1233-2022, providing a regulatory registration record for the project.
Connectivity
Registered with the state authority. Verify on the official portal.
1 · Haryana Real Estate Regulatory Authority (HARERA) · valid till 2027-04-30
The developer
Avarna Projects LLP is one of India's most trusted real estate developers, known for creating premium residential, commercial and mixed-use developments that combine quality construction, thoughtful design and long-term value. With a strong presence across key markets including Gurugram, the company has delivered landmark projects that cater to the evolving needs of modern homebuyers and investors. Every Avarna Projects LLP development reflects a commitment to architectural excellence, superior craftsmanship and world-class living experiences.
View developer profileBirla Navya Avik Phase 1 is a premium residential development in Sector 63A, Gurugram, offering low-rise independent residential floors. The project is part of the broader Birla Navya development and is positioned near Golf Course Extension Road. Haryana RERA classifies the project as Independent Residential Floors.
The project is located in Sector 63A, Gurugram, in the Kadarpur, Maidawas and Ullahwas area. The RERA record identifies the registered location as Block A and G, Sector 63A, Gurugram.
The RERA registration identifies Avarna Projects LLP as the promoter/developer entity. Birla Estates is the brand associated with the project, with Birla Estates Private Limited and Anant Raj Limited identified as partners in Avarna Projects LLP in corporate disclosures.
The supplied project page lists 3 BHK, 3 BHK + Study, 4.5 BHK Large and 4.5 BHK Extra Large configurations. Listed sizes range from 2,250 sq.ft. to 4,050 sq.ft.
The supplied project page lists the starting price at ₹3.50 crore onwards for the 2,250 sq.ft. 3 BHK configuration. Current resale/new-inventory prices can differ depending on floor, location, specifications and availability.
The supplied project page lists the largest configuration at approximately 4,050 sq.ft., described as a 4.5 BHK Extra Large residence.
The Haryana RERA registration specifies a declared completion date of 30 April 2027. Therefore, April 2027 is the appropriate possession/completion date to use in the project database, subject to applicable approvals and extensions.
Yes. The project is registered with Haryana RERA under RERA-GRG-1233-2022, with registration certificate number RC/REP/HARERA/GGM/673/405/2023/17. The registration was approved and the certificate uploaded by Haryana RERA.
The specific Avik Phase 1 RERA registration covers 1.6104 acres. The RERA certificate also records 23 plots and 92 units for this registered project.
Amenities listed for the project include a clubhouse, swimming pool, gymnasium, yoga area, kids' play area, multipurpose facilities, landscaped/open gardens, parking, power backup and security. Additional recreational facilities include sports and fitness areas.
The project benefits from its proximity to Golf Course Extension Road and connectivity towards Sohna Road, SPR and NH-48. Nearby social infrastructure includes schools, hospitals, retail destinations and employment hubs. Some current project sources estimate Cyber Hub/NH-48 connectivity at around 15–20 minutes and IGI Airport at around 25–30 minutes, depending on traffic and route.
Its primary differentiator is its low-rise independent-floor format. Instead of a conventional high-rise tower configuration, the project is planned around independent residential floors, larger home layouts, private outdoor spaces and a lower-density community environment. This format may appeal particularly to buyers looking for more privacy and larger residences.
Get verified pricing, the brochure and an assisted site visit.