

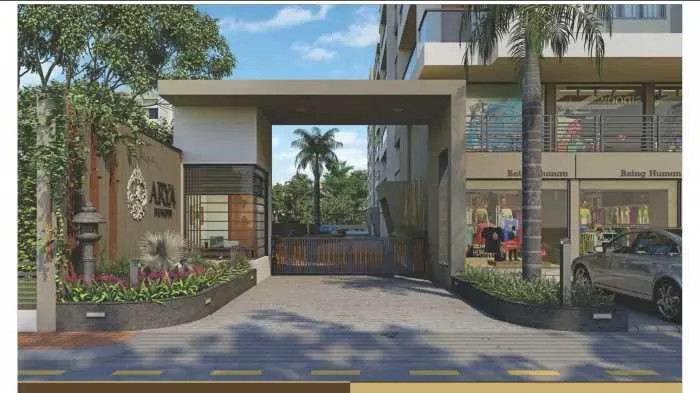
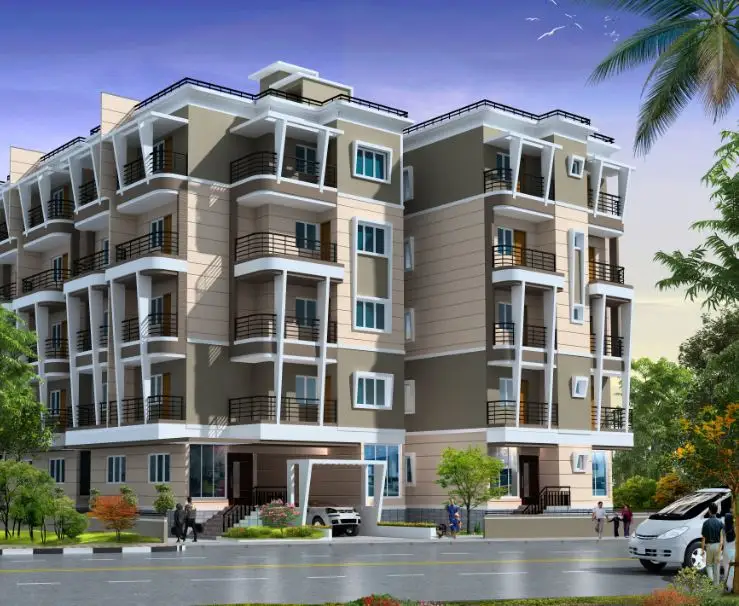
Mivan Technology
First high-rise residential project in Hapur using Mivan construction technology.
By Divyansh Homes Pvt. Ltd.
Plot No. GH-04, Block-J, Anand Vihar Awas Yojana, Hapur, Uttar Pradesh
RERA No.UPRERAPRJ398112/08/2026
Enquire about this project
Verified pricing, brochure & assisted site visit.
Overview
Divyansh Arya Height is a new residential development by Divyansh Homes Pvt. Ltd. situated at Anand Vihar Awas Yojana, Hapur. It is a new project that is supposed to redefine the lifestyle standards in Hapur by being the first residential development project in Hapur that utilizes Mivan Construction Technology. The project features high-modern G+27 residential towers with comfortable 3 BHK and 4 BHK apartments which are designed to allow the maximum possible use of natural light and air.
Apart from the apartments, the residents of the project will get a variety of modern lifestyle amenities such as landscaped gardens, clubhouse, swimming pool, playground for kids, gymnasium, jogging track, multi-purpose hall, sports complex, etc. The project is strategically located close to NH-9, Delhi-Meerut Expressway, schools, colleges, hospitals, shopping complex, and other infrastructural projects of Hapur.
Thus, Divyansh Arya Height is expected to be a perfect combination of luxury, comfort and convenience while providing the secured environment for families within a gated community. With its contemporary architecture and specifications, the project is expected to become one of the landmarks of Hapur real estate market.
At a glance
Floor plans, unit sizes, payment plan and pricing — sent to you by a verified advisor.
| Type | Area |
|---|---|
| 3 BHK | 1,746 sqft |
| 4 BHK | 2,435 sqft |
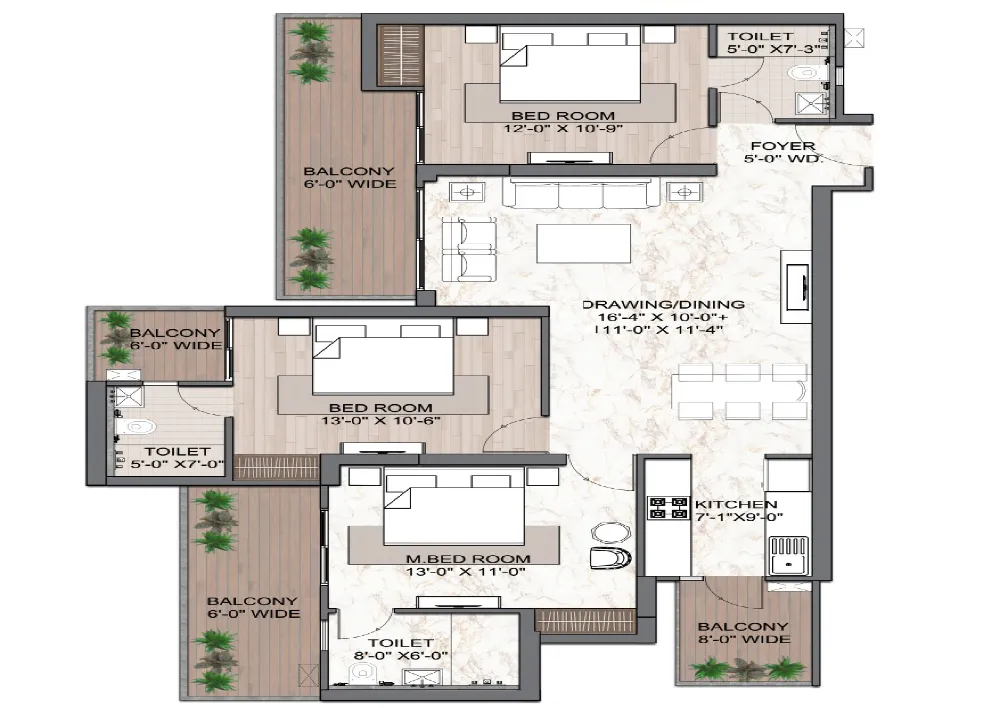
3 BHK
1,746 sqft
 1 / 2
1 / 2Verification
UPRERAPRJ398112/08/2026
Uttar Pradesh Real Estate Regulatory Authority (UP RERA)
| RERA Information | Details |
|---|---|
| Project Name | Divyansh Arya Height Hapur |
| RERA Number | UPRERAPRJ398112/08/2026 |
| Phase | 1 |
| Valid Till | 2031-05-15 |
| Authority | Uttar Pradesh Real Estate Regulatory Authority (UP RERA) |
RERA records change — verify on the official portal before booking.
Verify on the portalPricing
Prices we have not been able to confirm are marked as such rather than estimated. Verified figures are checked against the developer and the RERA record.
| Type | Area | Price |
|---|---|---|
| 3 BHK | 1,746 sqft | Not verified |
| 4 BHK | 2,435 sqft | Not verified |
What sets it apart
First high-rise residential project in Hapur using Mivan construction technology.
Premium 3 & 4 BHK residences with efficient layouts.
Planned G+27 towers offering panoramic city views.
Clubhouse, swimming pool, gym, children's play area, landscaped gardens and more.
Easy access to NH-9, Delhi-Meerut Expressway and nearby commercial hubs.
Secure residential development with 24×7 security and controlled entry.
Connectivity
| Landmark | Travel time |
|---|---|
| NH-9 | 5 Minutesmarketing estimate |
| Hapur Railway Station | 10 Minutesmarketing estimate |
| Delhi-Meerut Expressway | 15 Minutesmarketing estimate |
| Meerut | 35 Minutesmarketing estimate |
| Ghaziabad | 45 Minutesmarketing estimate |
| Noida | 1 Hourmarketing estimate |
| Delhi | 70 Minutesmarketing estimate |
Lifestyle
The developer
Divyansh Homes Pvt. Ltd. is one of India's most trusted real estate developers, known for creating premium residential, commercial and mixed-use developments that combine quality construction, thoughtful design and long-term value. With a strong presence across key markets including hapur, the company has delivered landmark projects that cater to the evolving needs of modern homebuyers and investors. Every Divyansh Homes Pvt. Ltd. development reflects a commitment to architectural excellence, superior craftsmanship and world-class living experiences.
View developer profileGood to know
The questions buyers ask most about Divyansh Arya Height Hapur. Tap any question to read the answer.
Divyansh Arya Heights is an upcoming residential group housing project by Divyansh Homes Pvt. Ltd. in Hapur, Uttar Pradesh. The project is located at Plot No. GH-04, Block-J, Anand Vihar Awasiya Yojana, and is planned as a high-rise residential development.
Divyansh Arya Heights is located in Anand Vihar Awasiya Yojana, Hapur, Uttar Pradesh. The registered project address identifies the site as Plot No. GH-04, Block-J, within the Anand Vihar Awasiya Yojana area.
The project offersDivyansh Arya Heights is being developed by Divyansh Homes Pvt. Ltd. The project has been registered as a new residential development with the Uttar Pradesh RERA authority. spacious 3 BHK and 4 BHK apartments.
Yes, Divyansh Arya Heights is registered under UP RERA with registration number UPRERAPRJ398112/08/2026. The RERA registration was received on 16 May 2026.
The RERA registration number of Divyansh Arya Heights is UPRERAPRJ398112/08/2026. Buyers should use this number when checking the project's official RERA records and approved project documents.
According to the RERA-linked project information, the proposed completion date of Divyansh Arya Heights is 15 May 2031. The project duration is listed as 60 months.
The registered project has a total land area of approximately 4,850 sq. m., equivalent to around 52,205 sq. ft. or approximately 1.20 acres.
Publicly available project information describes Divyansh Arya Heights as offering 3 BHK and 4 BHK apartments. Some marketing sources report 3 BHK sizes of approximately 1,880 and 2,065 sq. ft., and 4 BHK homes of approximately 2,435 sq. ft.; buyers should verify final sanctioned inventory with the developer.
The RERA-linked project data reports 169 total units, with the project comprising two blocks. The same record identifies a commercial block as well as a residential tower, so the exact residential-versus-commercial unit breakup should be verified against the sanctioned plan.
The RERA-linked data indicates 28 floors across two blocks. Some project marketing material describes the residential towers as G+27 floors. For an official project listing, the sanctioned building plan should be treated as the authoritative source.
The project plans landscaped areas, parks, green belts, children's play areas, water features, a community building and other residential facilities. RERA-linked development details also mention approximately 2,500 sq.m. of landscaped/park area and a community building of approximately 575 sq.m.
Marketing literature for some projects includes Mivan technology in the construction process. Mivan technology is basically a formwork method which is extensively used in the construction of reinforced concrete structures. This method ensures consistency in the construction process as well as quick execution of construction works.
Divyansh Arya Heights could attract investors who would want to invest in a new high-rise project in Hapur. The potential for investment will be determined by aspects such as the cost of acquisition, construction stage, accessibility of the site, rental demands and the history of delivery of the developer.
Get verified pricing, the brochure and an assisted site visit.