
Ultra-Luxury Integrated Township
Serves as the inaugural ecosystem phase of DLF’s sprawling 116-acre integrated master plan located across Sectors 76 and 77 in Gurugram.
By DLF Ltd
Sector 77, Gurugram, Haryana – 122004
RERA No.HRERA-GGN-116-2023
Enquire about this project
Verified pricing, brochure & assisted site visit.
Overview
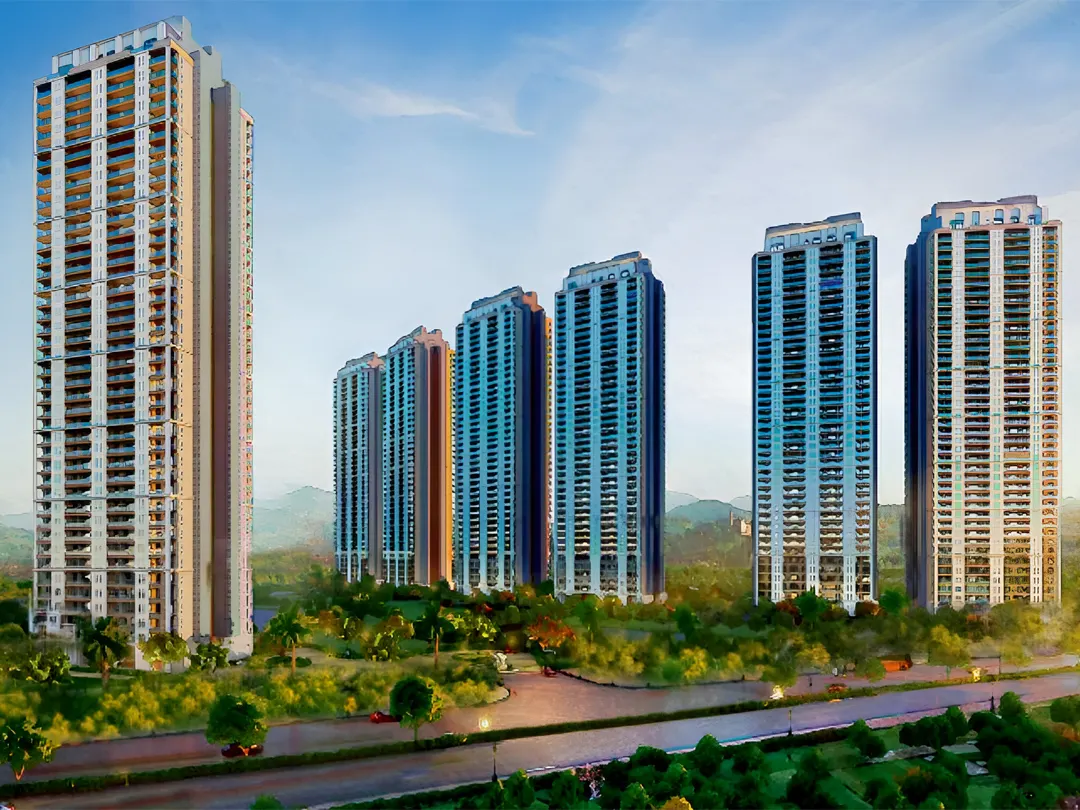
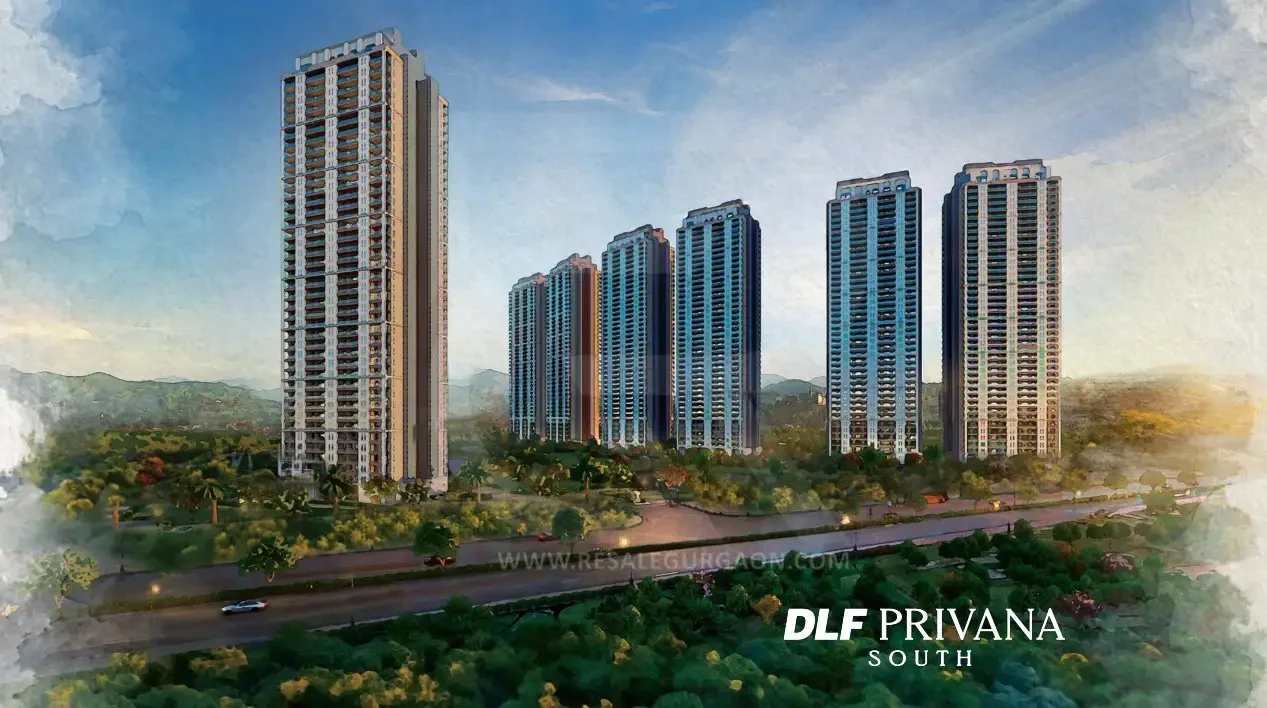
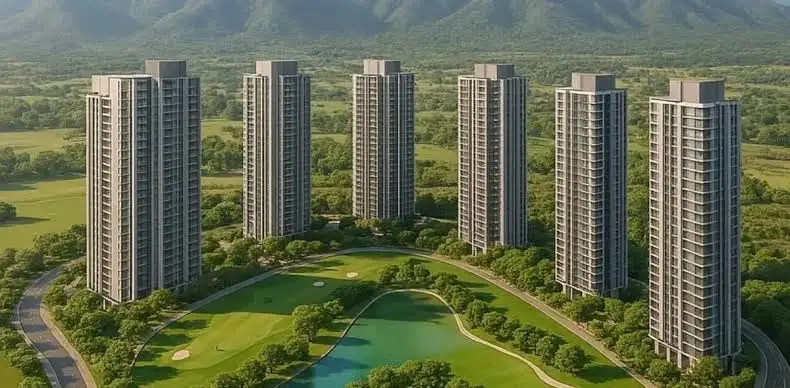
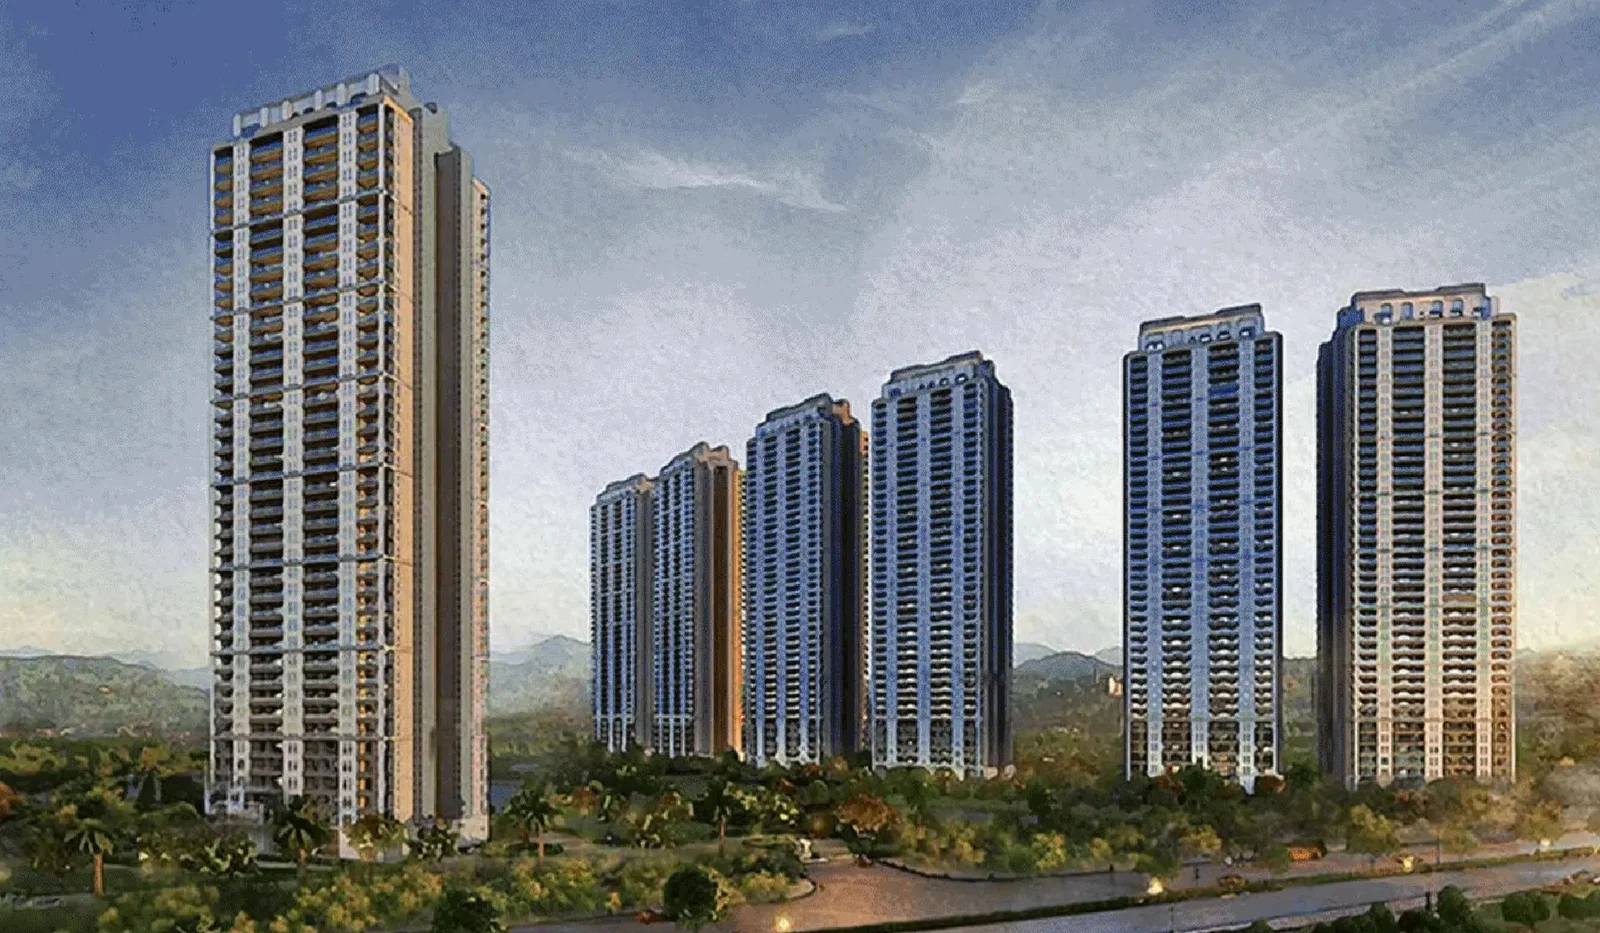
DLF Privana South is an ultra-luxury residential development in Sector 77, Gurugram, forming Phase I of DLF's larger 116.29-acre Privana masterplan. Spread across 10.177 hectares (25.148 acres), the project comprises seven towers set against the backdrop of the Aravalli range. Each tower is crowned by two exclusive penthouses, with four spacious 4 BHK apartments on every typical floor below — bringing the total to 1,113 homes in a deliberately low-density community. The project offers strong connectivity via the Central Peripheral Road (CPR) and proximity to the Southern Peripheral Road (SPR) and NH-48, placing it within one of Gurugram's most sought-after premium residential belts. Construction is actively progressing, with DLF citing adherence to RERA-mandated timelines and engineering standards as the project moves toward completion.
At a glance
Floor plans, unit sizes, payment plan and pricing — sent to you by a verified advisor.
| Type | Area |
|---|---|
| 4 BHK | 2,100 sqft |
| 5+ BHK | 3,200 sqft |
4 BHK
2,100 sqft
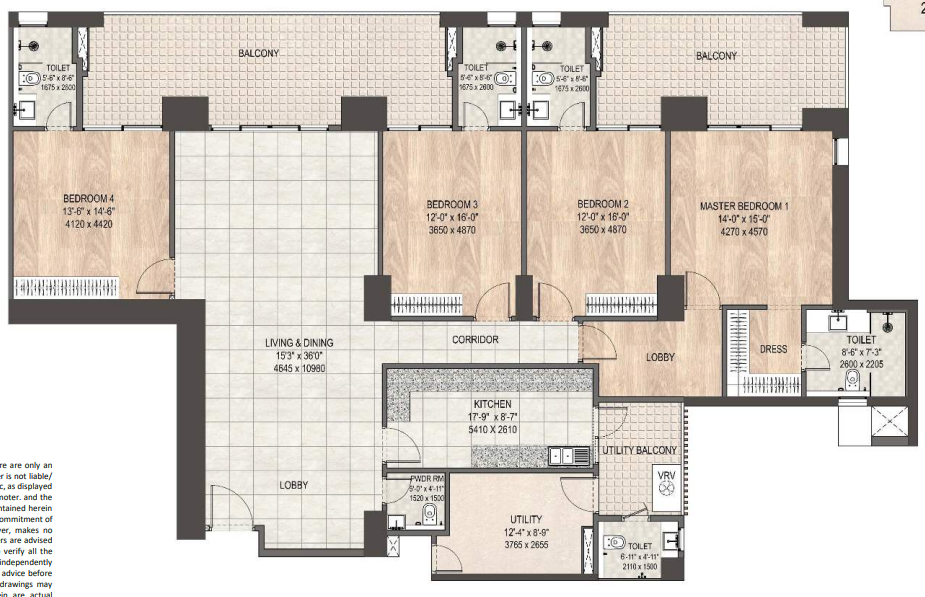 1 / 2
1 / 2Verification
HRERA-GGN-116-2023
Haryana Real Estate Regulatory Authority (HARERA)
| RERA Information | Details |
|---|---|
| Project Name | DLF Privana south |
| RERA Number | HRERA-GGN-116-2023 |
| Phase | 1 |
| Authority | Haryana Real Estate Regulatory Authority (HARERA) |
RERA records change — verify on the official portal before booking.
Pricing
Prices we have not been able to confirm are marked as such rather than estimated. Verified figures are checked against the developer and the RERA record.
| Type | Area | Price |
|---|---|---|
| 4 BHK | 2,100 sqft | Not verified |
| 5 BHK | 3,200 sqft | Not verified |
What sets it apart
Serves as the inaugural ecosystem phase of DLF’s sprawling 116-acre integrated master plan located across Sectors 76 and 77 in Gurugram.
Spans across an expansive 25.148-acre land parcel hosting a restricted configuration of only 44 units per acre.
Consists of 7 high-rise structural towers designed with a uniform G + 40/41 floor elevation matrix.
Conceptualized by structural design experts ARCOP Associates, with landscapes by MDP Landscape (Paris) and interiors by GA Group (London).
Constructed with an exceptional 3.4-meter (approx. 11.1 feet) floor-to-floor structural clearance label.
Every standard unit integrates deep 9.9-foot running private viewing balconies designed for outdoor lounging.
Features a mega-scale community hub offering double-height air-conditioned entrance lounges, private fine dining, and card rooms.
Houses a premium infinity-edge swimming pool, dedicated kids' splash pads, squash courts, tennis layouts, and cricket nets.
Monitored via an advanced 24/7 electronic CCTV surveillance mesh, perimeter access control loops, and manned gate security checkpoints.
Stamped legally under reference registration number HRERA-GGN-116-2023, safeguarding baseline buyer transparency.
Secured one of the fastest upscale residential liquidations in Indian real estate history, driving over ₹7,200 crore in booking volume within 72 hours.
Standard 4 BHK residences are contractually allocated 3 covered car parking spaces, while Penthouses are allocated 4 slots.
Connectivity
| Landmark | Travel time |
|---|---|
| Southern Peripheral Road (SPR) Intersection | Direct accessmarketing estimate |
| National Highway 48 (NH-48 / Delhi-Jaipur Highway) | 3 minutesmarketing estimate |
| Dwarka Expressway (Northern Peripheral Road) | 10 minutesmarketing estimate |
| IGI Airport (Delhi) | 30 minutesmarketing estimate |
| DLF Corporate Greens (Sector 74A) | 2 minutesmarketing estimate |
| DLF Cyber City & Cyber Hub (Phase 2/3) | 20 minutesmarketing estimate |
| Medanta – The Medicity (Sector 38) | 15 minutesmarketing estimate |
| Fortis Memorial Research Institute | 18 minutesmarketing estimate |
| DPS (Delhi Public School, Sector 84) | 10 minutesmarketing estimate |
| St. Xavier's High School (Sector 81) | 8 minutesmarketing estimate |
| ITC Grand Bharat (Luxury Golf Resort) | 15 minutesmarketing estimate |
Lifestyle
The developer
DLF Ltd is one of India's most trusted real estate developers, known for creating premium residential, commercial and mixed-use developments that combine quality construction, thoughtful design and long-term value. With a strong presence across key markets including Gurugram, the company has delivered landmark projects that cater to the evolving needs of modern homebuyers and investors. Every DLF Ltd development reflects a commitment to architectural excellence, superior craftsmanship and world-class living experiences.
View developer profileGood to know
The questions buyers ask most about DLF Privana south. Tap any question to read the answer.
DLF Privana South is strategically located across Sector 76 and Sector 77, Gurugram, Haryana. It sits directly on the Southern Peripheral Road (SPR) near the Aravalli foothills, positioning it inside an upcoming 116-acre luxury integrated township by DLF.
The project is fully registered with the Haryana Real Estate Regulatory Authority under registration number HRERA-GGN-116-2023 (approved on November 17, 2023). This number covers the entire 25.148-acre high-rise development footprint.
While the original base launch rate was around ₹18,500 per sq. ft., current market resale prices for a 4 BHK apartment generally range between ₹6.70 Crore and ₹8.00 Crore, depending entirely on the floor height and directional view.
The developer’s targeted completion and commercial possession timeline for buyers is scheduled for December 2028. However, to accommodate phase-wise structural compliance, the maximum final legal deadline filed with HRERA is June 30, 2031.
The luxury gated community features 7 high-rise residential towers. Each tower is designed with a uniform structural elevation matrix of G + 40 to G + 41 floors.
Yes, it is highly low-density. It spreads across a vast 25.148-acre land parcel but houses only 1,113 total units. This limits the density to roughly 44 families per acre, leaving 88% of the area open for green landscapes.
To maximize natural light and ventilation, individual apartments are constructed with a premium floor-to-floor ceiling height of 3.4 meters (approx. 11.1 feet) and feature massive, running private viewing decks that are 9.9 feet deep.
Parking is bundled directly with the asset allocation. Owners of a standard 4 BHK configuration receive 3 dedicated covered car parking spaces, while the premium 5 BHK Penthouses are allocated 4 covered spaces.
The project hosts a massive 1.25 Lakh sq. ft. luxury clubhouse. It includes double-height air-conditioned entrance lounges, fine-dining restaurants, a resort-style infinity-edge swimming pool, a private mini-theatre, card rooms, a spa, and a salon.
Residents have access to extensive outdoor health infrastructures, including dedicated tennis courts, squash courts, cricket practice nets, multi-tiered jogging tracks, cycling loops, acupuncture reflexology paths, and dedicated kids' splash zones.
The township is located roughly 25 to 30 minutes away from the Delhi IGI Airport via National Highway 48 (NH-48). Its close proximity to the Dwarka Expressway provides an alternative, traffic-free transit route.
It offers direct access to key office zones along the SPR and NH-48 corridors. DLF Corporate Greens is just 2 minutes away, while the American Express campus, TCS campus, and DLF Cyber City 2 are within a 5 to 10-minute drive.
Elite educational institutes like St. Xavier’s High School (Sector 81) and Delhi Public School (Sector 84) are within 8 to 10 minutes. For premium healthcare, Clover Hospital is 5 minutes away, while Medanta – The Medicity can be reached in 12 to 15 minutes.
Get verified pricing, the brochure and an assisted site visit.