
Vehicle-Free Podium Living
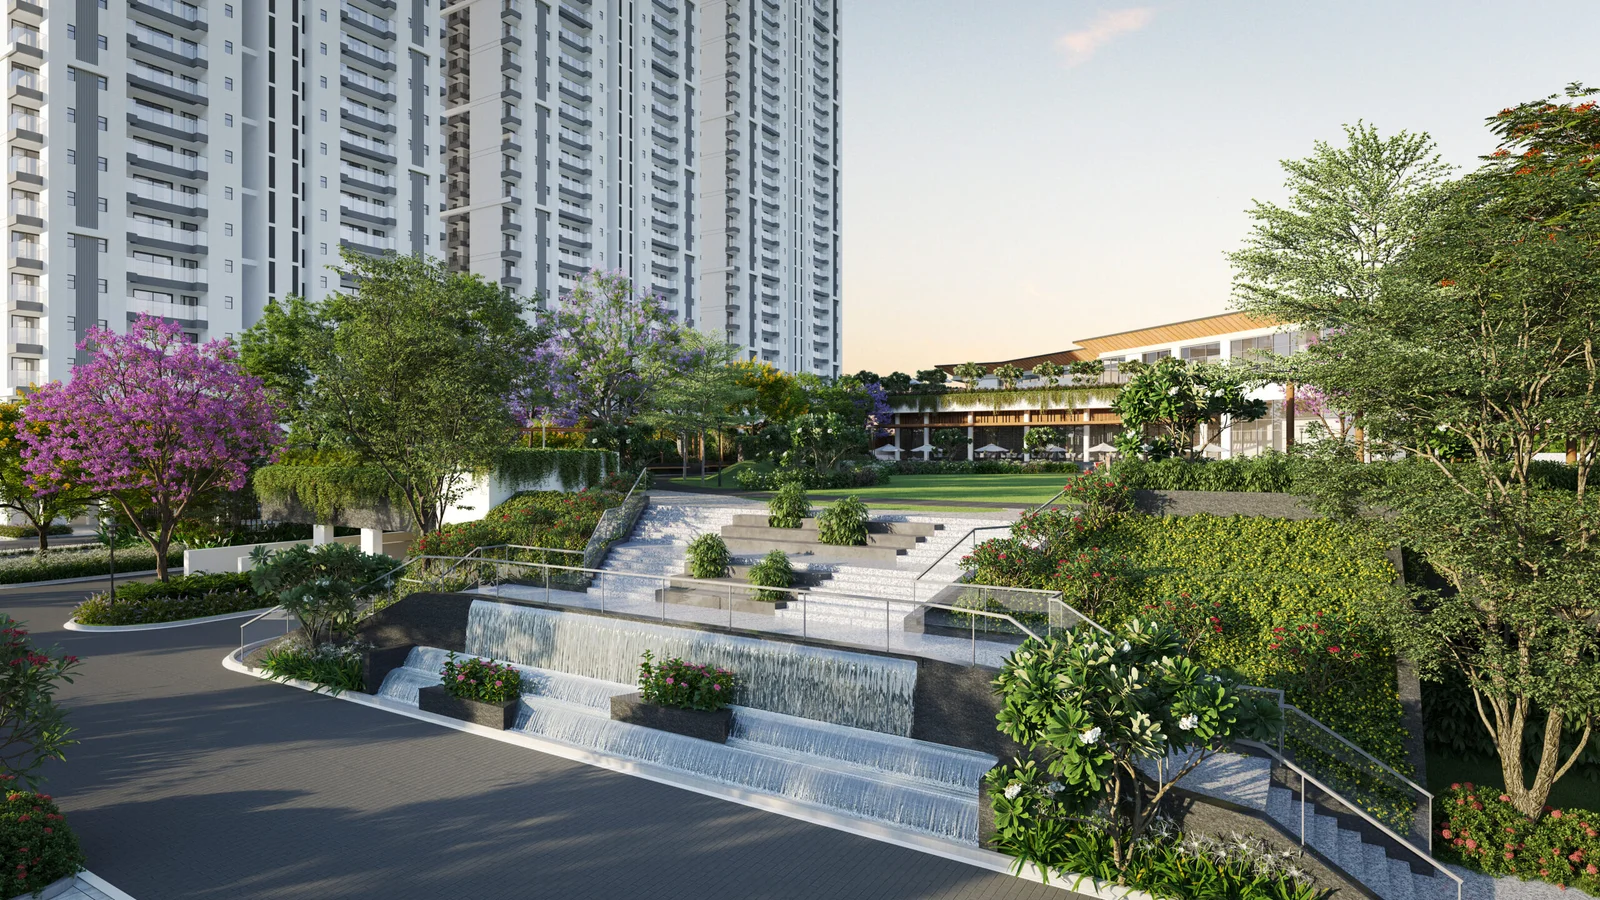
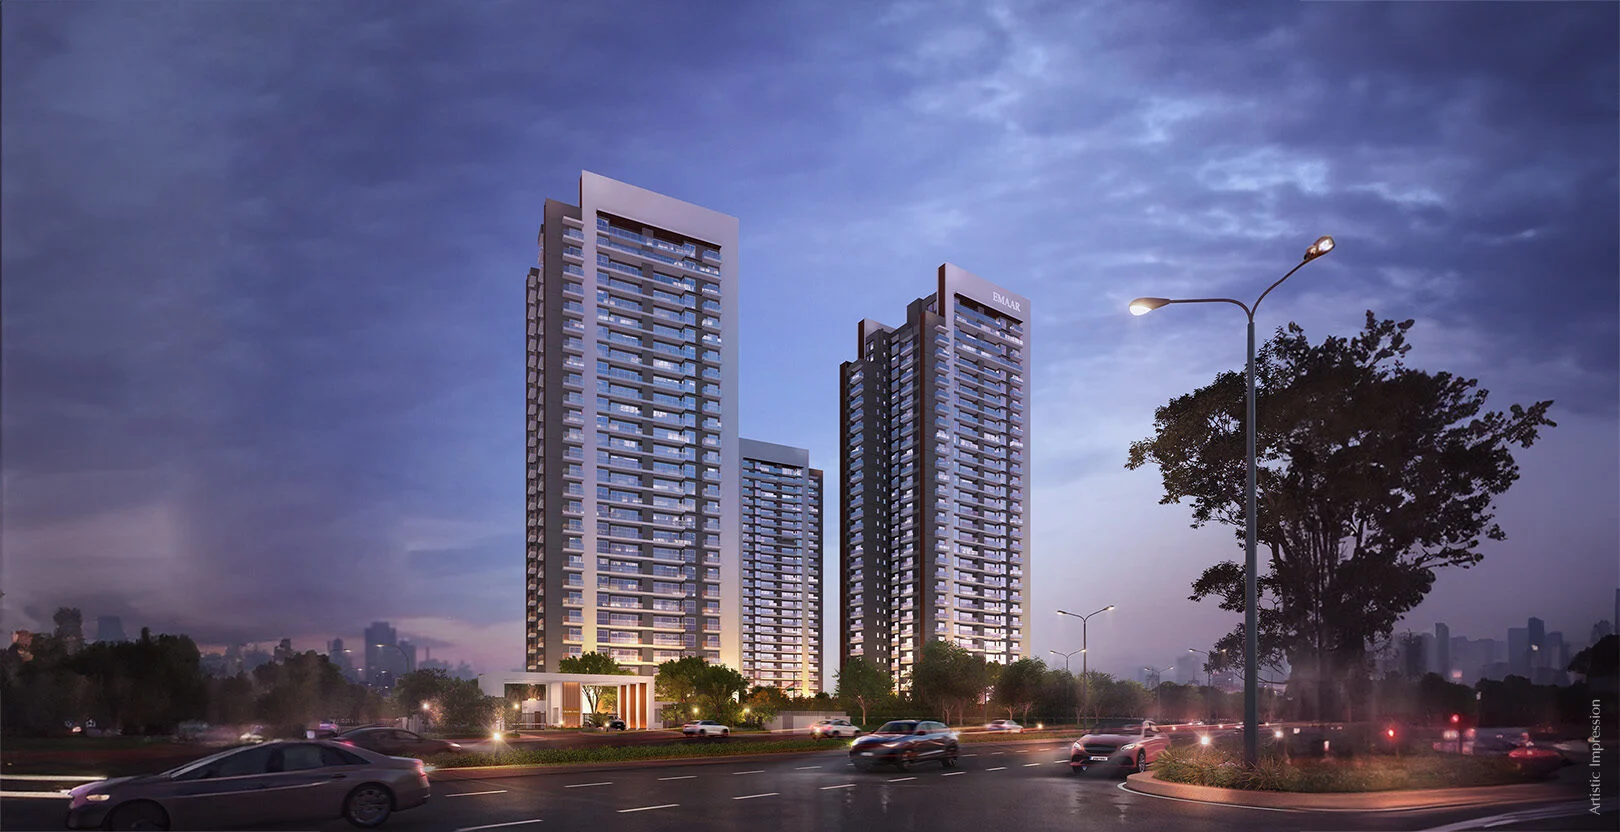
High-rise residential towers sit on an elevated podium platform, separating pedestrian spaces from internal car traffic to maximize child safety and peace.
By Emaar India
Near HP Petrol Pump, Block D, Sector 112, Gurugram, Haryana, adjoining Najafgarh–Bajghera Road
RERA No.GGM/898/630/2025/01
Verified pricing, brochure & assisted site visit.
Overview
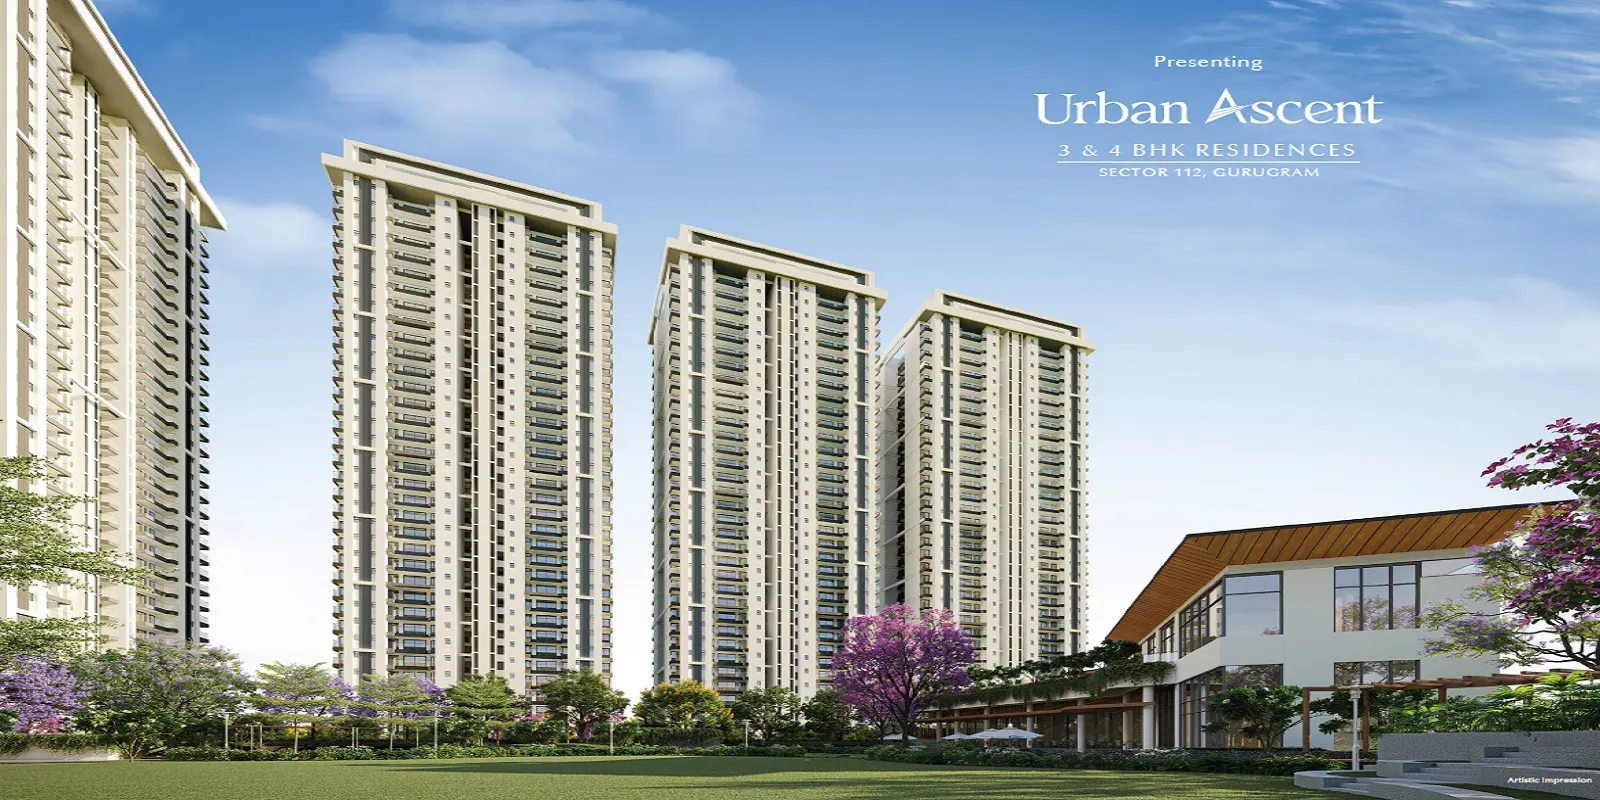
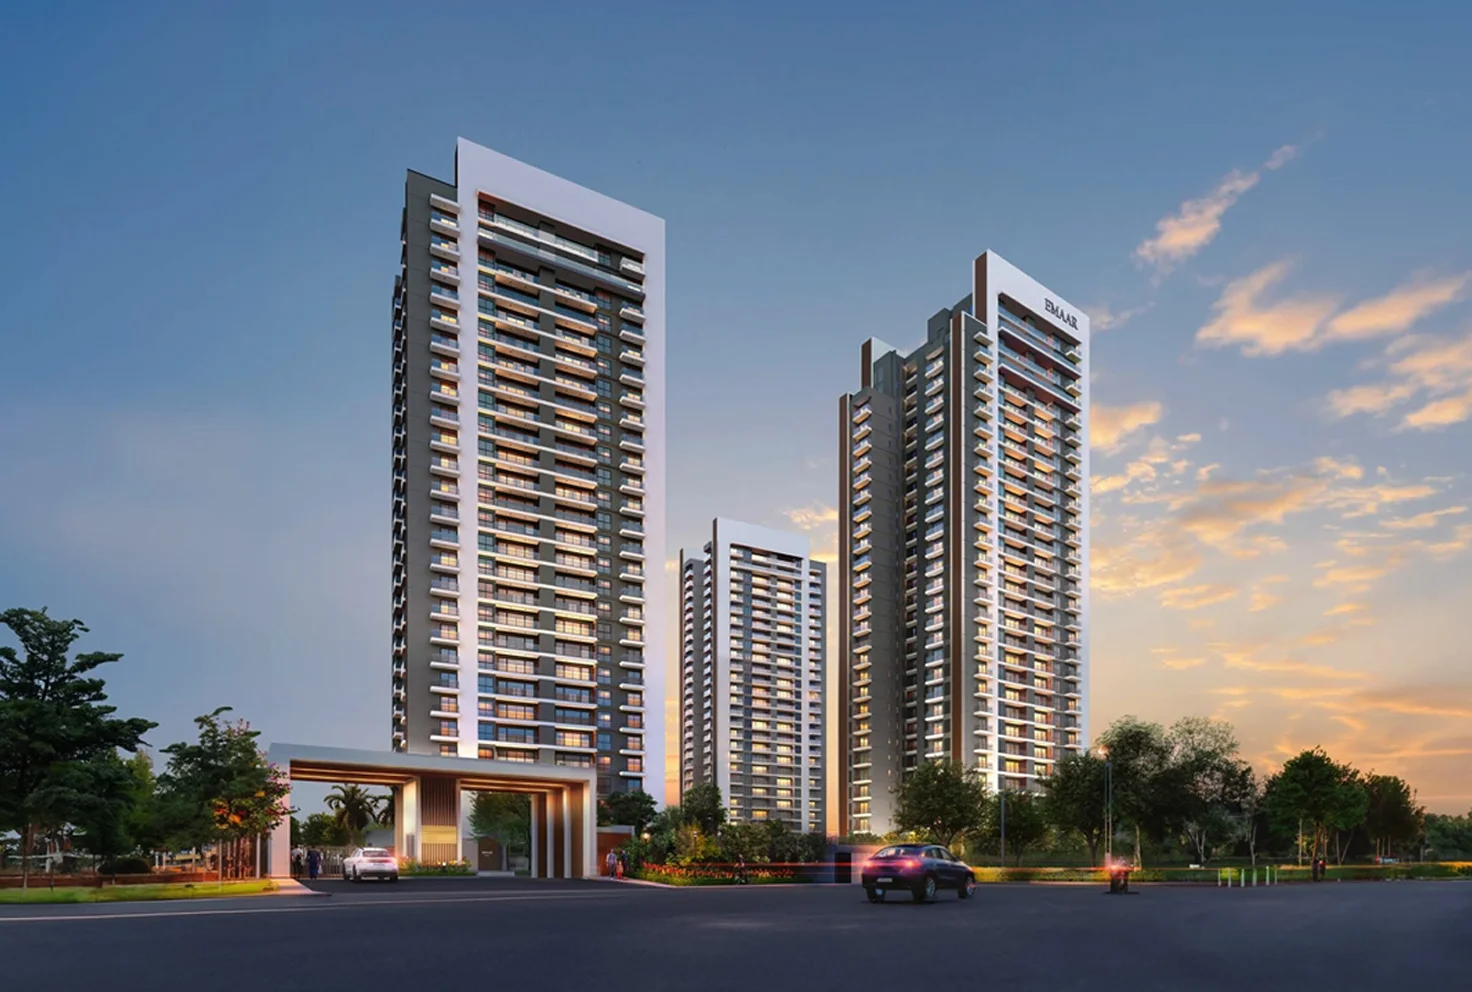
Emaar Urban Ascent is a newly launched, ultra-luxurious residential landmark by Emaar India, strategically positioned in Sector 112, Gurugram, right along the high-growth Dwarka Expressway. Launched in January 2025, this premium under-construction township spans 10.74 acres and seamlessly blends urban sophistication with serene living right at the Delhi-Gurugram border. The project features 5 to 6 magnificent high-rise towers rising up to 34 floors, offering approximately 809 smartly designed 2, 3, and 4 BHK luxury residences. These homes boast premium finishes, wide balconies, and integrated smart-home automation. Designed around an innovative, vehicle-free podium architecture framework, the community elevates recreational spaces above ground level to ensure maximum pedestrian safety and tranquility. Residents enjoy access to a world-class clubhouse, a temperature-controlled infinity pool, a state-of-the-art fitness centre, and lush pet parks. As an IGBC Gold Pre-certified green project, it incorporates solar power, EV charging stations, and sustainable water management. Its prime location places it just 5 minutes from Delhi’s IGI Airport and near major hubs like Yashobhoomi and Cyber City 2. With a RERA-registered possession timeline set for November 2031, it stands as a premier investment opportunity for modern, connected luxury.
Floor plans, unit sizes, payment plan and pricing — sent to you by a verified advisor.
| Type | Area | Price |
|---|---|---|
| 2 BHK | 1,001 sqft | ₹3.03 Cr* |
| 3 BHK | 1,228 sqft | ₹3.56 Cr* |
| 3 BHK | 1,414 sqft | ₹4.50 Cr* |
| 4 BHK | 1,651 sqft | ₹4.85 Cr* |
| 4 BHK | 2,003 sqft | ₹5.27 Cr* |
| 4 BHK | 3,150 sqft | ₹5.51 Cr* |
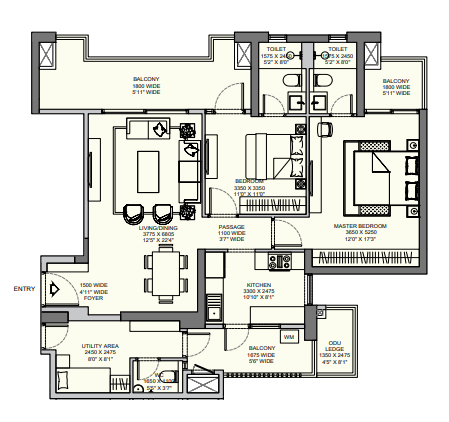
2 BHK
1,001 sqft · ₹3.03 Cr*
 1 / 6
1 / 6What sets it apart
High-rise residential towers sit on an elevated podium platform, separating pedestrian spaces from internal car traffic to maximize child safety and peace.
Architectural design featuring soaring 34-storey towers that provide panoramic views of the Delhi Green Zone and the Gurugram skyline.
Units come pre-wired with smart home automation loops, video door phones, and remote climate and lighting control systems.
Premium interior design featuring imported marble flooring across living zones, engineered wooden floors in bedrooms, and weather-proof deck tile systems on expansive balconies.
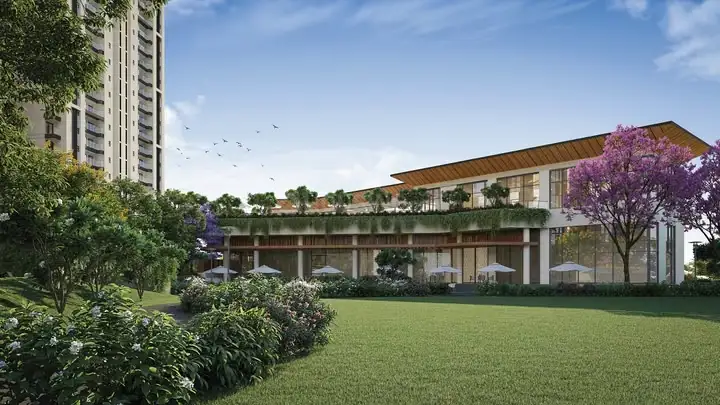
A multi-level recreational clubhouse featuring a state-of-the-art gym, a yoga pavilion, and multiple social banquet spaces.
A temperature-controlled infinity pool paired with a separate kids' splash pool and an expansive poolside sun deck lounge area.
A tiered outdoor community amphitheatre designed for cultural performances, film screenings, and open-air neighborhood events.
Built sustainably to achieve Gold Green Building status, prioritizing resource savings and lower long-term maintenance costs.
Infrastructure featuring active and pre-wired electric vehicle charging stations across underground visitor and resident parking bays.
On-site dual-plumbing water conservation loops, wastewater recycling plants, and centralized organic waste composting systems.
High-output rooftop solar arrays that power peripheral street lights, common corridors, and landscape accent illumination.
Connectivity
Registered with the state authority. Verify on the official portal.
1 · Haryana Real Estate Regulatory Authority (HARERA)
The developer
Emaar India is one of India's most trusted real estate developers, known for creating premium residential, commercial and mixed-use developments that combine quality construction, thoughtful design and long-term value. With a strong presence across key markets including Gurugram, the company has delivered landmark projects that cater to the evolving needs of modern homebuyers and investors. Every Emaar India development reflects a commitment to architectural excellence, superior craftsmanship and world-class living experiences.
View developer profileThe November 30, 2031 date is the outer legal deadline registered with Haryana RERA. Emaar historically builds in a 6-to-12-month internal buffer into these filings to account for potential winter construction bans in the Delhi-NCR region, targeting structural completion ahead of the final deadline.
Because the project uses a Construction-Linked Plan (CLP), your fund outflows are directly tied to physical ground progress. Initial milestones focus on excavation and raft casting, meaning larger payment tranches will only kick in once the high-rise tower superstructures begin rising floor-by-floor.
All vehicular movement, parking access, and delivery routes are instantly routed underground via perimeter ramps upon entering the main gates. The ground-level courtyard is entirely elevated, meaning children and seniors can walk around without encountering moving cars or delivery bikes.
Yes. Unlike older projects with cramped "servant rooms," the utility spaces here are designed with proper ventilation, independent structural access, and electrical conduit points, making them easily convertible into a private work-from-home office or a study.
The towers feature a low-density design with only 4 apartments per floor plate. This layout is serviced by 3 high-speed passenger elevators and 1 dedicated service elevator, significantly reducing wait times during peak morning rush hours.
PLCs typically range from ₹300 to ₹800+ per sq. ft. These premium charges are added to your base cost if you select a unit facing the central landscape podium, apartments on lower floors, or corner units with unobstructed views of the Delhi Green Zone.
As a premium residential project, GST is levied at a flat 5% on the total cost of the apartment construction value. This amount is billed proportionally and collected alongside every milestone payment voucher issued by the developer.
Yes, Emaar collects a standard IFMS deposit at the time of final possession handover. This one-time capital fund is typically calculated around ₹100 to ₹150 per sq. ft. and is transferred directly to the Resident Welfare Association (RWA) later.
Sector 112 sits directly on the border line. You can cross into Delhi via the Dwarka Expressway within 2 minutes without hitting any commercial toll booths, making daily commutes to Dwarka, Aerocity, and West Delhi completely seamless.
Cyber City 2 is an upcoming massive IT and commercial node planned near the expressway corridor. Its proximity ensures that Emaar Urban Ascent will sit right next to a high-paying corporate employment hub, creating strong corporate rental demand and capital appreciation.
Yes. The Gold Pre-certification guarantees integrated systems like solar lighting for common areas, organic waste composters, and rainwater harvesting. This significantly reduces the township's grid dependence, lowering your monthly shared electricity and water maintenance overheads.
The underground parking infrastructure includes pre-installed conduits and dedicated bays with active EV charging grids. Residents can integrate their private meters with these charging stations, allowing EV usage to be billed directly to their household accounts.
Yes. The main swimming pool features a temperature-controlled heating system, making it fully operational during Delhi-NCR's winter season, unlike standard open-air unheated pools in older complexes.
No. Because Emaar utilizes advanced Mivan aluminum shuttering technology for high-speed structural casting, the internal walls are load-bearing concrete structures. This means internal layouts cannot be structurally modified or broken down after casting.
Yes, the project features an automated dual-source energy metering system. Regular electricity is billed at standard government utility tariffs, while any consumption during power outages is automatically tracked and billed separately based on actual diesel generator (DG) backup runtime.
Get verified pricing, the brochure and an assisted site visit.