
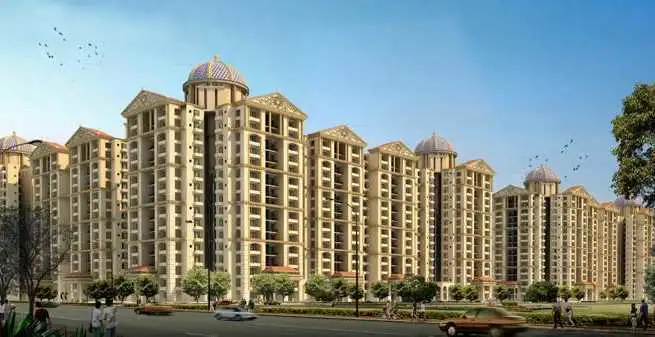
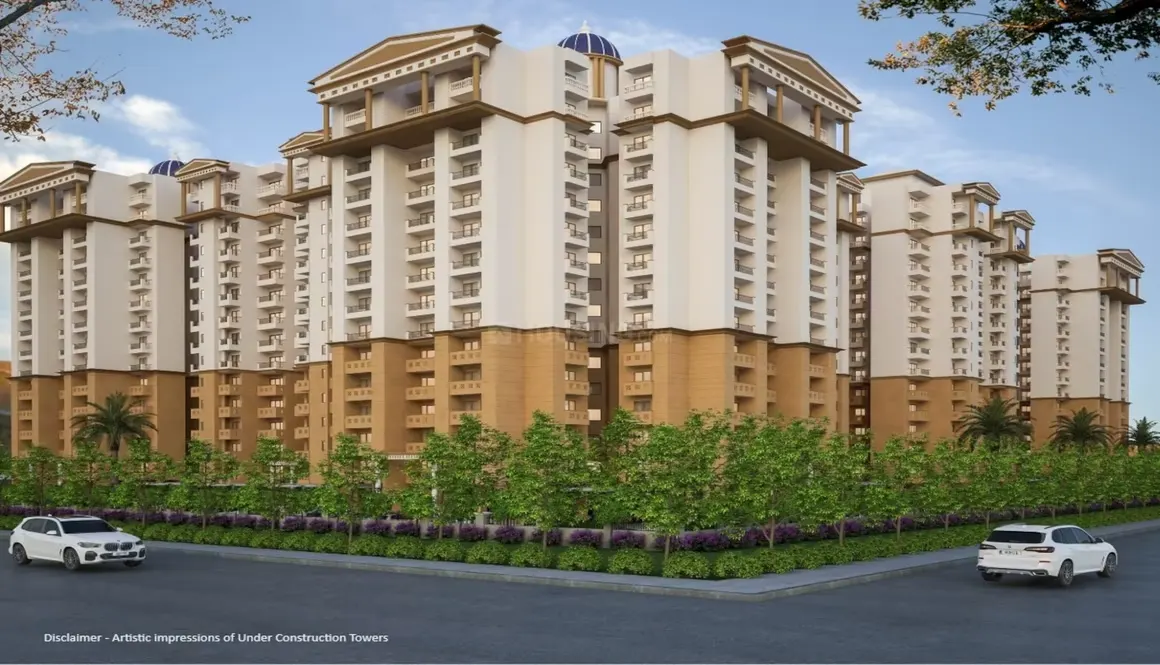
Four-Side-Open Development
The project is designed on a four-side-open plot, supporting better natural light, ventilation and open views for the residential towers.
By Eros Group
Plot No. GH-01, Sector 2, Greater Noida (West), Gautam Buddha Nagar, Uttar Pradesh
RERA No.UPRERAPRJ512436/07/2024
Verified pricing, brochure & assisted site visit.
Overview
Eros Sampoornam 3 is an under-construction residential project by Eros Group located at Plot No. GH-01, Sector 2, Greater Noida West. Spread across approximately 5.37 acres, the project comprises 11 residential towers with 726 apartments and offers a range of 2 and 3 BHK homes designed around the concept of holistic and comfortable living. The project is registered with Uttar Pradesh RERA under registration number UPRERAPRJ512436/07/2024. The development offers configurations including 2 BHK + 2 Toilets, 2 BHK + Study, 3 BHK + 2 Toilets, 3 BHK + 3 Toilets and 3 BHK + 4 Toilets + Servant. Apartment sizes extend from approximately 835 sq. ft. to 1,800 sq. ft., depending on the configuration. Eros Sampoornam III is a four-side-open project situated on a strategically located plot in Greater Noida West. Residents are planned to have access to landscaped areas, children's play spaces, jogging tracks, yoga facilities, sports courts, parking, a community centre and swimming pool facilities. The project also highlights 24x7 services, three-tier security, power and water availability. The project is scheduled for possession by December 2028, making it an option for buyers seeking a new residential development in Greater Noida West.
Floor plans, unit sizes, payment plan and pricing — sent to you by a verified advisor.
| Type | Area | Price |
|---|---|---|
| 2 BHK | 835 sqft | ₹74.73 L* |
| 2 BHK | 1,060 sqft | ₹95.93 L* |
| 3 BHK | 1,350 sqft | ₹1.23 Cr* |
| 3 BHK | 1,425 sqft | On Request |
| 3 BHK | 1,560 sqft | On Request |
| 3 BHK | 1,800 sqft | ₹1.87 Cr* |
2 BHK
835 sqft · ₹74.73 L*
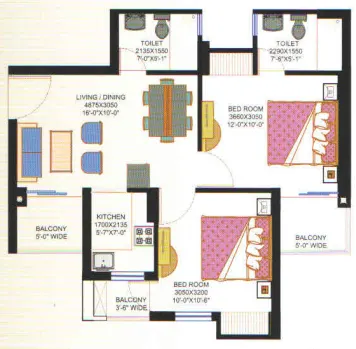 1 / 6
1 / 6What sets it apart
The project is designed on a four-side-open plot, supporting better natural light, ventilation and open views for the residential towers.
Eros Sampoornam III follows the Sampoornam concept, focusing on a combination of physical comfort, recreation, landscaped surroundings and community-oriented living.
The development offers multiple 2 and 3 BHK configurations, including 2 BHK + Study and 3 BHK + Servant options to cater to different family requirements.
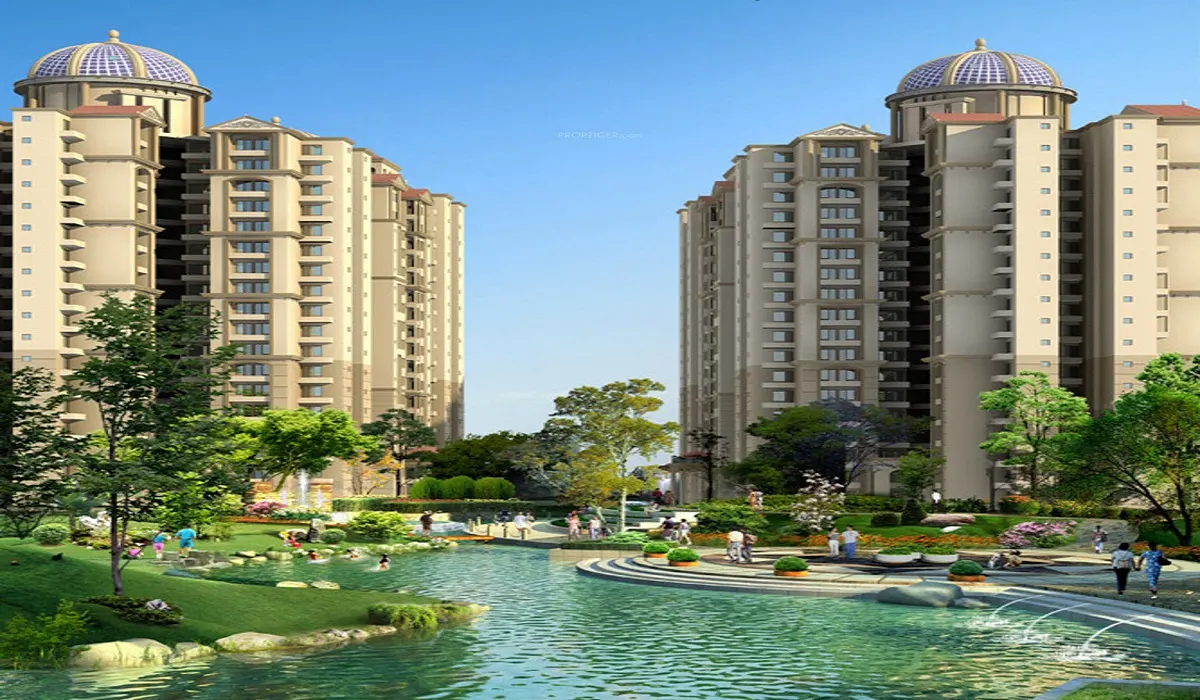
The project is surrounded by wide green belts and incorporates landscaped areas, flowerbeds, fountains and recreational spaces.
Residents are planned to have access to jogging tracks, yoga facilities, tennis and basketball courts, along with gym and recreational facilities.
The project includes a planned community centre with facilities such as a swimming pool, indoor games and refreshment areas.
The developer highlights three-tier security along with round-the-clock power and water availability.
Located in Sector 2, Greater Noida West, the project benefits from access to major roads, metro connectivity and nearby educational, healthcare, retail and entertainment destinations.
Connectivity
Registered with the state authority. Verify on the official portal.
3 · Uttar Pradesh Real Estate Regulatory Authority (UP RERA) · valid till 2028-12-31
The developer
Eros Group is one of India's most trusted real estate developers, known for creating premium residential, commercial and mixed-use developments that combine quality construction, thoughtful design and long-term value. With a strong presence across key markets including Greater Noida, the company has delivered landmark projects that cater to the evolving needs of modern homebuyers and investors. Every Eros Group development reflects a commitment to architectural excellence, superior craftsmanship and world-class living experiences.
View developer profileEros Sampoornam 3 is located at Plot No. GH-01, Sector 2, Greater Noida West, in Gautam Buddha Nagar, Uttar Pradesh. The project is positioned within the Noida Extension residential market and enjoys connectivity to major roads and nearby urban facilities.
Eros Sampoornam III is a project of Eros Group, with the RERA project registered under Ajay Enterprises Pvt. Ltd. The project is part of the Eros Sampoornam residential development in Greater Noida West.
Yes, The project is registered with Uttar Pradesh RERA under RERA registration number UPRERAPRJ512436/07/2024. The registration is also displayed on the official Eros Group project page.
The official developer information states the possession date as 31 December 2028. The project price document also states that possession is scheduled on or before December 2028 as per RERA.
The project offers 2 BHK+2 Toilets, 2 BHK+Study+2 Toilets, 3 BHK+2 Toilets, 3 BHK+3 Toilets and 3 BHK+4 Toilets+Servant configurations.
The publicly listed unit sizes range from approximately 835 sq. ft. to 1,800 sq. ft. The available configurations include 835 sq. ft., 1,060 sq. ft., 1,350 sq. ft. and larger 3 BHK/servant configurations.
Eros Sampoornam III comprises 11 residential towers. The official Eros Group project page confirms the total number of towers as 11.
The project comprises 726 total apartment units across its 11 towers, according to the official developer information.
The official Eros Group website lists the development size as approximately 5.37 acres. This figure should preferably be used in your property database instead of the 7-acre figure appearing on the third-party page you supplied.
The project offers or plans facilities including landscaped areas, children's play areas, jogging tracks, yoga facilities, tennis and basketball courts, ample parking, gated security, a community centre and swimming pool facilities. The developer also highlights three-tier security and round-the-clock power and water services.
Recent publicly listed prices indicate that apartments start at approximately ₹74.73 lakh for an 835 sq. ft. 2 BHK, while larger configurations can go up to around ₹1.87 crore for an 1,800 sq. ft. 3 BHK + Servant configuration. Prices can vary based on floor, unit, availability and additional charges.
The project is located in Sector 2, Greater Noida West, on/near a 130-metre-wide road and has proximity to the proposed metro connectivity. Project sources also highlight connectivity to Gaur Chowk, Sector 52 Metro Station, Fortis Hospital Sector 62 and GIP Mall Noida.
Get verified pricing, the brochure and an assisted site visit.