
Mivan Construction Technology
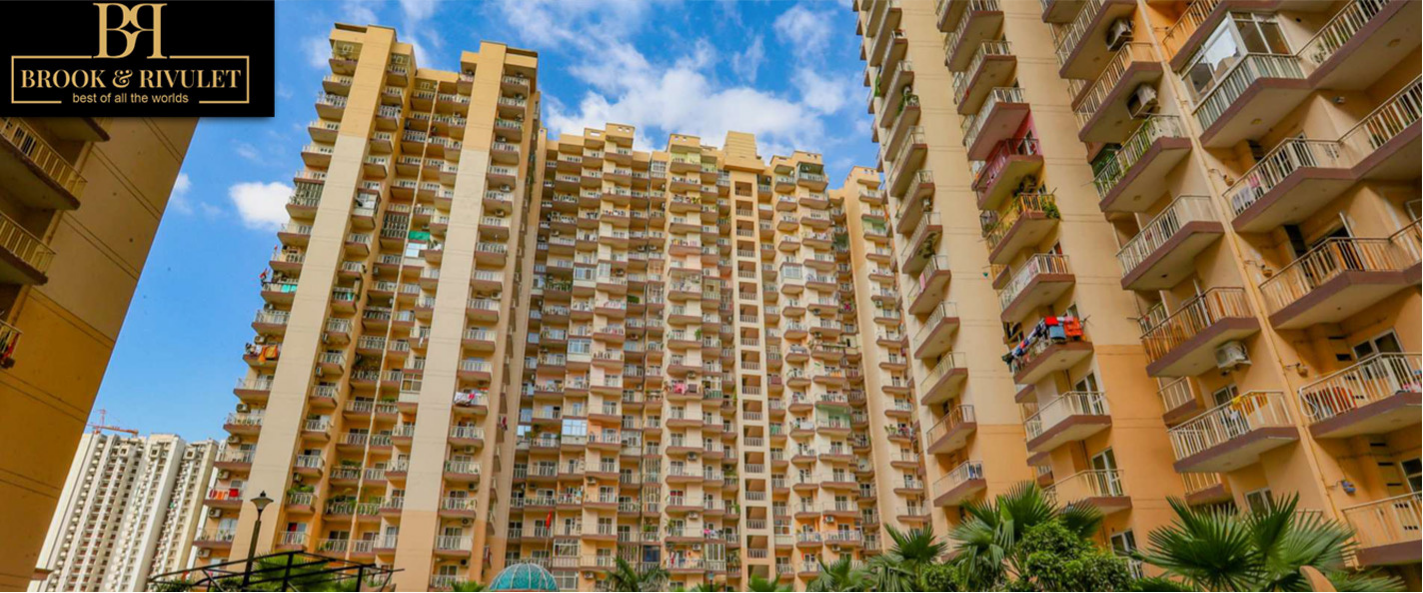
The project uses Mivan aluminium formwork technology intended to provide faster and more uniform construction with smoother wall and slab finishes.
By Fusion Buildtech Pvt. Ltd.
GH-03A, Sector 12, Greater Noida West, Greater Noida, Uttar Pradesh
RERA No.UPRERAPRJ228846
Enquire about this project
Verified pricing, brochure & assisted site visit.
Overview
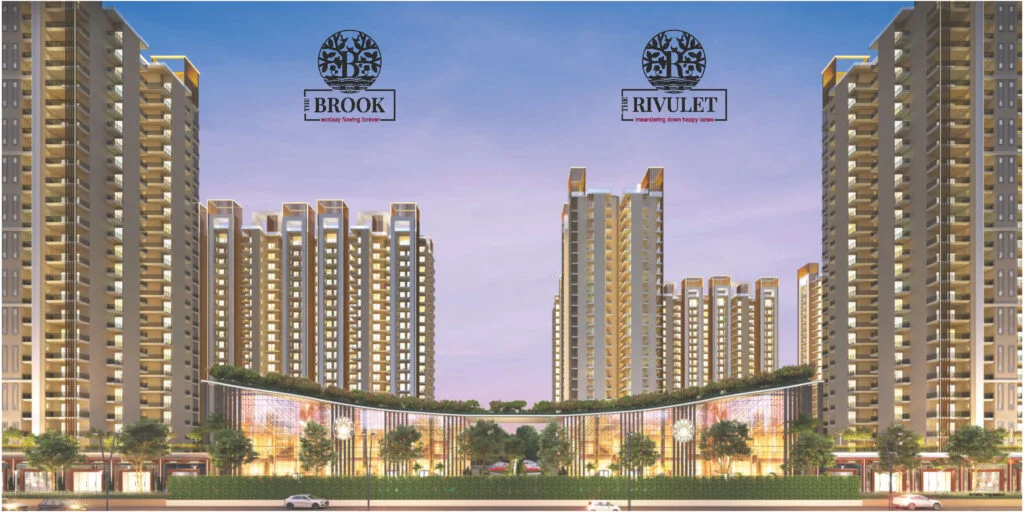
Fusion The Brook is a premium residential project by Fusion Buildtech Pvt. Ltd., located at GH-03A, Sector 12, Greater Noida West. Spread across approximately 5 acres, the project offers thoughtfully planned 2, 3 and 4 BHK apartments with a focus on modern architecture, green spaces and lifestyle amenities. The development is planned with 7 towers and Basement + Podium + 24 floors, while the project brochure indicates around 900 units across two Brook phases.
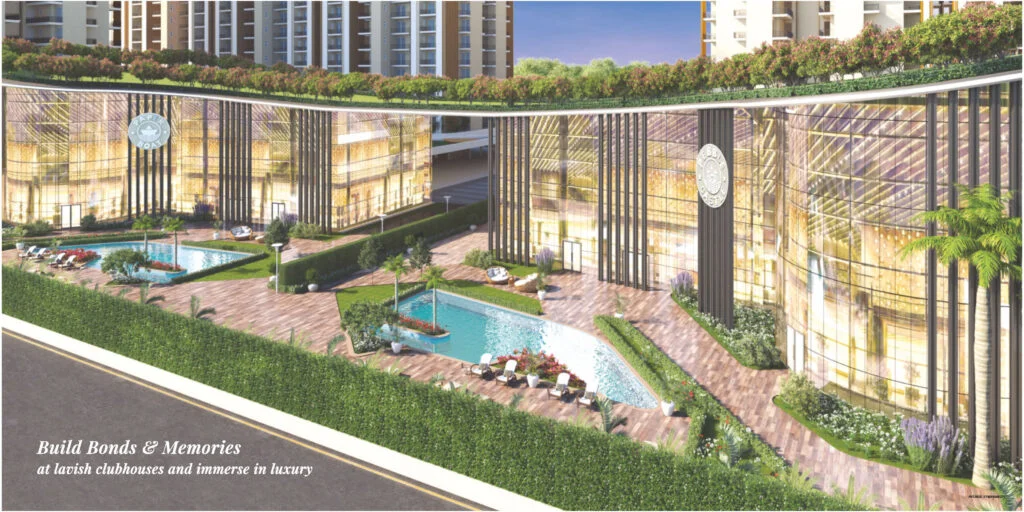
The project features Mivan construction technology and an earthquake-resistant RCC structure. Its amenities include a clubhouse, swimming pool, gymnasium, landscaped gardens, jogging track, tennis court, children's play area, amphitheatre, meditation lawn, power backup, high-speed elevators and 24x7 security.
Fusion The Brook is strategically positioned in Greater Noida West with access to schools, hospitals, commercial destinations and proposed metro connectivity. The project brochure highlights proximity to the proposed Sector 12 Metro Station, education hub, Yatharth Super Speciality Hospital, Yotta Data Center and other key destinations.
The project is RERA registered under UPRERAPRJ228846 and its declared completion/possession timeline is June 2029.

At a glance
Floor plans, unit sizes, payment plan and pricing — sent to you by a verified advisor.
| Type | Area |
|---|---|
| 2 BHK | 1,115 sqft |
| 3 BHK | 1,200 sqft |
| 3 BHK | 1,240 sqft |
| 3 BHK | 1,535 sqft |
| 4 BHK | 2,000 sqft |
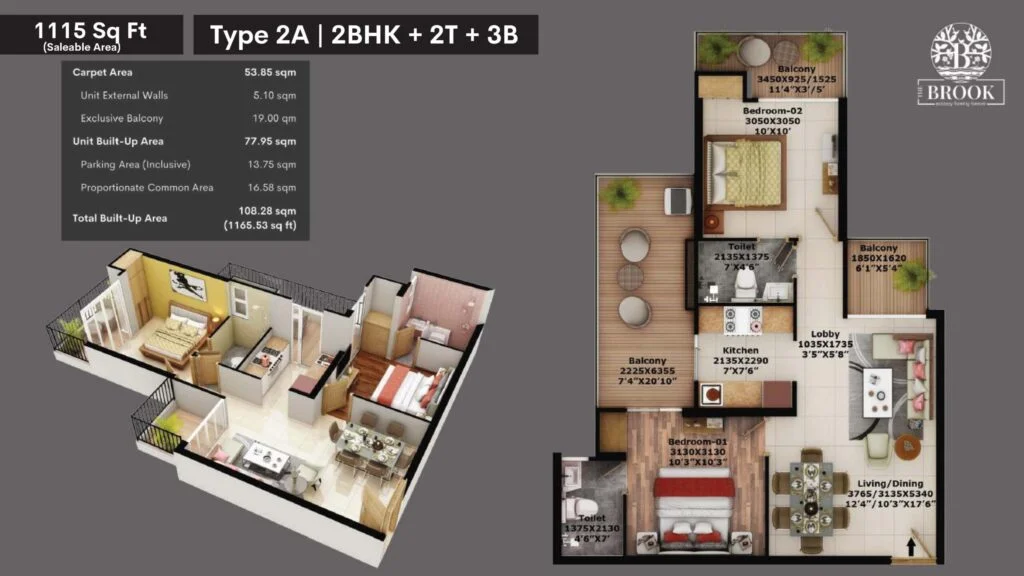
2 BHK
1,115 sqft
 1 / 5
1 / 5Verification
UPRERAPRJ228846
Uttar Pradesh Real Estate Regulatory Authority (UP RERA)
| RERA Information | Details |
|---|---|
| Project Name | Fusion The Brook |
| RERA Number | UPRERAPRJ228846 |
| Phase | 1 |
| Valid Till | 2029-06-05 |
| Authority | Uttar Pradesh Real Estate Regulatory Authority (UP RERA) |
RERA records change — verify on the official portal before booking.
Verify on the portalPricing
Prices we have not been able to confirm are marked as such rather than estimated. Verified figures are checked against the developer and the RERA record.
| Type | Area | Price |
|---|---|---|
| 2 BHK | 1,115 sqft | Not verified |
| 3 BHK | 1,200 sqft | Not verified |
| 3 BHK | 1,240 sqft | Not verified |
| 3 BHK | 1,535 sqft | Not verified |
| 4 BHK | 2,000 sqft | Not verified |
What sets it apart
The project uses Mivan aluminium formwork technology intended to provide faster and more uniform construction with smoother wall and slab finishes.
The brochure specifies an earthquake-resistant RCC structural system.
Project material identifies architect Hafeez Contractor as the lead architect/design association.
The project is planned with substantial open and landscaped areas relative to the overall development.
The Brook has an approximately 15,000 sq.ft. exclusive clubhouse according to the project brochure.
The development includes swimming pool, gym, indoor games, children's play area, sports facilities and landscaped areas.
The project incorporates landscaping, rainwater harvesting and green-area planning.
The clubhouse design includes terrace-level social and leisure spaces.
Homes are planned in 2, 3 and 4 BHK formats with multiple layouts.
The project is positioned near the proposed Sector 12 Metro Station and planned metro infrastructure.
The project uses Mivan aluminium formwork technology intended to provide faster and more uniform construction with smoother wall and slab finishes.
The brochure specifies an earthquake-resistant RCC structural system.
Project material identifies architect Hafeez Contractor as the lead architect/design association.
The project is planned with substantial open and landscaped areas relative to the overall development.
The Brook has an approximately 15,000 sq.ft. exclusive clubhouse according to the project brochure.
The development includes swimming pool, gym, indoor games, children's play area, sports facilities and landscaped areas.
The project incorporates landscaping, rainwater harvesting and green-area planning.
The clubhouse design includes terrace-level social and leisure spaces.
Homes are planned in 2, 3 and 4 BHK formats with multiple layouts.
The project is positioned near the proposed Sector 12 Metro Station and planned metro infrastructure.
Where it is
Connectivity
| Landmark | Travel time |
|---|---|
| Commercial Belt | 2 Minutesmarketing estimate |
| Police Chowki | 2 Minutesmarketing estimate |
| Yotta Data Center | 5 Minutesmarketing estimate |
| Education Hub | 5 Minutesmarketing estimate |
| Yatharth Super Speciality Hospital | 10 Minutesmarketing estimate |
| NH-24 | 15 Minutesmarketing estimate |
| High Street Mall | 10 Minutesmarketing estimate |
| Sector 12 Metro Station | 5 Minutesmarketing estimate |
| IGI Airport | 50 Minutesmarketing estimate |
| Noida International Airport | 90 Minutesmarketing estimate |
| Commercial Belt | 2 Minutesmarketing estimate |
| Police Chowki | 2 Minutesmarketing estimate |
| Yotta Data Center | 5 Minutesmarketing estimate |
| Education Hub | 5 Minutesmarketing estimate |
| Yatharth Super Speciality Hospital | 10 Minutesmarketing estimate |
| NH-24 | 15 Minutesmarketing estimate |
| High Street Mall | 10 Minutesmarketing estimate |
| Sector 12 Metro Station | 5 Minutesmarketing estimate |
| IGI Airport | 50 Minutesmarketing estimate |
| Noida International Airport | 90 Minutesmarketing estimate |
Lifestyle
The developer
Fusion Buildtech Pvt. Ltd. is one of India's most trusted real estate developers, known for creating premium residential, commercial and mixed-use developments that combine quality construction, thoughtful design and long-term value. With a strong presence across key markets including Greater Noida, the company has delivered landmark projects that cater to the evolving needs of modern homebuyers and investors. Every Fusion Buildtech Pvt. Ltd. development reflects a commitment to architectural excellence, superior craftsmanship and world-class living experiences.
View developer profileGood to know
The questions buyers ask most about Fusion The Brook. Tap any question to read the answer.
Fusion The Brook is a residential apartment project developed by Fusion Buildtech Pvt. Ltd. in Sector 12, Greater Noida West. The project offers 2, 3 and 4 BHK homes and is currently under construction.
Fusion The Brook is located at GH-03A, Sector 12, Greater Noida West, Greater Noida, Uttar Pradesh. It is positioned close to major residential, educational, healthcare and commercial destinations of Greater Noida West.
The project is marketed as being developed by Fusion Buildtech Pvt. Ltd. The UP-RERA record for The Brook-Phase 1 identifies Blessings Homz Pvt. Ltd. as the registered promoter.
Yes, project is registered under Uttar Pradesh RERA with registration number UPRERAPRJ228846. The registered RERA project name is The Brook Phase 1.
The project offers 2 BHK, 3 BHK and 4 BHK apartments. The brochure lists major saleable-area options such as 1,115 sq.ft., 1,200 sq.ft., 1,240 sq.ft., 1,535 sq.ft. and 2,000 sq.ft.
The project's declared RERA completion date is 5 June 2029, while the developer's project page markets the possession timeline as June 2029.
The Brook component is spread across approximately 5 acres. The broader Brook & Rivulet development is described as 12.5 acres, with The Brook accounting for 5 acres.
The project brochure states that The Brook is planned with 7 towers, with Basement + Podium + 24 floors.
The brochure indicates approximately 900 units on a tentative basis for The Brook, divided into Phase B1 with 384 units and Phase B2 with 516 units.
The project offers a range of amenities including a clubhouse, swimming pool, gymnasium, landscaped gardens, jogging track, tennis court, children's play area, amphitheatre, meditation lawn, power backup, 24x7 security, high-speed elevators and EV charging facilities.
Fusion The Brook's project brochure specifies Mivan aluminium formwork technology and an earthquake-resistant RCC structural system. Mivan construction is highlighted for uniform finishing and faster construction methodology.
The project is positioned near the planned/proposed metro network in Greater Noida West. Project material identifies the proposed Sector 12 Metro Station at around 1.7 km, while other sources also highlight future metro connectivity as one of the location advantages.
Pricing varies according to configuration, size, floor and availability. Current property listings show approximately ₹1.44 Cr to ₹2.16 Cr, while the official Fusion project page currently displays Price on Request. Therefore, buyers should verify the latest builder cost sheet before publishing a final price.
Its main differentiators are the use of Mivan construction, planned 7-tower configuration, landscaped/open areas, dedicated clubhouse, multiple lifestyle amenities and its location within Sector 12, Greater Noida West with planned metro connectivity.
Fusion The Brook is a residential apartment project developed by Fusion Buildtech Pvt. Ltd. in Sector 12, Greater Noida West. The project offers 2, 3 and 4 BHK homes and is currently under construction.
Fusion The Brook is located at GH-03A, Sector 12, Greater Noida West, Greater Noida, Uttar Pradesh. It is positioned close to major residential, educational, healthcare and commercial destinations of Greater Noida West.
The project is marketed as being developed by Fusion Buildtech Pvt. Ltd. The UP-RERA record for The Brook-Phase 1 identifies Blessings Homz Pvt. Ltd. as the registered promoter.
Yes, project is registered under Uttar Pradesh RERA with registration number UPRERAPRJ228846. The registered RERA project name is The Brook Phase 1.
The project offers 2 BHK, 3 BHK and 4 BHK apartments. The brochure lists major saleable-area options such as 1,115 sq.ft., 1,200 sq.ft., 1,240 sq.ft., 1,535 sq.ft. and 2,000 sq.ft.
The project's declared RERA completion date is 5 June 2029, while the developer's project page markets the possession timeline as June 2029.
The Brook component is spread across approximately 5 acres. The broader Brook & Rivulet development is described as 12.5 acres, with The Brook accounting for 5 acres.
The project brochure states that The Brook is planned with 7 towers, with Basement + Podium + 24 floors.
The brochure indicates approximately 900 units on a tentative basis for The Brook, divided into Phase B1 with 384 units and Phase B2 with 516 units.
The project offers a range of amenities including a clubhouse, swimming pool, gymnasium, landscaped gardens, jogging track, tennis court, children's play area, amphitheatre, meditation lawn, power backup, 24x7 security, high-speed elevators and EV charging facilities.
Fusion The Brook's project brochure specifies Mivan aluminium formwork technology and an earthquake-resistant RCC structural system. Mivan construction is highlighted for uniform finishing and faster construction methodology.
The project is positioned near the planned/proposed metro network in Greater Noida West. Project material identifies the proposed Sector 12 Metro Station at around 1.7 km, while other sources also highlight future metro connectivity as one of the location advantages.
Pricing varies according to configuration, size, floor and availability. Current property listings show approximately ₹1.44 Cr to ₹2.16 Cr, while the official Fusion project page currently displays Price on Request. Therefore, buyers should verify the latest builder cost sheet before publishing a final price.
Its main differentiators are the use of Mivan construction, planned 7-tower configuration, landscaped/open areas, dedicated clubhouse, multiple lifestyle amenities and its location within Sector 12, Greater Noida West with planned metro connectivity.
Get verified pricing, the brochure and an assisted site visit.