
MIVAN Construction
Aluminium formwork technology for stronger, faster, more durable builds
By Fusion Buildtech
Sector 12, Greater Noida West, Noida Extension, Uttar Pradesh
RERA No.UPRERAPRJ145736
Enquire about this project
Verified pricing, brochure & assisted site visit.
Overview
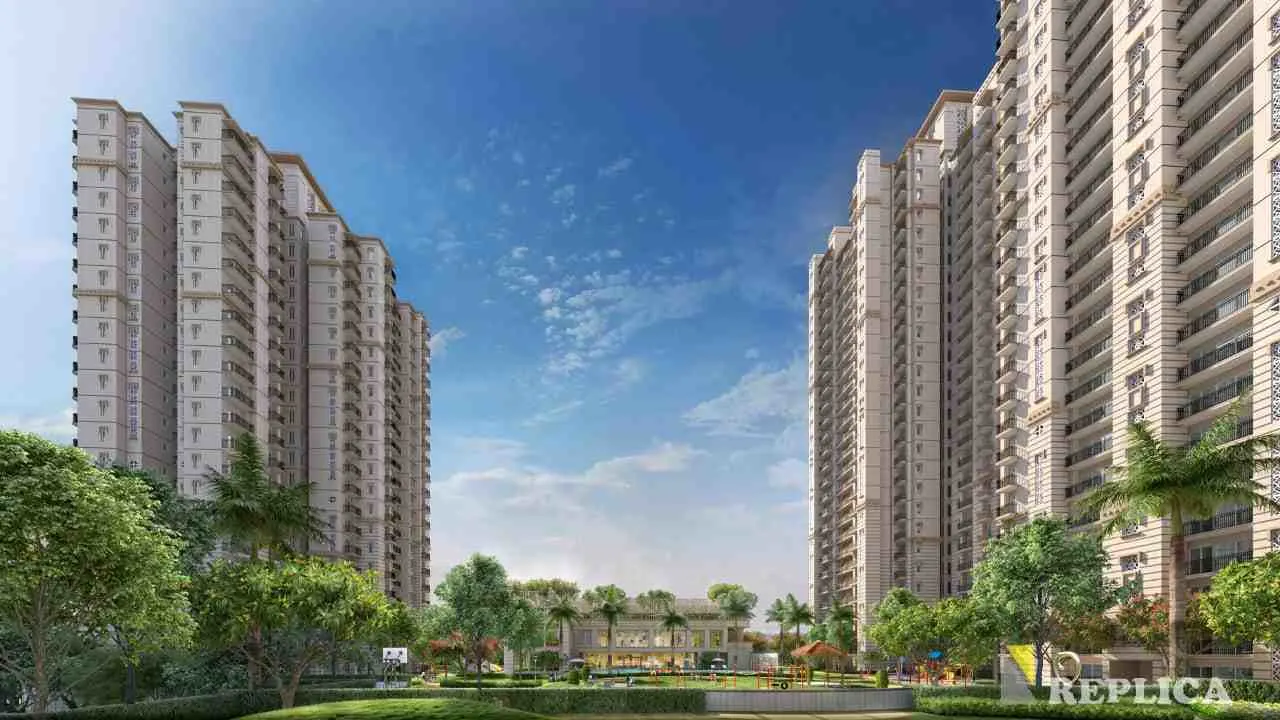
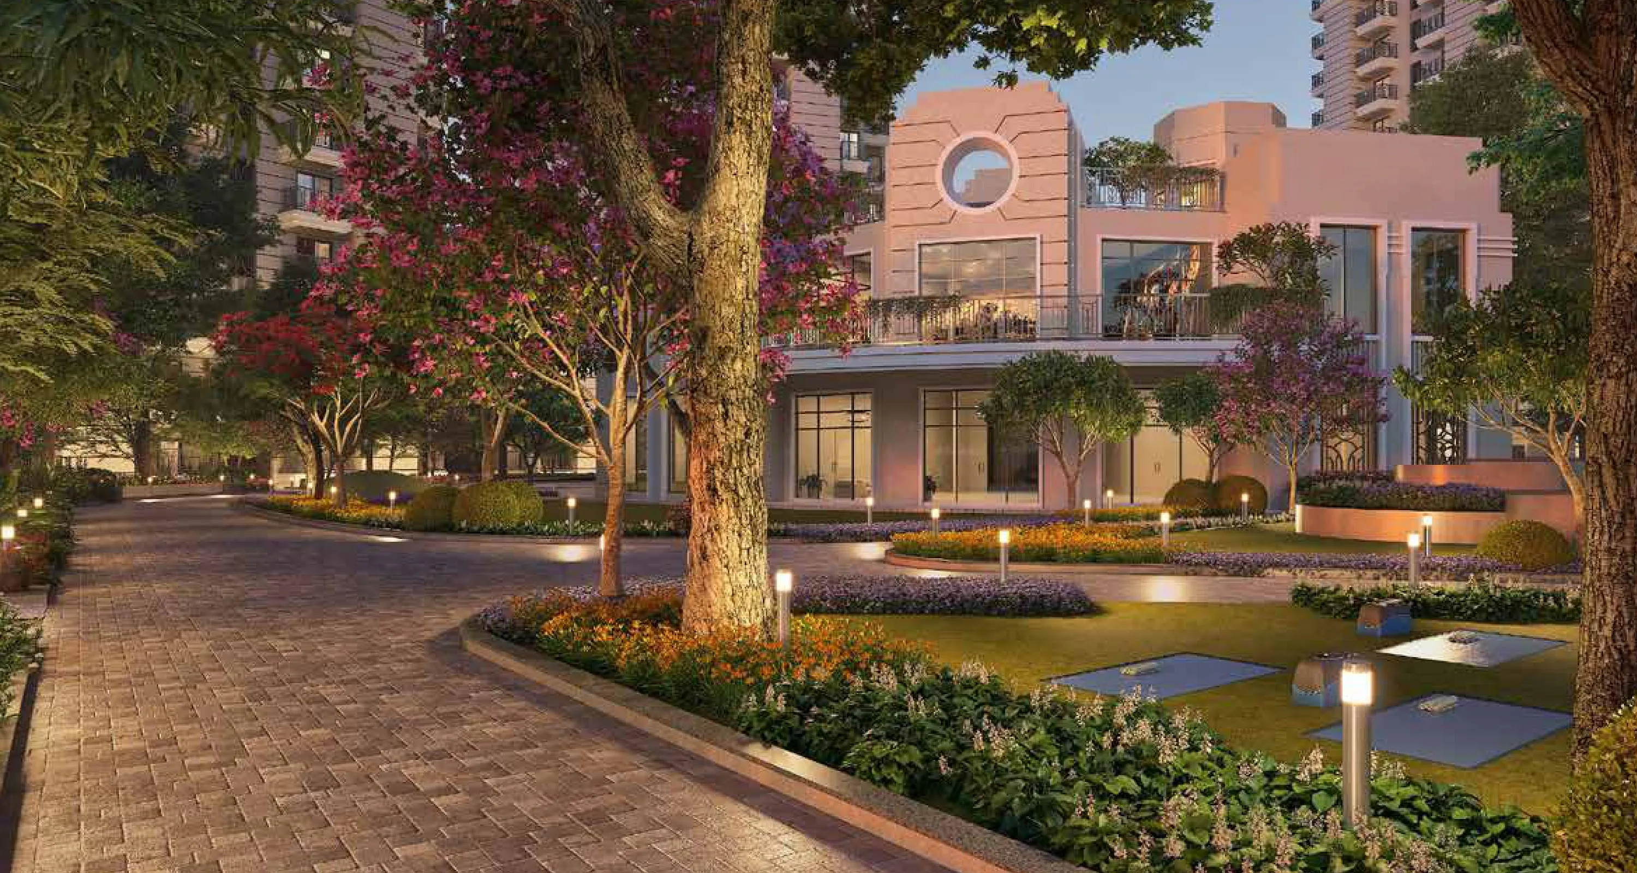
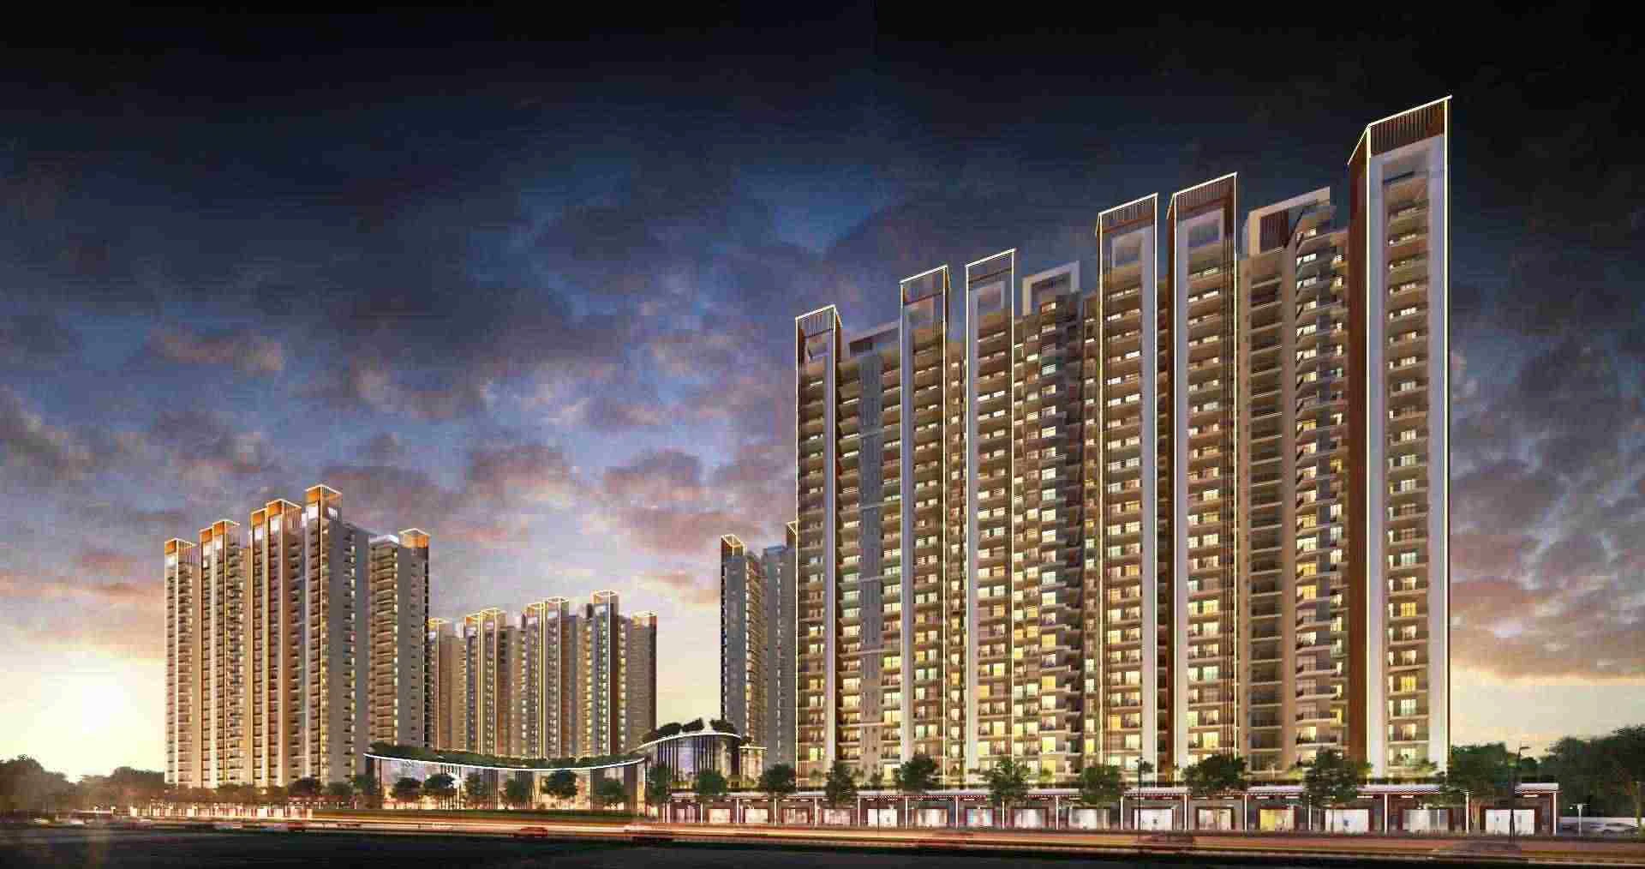
Fusion The Rivulet is a premium residential development by Fusion Buildtech, located on the 130-meter main road in Sector 12, Greater Noida West — just 300 meters from the proposed metro station. Designed by architect Hafeez Contractor, the project uses MIVAN (aluminium formwork) construction for superior build quality and faster delivery. With only four apartments per floor, residents get generous lobby spaces and abundant natural ventilation. The project is a low-density development set amid greenery, offering a luxury clubhouse, rooftop garden, and exclusive retail plazas. It is approved for home loans by SBI Bank and sits on 100% paid-up land, giving buyers added assurance on legal and financial clarity.
At a glance
Floor plans, unit sizes, payment plan and pricing — sent to you by a verified advisor.
| Type | Area |
|---|---|
| 3 BHK | 1,350 sqft |
| 3 BHK | 1,535 sqft |
| 4 BHK | 2,000 sqft |
3 BHK
1,350 sqft
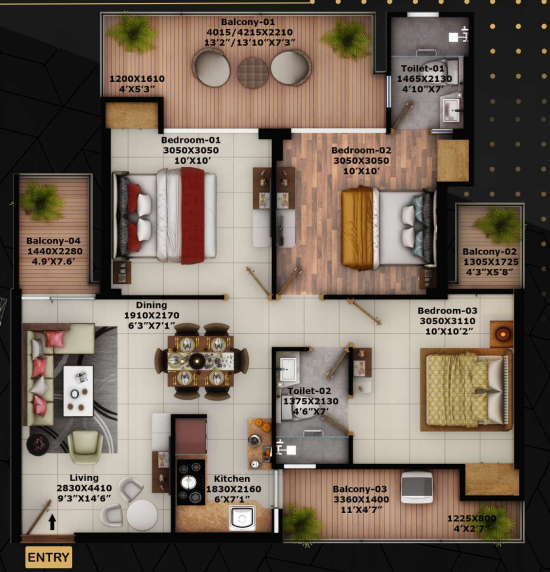 1 / 3
1 / 3Verification
UPRERAPRJ145736
Uttar Pradesh Real Estate Regulatory Authority (UP RERA)
| RERA Information | Details |
|---|---|
| Project Name | Fusion The Rivulet |
| RERA Number | UPRERAPRJ145736 |
| Phase | 1 |
| Authority | Uttar Pradesh Real Estate Regulatory Authority (UP RERA) |
RERA records change — verify on the official portal before booking.
Pricing
Prices we have not been able to confirm are marked as such rather than estimated. Verified figures are checked against the developer and the RERA record.
| Type | Area | Price |
|---|---|---|
| 3 BHK | 1,350 sqft | Not verified |
| 3 BHK | 1,535 sqft | Not verified |
| 4 BHK | 2,000 sqft | Not verified |
What sets it apart
Aluminium formwork technology for stronger, faster, more durable builds
Master-planned by renowned architect Hafeez Contractor
Only 4 units per floor for privacy and ample common space
Home loan approval from SBI Bank
100% paid-up land status
Connectivity
| Landmark | Travel time |
|---|---|
| HP Petrol Pump | 1 minute drivemarketing estimate |
| Commercial Belt | 1 minute drivemarketing estimate |
| Yotta Data Center | 4 minutes drivemarketing estimate |
| Police Chowki & D-Park | 3 minutes drivemarketing estimate |
| Education Hub | 5 minutes drivemarketing estimate |
| Yatharth Super Speciality Hospital | 13 minutes drivemarketing estimate |
| GT Road | 15 minutes drivemarketing estimate |
| High Street Mall, Crowne Plaza | 10 minutes drivemarketing estimate |
| Crowne Plaza (5-Star Hotel) | 10 minutes drivemarketing estimate |
| Indira Gandhi International Airport | 60 minutes drivemarketing estimate |
| Noida International Airport (Jewar) | 65 minutes drivemarketing estimate |
| Proposed Sector-12 Metro Station | 3 minutes drivemarketing estimate |
Lifestyle
The developer
Fusion Buildtech is one of India's most trusted real estate developers, known for creating premium residential, commercial and mixed-use developments that combine quality construction, thoughtful design and long-term value. With a strong presence across key markets including Greater Noida, the company has delivered landmark projects that cater to the evolving needs of modern homebuyers and investors. Every Fusion Buildtech development reflects a commitment to architectural excellence, superior craftsmanship and world-class living experiences.
View developer profileGood to know
The questions buyers ask most about Fusion The Rivulet. Tap any question to read the answer.
The official possession date submitted to UP RERA (Registration No: UPRERAPRJ145736) is April 3, 2030.
The project is designed by legendary architect Hafeez Contractor and utilizes advanced, earthquake-resistant Mivan aluminum formwork construction technology.
The project maintains a highly private layout by offering only 6 units per floor in each tower, preventing overcrowding and ensuring shorter elevator wait times.
Yes, it features a safe podium-based, vehicle-free central green zone, meaning all vehicular movement and parking happen below the residential walking layer.
Every apartment is built with a premium 10.2-foot (3100 mm) clear ceiling height, making the rooms feel significantly more spacious than standard 9.5-foot apartments.
The balconies are uniquely wide at 7.5 feet, providing an expansive outdoor deck area ranging from 238 sq. ft. to 360 sq. ft. depending on your layout.
The project offers three specific salable sizes: 1,350 sq. ft. (3 BHK + 2T), 1,545 sq. ft. (3 BHK + 3T), and 2,010 sq. ft. (4 BHK + 3T).
The base price for the smallest 1,350 sq. ft. 3 BHK unit starts at approximately ₹1.37 Cr to ₹1.41 Cr, subject to floor rises and location charges.
The entire project is spread across a premium 7.5-acre land parcel (officially 7.41 acres) and features a total plan of 10 high-rise towers.
The completed master plan accounts for a total of 1,234 to 1,250 luxury residential units.
It features a massive, independent luxury clubhouse spanning between 15,000 and 16,000 sq. ft. dedicated entirely to resident recreation.
Yes, the front layout includes an integrated high-street commercial zone featuring 73 road-facing retail society shops for daily conveniences.
Yes, the basement and mechanical parking layouts are equipped with dedicated EV charging stations for eco-friendly transit.
The property sits directly opposite one of India’s largest upcoming data center hubs, making it a highly strategic location for IT professionals and rental yields.
The project sits directly on a 130-meter-wide expressway and is positioned within a 5-minute walking distance from the proposed Sector 12 metro station extension.
Get verified pricing, the brochure and an assisted site visit.