
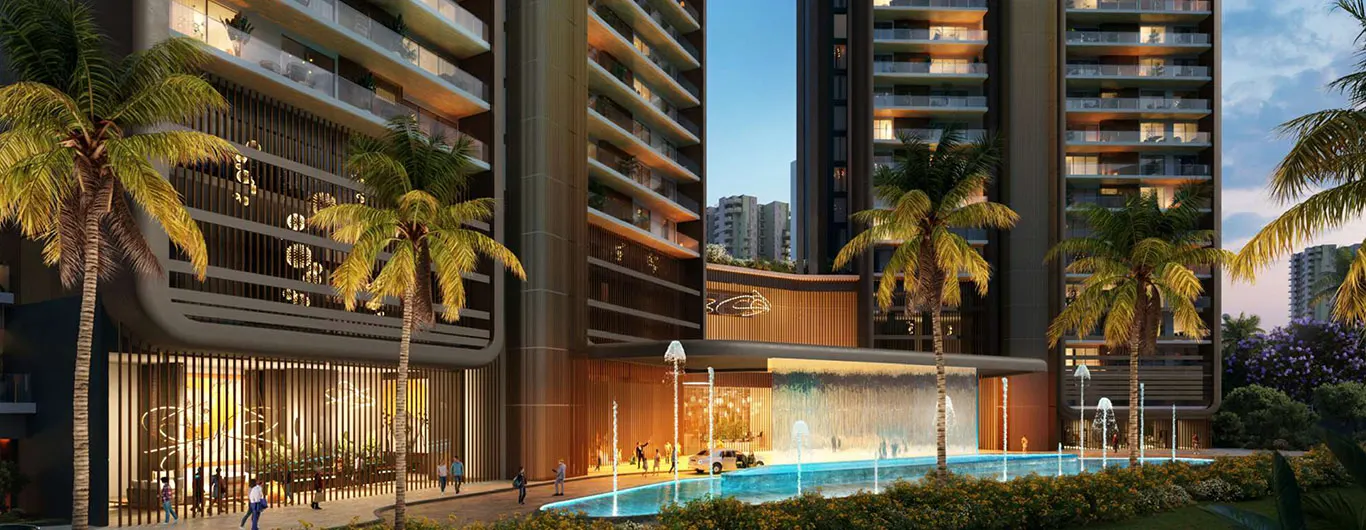
Private Lift Access
Residences are planned with private lift access, enhancing privacy and exclusivity for residents.
By Ganga Realty
Village Sihi, Sector 84, Gurugram, Haryana – 122004
RERA No.GGM/752/484/2023/96
Enquire about this project
Verified pricing, brochure & assisted site visit.
Overview
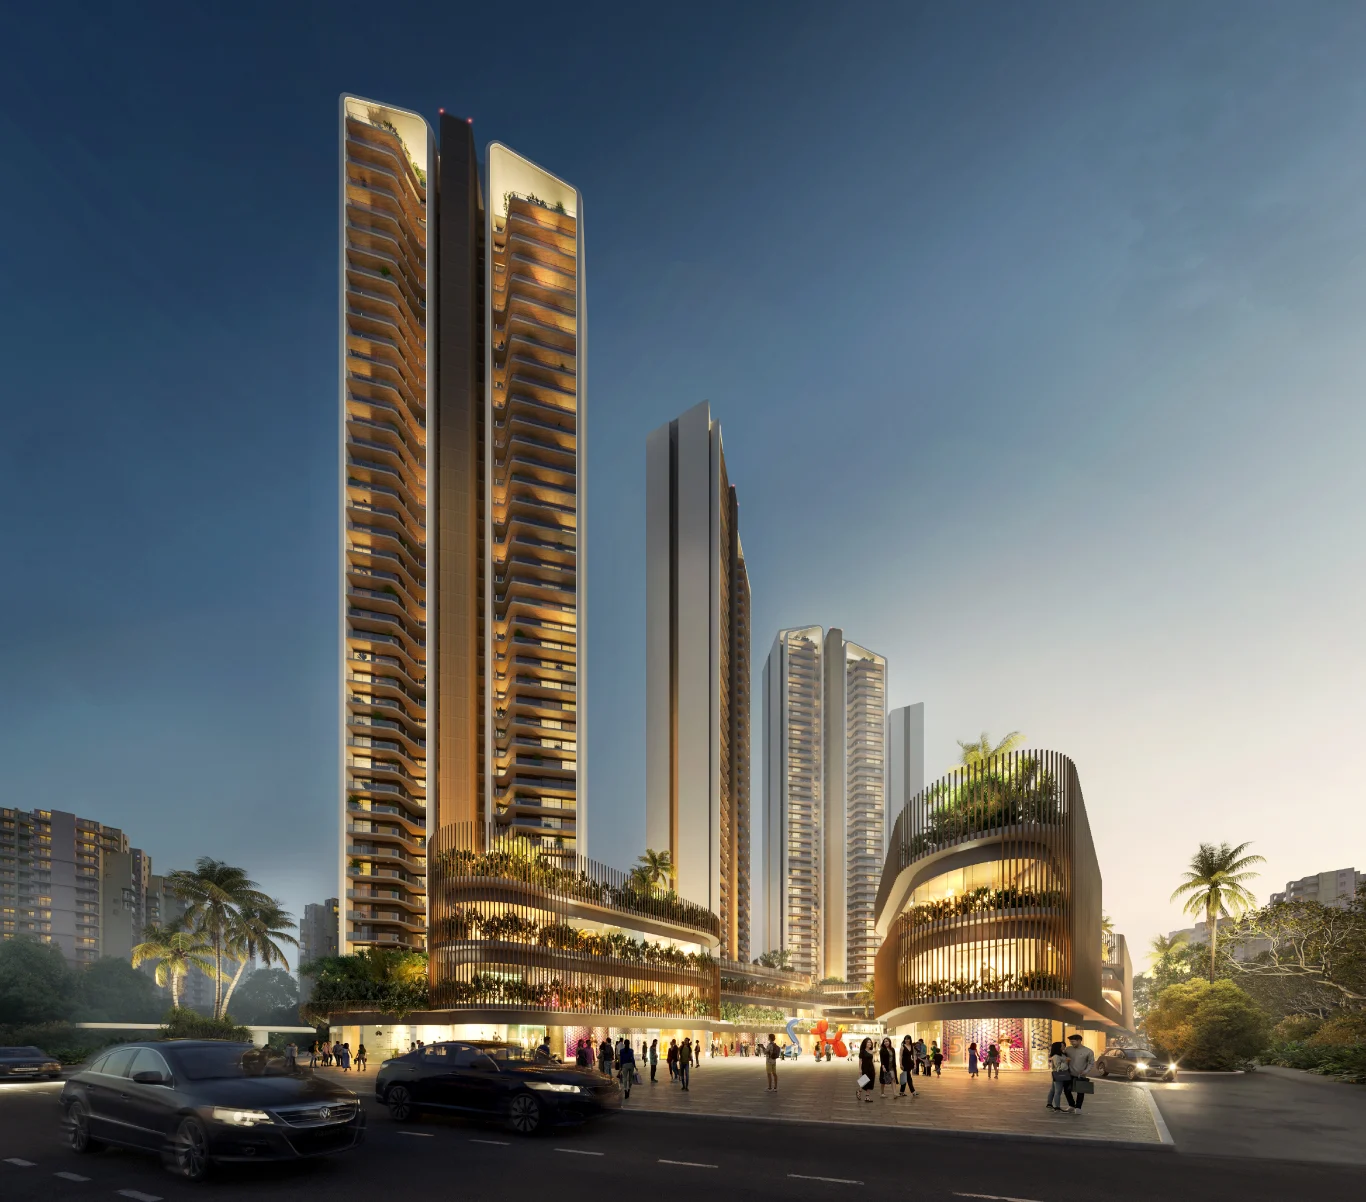
Ganga Nandaka, also known as Nandaka 84, is a premium luxury residential development by Ganga Realty in Sector 84, Gurugram. Strategically located near Dwarka Expressway and NH-48, the project is positioned in New Gurgaon and offers residents convenient access to major business districts, schools, hospitals, shopping destinations and other urban infrastructure. The development comprises four high-rise towers and features spacious 3 BHK, 4 BHK and 5 BHK residences along with penthouse options. Apartment sizes range from approximately 3,051 sq.ft. to 5,633 sq.ft., making the project particularly suited to buyers looking for expansive luxury homes.
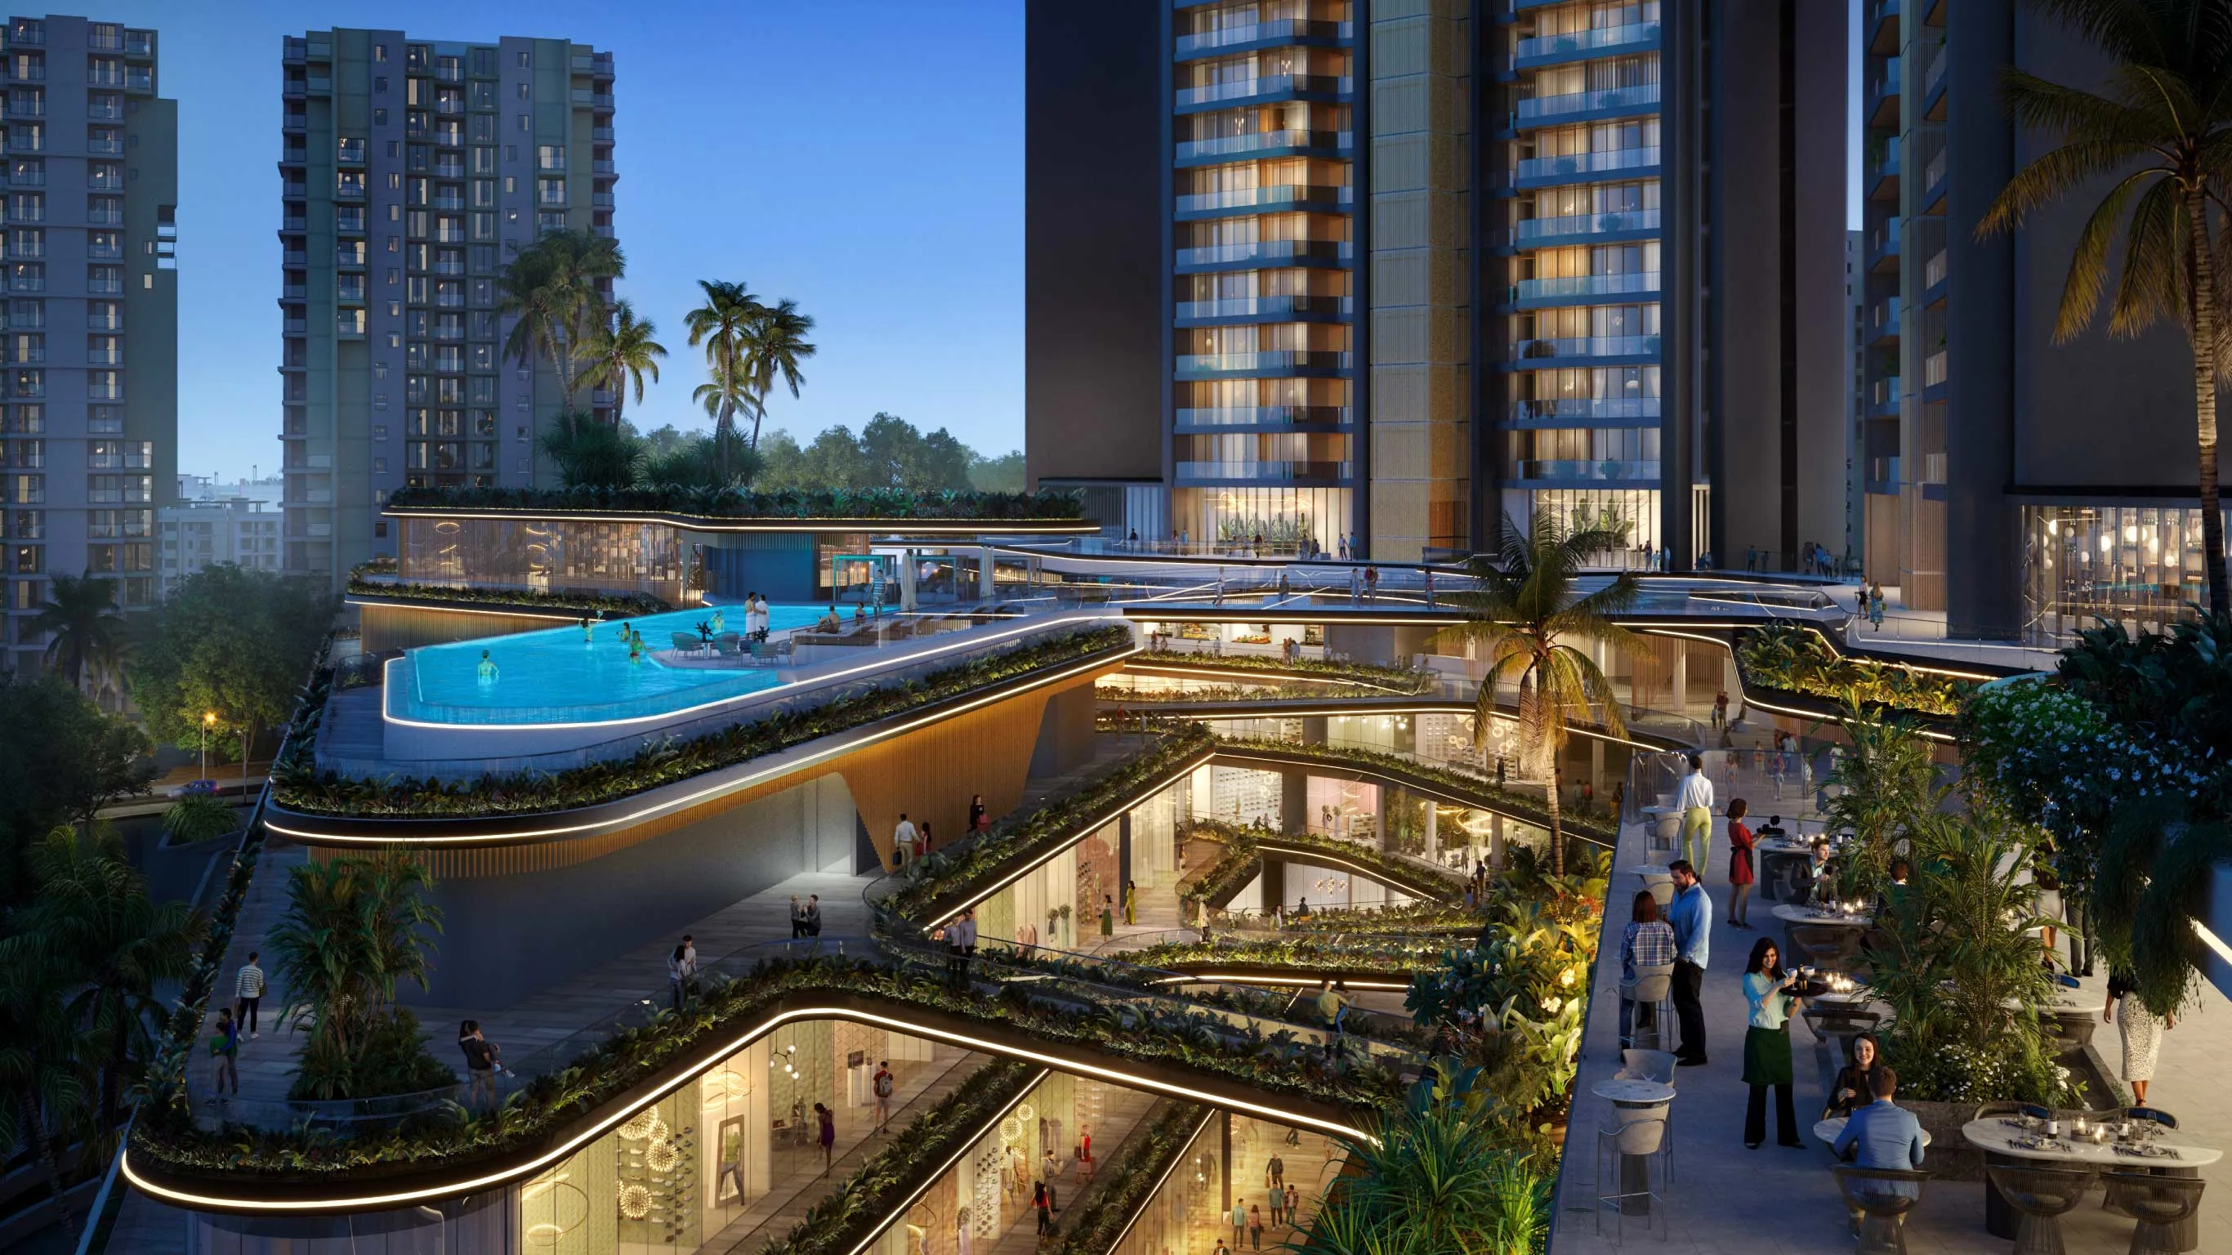
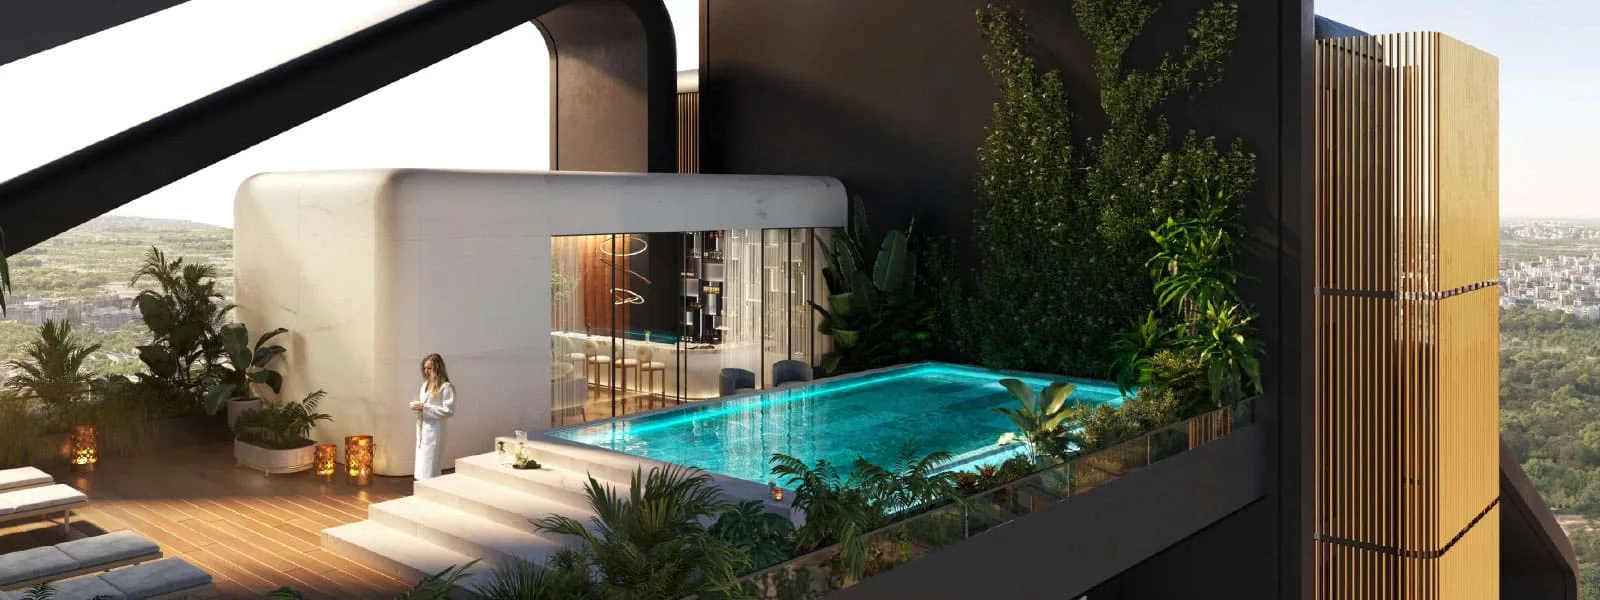
Nandaka focuses strongly on privacy, greenery, wellness and premium lifestyle experiences. The official project website highlights private lift access, a two-to-a-core layout, landscaped green spaces, air-purification features, children's recreation areas, clubhouses, meditation decks, infinity pools, gymnasiums and spa lounges. The project brings together international and specialist partners including UHA for architecture, GSA for landscaping, MACE for technical expertise, JLL as knowledge partner, IGBC for sustainability and Facade Design Factory for facade design.
The project is registered under Haryana RERA with registration number GGM/752/484/2023/96 and is currently under construction, with RERA completion scheduled for February 2028.
At a glance
Floor plans, unit sizes, payment plan and pricing — sent to you by a verified advisor.
| Type | Area |
|---|---|
| 3 BHK | 3,051 sqft |
| 4 BHK | 3,850 sqft |
| 5+ BHK | 5,632 sqft |
3 BHK
3,051 sqft
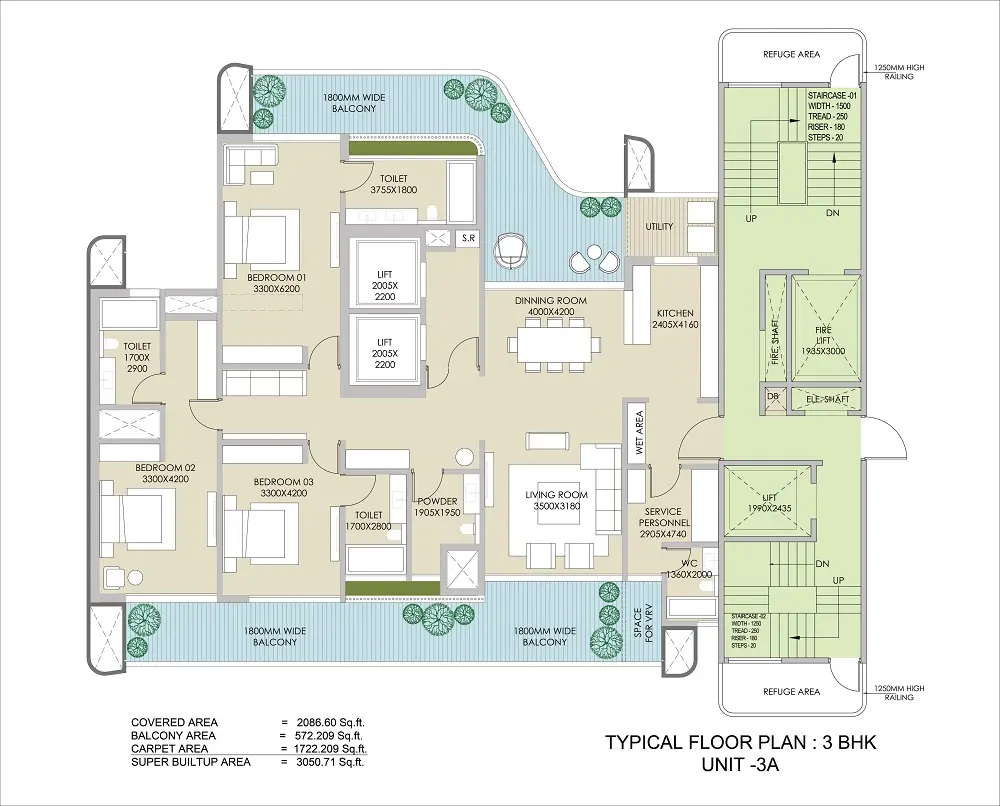 1 / 3
1 / 3Verification
GGM/752/484/2023/96
Haryana Real Estate Regulatory Authority (HARERA)
| RERA Information | Details |
|---|---|
| Project Name | Ganga Nandaka |
| RERA Number | GGM/752/484/2023/96 |
| Phase | 1 |
| Valid Till | 2028-02-23 |
| Authority | Haryana Real Estate Regulatory Authority (HARERA) |
RERA records change — verify on the official portal before booking.
Verify on the portalPricing
Prices we have not been able to confirm are marked as such rather than estimated. Verified figures are checked against the developer and the RERA record.
| Type | Area | Price |
|---|---|---|
| 3 BHK | 3,051 sqft | Not verified |
| 4 BHK | 3,850 sqft | Not verified |
| 5 BHK | 5,632 sqft | Not verified |
What sets it apart
Residences are planned with private lift access, enhancing privacy and exclusivity for residents.
The unique two-to-a-core configuration is designed to limit the number of residences sharing a core and provide a more private living experience.
UHA is associated with the architectural design of the project, bringing an international design approach to the development.
The project integrates extensive greenery, landscaped environments and wellness-oriented spaces.
The official project page highlights natural as well as advanced air-purification features.
Residents get access to infinity-pool facilities designed around a resort-style lifestyle.
Multiple clubhouse and lifestyle zones are planned for recreation, social interaction and wellness activities.
Green landscaping and Miyawaki-style garden concepts form an important part of the project's landscape strategy.
Dedicated play, learning and interactive outdoor spaces are designed for children.
UHA, GSA, MACE, JLL, IGBC and Facade Design Factory are among the specialist partners associated with the project.
Residences are planned with private lift access, enhancing privacy and exclusivity for residents.
The unique two-to-a-core configuration is designed to limit the number of residences sharing a core and provide a more private living experience.
UHA is associated with the architectural design of the project, bringing an international design approach to the development.
The project integrates extensive greenery, landscaped environments and wellness-oriented spaces.
The official project page highlights natural as well as advanced air-purification features.
Residents get access to infinity-pool facilities designed around a resort-style lifestyle.
Multiple clubhouse and lifestyle zones are planned for recreation, social interaction and wellness activities.
Green landscaping and Miyawaki-style garden concepts form an important part of the project's landscape strategy.
Dedicated play, learning and interactive outdoor spaces are designed for children.
UHA, GSA, MACE, JLL, IGBC and Facade Design Factory are among the specialist partners associated with the project.
Where it is
Connectivity
| Landmark | Travel time |
|---|---|
| Dwarka Expressway | 2 Minutesmarketing estimate |
| NH-48 | 2 Minutesmarketing estimate |
| Central Peripheral Road (CPR) | Easy accessmarketing estimate |
| Southern Peripheral Road (SPR) | Easy accessmarketing estimate |
| Hyatt Regency Gurgaon | 2 Minutesmarketing estimate |
| Samvit Hospital | 5 Minutesmarketing estimate |
| Gurgaon Railway Station | 20 Minutesmarketing estimate |
| IGI Airport | 35 Minutesmarketing estimate |
| Medanta | 25 Minutesmarketing estimate |
| Golf Course Road | 30 Minutesmarketing estimate |
| Dwarka Expressway | 2 Minutesmarketing estimate |
| NH-48 | 2 Minutesmarketing estimate |
| Central Peripheral Road (CPR) | Easy accessmarketing estimate |
| Southern Peripheral Road (SPR) | Easy accessmarketing estimate |
| Hyatt Regency Gurgaon | 2 Minutesmarketing estimate |
| Samvit Hospital | 5 Minutesmarketing estimate |
| Gurgaon Railway Station | 20 Minutesmarketing estimate |
| IGI Airport | 35 Minutesmarketing estimate |
| Medanta | 25 Minutesmarketing estimate |
| Golf Course Road | 30 Minutesmarketing estimate |
Lifestyle
The developer
Ganga Realty is one of India's most trusted real estate developers, known for creating premium residential, commercial and mixed-use developments that combine quality construction, thoughtful design and long-term value. With a strong presence across key markets including Gurugram, the company has delivered landmark projects that cater to the evolving needs of modern homebuyers and investors. Every Ganga Realty development reflects a commitment to architectural excellence, superior craftsmanship and world-class living experiences.
View developer profileGood to know
The questions buyers ask most about Ganga Nandaka. Tap any question to read the answer.
Ganga Nandaka, also branded as Nandaka 84, is a luxury residential project by Ganga Realty located in Sector 84, Gurugram. It offers large-format premium residences designed around privacy, greenery, wellness and upscale amenities.
The project is located at Village Sihi, Sector 84, Gurugram, Haryana, near Dwarka Expressway and NH-48. The location provides access to major roads connecting Delhi, Manesar and other parts of Gurugram.
The project is being developed by Ganga Global Homes Private Limited, part of the Ganga Realty group. Haryana RERA records Ganga Global Homes Private Limited as the promoter.
The project offers 3 BHK, 4 BHK and 5 BHK/penthouse configurations. The official Ganga Realty website displays floor plans for 3 BHK, 4 BHK and 5-series residences.
Reported saleable/super-area sizes range from approximately 3,051 sq.ft. to 5,633 sq.ft. The 3 BHK is around 3,051 sq.ft., the 4 BHK around 3,850 sq.ft. and the largest 5 BHK/penthouse option is around 5,632–5,633 sq.ft.
Ganga Nandaka is registered under Haryana RERA with registration number GGM/752/484/2023/96, dated 23 October 2023.
The Haryana RERA record indicates a completion/validity date of 23 February 2028. Property portals generally display possession as February 2028.
The project comprises four high-rise towers. Several project sources describe the towers as having approximately G+45 floors.
The project is generally reported as covering approximately 8.34–8.35 acres. Variations in reported land figures can occur because different sources may describe approved/project parcels differently.
Key amenities include clubhouses, infinity pools, gymnasiums, landscaped green areas, meditation decks, spa/lounge spaces and children's recreation areas. Other sources also report jogging and cycling tracks, yoga areas, mini theatre and additional lifestyle facilities.
One of its key differentiators is its focus on privacy and wellness through private lift access, a two-to-a-core configuration, extensive greenery, air-purification features and premium lifestyle zones. The developer has also associated the project with specialist international partners for architecture, landscaping, sustainability and technical planning.
Yes, project is positioned just off/near the Dwarka Expressway and also has access to NH-48. This provides connectivity toward Delhi, IGI Airport, Manesar and other important Gurgaon corridors.
Current public listings indicate a broad market range of approximately ₹4.42 Cr to ₹9.31 Cr, depending on configuration, floor, inventory and other charges. Housing currently shows approximately ₹5.04–₹9.31 Cr, while other portals show lower starting prices for selected inventory. These should therefore be treated as indicative rather than an official developer price list.
The project is positioned as a family-oriented luxury development, with large apartments, children's play and learning spaces, landscaped areas, recreational facilities, wellness zones and security-focused planning.
The developer's website identifies UHA as architecture partner, GSA as landscaping partner, MACE as technical partner, JLL as knowledge partner, IGBC as sustainability partner and Facade Design Factory as facade partner.
The latest RERA self-certificate located for the project states 366 residential units and zero commercial units. Some property portals currently report 321 or 362 units, so for a structured property database I would use the 366-unit RERA figure and retain the portal discrepancy as a note.
Yes, Haryana RERA lists the project's registration as approved and certificate uploaded, under registration number GGM/752/484/2023/96.
Ganga Nandaka, also branded as Nandaka 84, is a luxury residential project by Ganga Realty located in Sector 84, Gurugram. It offers large-format premium residences designed around privacy, greenery, wellness and upscale amenities.
The project is located at Village Sihi, Sector 84, Gurugram, Haryana, near Dwarka Expressway and NH-48. The location provides access to major roads connecting Delhi, Manesar and other parts of Gurugram.
The project is being developed by Ganga Global Homes Private Limited, part of the Ganga Realty group. Haryana RERA records Ganga Global Homes Private Limited as the promoter.
The project offers 3 BHK, 4 BHK and 5 BHK/penthouse configurations. The official Ganga Realty website displays floor plans for 3 BHK, 4 BHK and 5-series residences.
Reported saleable/super-area sizes range from approximately 3,051 sq.ft. to 5,633 sq.ft. The 3 BHK is around 3,051 sq.ft., the 4 BHK around 3,850 sq.ft. and the largest 5 BHK/penthouse option is around 5,632–5,633 sq.ft.
Ganga Nandaka is registered under Haryana RERA with registration number GGM/752/484/2023/96, dated 23 October 2023.
The Haryana RERA record indicates a completion/validity date of 23 February 2028. Property portals generally display possession as February 2028.
The project comprises four high-rise towers. Several project sources describe the towers as having approximately G+45 floors.
The project is generally reported as covering approximately 8.34–8.35 acres. Variations in reported land figures can occur because different sources may describe approved/project parcels differently.
Key amenities include clubhouses, infinity pools, gymnasiums, landscaped green areas, meditation decks, spa/lounge spaces and children's recreation areas. Other sources also report jogging and cycling tracks, yoga areas, mini theatre and additional lifestyle facilities.
One of its key differentiators is its focus on privacy and wellness through private lift access, a two-to-a-core configuration, extensive greenery, air-purification features and premium lifestyle zones. The developer has also associated the project with specialist international partners for architecture, landscaping, sustainability and technical planning.
Yes, project is positioned just off/near the Dwarka Expressway and also has access to NH-48. This provides connectivity toward Delhi, IGI Airport, Manesar and other important Gurgaon corridors.
Current public listings indicate a broad market range of approximately ₹4.42 Cr to ₹9.31 Cr, depending on configuration, floor, inventory and other charges. Housing currently shows approximately ₹5.04–₹9.31 Cr, while other portals show lower starting prices for selected inventory. These should therefore be treated as indicative rather than an official developer price list.
The project is positioned as a family-oriented luxury development, with large apartments, children's play and learning spaces, landscaped areas, recreational facilities, wellness zones and security-focused planning.
The developer's website identifies UHA as architecture partner, GSA as landscaping partner, MACE as technical partner, JLL as knowledge partner, IGBC as sustainability partner and Facade Design Factory as facade partner.
The latest RERA self-certificate located for the project states 366 residential units and zero commercial units. Some property portals currently report 321 or 362 units, so for a structured property database I would use the 366-unit RERA figure and retain the portal discrepancy as a note.
Yes, Haryana RERA lists the project's registration as approved and certificate uploaded, under registration number GGM/752/484/2023/96.
Get verified pricing, the brochure and an assisted site visit.