
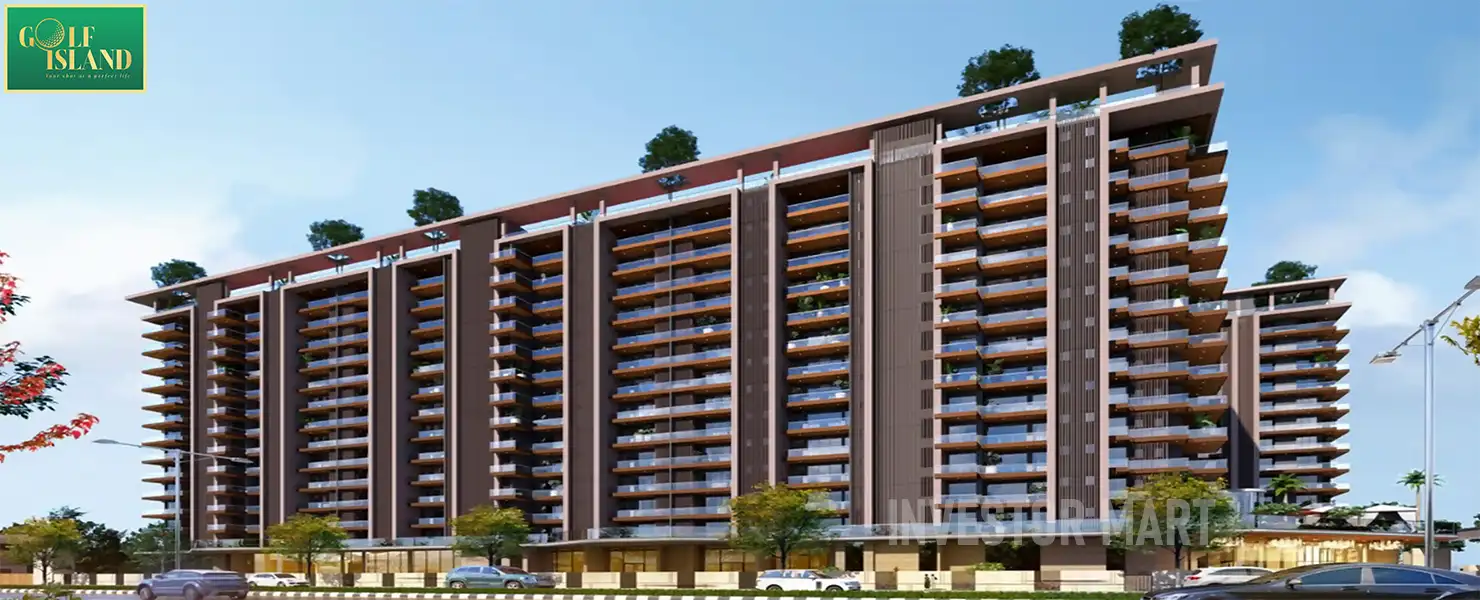
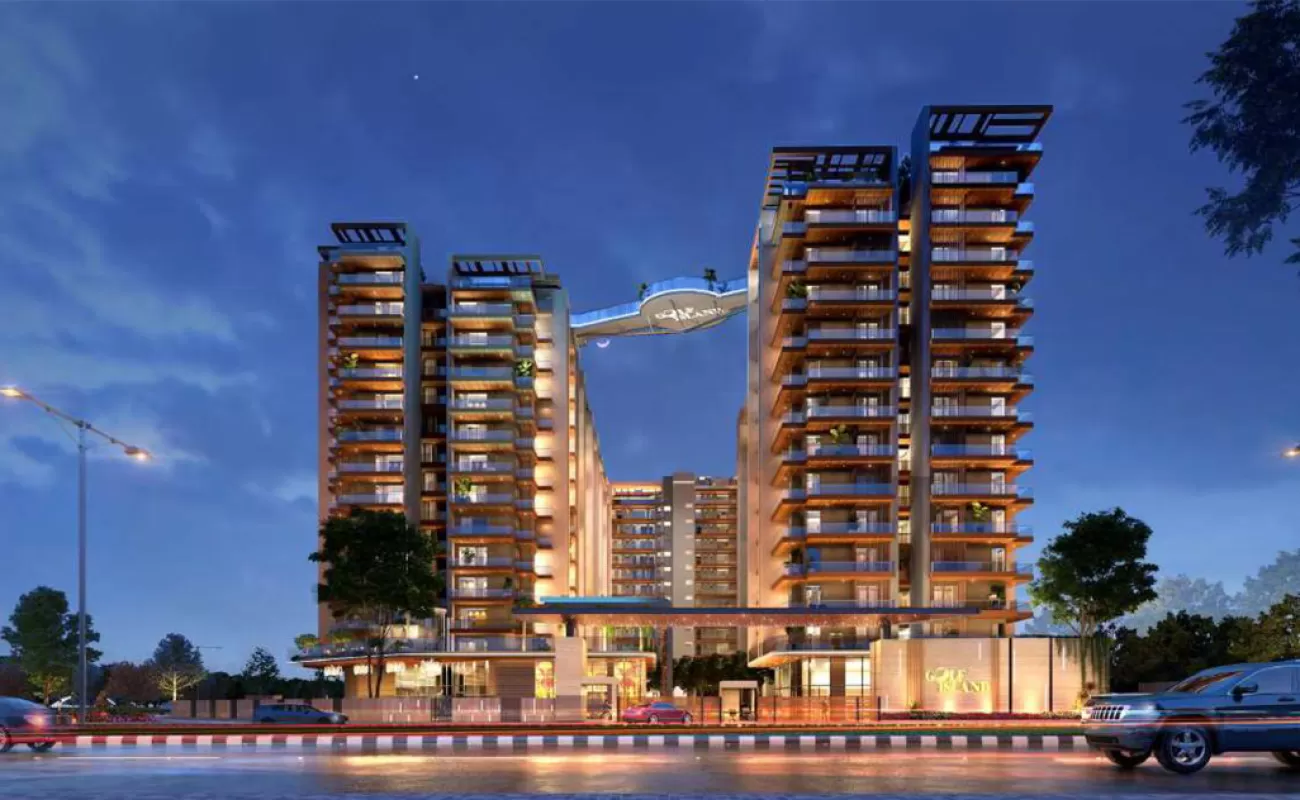
Championship Golf Vistas
Directly borders India's largest upcoming 18-hole DDA public golf course, providing upper-floor residents with panoramic, unobstructed views of 7,366 yards of manicured greenery.
By Garur Enterprises LLP
Golf Island, Sector 19B, Dwarka, New Delhi, Delhi, 110075
RERA No.DLRERA2023P0007
Enquire about this project
Verified pricing, brochure & assisted site visit.
Overview
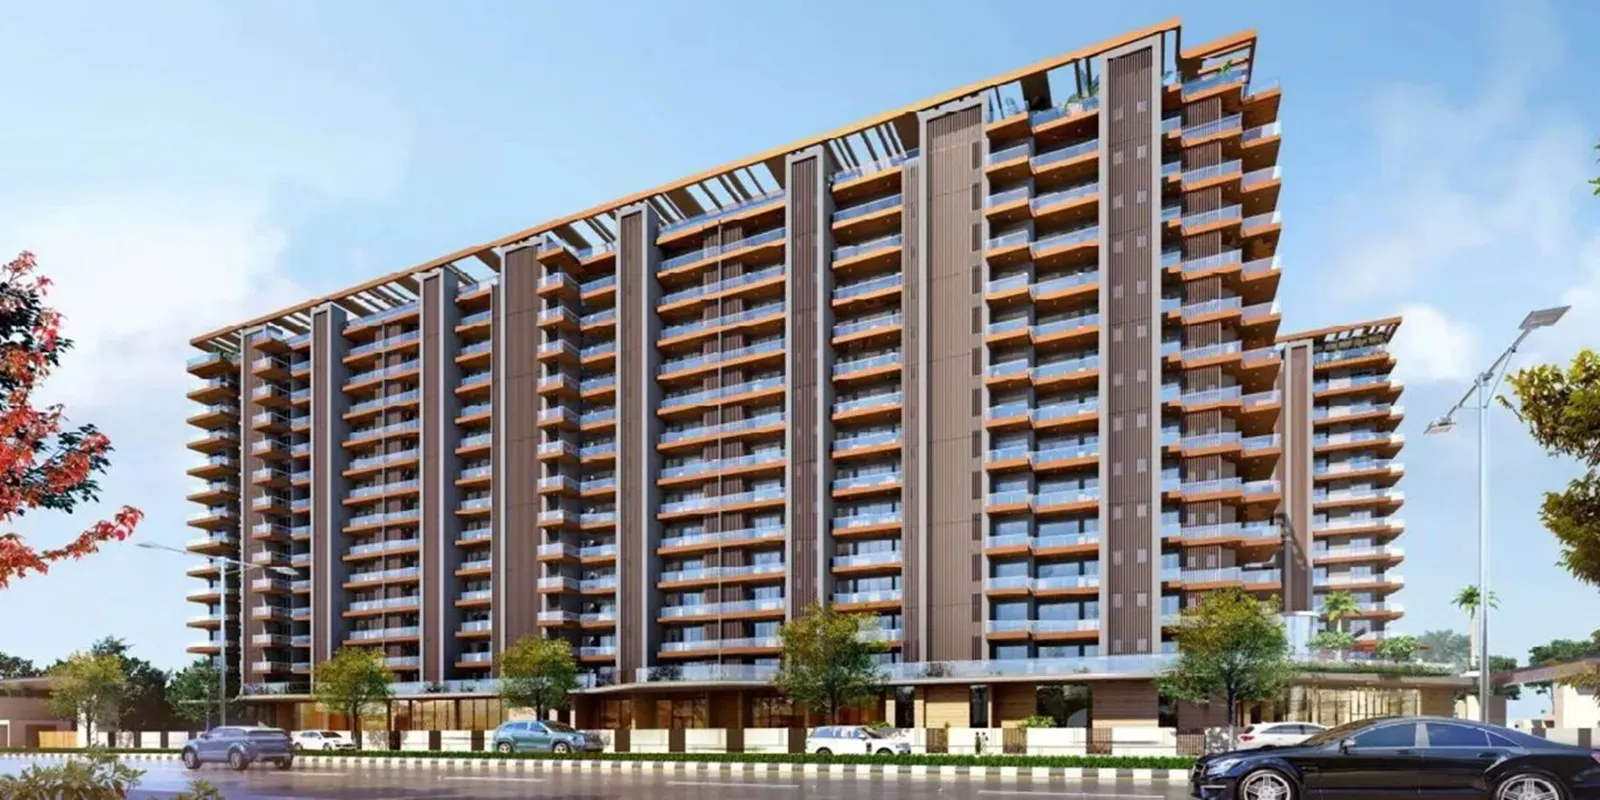
Garur Golf Island Dwarka is an ultra-luxury residential landmark redefining the skyline of Sector 19B, New Delhi. Spanning a sprawling 4-acre footprint, this low-density, premium development features an exclusive collection of grand 4 BHK + Servant apartments meticulously designed for multi-generational, elite living.
The crown jewel of this estate is its unparalleled location, positioned directly across from India’s largest upcoming 18-hole championship public golf course. Each palatial, 3,200 sq. ft. residence boasts wide balconies and soaring, double-height entrance lobbies that capture panoramic, unobstructed vistas of pristine manicured greens. Engineered using cutting-edge Mivan technology, the architecture seamlessly blends enduring structural integrity with high-end, European marble finishes.
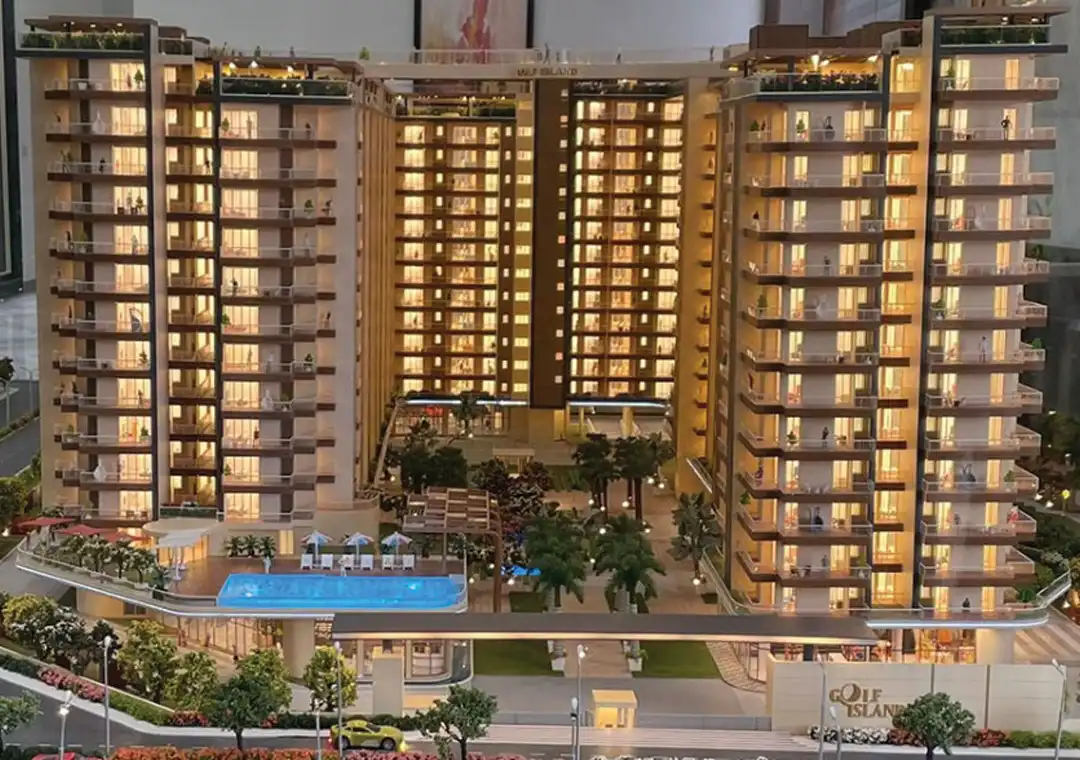
Residents enjoy curated luxury through a lavish 30,000 sq. ft. clubhouse, an infinity-edge swimming pool, a fully equipped gymnasium, a dedicated observatory deck, and a multi-level automated parking garage. Strategically linked to the Dwarka Expressway, Urban Extension Road II, and Indira Gandhi International Airport, Garur Golf Island harmonizes the serenity of an urban oasis with seamless metropolitan connectivity. It is a premier sanctuary built for those who demand an elevated, uncompromising lifestyle.
At a glance
Floor plans, unit sizes, payment plan and pricing — sent to you by a verified advisor.
| Type | Area |
|---|---|
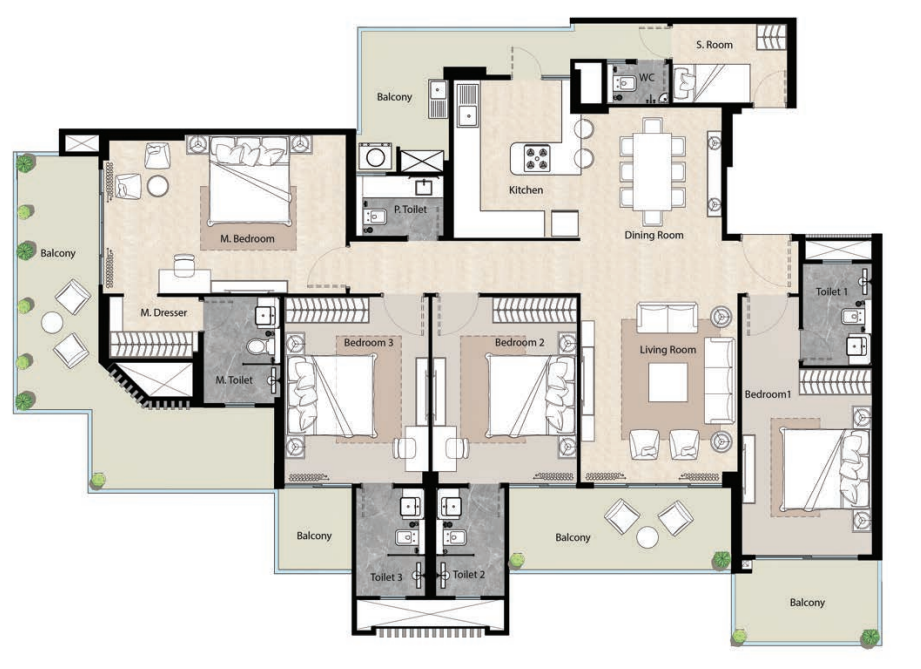
| 4 BHK | 3,120 sqft |
| 4 BHK | 3,176 sqft |
| 4 BHK | 3,180 sqft |
| 4 BHK | 3,260 sqft |
| 4 BHK | 3,310 sqft |
| 4 BHK | 3,400 sqft |
4 BHK
3,120 sqft
 1 / 6
1 / 6Verification
DLRERA2023P0007
Delhi Real Estate Regulatory Authority (Delhi RERA)
| RERA Information | Details |
|---|---|
| Project Name | Garur Golf Island |
| RERA Number | DLRERA2023P0007 |
| Phase | 1 |
| Authority | Delhi Real Estate Regulatory Authority (Delhi RERA) |
RERA records change — verify on the official portal before booking.
Pricing
Prices we have not been able to confirm are marked as such rather than estimated. Verified figures are checked against the developer and the RERA record.
| Type | Area | Price |
|---|---|---|
| 4 BHK | 3,120 sqft | Not verified |
| 4 BHK | 3,176 sqft | Not verified |
| 4 BHK | 3,180 sqft | Not verified |
| 4 BHK | 3,260 sqft | Not verified |
| 4 BHK | 3,310 sqft | Not verified |
| 4 BHK | 3,400 sqft | Not verified |
What sets it apart
Directly borders India's largest upcoming 18-hole DDA public golf course, providing upper-floor residents with panoramic, unobstructed views of 7,366 yards of manicured greenery.
Spans 4 acres with only 198 total units across 7 towers, ensuring a highly private living environment with expansive 4 BHK plus servant configurations starting at 3,120 sq. ft.
Constructed using high-grade aluminum Mivan shuttering technology, which eliminates traditional brickwork to deliver superior earthquake resistance, seamless wall finishes, and enhanced durability.
Features a massive, multi-level luxury clubhouse equipped with an infinity-edge swimming pool, a fully loaded gymnasium, dedicated banquet spaces, and a panoramic sky observatory deck.
Utilizes a secure, covered multi-level basement parking system that maximizes ground-level green spaces while offering seamless, smart-access parking slots for residents and guests.
Sits just 3 minutes from Urban Extension Road II (UER II) and 15 minutes from IGI Airport, avoiding core city bottlenecks to offer seamless highway connectivity into Gurgaon and North Delhi.
Connectivity
| Landmark | Travel time |
|---|---|
| Dwarka Sector 11 Metro Station | 5 minutesmarketing estimate |
| Palam Railway Station | 15 minutesmarketing estimate |
| Urban Extension Road II | 3 minutesmarketing estimate |
| Indira Gandhi International Airport | 15 minutesmarketing estimate |
| DLF Cyber City, Gurgaon | 25 minutesmarketing estimate |
| Sector 19 Shopping Complex | 3 minutesmarketing estimate |
| Vegas Mall (Sector 14) | 13 minutesmarketing estimate |
| OPG World School & Venkateshwar International School | 5 minutesmarketing estimate |
| Venkateshwar Hospital & Aakash Healthcare | 10 minutesmarketing estimate |
| Ayushman Hospital | 12 minutesmarketing estimate |
Lifestyle
The developer
Garur Enterprises LLP is one of India's most trusted real estate developers, known for creating premium residential, commercial and mixed-use developments that combine quality construction, thoughtful design and long-term value. With a strong presence across key markets including New Delhi, the company has delivered landmark projects that cater to the evolving needs of modern homebuyers and investors. Every Garur Enterprises LLP development reflects a commitment to architectural excellence, superior craftsmanship and world-class living experiences.
View developer profileGood to know
The questions buyers ask most about Garur Golf Island. Tap any question to read the answer.
The project is engineered entirely using Mivan aluminum shuttering technology. This eliminates traditional brickwork, providing high seismic resistance, dampness protection, and a smooth, seamless wall finish.
The official RERA completion and possession date is strictly labeled for March 31, 2028 (RERA ID: DLRERA2023P0007). Standard RERA guidelines generally allow developers an additional 6-month grace period for unforeseen regulatory or climatic delays.
The land parcel in Sector 19B was acquired directly via institutional bidding and is being developed as a freehold residential project, meaning buyers hold absolute ownership of their undivided land share without lease renewal issues.
Yes. The floor plans are designed with a dual-entry layout. The servant room has an attached toilet and a separate entrance from the service lobby, ensuring complete privacy for the family.
The apartments feature an premium clear floor-to-ceiling height of 11 feet (approx. 3.35 meters), which is significantly taller than the standard 10-foot heights seen in typical mid-segment housing.
They are integrated structural balconies supported by the core Mivan shear walls. They feature a wide 6-to-8-foot deck depth, specifically designed to accommodate outdoor patio seating.
Units directly facing the 18-hole DDA golf course command a tiered PLC. This charge scales upwards from the 8th floor to the 14th floor, adding roughly ₹500 to ₹1,500 per sq. ft. to the base price.
No. Right to use covered basement parking slots (usually 2 slots per 4 BHK) and the 30,000 sq. ft. club membership are charged as mandatory additional components, typically adding ₹10 Lakh to ₹15 Lakh extra to the total cost sheet.
Because it is a RERA-approved project on institutional land, major public and private lenders—including SBI, HDFC Bank, ICICI Bank, and Axis Bank—offer pre-approved construction-linked loan structures here.
The golf course is a DDA-owned public championship course. Residents get uninterrupted visual views of the greens, but playing privileges require a standard DDA membership or pay-and-play green fees.
Each tower is serviced by 3 high-speed elevators: 2 passenger elevators for residents/guests and 1 dedicated, oversized service/stretcher elevator operating on a separate power back-up line.
The units are delivered with core infrastructure provision for VRV/VRF (Variable Refrigerant Volume) air conditioning. Outdoor VRV units are confined to designated external service ledges to keep balconies clutter-free.
The Omaxe State (sports complex and retail hub) sits less than a kilometer away. While it brings world-class shopping and dining within a 3-minute drive, wide commercial service lanes are being integrated into Sector 19B to prevent bottlenecking outside the residential gates.
While it is a quick 15-minute drive to IGI Airport, Sector 19B does not sit directly underneath the primary commercial take-off or landing funnels. To completely minimize ambient noise, units are fitted with double-glazed, sound-insulating UPVC window panels.
Initial construction uses treated groundwater, but the final operational supply will be sourced through the Delhi Jal Board (DJB) potable water pipeline, supplemented by an in-house water softening plant and a mandatory rainwater harvesting system.
Get verified pricing, the brochure and an assisted site visit.