
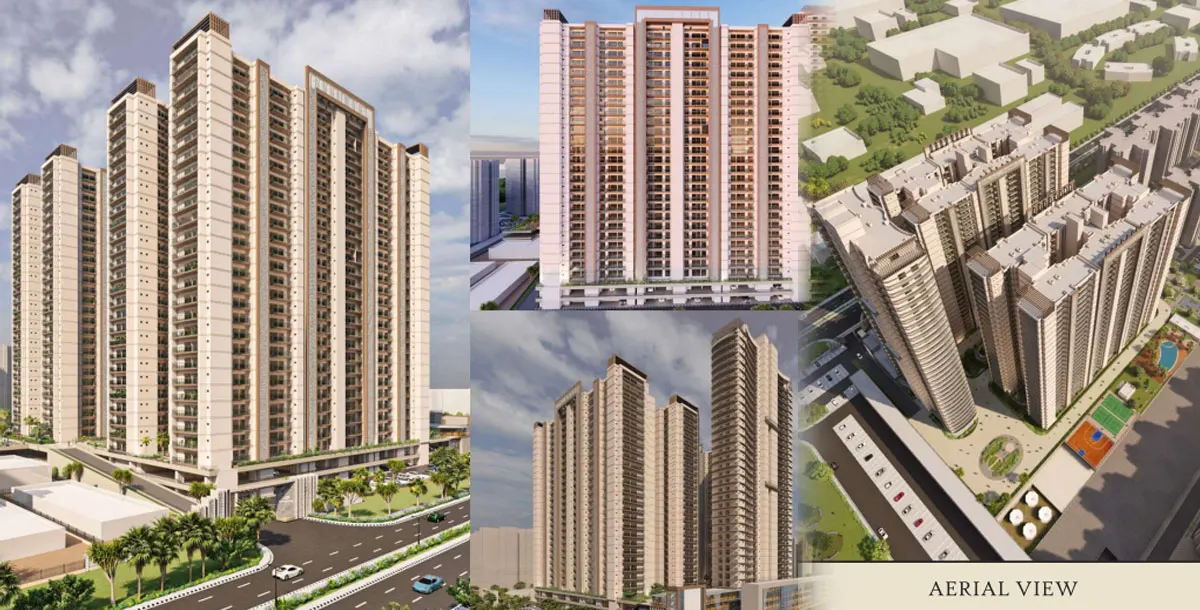
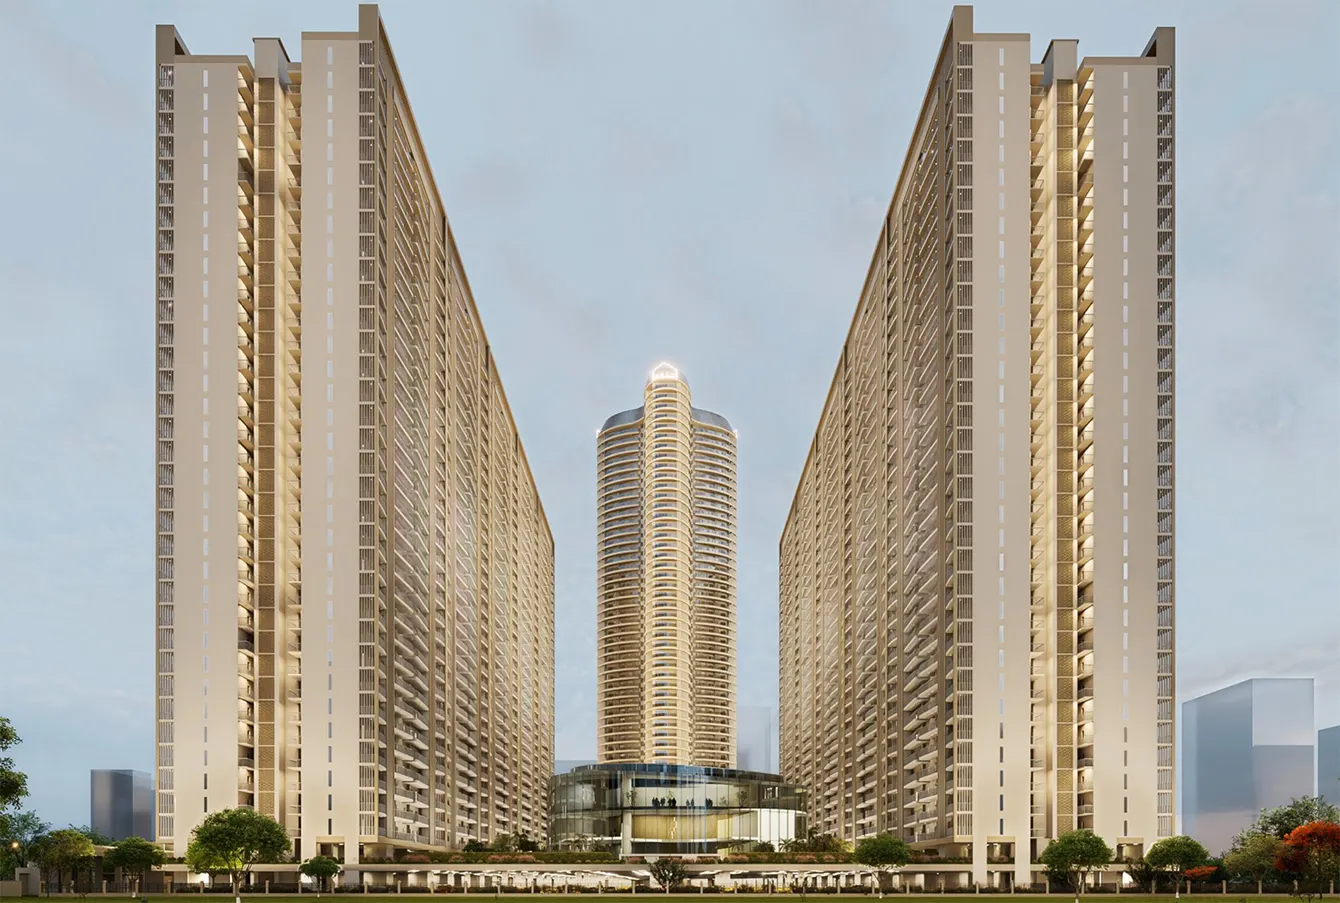

Iconic & High-Rise Architectural Design
The development features 7 premium towers, including dedicated ultra-luxury "Iconic Towers" that feature an expansive, low-density footprint with only two premium apartments per floor.
By Gaursons India Pvt. Ltd.
Aspire Leisure Park (Aspire Centurian Park), Techzone-IV, Greater Noida West, Uttar Pradesh
RERA No.UPRERAPRJ14106
Enquire about this project
Verified pricing, brochure & assisted site visit.
Overview
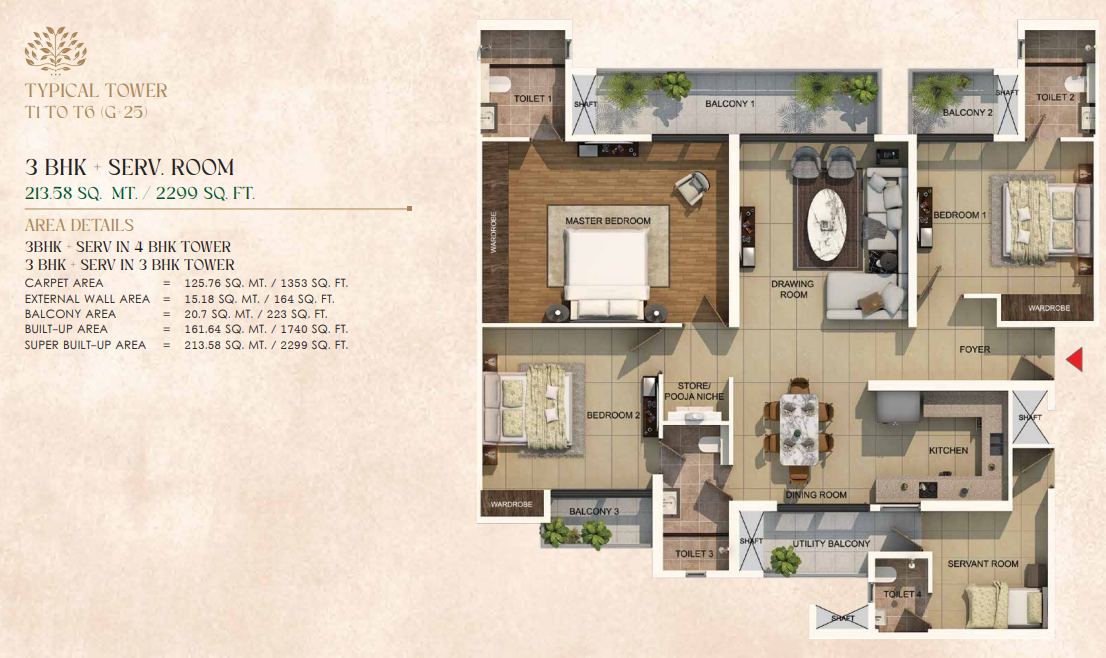
Gaur Aspire Leisure Park is a high-rise residential development in Techzone-4, Greater Noida West, developed by Gaurs Group. Spread across 8 acres, the project offers 3BHK+Servant, 4BHK+Servant, and duplex 5BHK+Servant apartments ranging from 2,299 to 7,262 sq. ft. The layout includes six standard towers rising G+25 with four units per floor, alongside a taller Iconic Tower of G+33 with two units per floor for added exclusivity. Residents have access to a lifestyle ecosystem built around four themed zones — Wellness, Aqua, Sports, and Undercroft — covering everything from landscaped gardens and a swimming pool to sports courts, a jogging track, co-working spaces, and a library. The project is positioned close to the Noida-Greater Noida Expressway, Noida Sector 71 Metro Station, Gaur City Mall, and Gaur Sarovar Premier, offering strong everyday connectivity for residents
At a glance
Floor plans, unit sizes, payment plan and pricing — sent to you by a verified advisor.
| Type | Area |
|---|---|
| 3 BHK | 2,299 sqft |
| 4 BHK | 2,783 sqft |
| 4 BHK | 3,769 sqft |
| 5+ BHK | 7,263 sqft |
3 BHK
2,299 sqft
 1 / 4
1 / 4Verification
UPRERAPRJ14106
Uttar Pradesh Real Estate Regulatory Authority (UP RERA)
| RERA Information | Details |
|---|---|
| Project Name | Gaur Aspire Leisure Park |
| RERA Number | UPRERAPRJ14106 |
| Phase | 1 |
| Authority | Uttar Pradesh Real Estate Regulatory Authority (UP RERA) |
RERA records change — verify on the official portal before booking.
Pricing
Prices we have not been able to confirm are marked as such rather than estimated. Verified figures are checked against the developer and the RERA record.
| Type | Area | Price |
|---|---|---|
| 3 BHK | 2,299 sqft | Not verified |
| 4 BHK | 2,783 sqft | Not verified |
| 4 BHK | 3,769 sqft | Not verified |
| 5 BHK | 7,263 sqft | Not verified |
What sets it apart
The development features 7 premium towers, including dedicated ultra-luxury "Iconic Towers" that feature an expansive, low-density footprint with only two premium apartments per floor.
Each residential tower opens into an air-conditioned, grand double-height entrance lobby designed with premium waiting lounges for guests and concierge desks.
A sprawling recreational club serves as the social anchor, featuring a temperature-controlled indoor swimming pool, multiple high-end lounges, a billiards room, and private banquet halls.
Built on an environment-first layout, the campus includes central thematic parks, a reflexology path, dedicated senior citizen sitting courts, and vehicle-free walking tracks.
Residents have access to a fully equipped gymnasium, outdoor multi-sports courts (lawn tennis, basketball, badminton), yoga/meditation pavilions, and dedicated skating rinks.
The gated community features 24/7 CCTV surveillance, smart access control cards at main gates, intercom facilities, and manned guard patrols across all entry and exit corridors.
The campus incorporates sustainable infrastructure elements including rainwater harvesting systems, sewage treatment plants (STP), solar street lighting, and dedicated waste management systems.
Features 100% power backup for all common services and apartments alongside multi-stage water softening plants to ensure continuous clean water supply.
Includes a dedicated kids' pool, a sand pit, and specialized outdoor play areas lined with rubberized safety flooring to prevent injuries.
Engineered with ample open and covered multilevel basement spaces to seamlessly accommodate resident parking alongside dedicated slots for visitors.
Connectivity
| Landmark | Travel time |
|---|---|
| Gaur Chowk (Kisan Chowk) | 2 kilometresmarketing estimate |
| Gaur City Mall & Entertainment | 3 minutes drivemarketing estimate |
| Lotus International School | 3.5 kilometresmarketing estimate |
| Noida Sector 51 / 52 Metro Station | 10 kilometresmarketing estimate |
| Noida Border (Sector 121 / Parthala) | 4 kilometresmarketing estimate |
| Fortis Hospital Sector 62 | 10 kilometresmarketing estimate |
| Anand Vihar ISBT / Railway Station | 30 minutes drivemarketing estimate |
| Indira Gandhi International Airport (IGI) | 50 minutes drivemarketing estimate |
| Hindon Airport | 35 minutes drivemarketing estimate |
Lifestyle
The developer
Gaursons India Pvt. Ltd. is one of India's most trusted real estate developers, known for creating premium residential, commercial and mixed-use developments that combine quality construction, thoughtful design and long-term value. With a strong presence across key markets including Greater Noida, the company has delivered landmark projects that cater to the evolving needs of modern homebuyers and investors. Every Gaursons India Pvt. Ltd. development reflects a commitment to architectural excellence, superior craftsmanship and world-class living experiences.
View developer profileGood to know
The questions buyers ask most about Gaur Aspire Leisure Park. Tap any question to read the answer.
The official UP RERA registration number for the project is UPRERAPRJ14106. Prospective buyers can verify all timeline updates, structural sanctions, and tower-wise approvals on the official Uttar Pradesh RERA portal.
The project is situated in Techzone 4, Greater Noida West (popularly known as Noida Extension), Uttar Pradesh. It is positioned inside the well-connected Amrapali Leisure Valley corridor, offering easy access to Noida and Delhi.
The development offers premium luxury configurations. It includes 3 BHK + Servant (2,299 sq. ft.), 4 BHK + Servant (2,783 to 3,769 sq. ft.), and ultra-luxury 5 BHK Duplex Penthouses (7,262 to 7,263 sq. ft.).
The property prices range from a minimum of ₹2.24 Crore for a standard 3 BHK layout up to a maximum of ₹7.84 Crore for the sprawling 5 BHK Duplex Penthouses in the Iconic Towers.
The project was officially launched on 01 May 2025. The projected possession date for handovers to homeowners is scheduled to begin from 01 May 2029, extending through December 2029 for final tower clearances.
The project is being developed by the Gaurs Group (Gaursons India), one of Delhi NCR’s most reputable real estate firms. The development is executed via a specialized partnership framework monitored closely by NBCC.
The Iconic Towers represent the highest tier of luxury in the project. They feature a low-density design with only two premium apartments per floor, larger layout sizes (3,769 sq. ft. and above), and a higher base price of approximately ₹10,875 per sq. ft.
Techzone 4 is a highly strategic residential hub. It sits just 5 minutes away from Gaur Chowk (Kisan Chowk) and Gaur City Mall, 10 minutes from the Noida Sector 121 border, and 12 minutes from the Noida Sector 51/52 Metro Station.
Yes. Reputed institutions like Lotus International School and Ryan International School are within a 2-to-4-minute drive. For healthcare, major facilities like Fortis Hospital in Sector 62, Noida, are accessible within 20 minutes.
The project features a massive state-of-the-art clubhouse equipped with a temperature-controlled indoor swimming pool, high-end social lounges, a fully equipped gym, a billiards room, and private banquet halls.
The project implements a comprehensive 3-tier security infrastructure. This includes 24/7 CCTV surveillance across the campus, smart access control cards at the main entry/exit gates, intercom facilities, and manned guard patrols.
Apart from the base per square foot price, buyers need to account for mandatory facility add-ons. These typically include Car Parking (~₹5.5 Lakhs), Club Membership (~₹7 Lakhs), Power Backup infrastructure, and Preferential Location Charges (PLC) for park-facing or higher floor units.
Yes, the project features sustainable utilities. It includes acre-scale landscaped central greens, rainwater harvesting systems, solar street lighting, an in-house sewage treatment plant (STP), and a dedicated waste management system.
The project is currently Under Construction. Structural development, excavation, and tower framing are actively progressing across all 7 residential towers according to the RERA-approved development timeline.
Yes. Since the project is fully RERA-registered and backed by the prominent Gaurs Group along with NBCC structural monitoring, it receives seamless loan approvals from all leading public and private banks, including SBI, HDFC, and ICICI.
Get verified pricing, the brochure and an assisted site visit.