
Manhattan-Inspired Design
Architecture drawing on the visual language of Manhattan's skyline
By Gaursons India Pvt. Ltd.
GH-6, Sector-3, Wave City, Delhi-Meerut Expressway, Ghaziabad, UP – 201002
RERA No.UPRERAPRJ188811/08/2024
Enquire about this project
Verified pricing, brochure & assisted site visit.
Overview
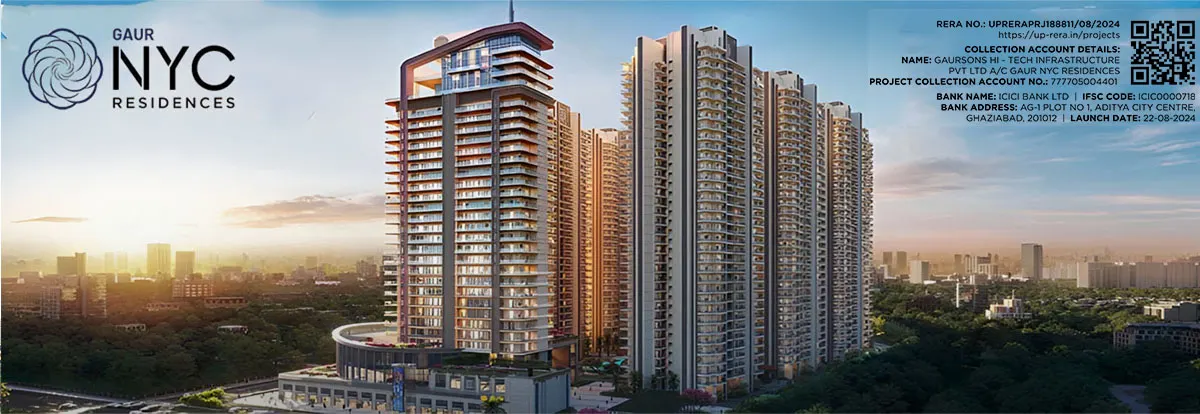
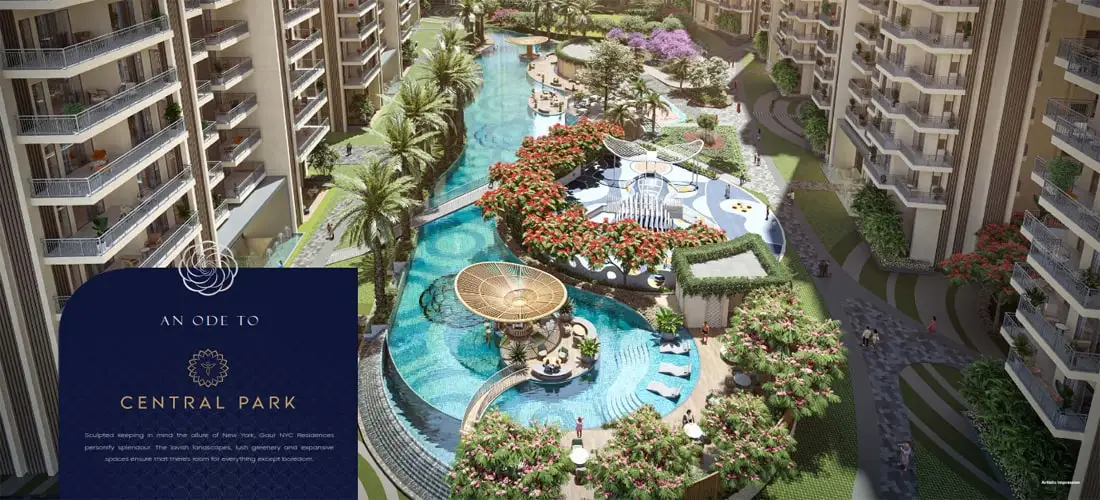
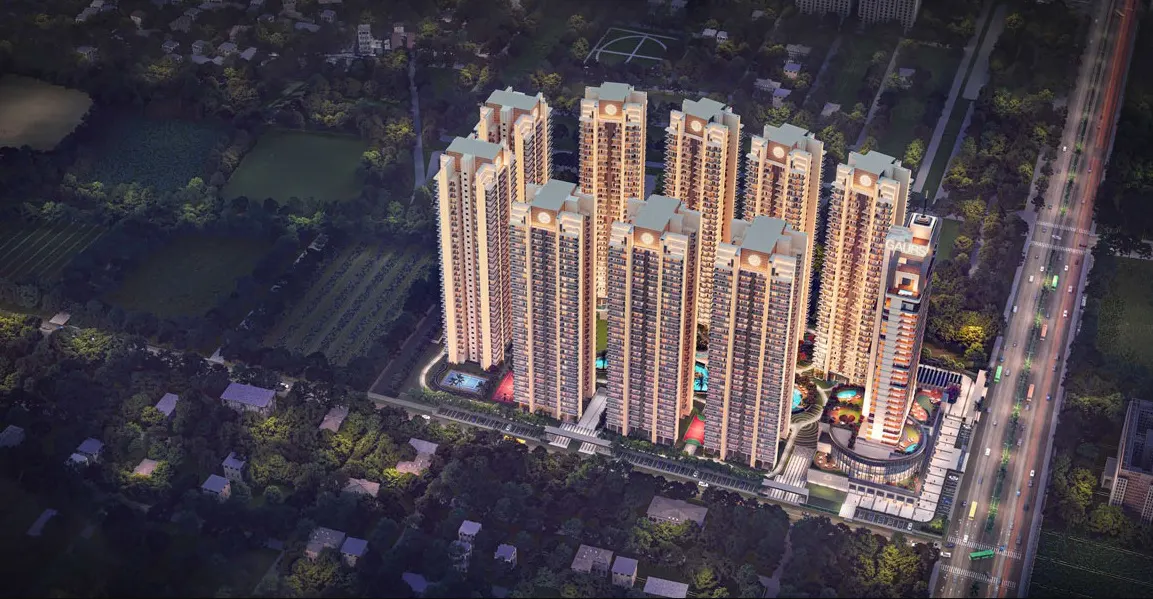
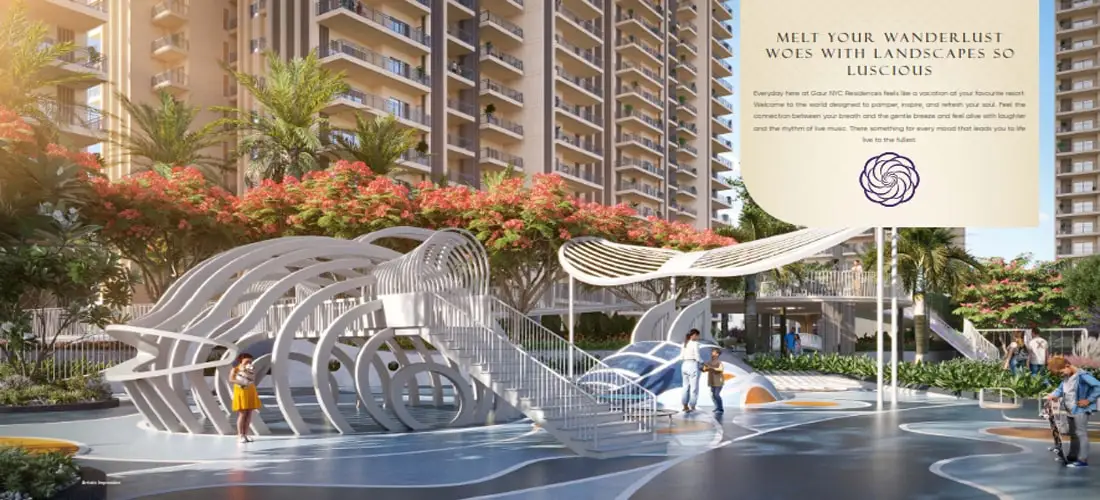
Gaur NYC Residences is a premium residential development by Gaurs Group, set within Wave City on the Delhi–Meerut Expressway (NH-24) in Ghaziabad. Inspired by Manhattan's architectural character, the project spans 10 towers offering 1,216 apartments in spacious 4 BHK configurations. Residents get resort-style, vehicle-free ground landscaping, a double-height entrance lobby, and separate service entries for staff and deliveries. The development centers around two major amenity zones — Central Park, with an outdoor pool, jogging track, and sports courts, and Club Madison, featuring an indoor heated pool, theatre, and community hall. Its Delhi–Meerut Expressway location offers connectivity to Delhi, Noida, Meerut and Hapur, with reasonable proximity to schools, hospitals and shopping destinations in the surrounding NCR belt.
At a glance
Floor plans, unit sizes, payment plan and pricing — sent to you by a verified advisor.
| Type | Area |
|---|---|
| 4 BHK | 1,062 sqft |
| 4 BHK | 2,078 sqft |
4 BHK
1,062 sqft
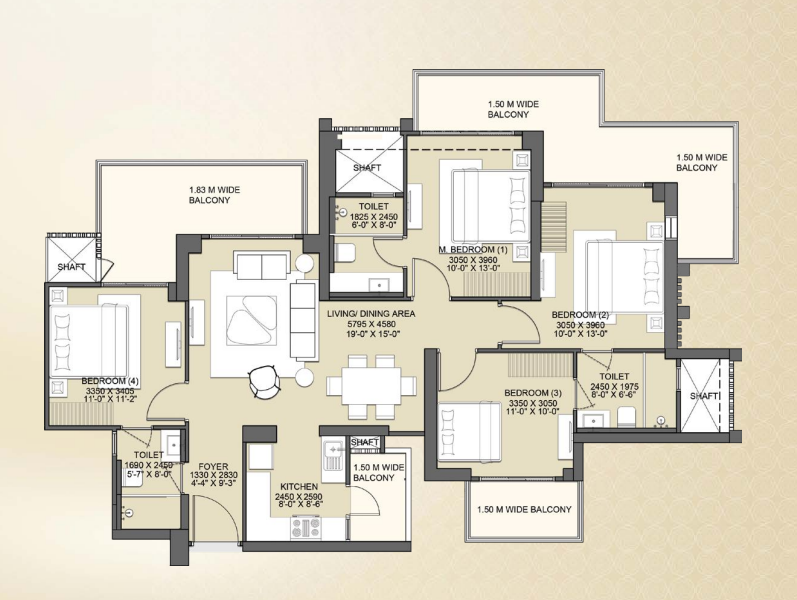 1 / 2
1 / 2Verification
UPRERAPRJ188811/08/2024
Uttar Pradesh Real Estate Regulatory Authority (UP RERA)
| RERA Information | Details |
|---|---|
| Project Name | Gaur NYC Residences |
| RERA Number | UPRERAPRJ188811/08/2024 |
| Phase | 1 |
| Authority | Uttar Pradesh Real Estate Regulatory Authority (UP RERA) |
RERA records change — verify on the official portal before booking.
Pricing
Prices we have not been able to confirm are marked as such rather than estimated. Verified figures are checked against the developer and the RERA record.
| Type | Area | Price |
|---|---|---|
| 4 BHK | 1,062 sqft | Not verified |
| 4 BHK | 2,078 sqft | Not verified |
What sets it apart
Architecture drawing on the visual language of Manhattan's skyline
No vehicular movement at ground level for a park-like environment
Central Park (outdoor-focused) and Club Madison (indoor-focused) totaling 60,000+ sq.ft.
Direct access from the Delhi–Meerut Expressway
4 elevators per tower — 3 for residents, 1 dedicated for service staff
Connectivity
| Landmark | Travel time |
|---|---|
| NH-24 (Delhi–Lucknow Highway) | 2 kilometresmarketing estimate |
| GT Road (NH-91) | 6.5 kilometresmarketing estimate |
| Wave Galleria Mall | 700 metresmarketing estimate |
| Manipal Hospital, Ghaziabad | 4 kilometresmarketing estimate |
| Wave City Park | 2 kilometresmarketing estimate |
| Hindon Airport Civil Terminal | 23.4 kilometresmarketing estimate |
| Manipal Hospital Ghaziabad | 8 minutesmarketing estimate |
| Anand Vihar ISBT | 25 minutesmarketing estimate |
| Nizamuddin Railway Station | 29 minutesmarketing estimate |
Lifestyle
The developer
Gaursons India Pvt. Ltd. is one of India's most trusted real estate developers, known for creating premium residential, commercial and mixed-use developments that combine quality construction, thoughtful design and long-term value. With a strong presence across key markets including Ghaziabad, the company has delivered landmark projects that cater to the evolving needs of modern homebuyers and investors. Every Gaursons India Pvt. Ltd. development reflects a commitment to architectural excellence, superior craftsmanship and world-class living experiences.
View developer profileGood to know
The questions buyers ask most about Gaur NYC Residences. Tap any question to read the answer.
It is a premium, New York-themed ultra-luxury residential development in Ghaziabad created by the Gaurs Group (Gaursons India).
Yes, the project is legally approved and registered under UP RERA Number UPRERAPRJ188811/08/2024.
The project is currently under construction, with official UP RERA completion and possession scheduled for August 2029.
The development plans are legally sanctioned by the Ghaziabad Development Authority (GDA).
The project exclusively features ultra-spacious, modern 4 BHK luxury apartments.
The unit sizes span an expansive layout ranging from 2,210 sq. ft. to 5,000 sq. ft..
The entire premium gated community is spread across an approximate land parcel of 11.8 to 12 acres.
The high-rise master plan includes 10 towers, each rising up to 33 floors.
It is located at Plot No. GH06, Sector-3, Kingwood Enclave, Wave City, alongside NH-24 (Delhi-Meerut Expressway), Ghaziabad, Pincode 201015.
The Sector-62 Noida Metro Station is the closest primary rapid transit link, located roughly 15 minutes away.
It sits directly on the 14-lane Delhi-Meerut Expressway (NH-24), offering signal-free access to central Delhi.
The project features an expansive 65,000 sq. ft. mega clubhouse called Club Madison.
The club incorporates multiple swimming zones, including a family pool, kids pool, lap pool, and a climate-controlled indoor heated pool.
It offers premium setups like a cricket pitch, mini football ground, squash court, badminton court, putting golf, and a golf simulator.
Get verified pricing, the brochure and an assisted site visit.