
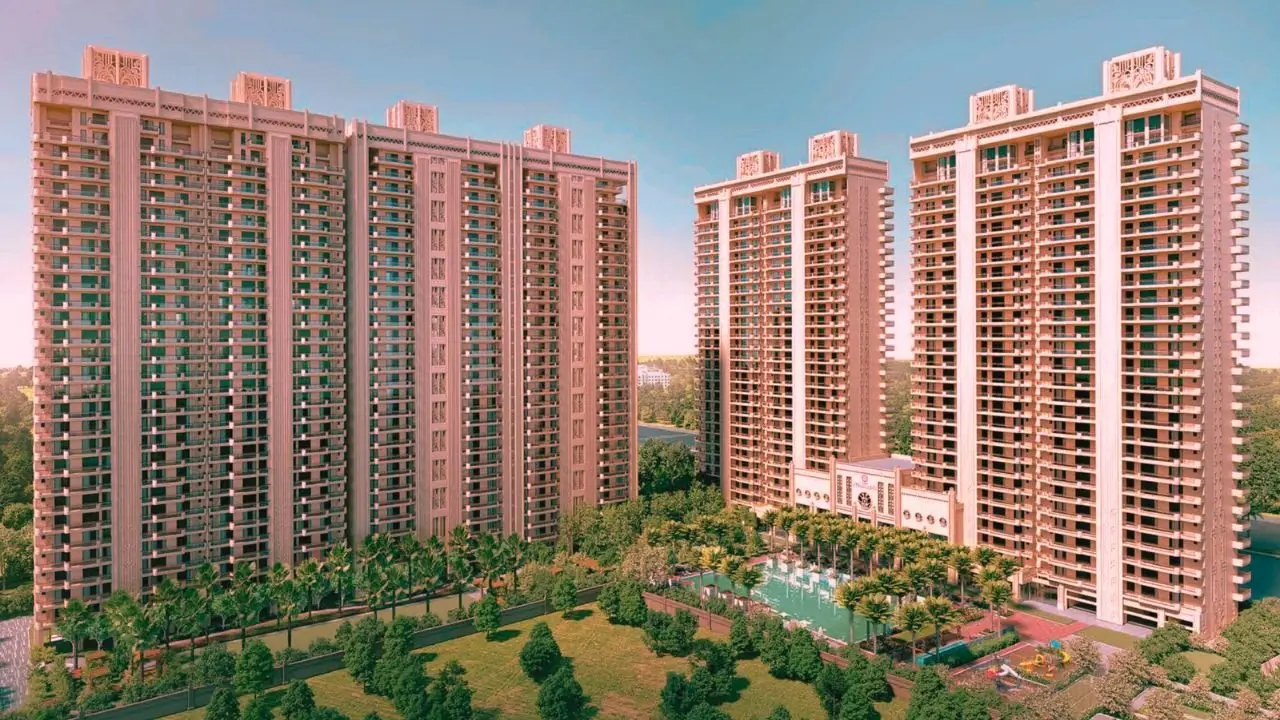
Lutyens-Inspired Neoclassical Design
The exterior architecture features timeless European facades, elegant symmetry, majestic entry pillars, and grand archways reminiscent of Delhi’s elite heritage zones.
By Godrej Properties Limited
HF8H+6M5, Saini, Greater Noida, Uttar Pradesh 201301
RERA No.UPRERAPRJ250823
Enquire about this project
Verified pricing, brochure & assisted site visit.
Overview
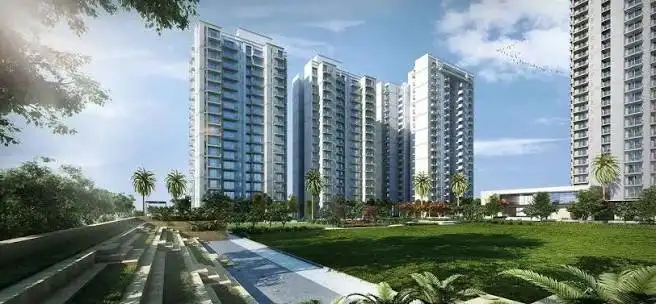
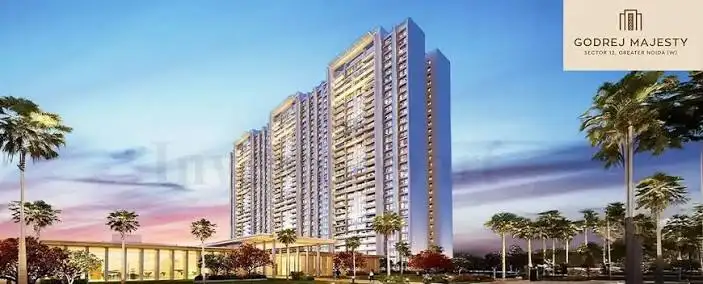
Godrej Majesty is an elite, ongoing luxury residential township by Godrej Properties, sprawling across 8 prime acres in Sector 12, Saini, Greater Noida West. Launched in mid-2025, this highly anticipated project is officially RERA-approved (UPRERAPRJ250823) and features a stunning Lutyens-inspired neoclassical architectural style. The low-density development comprises seven sky-touching high-rise towers rising up to 34 floors, offering a selective collection of 777 premium 3 BHK, 3 BHK + Study, and 4 BHK luxury residences. Property rates currently average around ₹15,213 per square foot, with scheduled possession starting in early 2030.
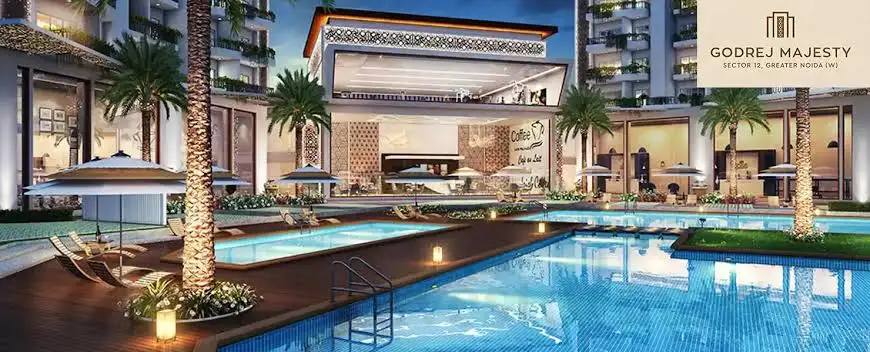
Designed for an upscale lifestyle, the master plan allocates over 75% of the total layout to open green landscapes and manicured gardens. A massive, multi-level clubhouse spanning nearly 28,000 square feet serves as the central hub for recreation, housing a state-of-the-art gymnasium, swimming pool, luxury spa, and dedicated yoga decks. Every residence integrates smart automation and advanced safety features. Strategically located, Godrej Majesty enjoys seamless transit via the Noida-Greater Noida Link Road and NH-24. It sits within minutes of top-tier essentials like GD Goenka International School, Numed Super Speciality Hospital, and a proposed local metro network corridor extension.
If you are looking to invest or move here, let me know if you want to explore the floor plan layouts, check available payment plans, or compare it with other residential projects nearby.
At a glance
Floor plans, unit sizes, payment plan and pricing — sent to you by a verified advisor.
| Type | Area |
|---|---|
| 3 BHK | 1,754 sqft |
| 3 BHK | 1,993 sqft |
| 3 BHK | 2,503 sqft |
| 4 BHK | 2,576 sqft |
| 4 BHK | 2,799 sqft |
3 BHK
1,754 sqft
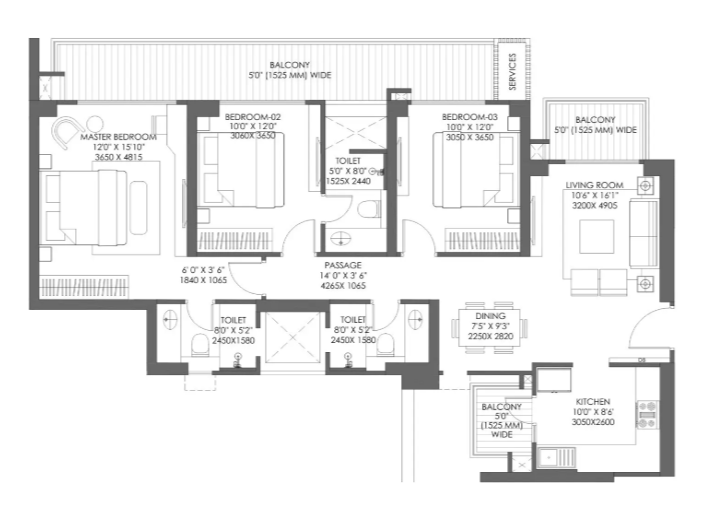 1 / 5
1 / 5Verification
UPRERAPRJ250823
Uttar Pradesh Real Estate Regulatory Authority (UP RERA)
| RERA Information | Details |
|---|---|
| Project Name | Godrej Majesty |
| RERA Number | UPRERAPRJ250823 |
| Phase | 1 |
| Authority | Uttar Pradesh Real Estate Regulatory Authority (UP RERA) |
RERA records change — verify on the official portal before booking.
Pricing
Prices we have not been able to confirm are marked as such rather than estimated. Verified figures are checked against the developer and the RERA record.
| Type | Area | Price |
|---|---|---|
| 3 BHK | 1,754 sqft | Not verified |
| 3 BHK | 1,993 sqft | Not verified |
| 3 BHK | 2,503 sqft | Not verified |
| 4 BHK | 2,576 sqft | Not verified |
| 4 BHK | 2,799 sqft | Not verified |
What sets it apart
The exterior architecture features timeless European facades, elegant symmetry, majestic entry pillars, and grand archways reminiscent of Delhi’s elite heritage zones.
Built with only 7 towers across 8 acres, the property spaces the buildings out to limit congestion and offer maximum privacy for each individual household.
The towers stand at G+34 floors, giving upper-level residents panoramic, unobstructed views of the surrounding green expanses and city skylines.
The master layout allocates the absolute majority of the land to pedestrian-only zones, theme gardens, and manicured lawns to combat urban pollution.
All vehicular traffic and parking are routed underground or below the surface level, ensuring safe walking environments for children and elderly residents.
A sprawling 28,000 sq. ft. central community facility provides access to a luxury spa, heated swimming pool, fully loaded gym, and indoor entertainment lounges.
Apartments are pre-fitted with smart technology, allowing residents to remotely manage lighting, climate settings, and electronic appliances via mobile apps.
Features continuous AI-driven CCTV surveillance, digital entrance video door phones, and strict smart-gate access authorization for visitors.
Outfitted with independent rainwater harvesting systems, organic waste converters, and solar energy installations for common-area light grids.
Connectivity
| Landmark | Travel time |
|---|---|
| Sector 12 local transit hub | 2 minutes drivemarketing estimate |
| GD Goenka International School | 4 minutes drivemarketing estimate |
| Noida-Greater Noida Link Road | 10 minutes drivemarketing estimate |
| Gaur City Mall & Gaur Chowk | 12 minutes drivemarketing estimate |
| Sector 62 IT Hub / Electronic City, Noida | 20 minutes drivemarketing estimate |
| Fortis Hospital, Noida | 22 minutes drivemarketing estimate |
| Mall of India & Sector 18 Market | 30 minutes drivemarketing estimate |
| Noida International Airport (Jewar) | 45 minutes drivemarketing estimate |
| Indira Gandhi International Airport | 60 minutes drivemarketing estimate |
Lifestyle
The developer
Godrej Properties Limited is one of India's most trusted real estate developers, known for creating premium residential, commercial and mixed-use developments that combine quality construction, thoughtful design and long-term value. With a strong presence across key markets including Greater Noida, the company has delivered landmark projects that cater to the evolving needs of modern homebuyers and investors. Every Godrej Properties Limited development reflects a commitment to architectural excellence, superior craftsmanship and world-class living experiences.
View developer profileGood to know
The questions buyers ask most about Godrej Majesty. Tap any question to read the answer.
Godrej Majesty is a premium, low-density luxury residential project developed by Godrej Properties. It is strategically situated in Sector 12, Saini, Greater Noida West.
The project was launched in mid-2025 and is currently an ongoing construction development. According to its official regulatory filings, structural possession is scheduled to begin from February 2030 onwards.
Yes, the project is completely verified and legally compliant. It is registered under the Uttar Pradesh Real Estate Regulatory Authority with the official registration number UPRERAPRJ250823.
The project features a premium Lutyens-inspired neoclassical architectural style. It boasts symmetric structural elevations, grand entrance archways, and premium pillars that mimic elite heritage layouts.
The development offers ultra-luxury residential variants, specifically 3 BHK, 3 BHK + Study, and 4 BHK premium apartments distributed across 7 high-rise towers.
Apartment sizes range from a minimum carpet area of 1,183 sq. ft. (approx. 1,754 sq. ft. super built-up) up to a maximum carpet area of 1,985 sq. ft. (approx. 2,799 sq. ft. super built-up).
The starting price for a 3 BHK luxury residence begins at approximately ₹2.45 Crores to ₹2.91 Crores, scaling upward depending on the total built-up area and structural floor premiums.
Premium 4 BHK ultra-luxury configurations located on park-facing higher floors can reach an asking price of up to ₹5.82 Crores (excluding government GST and registration charges).
To maintain privacy and a low-density living index, the 8-acre township consists of only 7 high-rise towers (G+34 floors) housing a selective inventory of 777 total units.
The project features a massive multi-level grand clubhouse spanning 27,000 to 28,000 sq. ft. It includes a modern gym, a swimming pool, a luxury wellness spa, and dedicated yoga decks.
Yes, the master plan uses a podium-based structural layout. Over 75% to 85% of the land is open green space, routing all vehicle traffic and parking underground to ensure a safe environment.
Every residence comes pre-fitted with smart home integrations. This allows homeowners to manage security access, interior lighting, and climate appliances remotely via mobile applications.
The township is located within 5 minutes of GD Goenka International School and Numed Super Speciality Hospital, making it ideal for families.
The operational Sector 51/52 Aqua Line Metro Station is roughly a 15-minute drive away. Additionally, an upcoming metro expansion route is proposed within 2 kilometres of the site location.
It combines a highly trusted brand name (Godrej Properties) with a low-density luxury theme in a high-growth zone. Connectivity to the upcoming Jewar International Airport further enhances its long-term resale and rental potential.
Get verified pricing, the brochure and an assisted site visit.