
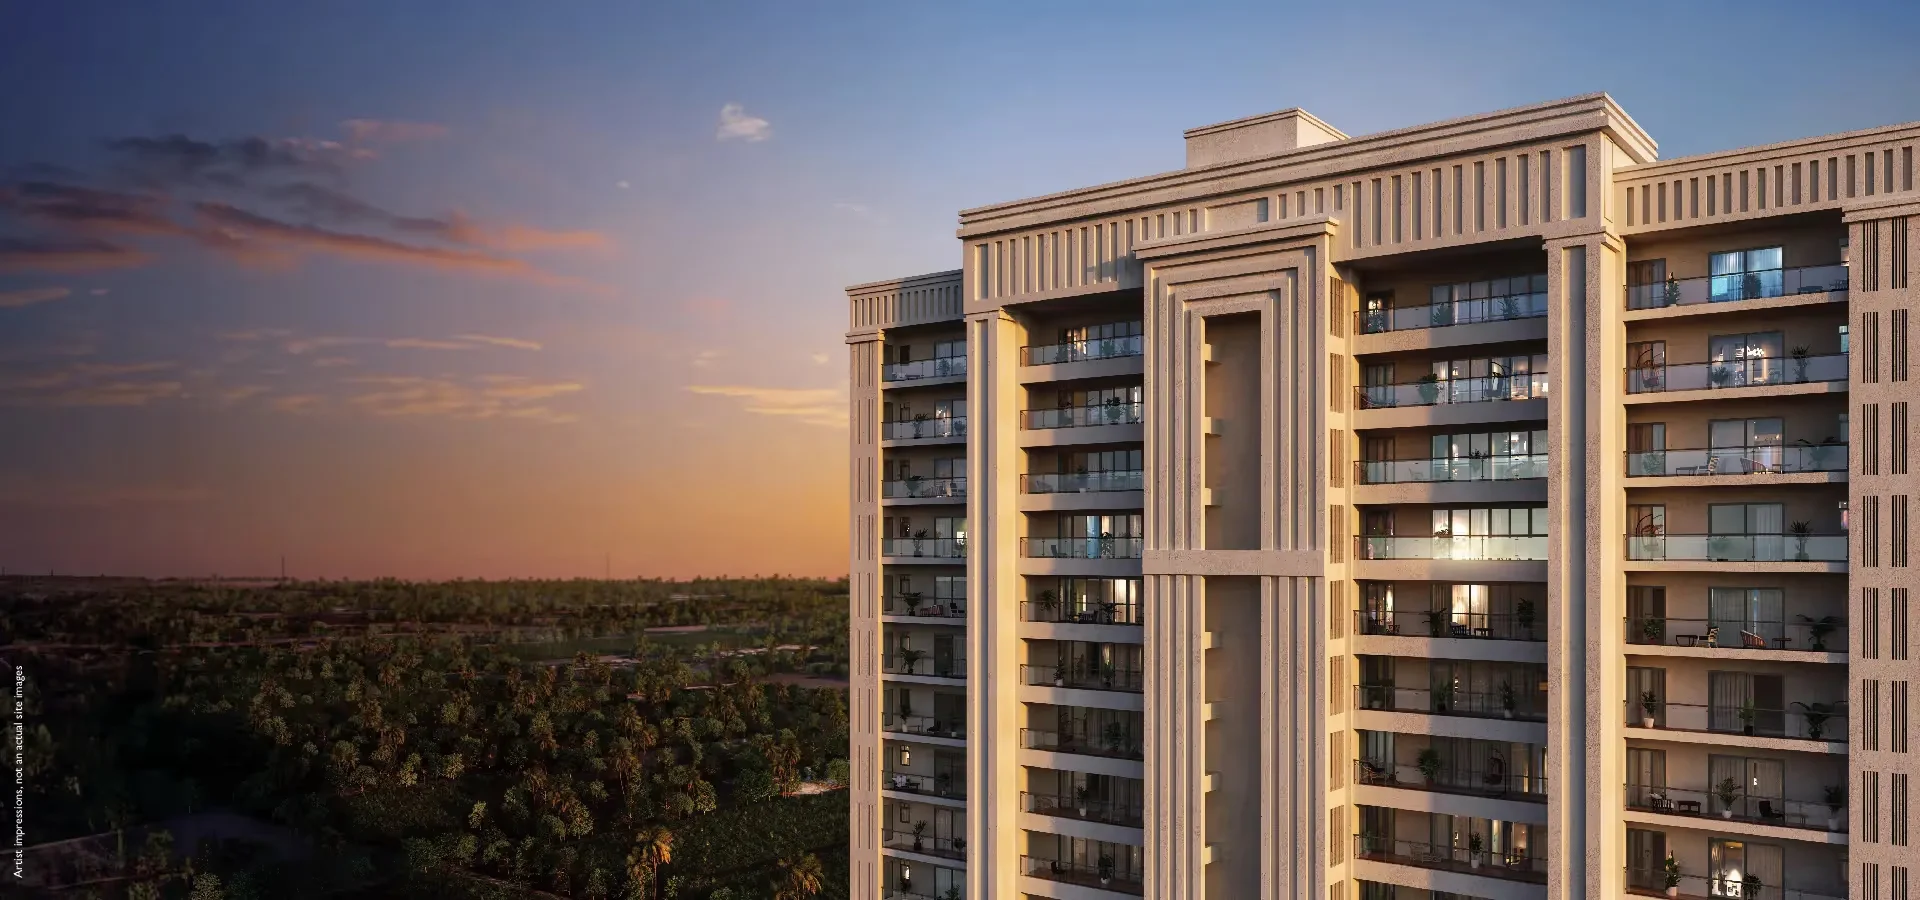
93% Open Green Space
Dedicates the vast majority of the 14.86-acre land parcel to curated landscape greens and vehicle-free courtyards.
By Godrej Properties Limited
Near HPCL Petrol Pump, Sector 103, Gurugram, Haryana 122006
RERA No.RC/REP/HARERA/GGM/846/578/2024/73
Enquire about this project
Verified pricing, brochure & assisted site visit.
Overview
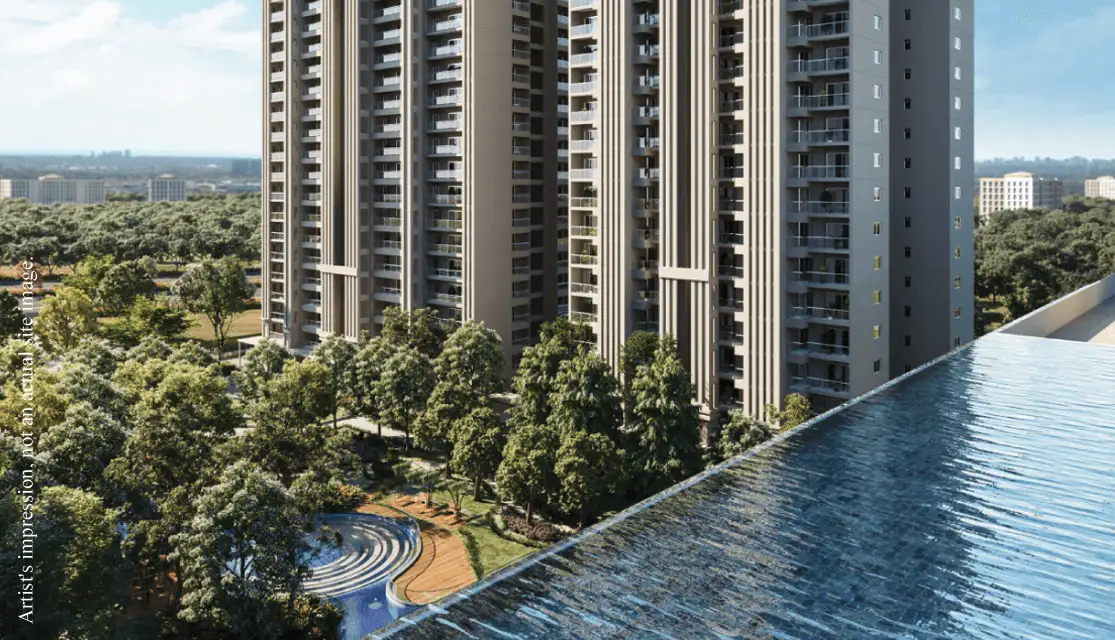
Godrej Vrikshya is a RERA-approved luxury residential project by Godrej Properties, located in Sector 103, Gurugram, right along the strategic Dwarka Expressway. True to its name, which means "tree," the project is built around an "Urban Forest" concept. It dedicates approximately 93% of its expansive 14.86-acre footprint to open, green spaces, integrating over 800 mature trees to offer a serene escape from city pollution.
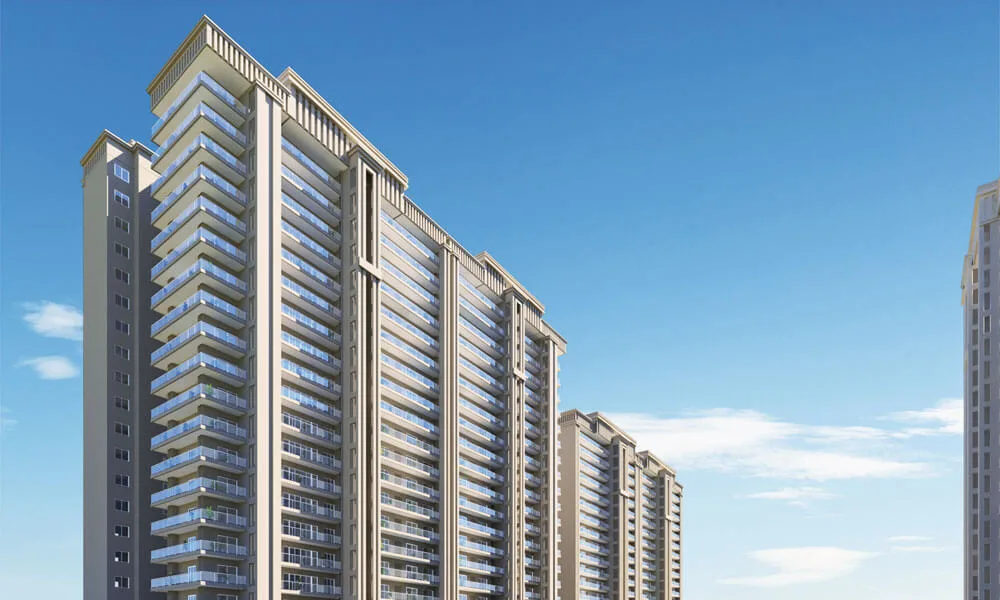
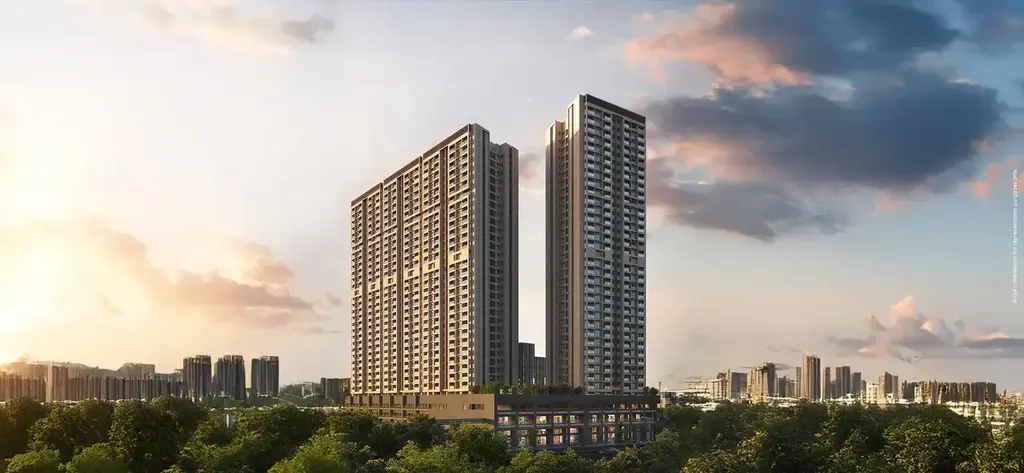
Launched in September 2024 with a possession timeline of June 2031, this low-density development features six high-rise towers housing just 42 families per acre. The property offers ultra-premium 3 BHK and 4 BHK apartments, ranging from 2,100 to 3,700 square feet, designed with grand 3.3-meter floor-to-floor heights, VRV air conditioning, and imported marble.
Residents gain exclusive access to "The Trove," a massive 90,000-square-foot clubhouse, alongside an Olympic-length temperature-controlled infinity pool and a 5-tier security ecosystem. Positioned on a 75-meter-wide road near Delhi’s reserved green zone, Godrej Vrikshya delivers seamless connectivity to IGI Airport, Aerocity, and major commercial hubs, making it an exceptional destination for sophisticated, eco-conscious urban living.
At a glance
Floor plans, unit sizes, payment plan and pricing — sent to you by a verified advisor.
| Type | Area |
|---|---|
| 3 BHK | 1,948 sqft |
| 3 BHK | 2,430 sqft |
| 4 BHK | 2,659 sqft |
| 4 BHK | 3,775 sqft |
3 BHK
1,948 sqft
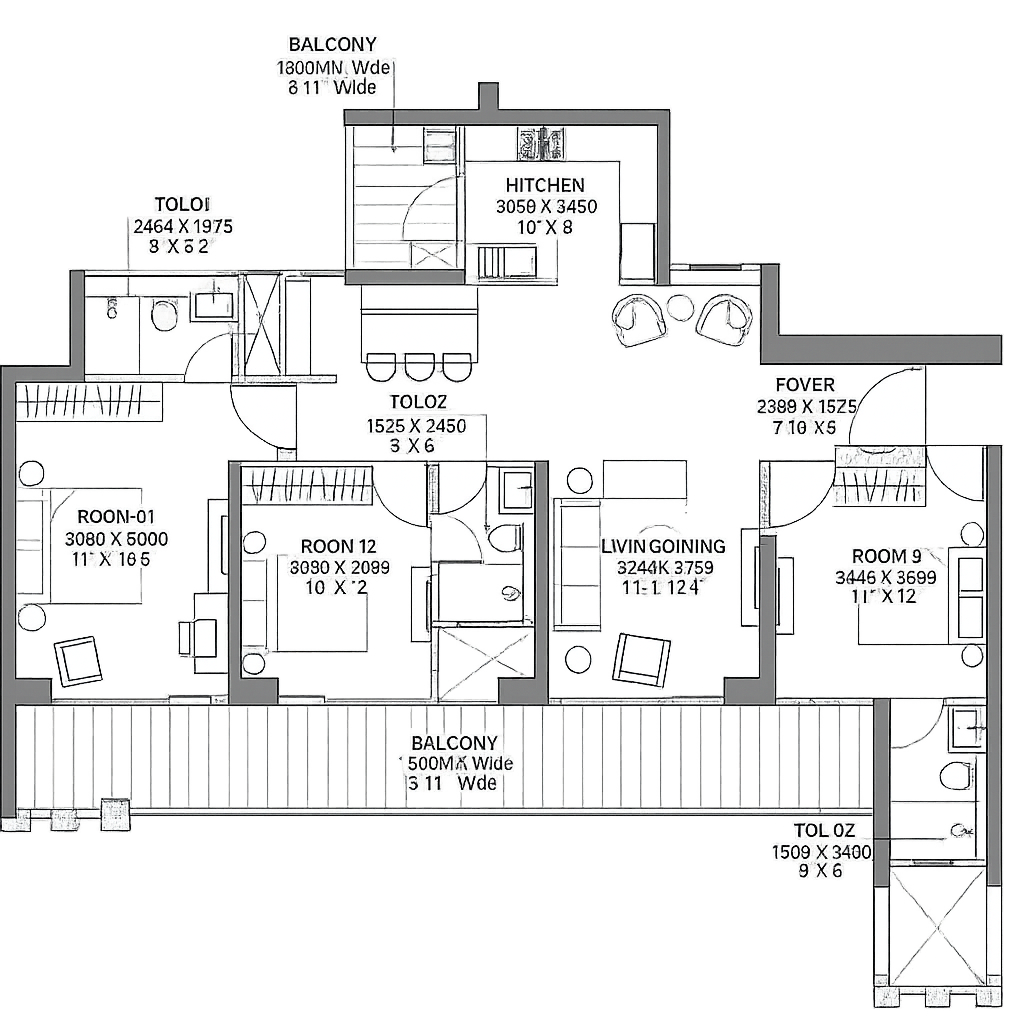 1 / 4
1 / 4Verification
RC/REP/HARERA/GGM/846/578/2024/73
Haryana Real Estate Regulatory Authority (HARERA)
| RERA Information | Details |
|---|---|
| Project Name | Godrej Vrikshya |
| RERA Number | RC/REP/HARERA/GGM/846/578/2024/73 |
| Phase | 1 |
| Authority | Haryana Real Estate Regulatory Authority (HARERA) |
RERA records change — verify on the official portal before booking.
Pricing
Prices we have not been able to confirm are marked as such rather than estimated. Verified figures are checked against the developer and the RERA record.
| Type | Area | Price |
|---|---|---|
| 3 BHK | 1,948 sqft | Not verified |
| 3 BHK | 2,430 sqft | Not verified |
| 4 BHK | 2,659 sqft | Not verified |
| 4 BHK | 3,775 sqft | Not verified |
What sets it apart
Dedicates the vast majority of the 14.86-acre land parcel to curated landscape greens and vehicle-free courtyards.
Dense, multi-layered oxygen zones built directly within the residential core to optimize air quality and combat urban heat.
Provides a highly exclusive community ratio, ensuring peaceful environments and less crowd pressure on amenities.
Configures only four expansive residential layouts on each floor level to maximize privacy and quiet living.
Offers elevated structural ceilings that create a grand sense of openness and maximize vertical indoor space.
Integrates centralized, highly energy-efficient climate control systems seamlessly into the ceiling architecture.
Elevates interior aesthetics with premium imported stone flooring, high-end cabinetry, and premium workspace finishes.
Features one of the largest, ultra-premium clubhouse facilities in Gurugram, split across multi-tier leisure zones.
Implements round-the-clock smart facial recognition, perimeter surveillance, video door phones, and digital access control.
Equips dedicated parking slots with modern electric vehicle charging infrastructure to support future transit.
Connectivity
| Landmark | Travel time |
|---|---|
| Dwarka Expressway Access | 02 Minutesmarketing estimate |
| Delhi-Gurgaon Border | 05 Minutesmarketing estimate |
| Gurugram Railway Station | 12 Minutesmarketing estimate |
| Yashobhoomi Metro Station | 15 Minutesmarketing estimate |
| Indira Gandhi International Airport (IGI) | 25 Minutesmarketing estimate |
| Neo Centra Commercial Hub | 02 Minutesmarketing estimate |
| Dwarka Greens / New Golf Course | 10 Minutesmarketing estimate |
| Ambience Mall / Cyber City | 20 Minutesmarketing estimate |
| Gurugram Global Heights School | 05 Minutesmarketing estimate |
| Delhi Public School (DPS Junior Wing) | 06 Minutesmarketing estimate |
| The Signature Advanced Hospital | 13 Minutesmarketing estimate |
| Medanta - The Medicity | 30 Minutesmarketing estimate |
Lifestyle
The developer
Godrej Properties Limited is one of India's most trusted real estate developers, known for creating premium residential, commercial and mixed-use developments that combine quality construction, thoughtful design and long-term value. With a strong presence across key markets including Gurugram, the company has delivered landmark projects that cater to the evolving needs of modern homebuyers and investors. Every Godrej Properties Limited development reflects a commitment to architectural excellence, superior craftsmanship and world-class living experiences.
View developer profileGood to know
The questions buyers ask most about Godrej Vrikshya. Tap any question to read the answer.
There are basement levels, but they are dynamically engineered using a specialized car parlor system. This ensures the central lawn area has zero basement underneath, allowing deep soil penetration so 800+ mature trees can grow full root systems naturally.
You pay 30% of the total property value during the initial stages of construction (broken into parts like booking amount and 30-day/90-day milestones). The remaining 70% balance is deferred until Godrej applies for the Occupancy Certificate (OC) closer to 2031.
The efficiency ratio sits at approximately 68% to 71%. For example, the entry-level 1,948 sq. ft. (Super Built-Up) configuration yields an actual usable RERA carpet area of roughly 1,374 sq. ft.
Yes. The centralized VRV/VRF cooling systems are pre-installed by the developer. The outdoor units are neatly tucked away in designated service ledges, and indoor cooling ducts are integrated seamlessly into the ceiling architecture.
Allocations scale by configuration. The 3 BHK units typically come with 2 dedicated car parking spaces, while the larger 4.5 BHK elite variants include 3 reserved slots, all managed through an organized basement access system.
The infrastructure is mixed. There are common EV charging bays managed by the association for general use, but the electrical conduits are designed to allow residents to install private, metered charging pods at their own designated parking bays.
It prevents infrastructure bottlenecking. With only 621 total units across nearly 15 acres, daily amenities like the gym, elevators, and swimming pool face a fraction of the foot traffic seen in standard 1,000+ unit high-rise complexes.
The project is flanked on its northern peripheral boundary by Delhi’s permanent Reserved Greens zone. This ensures that apartments facing this direction have permanently unobstructed, green panoramic views that cannot be legally built over.
While final rates are calculated at possession, estimated maintenance for luxury projects on the Dwarka Expressway ranges between ₹4 to ₹6 per sq. ft. per month. This is initially covered by your Interest-Free Maintenance Security (IFMS) deposit.
Yes. The utility/servant rooms are designed with an independent external service entrance, a private attached bathroom, and enough square footage to easily fit a standard single bed and wardrobe layout.
Sector 103 connects directly to the newly upgraded master stormwater drainage network along the Dwarka Expressway. Internally, the project integrates dual-stage rainwater harvesting pits and heavy-duty automatic sump pumps in the basement levels.
Kitchens are delivered with premium cabinetry, durable stone countertops, a chimney, and a hob. The flooring transitions from imported Italian marble in the living areas to anti-skid vitrified or ceramic tiles in the cooking zone for easy maintenance.
Yes. Godrej Properties structurally schedules "The Trove" clubhouse completion to align with the residential tower handovers, ensuring amenities like the all-weather temperature-controlled infinity pool are functional when residents move in.
The complex provides 100% DG (Diesel Generator) power backup for all common areas and individual apartments. The load capacity allocated per unit is dynamically metered to smoothly run multiple heavy appliances, including your VRV air conditioning system.
The property operates on a 5-tier smart security framework. Visitors cannot access individual tower lifts without a digital invite code approved by the resident via a community management app (like MyGate), supplemented by facial recognition at lobby doors.
Get verified pricing, the brochure and an assisted site visit.