
Low-Density Luxury Living
Only 92 residential units across the project, creating a more private and exclusive residential environment.
By Gulshan Group
Plot No. GH-03A, Sector 16B, Greater Noida West, Gautam Buddha Nagar, Uttar Pradesh – 201318
RERA No.UPRERAPRJ860880
Enquire about this project
Verified pricing, brochure & assisted site visit.
Overview
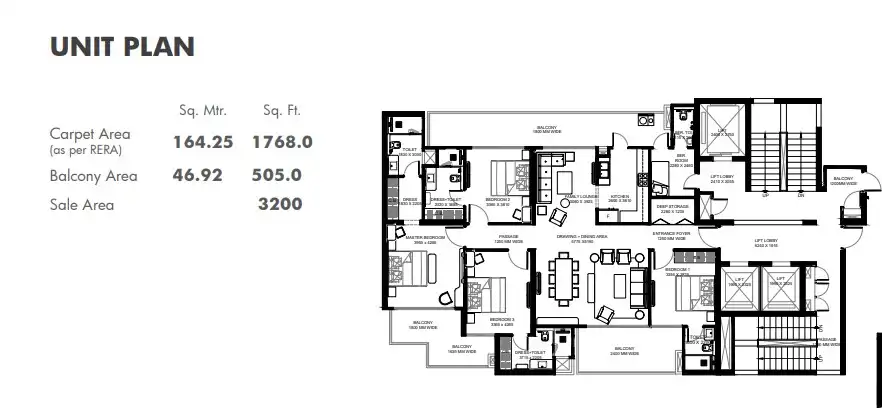
Gulshan Avante is a premium residential development by Gulshan Developers Private Limited located at Plot No. GH-03A, Sector 16B, Greater Noida West. The project is designed around an exclusive 4 BHK luxury-home concept, offering 92 residences across two towers in a low-density development. The official project information highlights an Art Deco-inspired architectural design, iconic elevations, double-height entrance lobbies, spacious interiors and strong cross ventilation. Each typical residence has a sale area of approximately 3,200 sq.ft., with features such as family sit-out decks, separate bedroom dressers and servant-room provision.
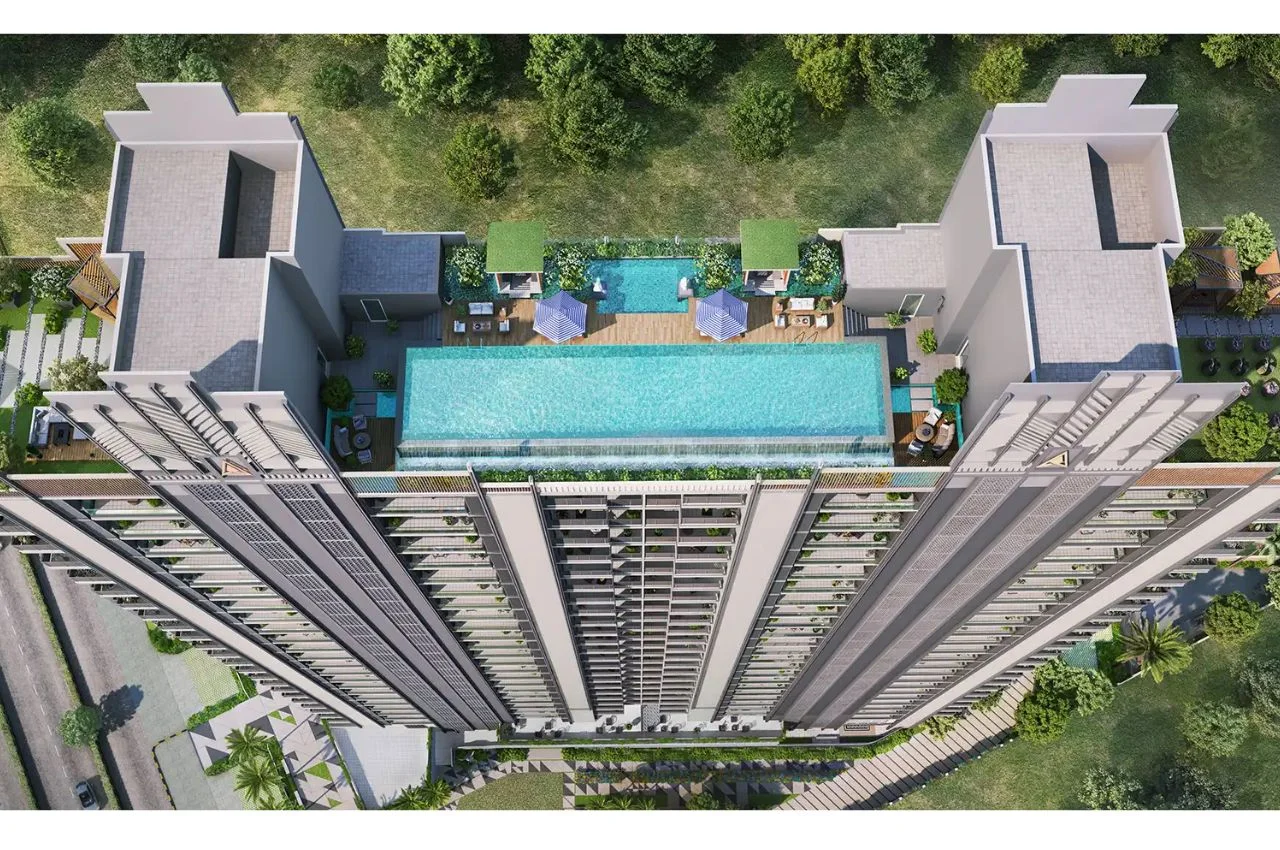
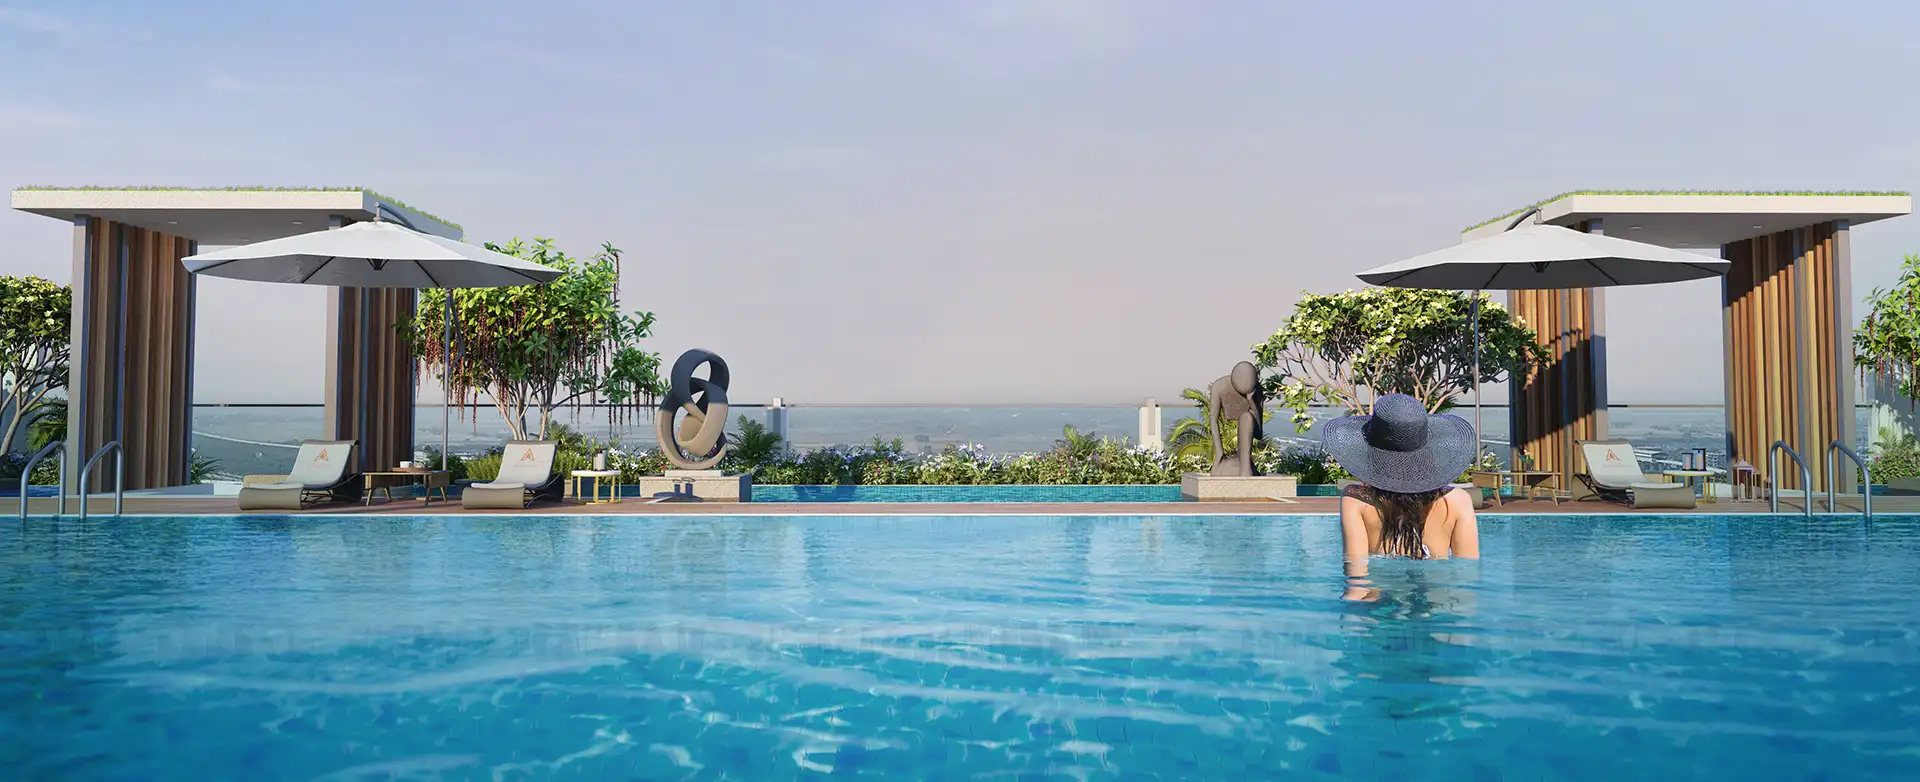
Gulshan Avante provides a range of lifestyle facilities through its clubhouse and rooftop amenity zone. These include a gymnasium, multipurpose hall, coffee lounge, senior citizen lounge, salon and spa facilities, gaming zone, swimming pool, kids’ pool, yoga and meditation pavilion, rooftop cinema, viewing deck, landscaped gardens and outdoor leisure spaces.
The location has connectivity with major NCR routes including NH-09, FNG Expressway, Noida-Greater Noida Expressway and Yamuna Expressway. The project is also positioned close to educational institutions, hospitals, shopping destinations and entertainment hubs in Greater Noida West and Noida.

At a glance
Floor plans, unit sizes, payment plan and pricing — sent to you by a verified advisor.
| Type | Area |
|---|---|
| 4 BHK | 3,200 sqft |
4 BHK
3,200 sqft
Verification
UPRERAPRJ860880
Uttar Pradesh Real Estate Regulatory Authority (UP RERA)
| RERA Information | Details |
|---|---|
| Project Name | Gulshan Avante |
| RERA Number | UPRERAPRJ860880 |
| Phase | 1 |
| Valid Till | 2028-04-30 |
| Authority | Uttar Pradesh Real Estate Regulatory Authority (UP RERA) |
RERA records change — verify on the official portal before booking.
Verify on the portalPricing
Prices we have not been able to confirm are marked as such rather than estimated. Verified figures are checked against the developer and the RERA record.
| Type | Area | Price |
|---|---|---|
| 4 BHK | 3,200 sqft | Not verified |
What sets it apart
Only 92 residential units across the project, creating a more private and exclusive residential environment.
The project is dedicated to spacious 4 BHK homes designed around a premium-living concept.
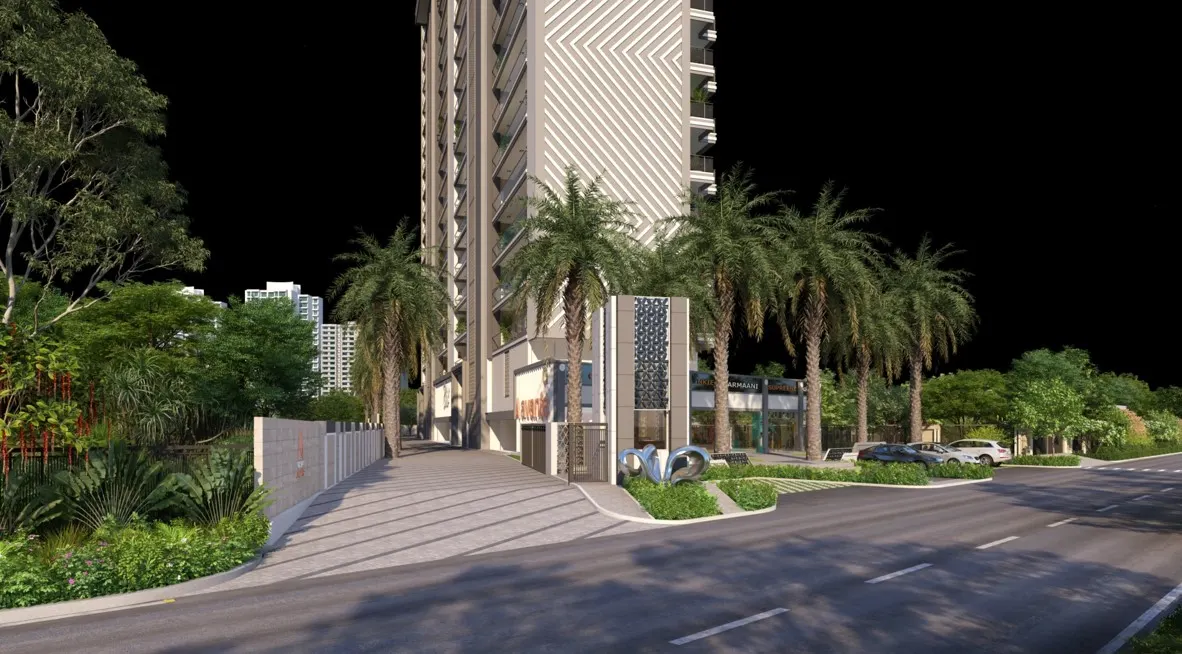
The facade and architectural language draw inspiration from the Art Deco design movement, giving the project a distinctive premium appearance.
A grand double-height entrance lobby creates a sophisticated arrival experience for residents and visitors.
Typical residences offer approximately 3,200 sq.ft. of sale area with large living spaces and dedicated family zones.
Apartment planning focuses on better air circulation and natural light through carefully positioned openings.
A dedicated sit-out deck connected with the living room creates an additional space for family relaxation.
The rooftop includes a swimming pool, kids’ pool, yoga/meditation area, cinema, telescope deck and landscaped spaces.
The project highlights its certified green-building approach along with sustainable design considerations.
An elaborate fire detection and mitigation system has been incorporated into the project design.
Where it is
Connectivity
| Landmark | Travel time |
|---|---|
| Ryan International School | 5 Minutesmarketing estimate |
| Techzone IV, Greater Noida West | 5 Minutesmarketing estimate |
| St. John's School, Sector 2 | 8 Minutesmarketing estimate |
| Yatharth Super Speciality Hospital | 8 Minutesmarketing estimate |
| Gaur City Mall | 8 Minutesmarketing estimate |
| FNG Expressway | 10 Minutesmarketing estimate |
| Knowledge Park V | 10 Minutesmarketing estimate |
| Sector 52 Metro Station | 15 Minutesmarketing estimate |
| Sector 62, Noida | 25 Minutesmarketing estimate |
| DND Flyway | 40 Minutesmarketing estimate |
| Noida International Airport | 50 Minutesmarketing estimate |
Lifestyle
The developer
Gulshan Group is one of India's most trusted real estate developers, known for creating premium residential, commercial and mixed-use developments that combine quality construction, thoughtful design and long-term value. With a strong presence across key markets including Greater Noida, the company has delivered landmark projects that cater to the evolving needs of modern homebuyers and investors. Every Gulshan Group development reflects a commitment to architectural excellence, superior craftsmanship and world-class living experiences.
View developer profileGood to know
The questions buyers ask most about Gulshan Avante. Tap any question to read the answer.
Gulshan Avante is a premium residential project by Gulshan Developers Private Limited in Sector 16B, Greater Noida West. The development focuses exclusively on large-format 4 BHK luxury residences and is registered under UP-RERA.
The project is located at Plot No. GH-03A, Sector 16B, Greater Noida West, Gautam Buddha Nagar, Uttar Pradesh – 201318. The location provides connectivity to FNG Expressway, NH-09, Noida-Greater Noida Expressway and Yamuna Expressway.
The project is being developed by Gulshan Developers Private Limited, part of the Gulshan Group/Gulshan Homz real estate brand. The UP-RERA record officially identifies Gulshan Developers Private Limited as the promoter.
Gulshan Avante is positioned as an exclusive 4 BHK residential development. The official floor-plan information gives the typical sale area as approximately 3,200 sq.ft.
The project comprises 92 residential units across two towers. The official project floor-plan page confirms the total unit count of 92.
The project has two residential towers. A fire-safety document submitted for the project also records two blocks, Tower A and Tower B.
According to the UP-RERA project record, the declared date of completion is 30 April 2028. Market portals currently also list possession around April 2028.
The project includes a clubhouse with a lobby and coffee lounge, multipurpose hall, gymnasium, senior citizen lounge, salon and spa facilities and gaming zone. Rooftop amenities include a swimming pool, kids' pool, yoga/meditation pavilion, rooftop cinema, viewing deck and landscaped gardens.
The project is planned as a low-density luxury development, with only two homes per floor highlighted in its project features. Large 4 BHK layouts, family sit-out decks, cross ventilation, Art Deco architecture and premium rooftop amenities are among its key differentiators.
Yes. Gulshan Avante is registered under UP-RERA with registration number UPRERAPRJ860880. The UP-RERA record lists the promoter as Gulshan Developers Private Limited and the declared completion date as 30 April 2028.
The developer's currently accessible official project pages do not publish a fixed current price list. Current market sources show 3,200 sq.ft. 4 BHK units being quoted/listed at approximately ₹3.52 Cr to ₹4.64 Cr, depending on unit, floor and seller. These figures should therefore be treated as indicative market prices, not a guaranteed developer price.
The project benefits from access to major road networks and nearby social infrastructure. Project material highlights FNG Expressway at roughly 10 minutes, Sector 52 Metro Station at approximately 15 minutes, Gaur City Mall at about 8 minutes, Yatharth Super Speciality Hospital at about 8 minutes and Noida International Airport at approximately 45 minutes, subject to traffic conditions.
The project follows an Art Deco-inspired architectural theme. Gulshan's official material describes the façade as being inspired by this design movement, combined with modernist planning and luxury-oriented detailing.
The project highlights bedrooms with separate dressers, walk-in wardrobe provisions, premium modular wardrobe fittings, imported marble flooring, family sit-out decks, spacious interiors and enhanced cross ventilation.
The project's RERA registration date is 10 June 2023, while its proposed start date is 5 May 2023 and declared completion date is 30 April 2028.
Get verified pricing, the brochure and an assisted site visit.