
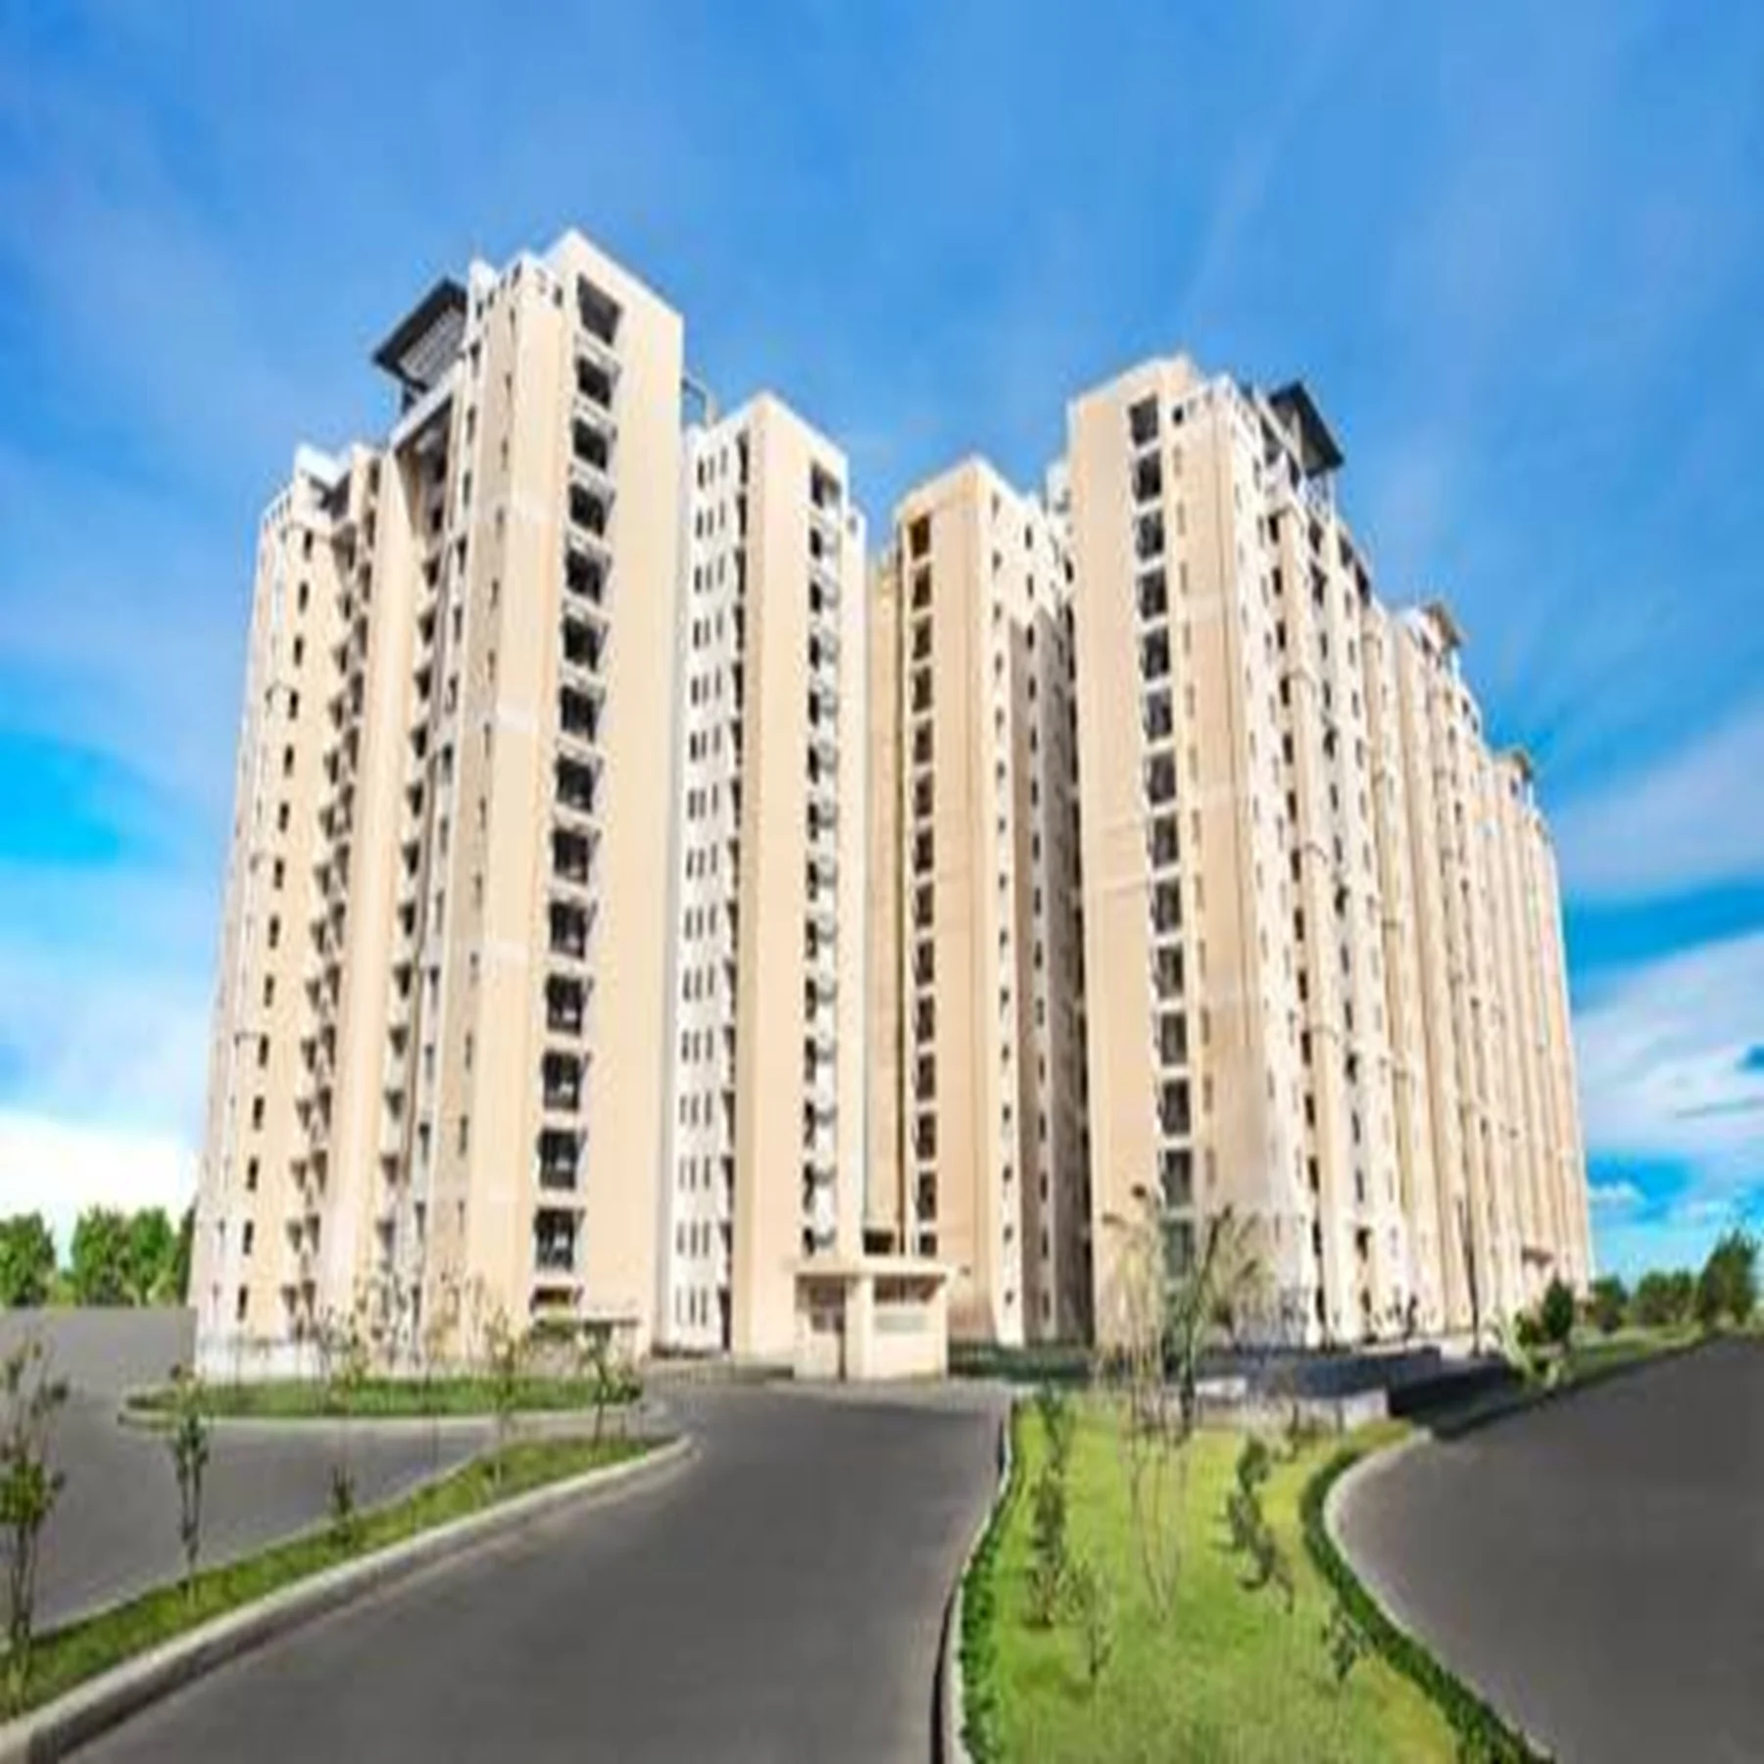
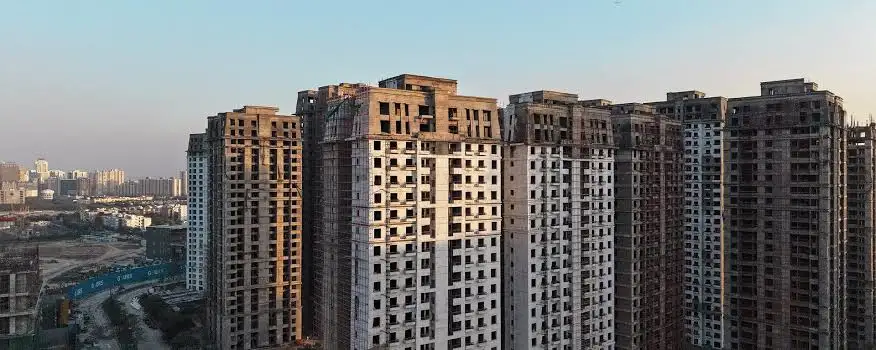
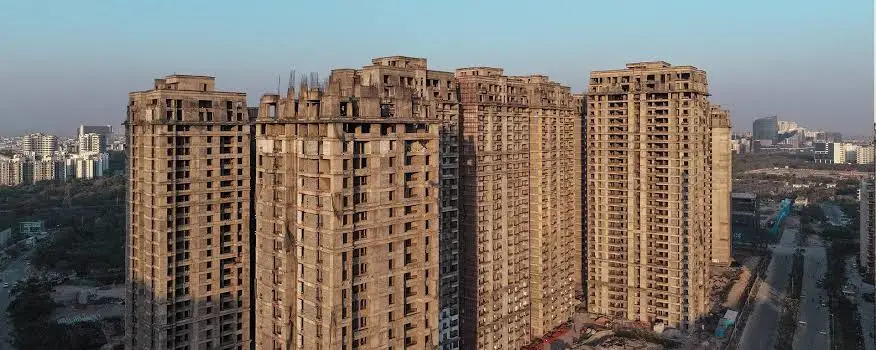
Mediterranean-Inspired Architecture
Tuscan and Mediterranean design elements give the project a distinctive architectural character.
By Jaypee Greens
Sector 129, Noida, Uttar Pradesh
RERA No.UPRERAPRJ3843
Enquire about this project
Verified pricing, brochure & assisted site visit.
Overview
Jaypee Greens Kasa Isles is a premium residential development situated in Sector 129, Noida, along the Noida-Greater Noida Expressway. Developed by Jaypee Greens, the project combines Mediterranean and Tuscan-inspired architecture with landscaped surroundings and modern residential facilities. The development offers spacious apartments in multiple configurations, with the official Jaypee Greens project page listing 1, 2, 3 and 4 BHK options. Sizes listed on the project page range from approximately 535 sq.ft. to 2,300 sq.ft., while current listings show larger configurations as well.
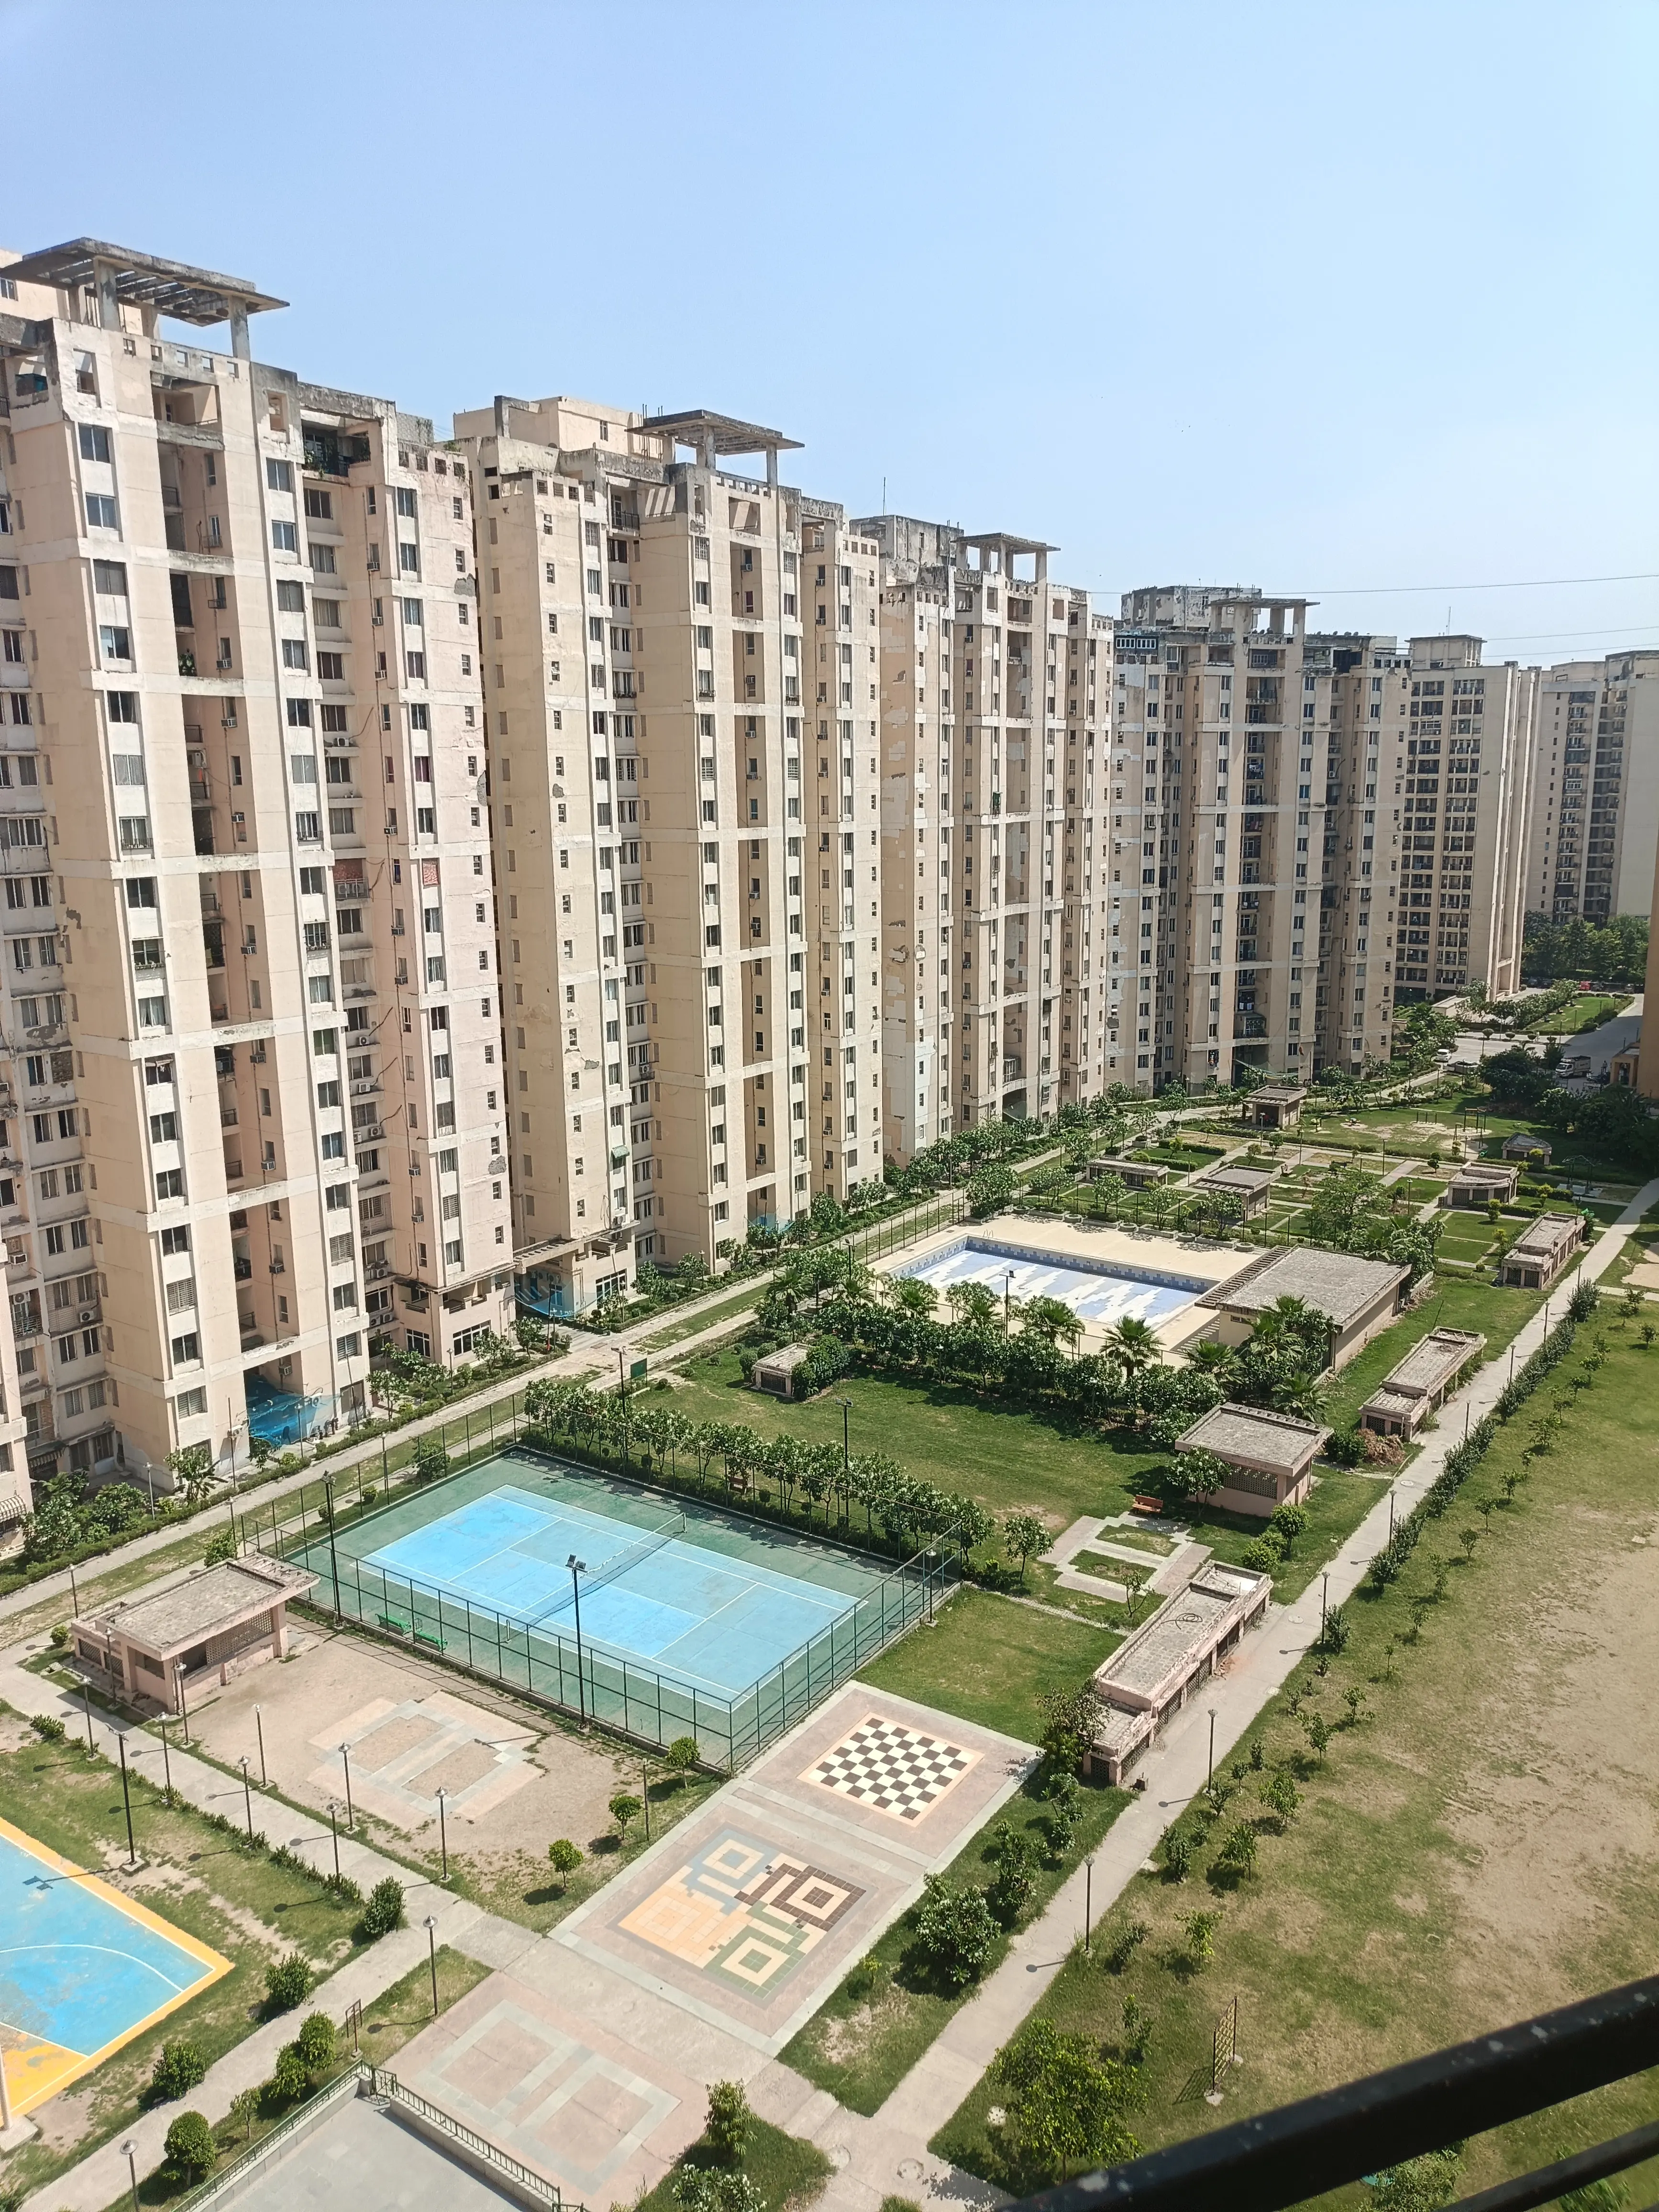
Kasa Isles is designed around an exotic island-retreat concept, featuring green landscapes, fountains, artistic pathways and architectural elements inspired by Tuscany. The clubhouse is designed with stucco exteriors, wood-framed windows, terracotta walls, hardwood flooring and a stone fireplace. Residents can also access recreational and sports facilities including a swimming pool, tennis and badminton courts, jogging tracks, fitness facilities and children's play areas.
The project benefits from its location on the Noida Expressway, providing connectivity toward Noida, Greater Noida and Delhi. Nearby educational institutions, business hubs, IT parks, shopping destinations and the Sector 137 Metro Station further enhance its location advantage. The project is registered under UP-RERA as UPRERAPRJ3843.
At a glance
Floor plans, unit sizes, payment plan and pricing — sent to you by a verified advisor.
| Type | Area |
|---|---|
| 1 BHK | 588 sqft |
| 2 BHK | 1,006 sqft |
| 3 BHK | 1,720 sqft |
| 4 BHK | 2,375 sqft |
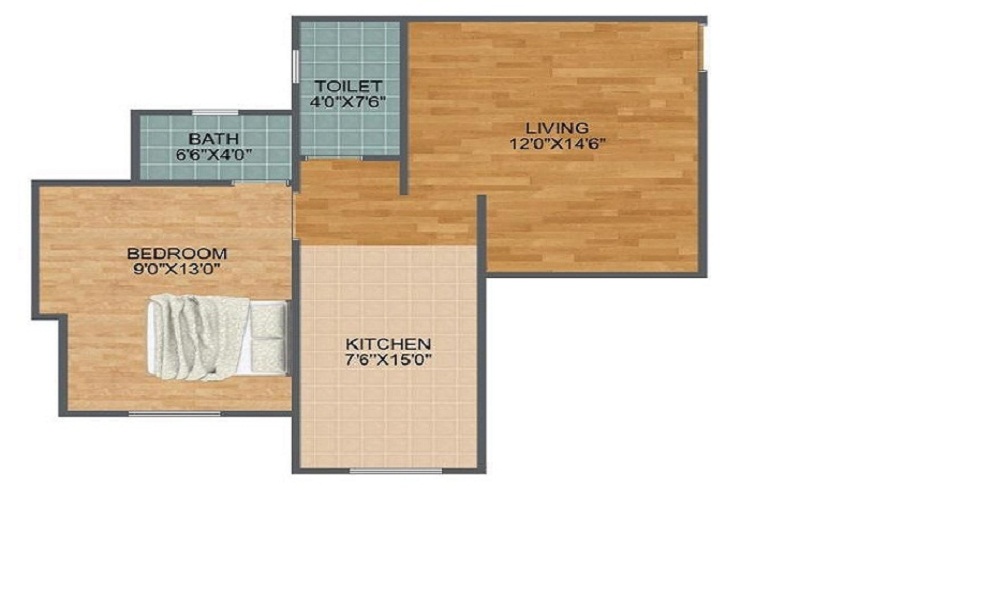
1 BHK
588 sqft
 1 / 4
1 / 4Verification
UPRERAPRJ3843
Uttar Pradesh Real Estate Regulatory Authority (UP RERA)
| RERA Information | Details |
|---|---|
| Project Name | Jaypee Greens Kasa Isles |
| RERA Number | UPRERAPRJ3843 |
| Phase | Phase 1 |
| Valid Till | 2027-10-09 |
| Authority | Uttar Pradesh Real Estate Regulatory Authority (UP RERA) |
RERA records change — verify on the official portal before booking.
Pricing
Prices we have not been able to confirm are marked as such rather than estimated. Verified figures are checked against the developer and the RERA record.
| Type | Area | Price |
|---|---|---|
| 1 BHK | 588 sqft | Not verified |
| 2 BHK | 1,006 sqft | Not verified |
| 3 BHK | 1,720 sqft | Not verified |
| 4 BHK | 2,375 sqft | Not verified |
What sets it apart
Tuscan and Mediterranean design elements give the project a distinctive architectural character.
The clubhouse includes recreational and fitness facilities with architecture designed to complement the landscaped surroundings.
Tennis, badminton, jogging tracks, swimming pool and other sports facilities support an active lifestyle.
The project incorporates parks, fountains, green spaces and artistic landscape features.
Its Sector 129 location provides direct access to the Noida-Greater Noida Expressway.
Controlled entry, security and CCTV features are highlighted for resident safety.
The project offers configurations ranging from compact apartments to large 4 BHK residences.
Kids' play areas, gardens, clubhouse and recreational spaces cater to families.
Sector 137 Metro Station is located a short distance from the project.
The project is registered with UP-RERA under UPRERAPRJ3843.
Where it is
Connectivity
| Landmark | Travel time |
|---|---|
| Noida-Greater Noida Expressway | 1.5 kmmarketing estimate |
| Sector 137 Metro Station | 5 minsmarketing estimate |
| Felix Hospital | 6 minsmarketing estimate |
| Sector 105 Bus Stop | 6 minsmarketing estimate |
| Amity University | 16 minutesmarketing estimate |
| JBM Global School | 6 minutesmarketing estimate |
| Genesis Global School | 2.2 kmmarketing estimate |
| IT Parks & SEZs | 7 minutesmarketing estimate |
| Shopping & Retail Hubs | 2 minsmarketing estimate |
Lifestyle
The developer
Jaypee Greens is one of India's most trusted real estate developers, known for creating premium residential, commercial and mixed-use developments that combine quality construction, thoughtful design and long-term value. With a strong presence across key markets including Noida, the company has delivered landmark projects that cater to the evolving needs of modern homebuyers and investors. Every Jaypee Greens development reflects a commitment to architectural excellence, superior craftsmanship and world-class living experiences.
View developer profileGood to know
The questions buyers ask most about Jaypee Greens Kasa Isles. Tap any question to read the answer.
Jaypee Greens Kasa Isles is located in Sector 129, Noida, along the Noida-Greater Noida Expressway.
The project is developed/promoted by Jaypee Infratech Limited under the Jaypee Greens brand.
It is a residential apartment project offering multiple apartment configurations.
The project page lists 1, 2, 3 and 4 BHK apartments.
The RERA registration number is UPRERAPRJ3843.
The latest RERA extension takes the completion date to 9 October 2027.
UP-RERA records a total area of 63,561 sq.m., while property portals commonly describe the project as approximately 16–18 acres.
Amenities include a clubhouse, swimming pool, gym, sports facilities, jogging tracks, kids' play area and security facilities.
Yes. Sector 137 Metro Station is approximately 2.6 km away according to Housing.com.
The official page lists sizes from approximately 535 sq.ft. to 2,530 sq.ft., depending on the configuration/floor plan.
Current portal prices vary by configuration and availability; Housing.com currently reports approximately ₹40.13 lakh to ₹1.78 crore.
Yes. Its apartment configurations, landscaped areas, kids' play facilities, clubhouse and sports amenities make it designed for family-oriented residential living.
Get verified pricing, the brochure and an assisted site visit.