
Podium-Based Design
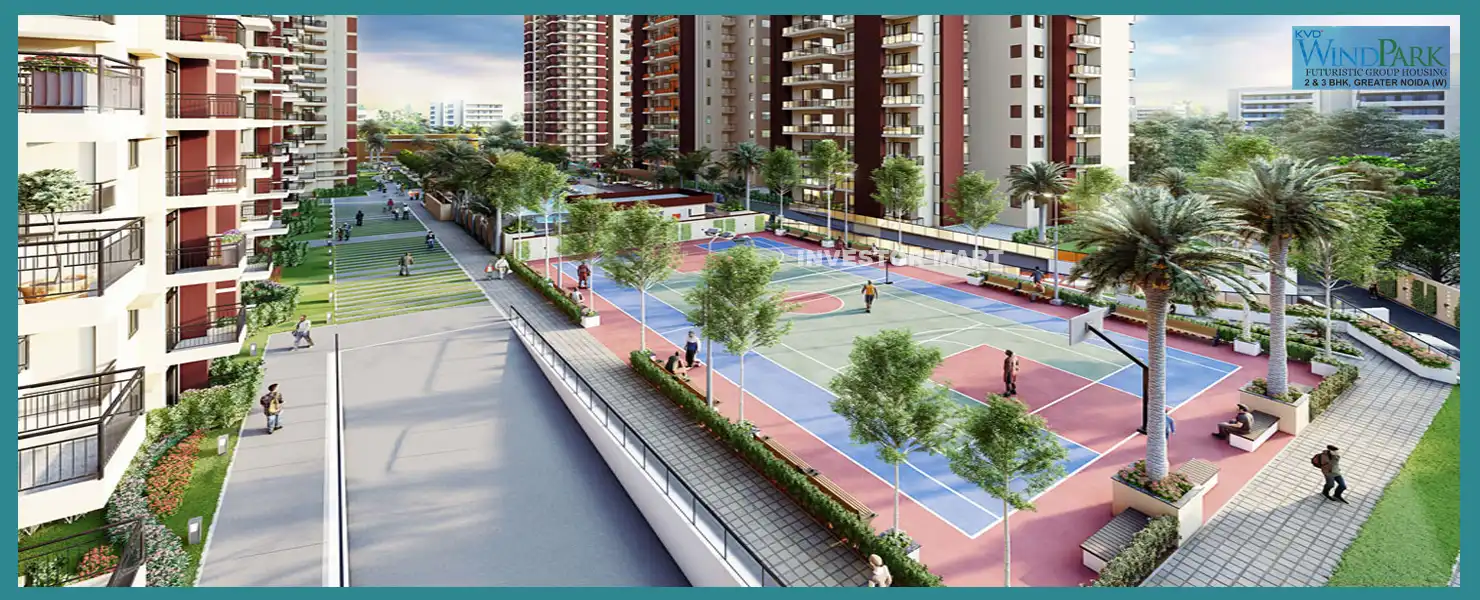
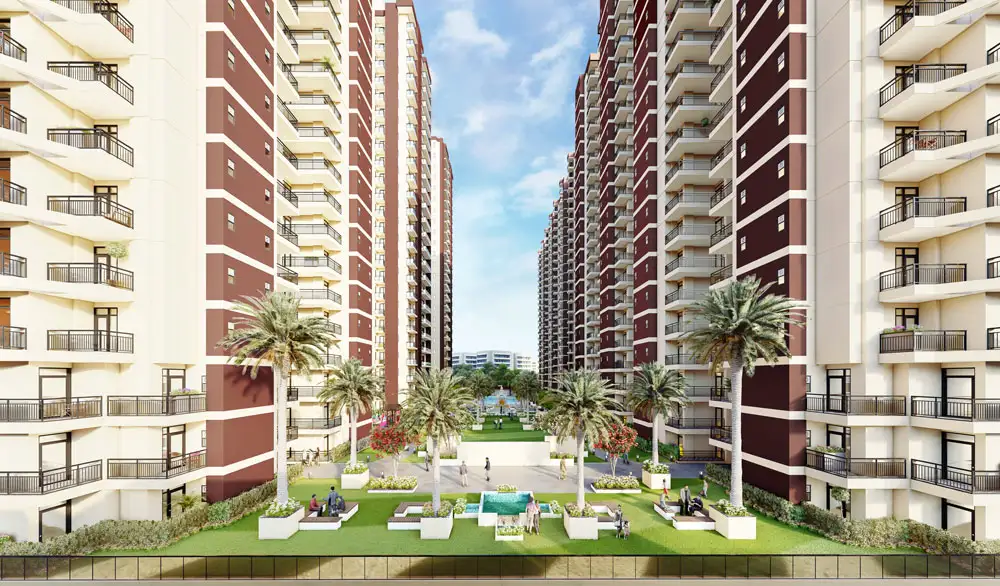
An innovative raised podium layout separates vehicular traffic from residential zones. This design ensures a completely vehicle-free ground level, creating a safer environment for children and elderly residents.
By KV Developers Pvt. Ltd.
Plot No. GH-09B / DV-GH09B, Techzone-IV, Greater Noida West, Greater Noida, Uttar Pradesh 201306
RERA No.UPRERAPRJ3122
Enquire about this project
Verified pricing, brochure & assisted site visit.
Overview
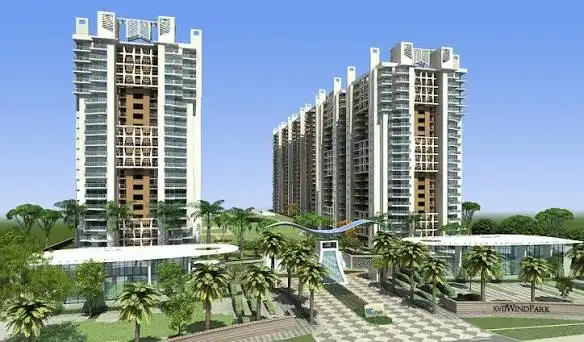
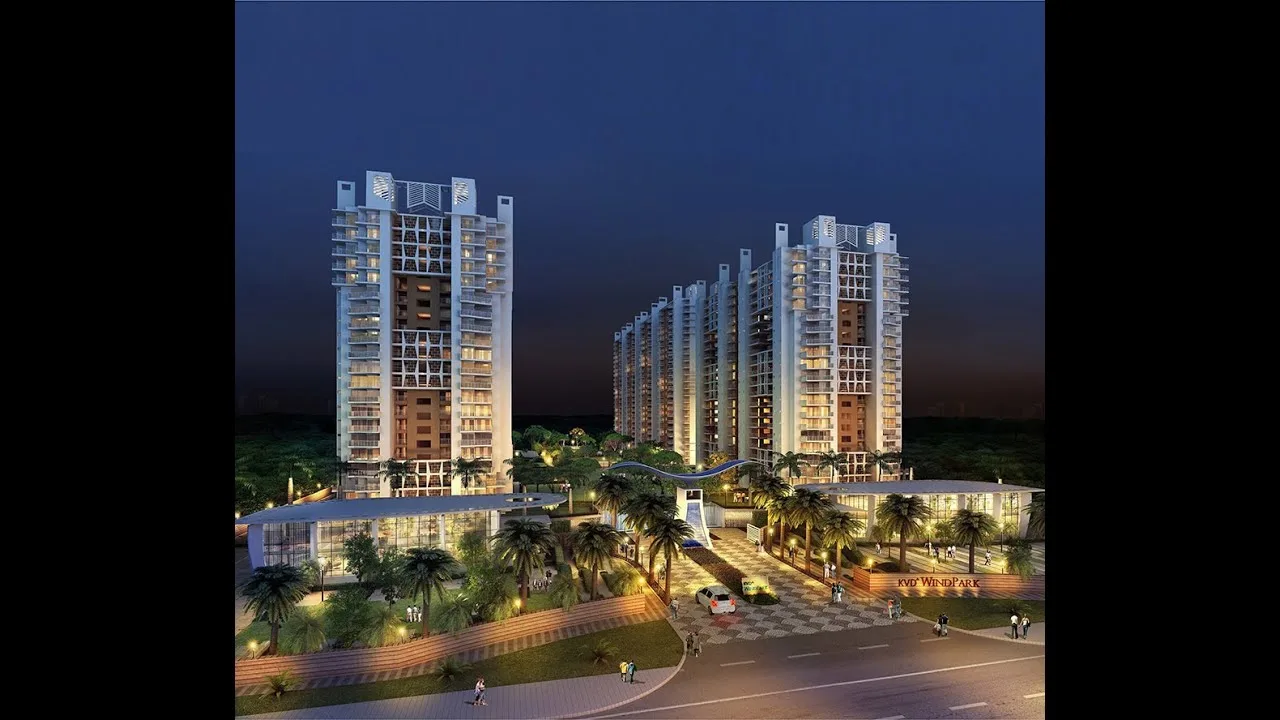
KVD Wind Park is a premium, under-construction residential housing society located in Tech Zone IV, Greater Noida West (Noida Extension), Uttar Pradesh. Developed by KV Developers Pvt. Ltd., the project spans approximately 5 acres and features 7 high-rise towers standing 24 stories tall. It offers 924 thoughtfully designed units, primarily available in spacious 2 BHK and 3 BHK configurations ranging from 997 sq. ft. to 1,505 sq. ft. Property prices generally range between ₹76 Lakh and ₹1.30 Crore, depending on the unit size and floor layout.
The township stands out for its high-end, eco-friendly architecture and a unique podium-based design that ensures a complete vehicle-free pedestrian zone for safety. Residents enjoy premium lifestyle amenities, including an Olympic-length swimming pool, a fully equipped gymnasium, sports courts, an amphitheatre, and a sky lounge on the 22nd floor. It also includes EV charging stations and Vastu-compliant structures.
Strategically positioned for seamless connectivity, KVD Wind Park is a 2-minute drive from Gaur City Mall, 15 minutes from the Delhi-Meerut Expressway, and close to the FNG Expressway.
Officially registered under RERA (ID: UPRERAPRJ3122), the project's revised completion and possession date is scheduled for March 2029.
At a glance
Floor plans, unit sizes, payment plan and pricing — sent to you by a verified advisor.
| Type | Area |
|---|---|
| 2 BHK | 995 sqft |
| 2 BHK | 997 sqft |
| 3 BHK | 1,245 sqft |
| 3 BHK | 1,505 sqft |
| 3 BHK | 1,605 sqft |
2 BHK
995 sqft
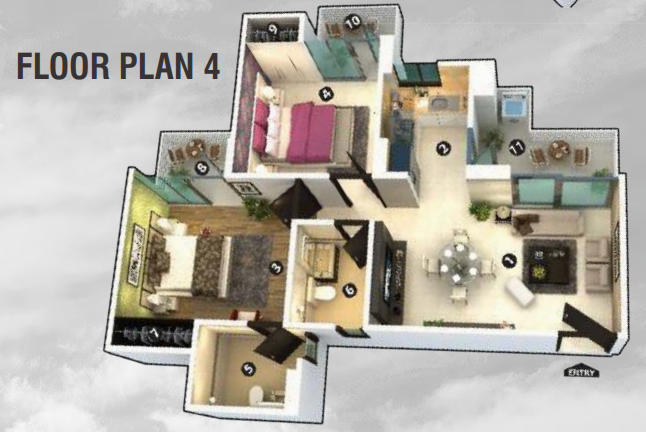 1 / 5
1 / 5Verification
UPRERAPRJ3122
Uttar Pradesh Real Estate Regulatory Authority (UP RERA)
| RERA Information | Details |
|---|---|
| Project Name | KVD Wind Park |
| RERA Number | UPRERAPRJ3122 |
| Phase | 1 |
| Authority | Uttar Pradesh Real Estate Regulatory Authority (UP RERA) |
RERA records change — verify on the official portal before booking.
Pricing
Prices we have not been able to confirm are marked as such rather than estimated. Verified figures are checked against the developer and the RERA record.
| Type | Area | Price |
|---|---|---|
| 2 BHK | 995 sqft | Not verified |
| 2 BHK | 997 sqft | Not verified |
| 3 BHK | 1,245 sqft | Not verified |
| 3 BHK | 1,505 sqft | Not verified |
| 3 BHK | 1,605 sqft | Not verified |
What sets it apart
An innovative raised podium layout separates vehicular traffic from residential zones. This design ensures a completely vehicle-free ground level, creating a safer environment for children and elderly residents.
The township features sustainable construction practices designed for energy efficiency. All apartment orientations are structurally optimized to adhere to Vastu principles, ensuring balanced natural light and ventilation.
A luxury rooftop sky lounge offers panoramic views of the Greater Noida West skyline. This specialized deck serves as a high-end social hub and community leisure space for residents.
The central clubhouse area integrates a full-scale Olympic-length pool alongside a dedicated kids' splash pool. The aquatic facility is paired with a modern deck, a jacuzzi, and outdoor relaxation zones.
The multi-level basement parking comes pre-equipped with dedicated Electric Vehicle (EV) charging stations. This ensures the housing society is future-ready and accommodates sustainable clean-energy vehicles.
The seven high-rise towers are engineered using modern RCC frame technology. The structural designs are certified compliant with national seismic zone regulations to guarantee high structural safety.
The gated community operates with 24/7 smart security surveillance, intercom facilities, and high-speed lifts. It also integrates power backup systems, rainwater harvesting setups, and a dedicated in-house commercial shopping arcade.
Connectivity
| Landmark | Travel time |
|---|---|
| Gaur City Mall | 2marketing estimate |
| FNG Expressway | 5marketing estimate |
| Yatharth Super Speciality Hospital | 5marketing estimate |
| Sai Mandir (Sector 61) | 10marketing estimate |
| Delhi-Meerut Expressway | 15marketing estimate |
| Sector 52 Noida Metro Station | 15marketing estimate |
| DND Flyway | 20marketing estimate |
Lifestyle
The developer
KV Developers Pvt. Ltd. is one of India's most trusted real estate developers, known for creating premium residential, commercial and mixed-use developments that combine quality construction, thoughtful design and long-term value. With a strong presence across key markets including Greater Noida, the company has delivered landmark projects that cater to the evolving needs of modern homebuyers and investors. Every KV Developers Pvt. Ltd. development reflects a commitment to architectural excellence, superior craftsmanship and world-class living experiences.
View developer profileGood to know
The questions buyers ask most about KVD Wind Park. Tap any question to read the answer.
KVD Wind Park is fully registered under the Uttar Pradesh Real Estate Regulatory Authority. Its official registration number is UPRERAPRJ3122, which allows buyers to track progress directly on the UP RERA portal.
The revised RERA-approved completion and possession timeline for the under-construction phases of the project is scheduled for March 2029.
The project offers premium 2 BHK, 3 BHK, and 3.5 BHK luxury configurations. The super built-up sizes range from 995 sq. ft. for standard units up to 1,605 sq. ft. for spacious layout variants.
Property prices range from approximately ₹76 Lakh for 2 BHK configurations up to ₹1.43 Crore for premium, upper-floor 3.5 BHK resale layouts. Final rates depend on market appreciation and the chosen floor.
The housing society is strategically positioned in Tech Zone IV, Greater Noida West (commonly referred to as Noida Extension), Uttar Pradesh, India.
The project features an innovative raised podium layout that routes all vehicle transit underground. This keeps the ground level completely vehicle-free, ensuring zero traffic noise and enhanced safety for playing children and senior citizens.
The Sector 52 Noida Metro Station (Delhi Metro Blue Line/Noida Aqua Line interchange) is roughly a 15-minute drive from the complex, offering quick transit access across the NCR region.
The township sits close to primary arterial networks: it is 5 minutes from the FNG (Faridabad-Noida-Ghaziabad) Expressway and 15 minutes from the Delhi-Meerut Expressway.
Yes. The layouts, entryways, and structural alignments of the high-rise towers have been optimized to adhere to Vastu principles to ensure rich natural light and cross-ventilation.
Key features include an Olympic-length swimming pool, a 22nd-floor rooftop sky lounge, a modern gymnasium, an amphitheatre, dedicated jogging tracks, sports courts, and a premium health clubhouse.
Yes. The project incorporates future-ready green infrastructure, including Electric Vehicle (EV) charging stations situated inside the multi-level basement parking decks.
The structural layout of this 4.93-acre gated community includes 7 high-rise towers, with each tower standing 24 stories tall.
The prominent Yatharth Super Speciality Hospital is situated just a 5-minute drive (2.8 km) away, ensuring immediate access to medical emergency services.
The popular Gaur City Mall is located just a 2-minute drive from the property gate, providing easy access to shopping, multiplex theatres, hypermarkets, and dining spots.
Yes. Because the property holds a valid UPRERA registration number, home loan options can be processed through major leading public and private sector banks, subject to standard applicant criteria.
Get verified pricing, the brochure and an assisted site visit.