
Skyscraper Design
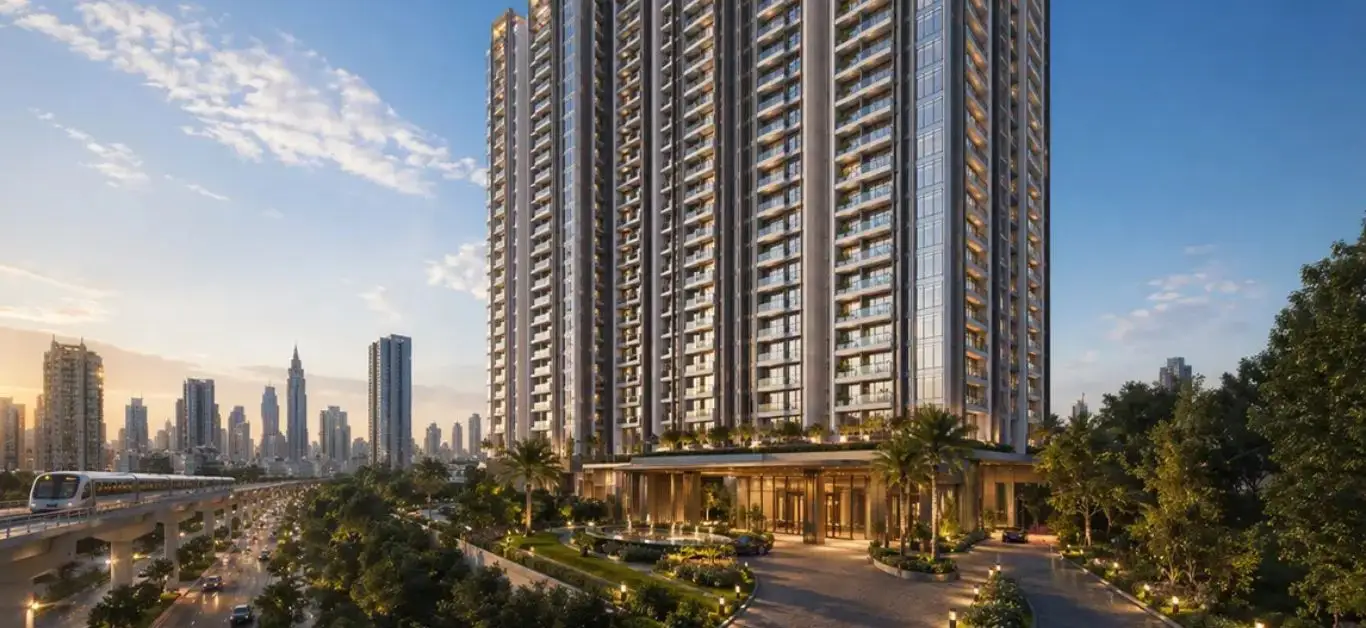
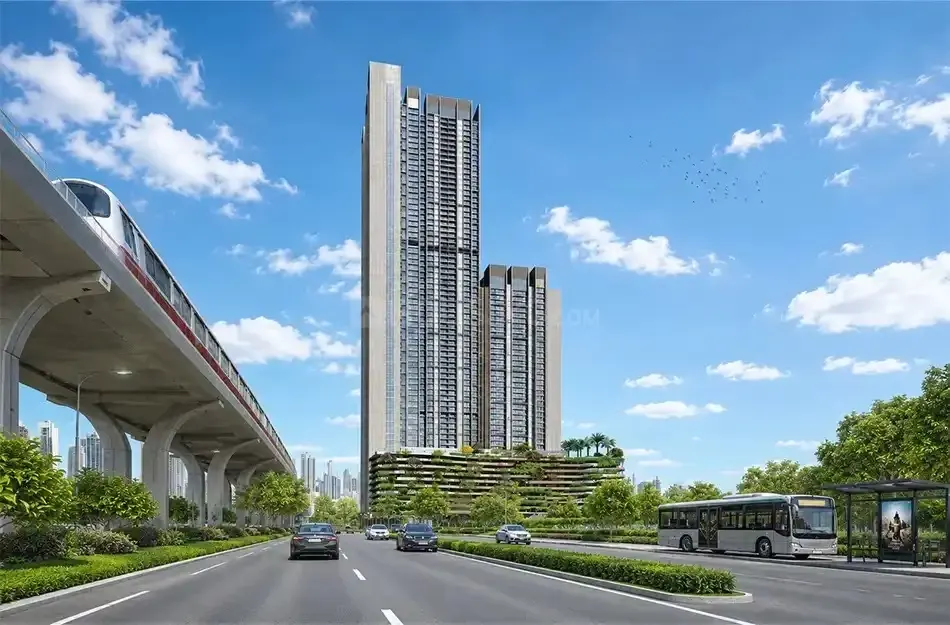
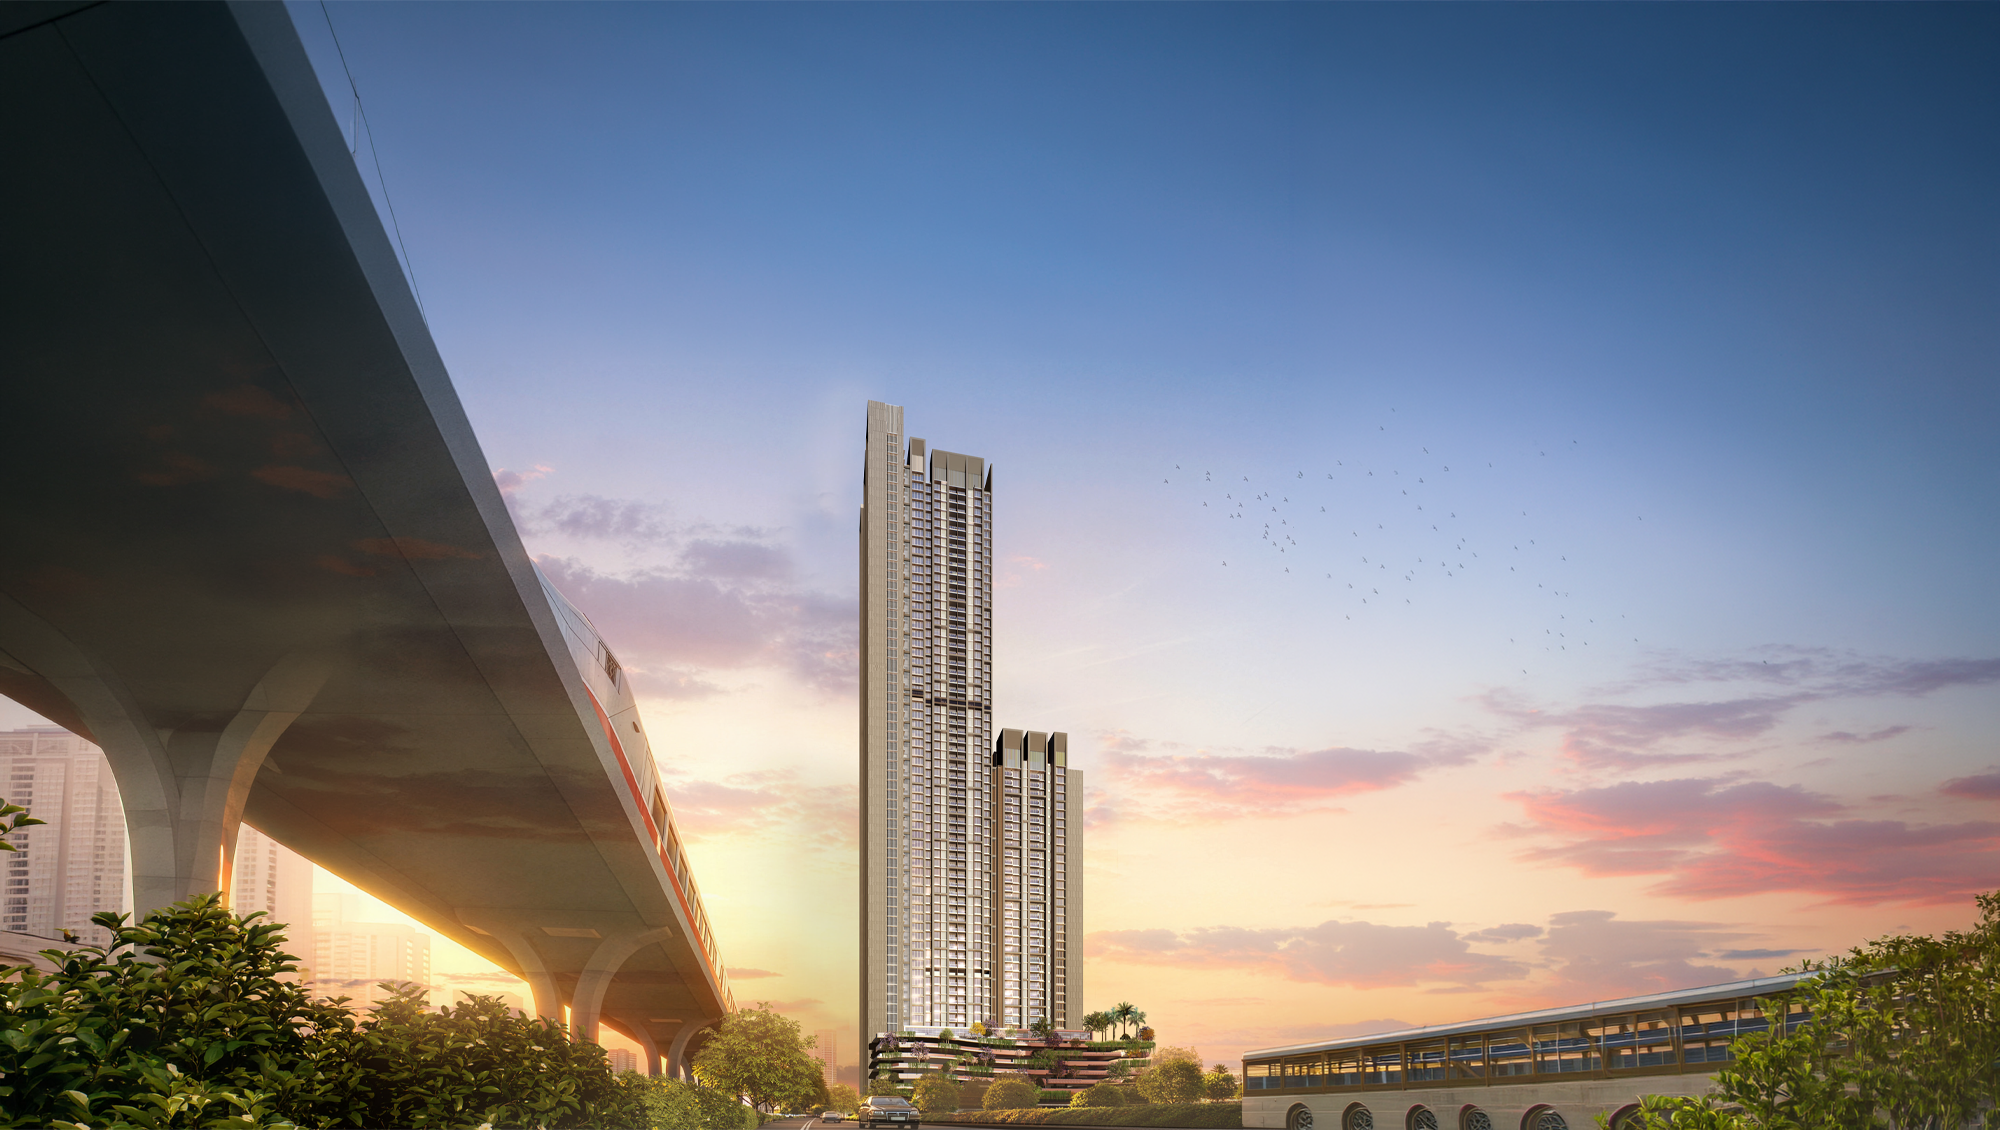
Two ultra-modern high-rise towers rising up to G+60 storeys, establishing a landmark presence on the Malad skyline.
By L&T Realty
Western Express Highway, Malad East, Mumbai – 400097
Enquire about this project
Verified pricing, brochure & assisted site visit.
Overview
L&T Ahana is a premium residential development by L&T Realty, rising on Western Express Highway in Malad East — one of Mumbai's fastest-growing residential corridors. Designed around the idea of "Connect More With Life," the project offers spacious 2, 3, and 4 BHK homes with contemporary architecture, efficient layouts, and expansive decks, spread across two towers (Tower A and Tower B). Residents get access to over three levels of lifestyle amenities spanning recreation, wellness, business, and family living — from a grand clubhouse and swimming pool to co-working spaces and a senior citizens' lounge. The location offers quick access to the Kurar and Dindoshi metro stations, Malad and Goregaon railway stations, established schools and hospitals, and retail hubs like Oberoi Mall and Inorbit Mall. With Mumbai's Coastal Road and GMLR infrastructure upgrades underway nearby, L&T Ahana is positioned as both a lifestyle upgrade and a long-term investment backed by L&T's development legacy.
At a glance
Floor plans, unit sizes, payment plan and pricing — sent to you by a verified advisor.
| Type | Area |
|---|---|
| 2 BHK | 850 sqft |
| 3 BHK | 1,081 sqft |
| 3 BHK | 1,413 sqft |
| 4 BHK | 1,730 sqft |
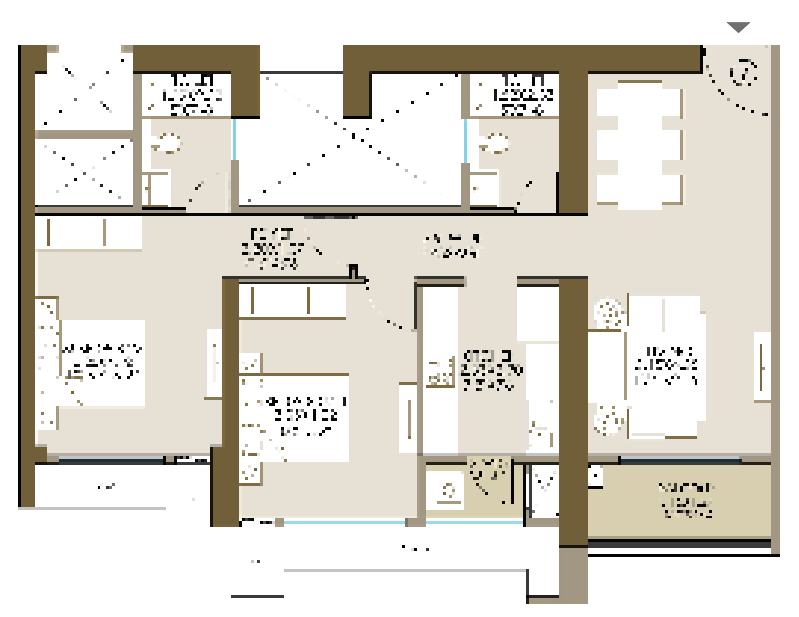
2 BHK
850 sqft
 1 / 4
1 / 4Verification
RERA registration details available on request.
Pricing
Prices we have not been able to confirm are marked as such rather than estimated. Verified figures are checked against the developer and the RERA record.
| Type | Area | Price |
|---|---|---|
| 2 BHK | 850 sqft | Not verified |
| 3 BHK | 1,081 sqft | Not verified |
| 3 BHK | 1,413 sqft | Not verified |
| 4 BHK | 1,730 sqft | Not verified |
What sets it apart
Two ultra-modern high-rise towers rising up to G+60 storeys, establishing a landmark presence on the Malad skyline.
Limited to just 317 premium apartments across 2 acres, ensuring exclusive access to amenities and privacy.
Smartly engineered homes that maximize natural cross-ventilation, daylight, and positive energy flow.
A massive 15,000 sq. ft. on-site shopping destination on the lower levels for seamless daily essential sourcing.
24/7 smart surveillance including biometric access control, RFID vehicle tracking, and video door phones.
An exclusive rooftop experiential zone featuring an astronomical observatory deck, a karaoke lounge, and a banquet hall.
Specialized infrastructure including a state-of-the-art gymnasium, pilates studio, and dedicated open-air yoga lawns.
Next-generation indoor entertainment zones featuring interactive rhythm boxing and automated Snookball arenas.If
On-site massage rooms, steam cabins, and dry saunas designed for post-work relaxation.
Connectivity
| Landmark | Travel time |
|---|---|
| Kurar Metro Station | Walking Distancemarketing estimate |
| Malad Railway Station | 10 minutesmarketing estimate |
| Chhatrapati Shivaji Maharaj International Airport | 25 minutesmarketing estimate |
| NESCO IT Park (Goregaon) | 10 minutesmarketing estimate |
| Infinity IT Park (Dindoshi) | 8 minutesmarketing estimate |
| Oberoi Mall (Goregaon East) | 5 minutesmarketing estimate |
| The Westin Mumbai Garden City | 5 minutesmarketing estimate |
| Oberoi International School | 7 minutesmarketing estimate |
| Ryan International School | 10 minutesmarketing estimate |
| San जीवन Hospital | 5 minutesmarketing estimate |
| Lifeline Multispeciality Hospital | 8 minutesmarketing estimate |
Lifestyle
The developer
L&T Realty is one of India's most trusted real estate developers, known for creating premium residential, commercial and mixed-use developments that combine quality construction, thoughtful design and long-term value. With a strong presence across key markets including Mumbai, the company has delivered landmark projects that cater to the evolving needs of modern homebuyers and investors. Every L&T Realty development reflects a commitment to architectural excellence, superior craftsmanship and world-class living experiences.
View developer profileGood to know
The questions buyers ask most about L&T Ahana. Tap any question to read the answer.
L&T Ahana is a premium residential development located directly on the Western Express Highway (WEH) in Malad East, Mumbai. The immediate residential phase spans a 2-acre land parcel and is part of a larger 18.78-acre master layout.
The project features 2 ultra-modern skyscraper towers scaling up to G+60 storeys. Tower A comprises Ground + 60 floors, while Tower B features Ground + 8 podiums + 30 floors.
L&T Ahana is a low-density, exclusive development offering a total of only 317 premium residential apartments across both towers.
The project offers spacious 2 BHK, 3 BHK, and 4 BHK luxury air-conditioned apartments. The carpet areas range from 787 sq. ft. to 850 sq. ft. for 2 BHKs, 1,025 sq. ft. to 1,413 sq. ft. for 3 BHKs, and 1,731 sq. ft. to 2,100 sq. ft. for 4 BHKs.
The starting price for a 2 BHK flat ranges between ₹2.58 Cr and ₹3.28 Cr (Agreement Value). A 3 BHK flat is priced between ₹3.44 Cr and ₹4.94 Cr, depending on the floor rise and layout variant.
The ultra-premium 4 BHK residences at L&T Ahana, measuring up to 2,100 sq. ft. in carpet area, range from ₹6.12 Cr to a maximum of ₹7.78 Cr (Agreement Value).
L&T Ahana was officially launched in June 2026. The developer’s targeted possession timeline is December 2030, while the official MahaRERA completion deadline is extended up to June 1, 2033.
The Kurar Metro Station (Metro Line 7) is located directly outside the project, offering seamless 2-minute walking connectivity for residents.
L&T Ahana enjoys prime transit access. NESCO IT Park (Goregaon) is just a 10-minute drive away, while the Mindspace Business District (Malad West) can be reached in 15 minutes.
Oberoi Mall and The Westin Hotel are just a 5-minute drive away. Top-tier educational institutions like Oberoi International School (7 mins) and Ryan International School (10 mins) are located in close proximity.
The project features a spectacular Level 41 Sky Arena, an exclusive rooftop experiential zone that includes an astronomical observatory deck, a luxury banquet hall, and a private karaoke lounge.
Yes, the project includes a massive 15,000 sq. ft. on-site retail arcade on the lower levels for daily shopping, alongside fully equipped smart co-working business lounges and a professionally managed creche.
The minimum initial booking down payment inclusive of basic government taxes starts from approximately ₹47.00 Lakhs, depending on the configuration selected.
Yes, because L&T Ahana is a RERA-registered project by a tier-1 builder (L&T Realty), it is pre-approved for home loans by all major institutional banks, including SBI, HDFC, ICICI, and Axis Bank.
Get verified pricing, the brochure and an assisted site visit.