
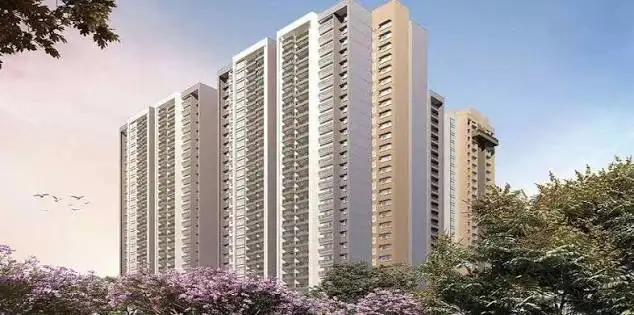
100-Foot Ground Clearance
Residential apartments structurally begin at a height of 100 feet to maximize open wind flow, improve privacy, and completely eliminate ground-level street noise.
By M3M India
Sector 94, Noida–Greater Noida Expressway, Noida, Uttar Pradesh – 201301
RERA No.UPRERAPRJ442214
Enquire about this project
Verified pricing, brochure & assisted site visit.
Overview
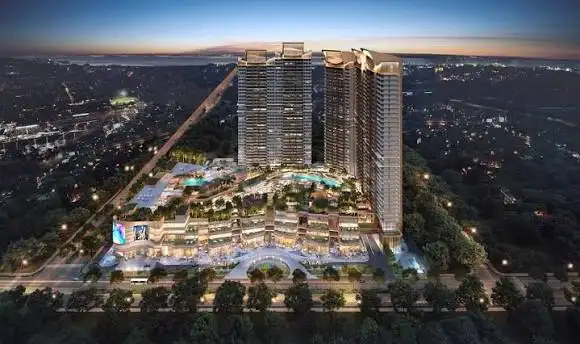
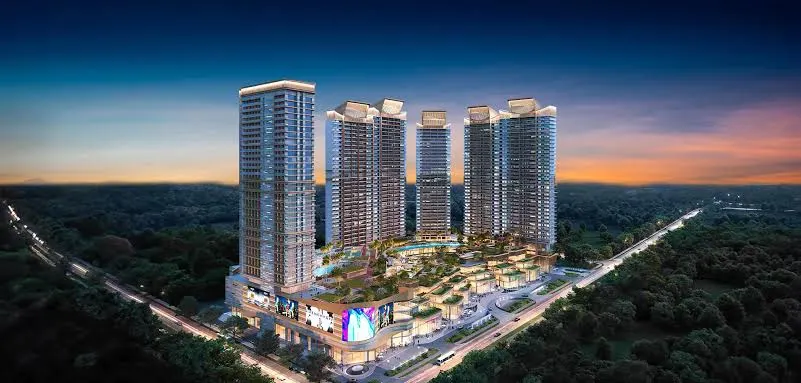
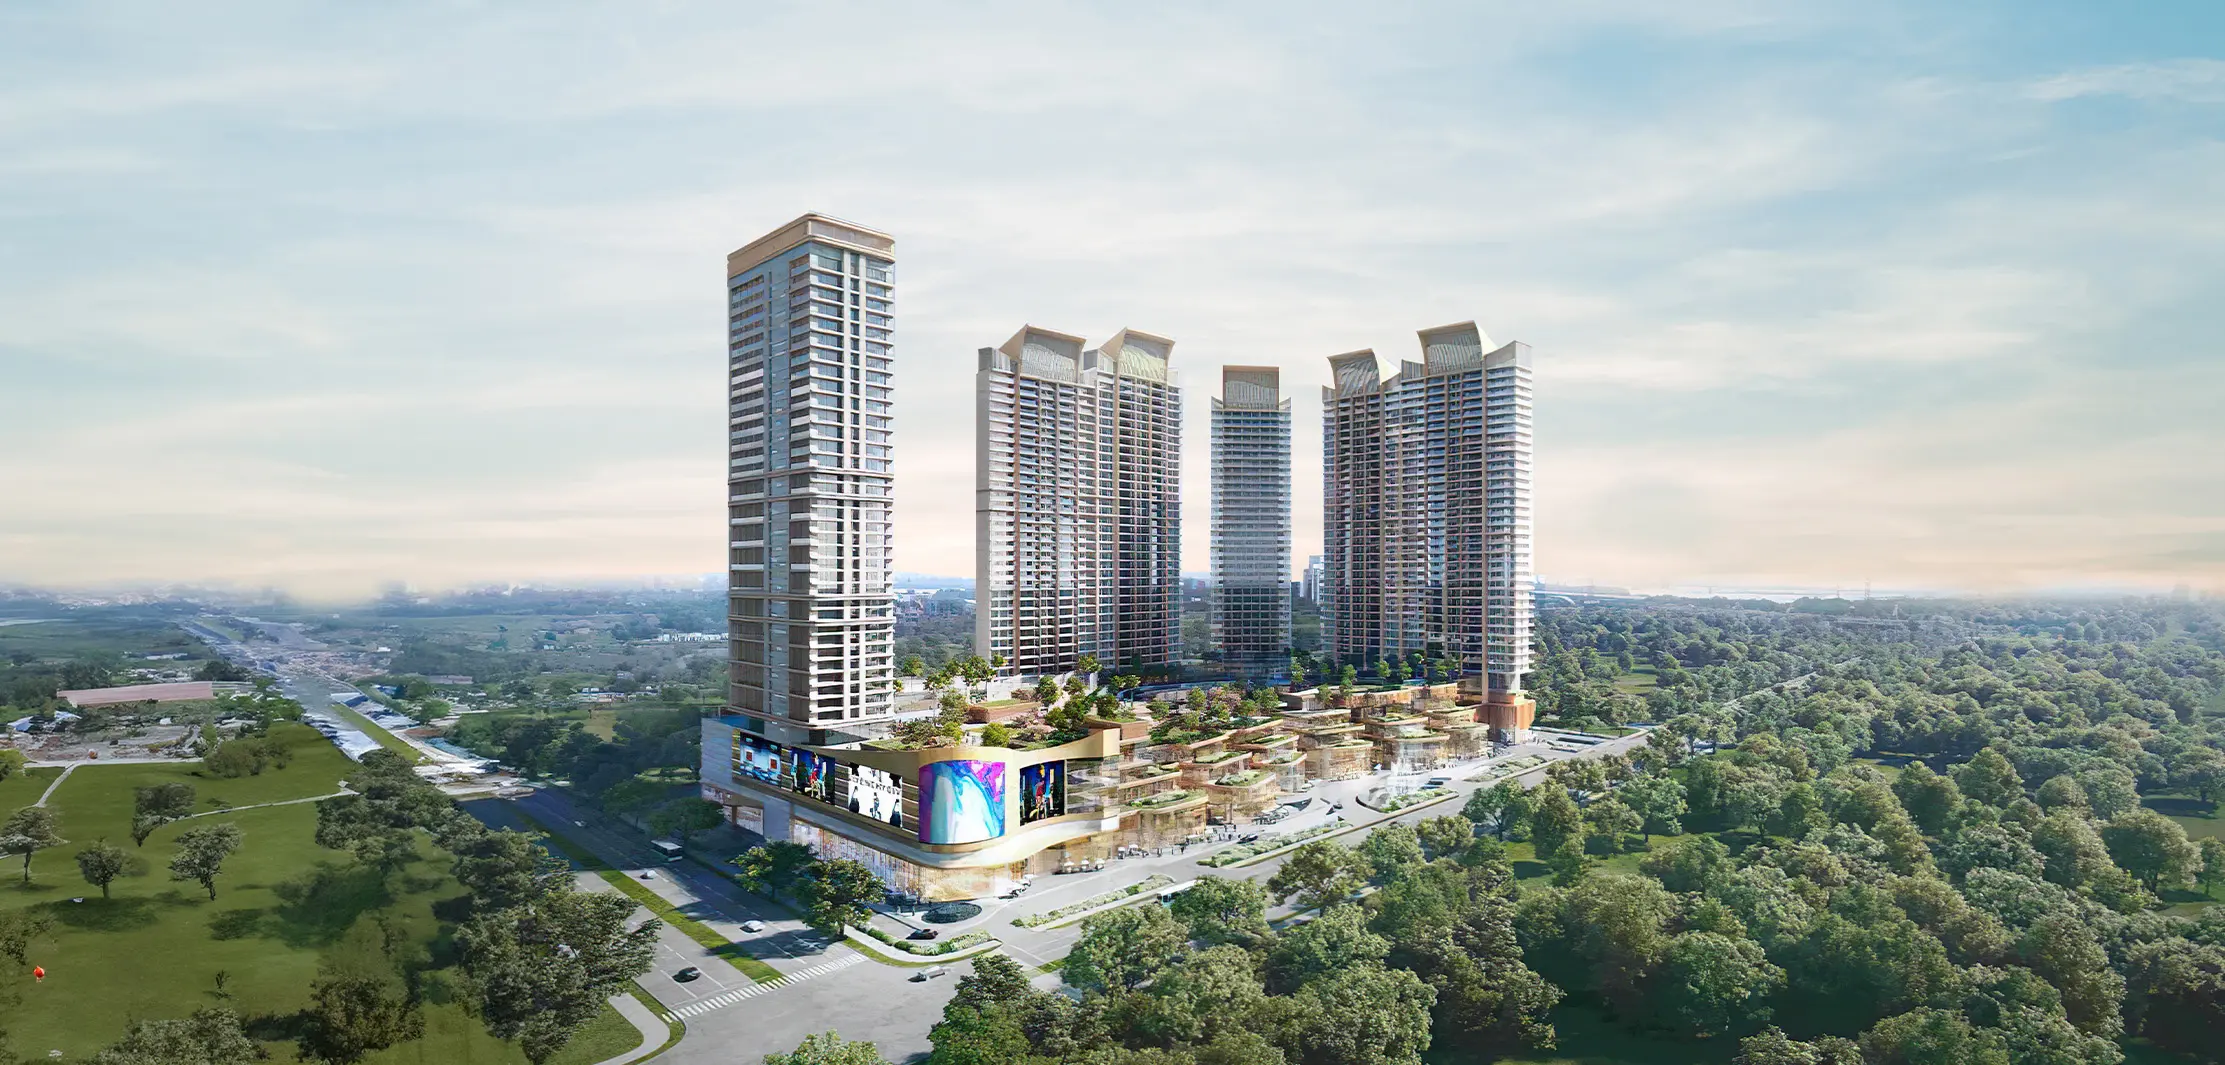
M3M The Cullinan is a landmark ultra-luxury mixed-use township strategically located at Sector 94, Noida, right at the Delhi-Noida border (0 km from Delhi). Developed by M3M India and designed by Singapore’s famous DP Architects, this 12.8-acre project combines high-end residential living with a premium commercial retail hub called The Cullinan Avenue.
The township features 4 to 5 majestic towers rising 33 floors high. To maximize safety, exclusivity, and peace, residential spaces structurally begin 100 feet above the ground, offering breathtaking, uninterrupted views of the Yamuna River and the city skyline. It offers massive 3, 4, and 5 BHK ultra-luxury apartments and penthouses ranging from 3,200 to 6,100 sq. ft. Privacy is highly prioritized, with only two residences per floor and private elevator access.
The crown jewel of the property is a 100,000 sq. ft. grand clubhouse elevated 70 feet in the air. This space hosts sky pools, fitness centers, and luxury spas. Strategically positioned next to the Noida-Greater Noida Expressway and the Okhla Bird Sanctuary Metro Station, the project offers seamless connectivity. Registered under UPRERA, official possession is slated for April 2028.
At a glance
Floor plans, unit sizes, payment plan and pricing — sent to you by a verified advisor.
| Type | Area |
|---|---|
| 3 BHK | 3,200 sqft |
| 3 BHK | 3,270 sqft |
| 4 BHK | 4,200 sqft |
| 4 BHK | 4,315 sqft |
| 5+ BHK | 5,935 sqft |
| 5+ BHK | 6,220 sqft |
3 BHK
3,200 sqft
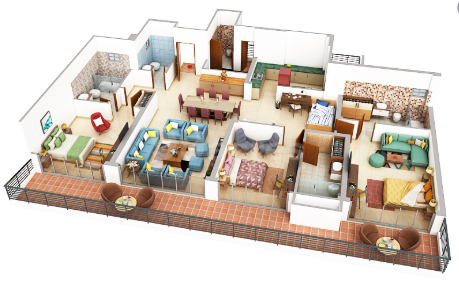 1 / 6
1 / 6Verification
UPRERAPRJ442214
Uttar Pradesh Real Estate Regulatory Authority (UP RERA)
| RERA Information | Details |
|---|---|
| Project Name | M3M The Cullinan |
| RERA Number | UPRERAPRJ442214 |
| Phase | 1 |
| Authority | Uttar Pradesh Real Estate Regulatory Authority (UP RERA) |
RERA records change — verify on the official portal before booking.
UPRERAPRJ241852
Uttar Pradesh Real Estate Regulatory Authority (UP RERA)
| RERA Information | Details |
|---|---|
| Project Name | M3M The Cullinan |
| RERA Number | UPRERAPRJ241852 |
| Phase | 2 |
| Authority | Uttar Pradesh Real Estate Regulatory Authority (UP RERA) |
RERA records change — verify on the official portal before booking.
Pricing
Prices we have not been able to confirm are marked as such rather than estimated. Verified figures are checked against the developer and the RERA record.
| Type | Area | Price |
|---|---|---|
| 3 BHK | 3,200 sqft | Not verified |
| 3 BHK | 3,270 sqft | Not verified |
| 4 BHK | 4,200 sqft | Not verified |
| 4 BHK | 4,315 sqft | Not verified |
| 5 BHK | 5,935 sqft | Not verified |
| 5 BHK | 6,220 sqft | Not verified |
What sets it apart
Residential apartments structurally begin at a height of 100 feet to maximize open wind flow, improve privacy, and completely eliminate ground-level street noise.
The entire master layout and iconic vertical skyline are envisioned by DP Architects from Singapore, utilizing a sleek, modern, climate-conscious aesthetic.
A massive, triple-height grand clubhouse is built 70 feet above the ground, serving as a landmark social node for the private estate.
The continuous 3-sided wrapped balconies are oriented to offer panoramic, unobstructed vistas of the Yamuna River and Kalindi Kunj skyline.
A high-street retail promenade sits inside the township, featuring double-height anchor storefronts designed to house global luxury brands.
The master architectural blueprint restricts construction density to only two massive premium residential layouts on every tower level.
Every resident utilizes custom dedicated smart-elevators that open straight into their private foyer, bypassing public hallways entirely.
Connectivity
| Landmark | Travel time |
|---|---|
| Okhla Bird Sanctuary Metro Station | Direct accessmarketing estimate |
| DND Flyway / Mahamaya Flyover | 3 minutes drivemarketing estimate |
| Amity University Noida | 2 minutes drivemarketing estimate |
| Sector 18 Market / DLF Mall of India | 10 minutes drivemarketing estimate |
| Connaught Place (Central Delhi) | 25 minutes drivemarketing estimate |
| Sector 62 Noida | 22 minutes drivemarketing estimate |
| New Delhi Railway Station (NDLS) | 35 minutes drivemarketing estimate |
| Indira Gandhi International Airport (IGI) | 45 minutes drivemarketing estimate |
| Noida International Airport (Jewar) | 60 minutes drivemarketing estimate |
| Jasola Business District | 5 minutes drivemarketing estimate |
Lifestyle
The developer
M3M India is one of India's most trusted real estate developers, known for creating premium residential, commercial and mixed-use developments that combine quality construction, thoughtful design and long-term value. With a strong presence across key markets including Noida, the company has delivered landmark projects that cater to the evolving needs of modern homebuyers and investors. Every M3M India development reflects a commitment to architectural excellence, superior craftsmanship and world-class living experiences.
View developer profileGood to know
The questions buyers ask most about M3M The Cullinan. Tap any question to read the answer.
The lowest residential floor is structurally placed above a multi-level podium base containing parking, retail, and the clubhouse. Even if you purchase the lowest available apartment floor, your view will match the height of a typical 9th or 10th floor in a standard building, ensuring you completely bypass low-level street views and road noise.
No. The residential towers and the commercial zone (The Cullinan Avenue) operate on completely segregated footprints. Residents use secure, private access gates, isolated drop-off zones, and dedicated parking basements that require smart-card validation, preventing any retail foot traffic from entering the residential perimeter.
While residents use private high-speed elevators that open directly into their personal apartment foyers, each tower is built with a separate, isolated service elevator and a dedicated service lobby. Deliveries, maintenance staff, and domestic help use this secondary zone, keeping the primary resident floor completely private.
In ultra-luxury projects of this scale, the efficiency ratio typically hovers around 70% to 75%. The difference between the carpet area and the super area (3,200 to 6,220 sq. ft.) is accounted for by the exceptionally wide 3-sided wrapped balconies, private elevator shafts, and the massive communal infrastructure like the 100,000 sq. ft. clubhouse.
M3M acquired this premium 12.8-acre land parcel through a direct auction. While Noida properties are traditionally leasehold, ensure your builder-buyer agreement explicitly states that the land premium payments to the Noida Authority are fully cleared up to the current construction milestone to avoid any registration delays near possession in 2028.
The project is built significantly higher than the river's high-flood level (HFL), utilizing advanced retaining-wall engineering and multi-stage drainage systems within the basement structures. However, being near the river means the water table is high; the foundation uses heavy-duty waterproofing membranes to prevent long-term moisture seepage.
While the project sits at the 0-km marker, the Mahamaya Flyover experience peak-hour congestion (8:30 AM – 10:30 AM and 6:00 PM – 8:30 PM). The practical advantage here is that residents can completely bypass the main bottleneck by taking the immediate, dedicated slip roads directly onto the DND Flyway or the Kalindi Kunj route.
Because the towers are set back from the main road, elevate residential spaces past 100 feet, and use heavy-duty, double-glazed unitized glass facades (DGU), the street and metro track noise is drastically dampened. The sound insulation keeps the apartments remarkably quiet when the balcony doors are sealed.
Yes. Because it is located close to an eco-sensitive zone, the project is strictly bound by National Green Tribunal (NGT) guidelines. While this guarantees that your views toward the sanctuary will never be blocked by future high-rises, it also means the project must strictly halt dusty construction work during seasonal pollution bans in the Delhi-NCR winter months.
Unlike standard luxury apartments that offer a 10-foot or 11-foot slab-to-slab height, M3M The Cullinan provides an expanded vertical volume. The clear floor-to-ceiling height allows ample room for central VRV air conditioning ducting and custom false ceilings without making the rooms feel low or cramped.
The balconies are engineered with high-capacity slit drains running along the perimeter and a subtle inward slope to prevent water pooling. Given the high-rise wind pressures near the riverbed, the glass railings use heavy-duty laminated safety glass anchored deeply into the concrete slabs.
To maintain a 7-star resort lifestyle, the elevated clubhouse, sky pools, and fine-dining spaces are slated to be managed by a third-party luxury property management firm rather than a standard resident committee. This ensures high-end upkeep, though it will be reflected in a premium monthly maintenance charge.
Yes, all 3, 4, and 5 BHK configurations include a dedicated servant/utility room. These quarters are designed with a separate external entrance connecting directly to the service lobby, allowing staff to enter, clean, or rest without crossing through the family's main living area.
The units come equipped with an energy-efficient Central Variable Refrigerant Volume (VRV) or Variable Refrigerant Flow (VRF) air conditioning system. To keep your large balconies clean, quiet, and aesthetically pleasing, all hot-air outdoor units (ODUs) are hidden away in isolated, dedicated utility ledges behind the service areas.
The multi-level basement parking is being pre-wired with dedicated conduits to support individual EV charging points. Depending on your specific allotment, you can install an authorized fast-charger connected directly to your apartment's sub-meter or utilize the common commercial-grade charging bays managed by the estate.
Get verified pricing, the brochure and an assisted site visit.