
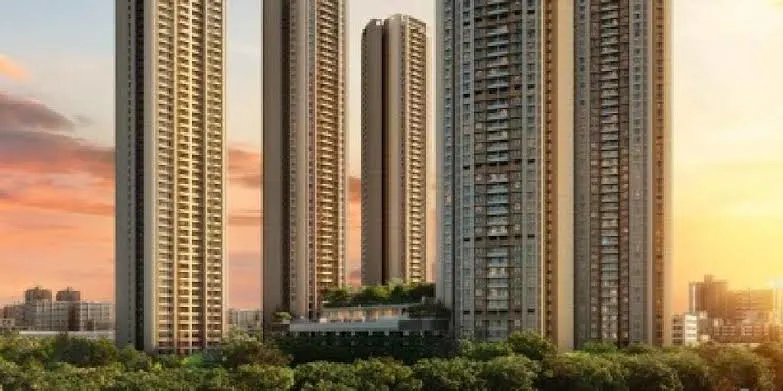
Tripod Tower Architecture
The unique three-winged tower design maximizes natural cross-ventilation, ensures privacy between units, and provides 270-degree open views.
By Anthurium Developers Limited
Mahindra Rainforest, Lal Bahadur Shastri (LBS) Marg, Kanjurmarg West / Bhandup West, Mumbai, Maharashtra 400078
RERA No.P51800060032
Enquire about this project
Verified pricing, brochure & assisted site visit.
Overview
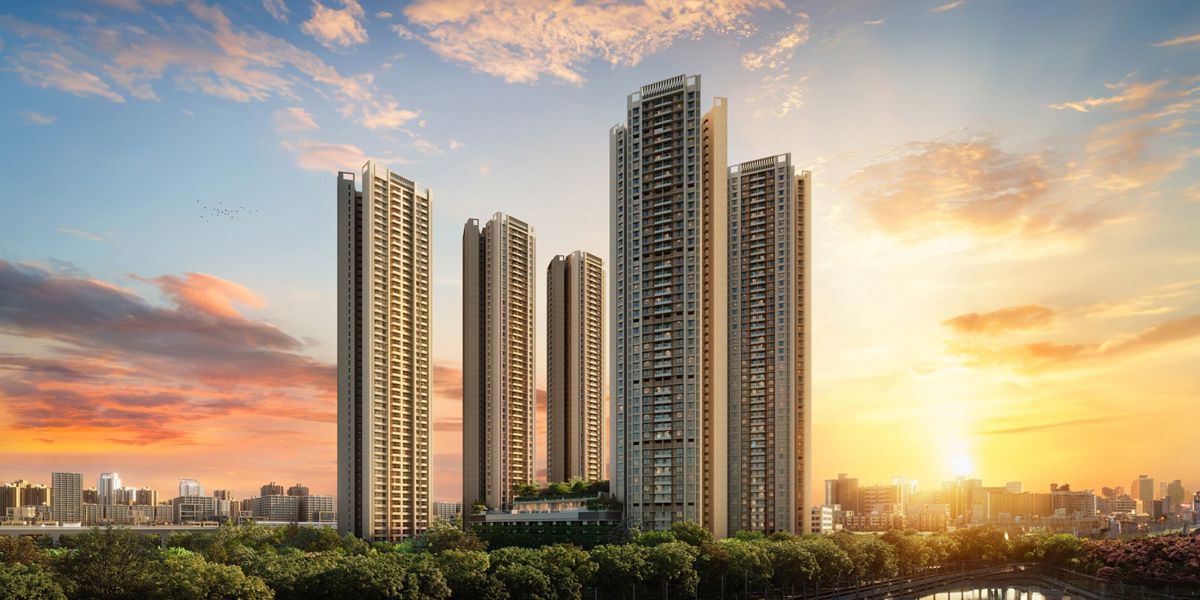
Mahindra Rainforest is a landmark mixed-use development on LBS Marg, Kanjur, designed around distinctive tripod towers that frame panoramic views of green spaces, salt pans, and the city skyline. Spread across approximately 25.74 acres, the project blends 7+ acres of landscaped greenery with over 3.5 lakh sq ft of amenity spaces. Homes are laid out with windows on more than two sides, ensuring natural cross-ventilation and abundant daylight throughout. Positioned in Mumbai's Eastern Suburbs, the development offers direct access to JVLR, the Eastern Express Highway, and the upcoming Goregaon–Mulund Link Road, along with proximity to the upcoming Metro Lines 4 and 6 — placing Powai, BKC, and the wider city within easy reach. With 2, 2.5, and 3 BHK configurations, thoughtfully efficient layouts, and an extensive lifestyle amenity offering, Mahindra Rainforest is built around the idea of homes that generate genuine "positive energy" for residents.
At a glance
Floor plans, unit sizes, payment plan and pricing — sent to you by a verified advisor.
| Type | Area |
|---|---|
| 2 BHK | 662 sqft |
| 2 BHK | 778 sqft |
| 2 BHK | 862 sqft |
| 3 BHK | 967 sqft |
| 3 BHK | 1,128 sqft |
| 3 BHK | 1,301 sqft |
2 BHK
662 sqft
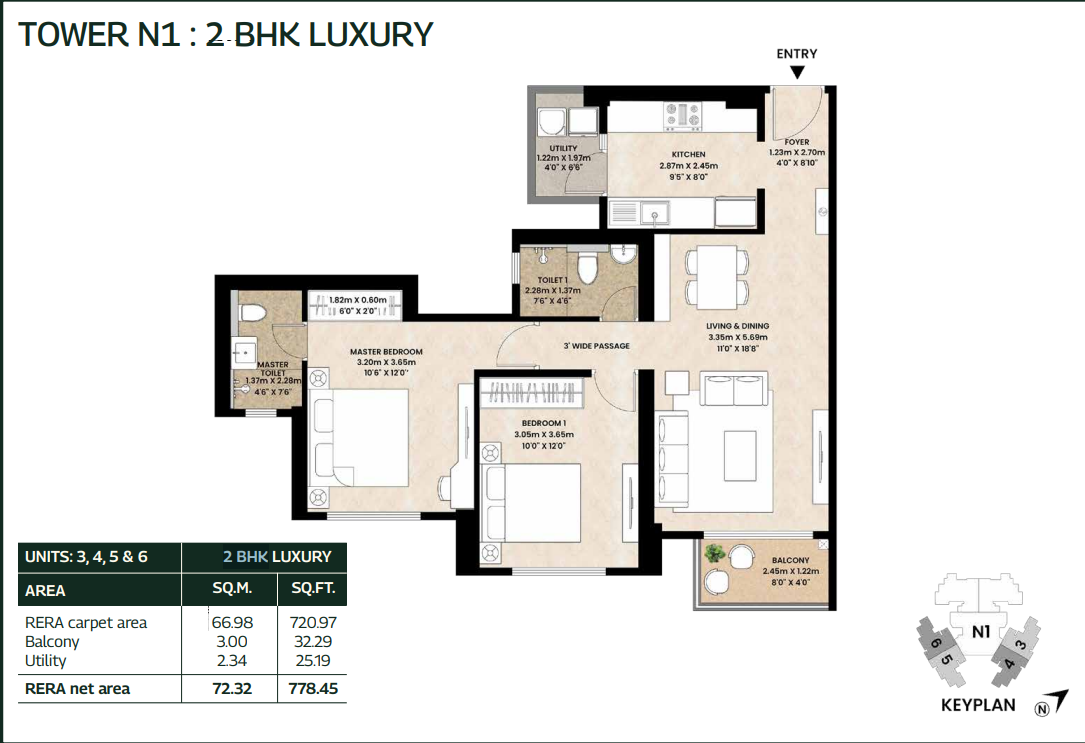 1 / 6
1 / 6Verification
P51800060032
Maharashtra Real Estate Regulatory Authority (MahaRERA)
| RERA Information | Details |
|---|---|
| Project Name | Mahindra Rainforest |
| RERA Number | P51800060032 |
| Phase | 1 |
| Authority | Maharashtra Real Estate Regulatory Authority (MahaRERA) |
RERA records change — verify on the official portal before booking.
P51800060030
Maharashtra Real Estate Regulatory Authority (MahaRERA)
| RERA Information | Details |
|---|---|
| Project Name | Mahindra Rainforest |
| RERA Number | P51800060030 |
| Phase | 2 |
| Authority | Maharashtra Real Estate Regulatory Authority (MahaRERA) |
RERA records change — verify on the official portal before booking.
Pricing
Prices we have not been able to confirm are marked as such rather than estimated. Verified figures are checked against the developer and the RERA record.
| Type | Area | Price |
|---|---|---|
| 2 BHK | 662 sqft | Not verified |
| 2 BHK | 778 sqft | Not verified |
| 2.5 BHK | 862 sqft | Not verified |
| 3 BHK | 967 sqft | Not verified |
| 3 BHK | 1,128 sqft | Not verified |
| 3.5 BHK | 1,301 sqft | Not verified |
What sets it apart
The unique three-winged tower design maximizes natural cross-ventilation, ensures privacy between units, and provides 270-degree open views.
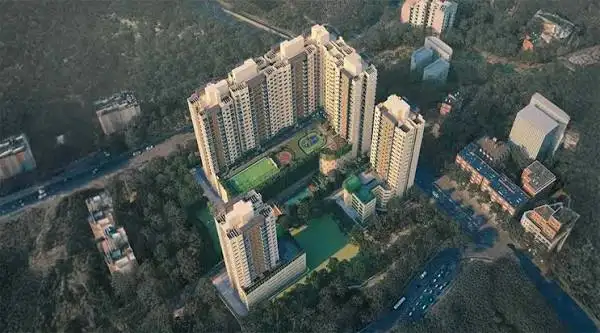
Spans across a massive 25-acre land parcel with only 5 high-rise towers, leaving a vast majority of the land dedicated to open spaces.
Designed as one of India's few Net Zero waste-to-landfill and water developments, significantly reducing long-term maintenance costs.
Features over 7 acres of dense, landscaped greenery resembling a natural rainforest ecosystem with thousands of indigenous trees.
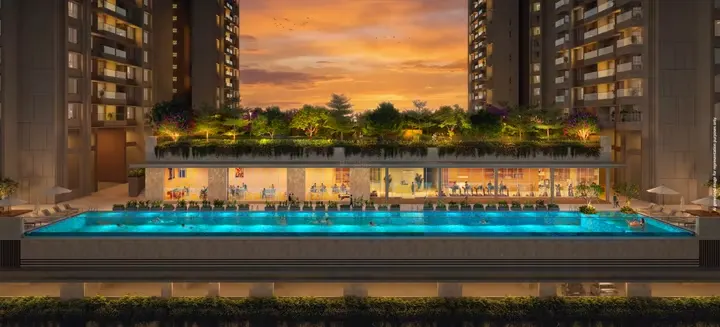
A massive 65,000 sq. ft. club offering a state-of-the-art gymnasium, indoor game lounges, spa, and banquet facilities.
Equipped with an Olympic-length swimming pool, a full-sized cricket ground, jogging tracks, and multiple badminton courts.
An expansive elevated amenity deck that includes dedicated senior citizen zones, kids' play areas, and pet parks.
The upcoming Metro Line 4 station sits right outside the main gate, offering effortless traffic-free transit across Mumbai.
Positioned perfectly on LBS Marg, providing immediate arterial access to the Eastern Express Highway (EEH) and JVLR.
Located just 12 to 15 minutes away from key employment centers in Powai, Vikhroli, and Mulund.
Connectivity
| Landmark | Travel time |
|---|---|
| Kanjurmarg Railway Station (Central Line) | 6 minutesmarketing estimate |
| Jogeshwari-Vikhroli Link Road (JVLR) | 8 minutesmarketing estimate |
| Powai (Hiranandani Business Park) | 12 minutesmarketing estimate |
| Vikhroli (Godrej One / iThink Techno Campus) | 15 minutesmarketing estimate |
| D-Mart (Kanjurmarg) | 10 minutesmarketing estimate |
| Neptune Magnet Mall | 3 minutesmarketing estimate |
| Fortis Hospital (Mulund) | 5 minutesmarketing estimate |
| Godrej Memorial Hospital (Vikhroli) | 15 minutesmarketing estimate |
| St. Xavier's High School | 5 minutesmarketing estimate |
| IIT Bombay (Powai) | 15 minutesmarketing estimate |
Lifestyle
The developer
Anthurium Developers Limited is one of India's most trusted real estate developers, known for creating premium residential, commercial and mixed-use developments that combine quality construction, thoughtful design and long-term value. With a strong presence across key markets including Mumbai, the company has delivered landmark projects that cater to the evolving needs of modern homebuyers and investors. Every Anthurium Developers Limited development reflects a commitment to architectural excellence, superior craftsmanship and world-class living experiences.
View developer profileGood to know
The questions buyers ask most about Mahindra Rainforest. Tap any question to read the answer.
Mahindra Rainforest is located on Lal Bahadur Shastri (LBS) Marg, at the intersection of Kanjurmarg West and Bhandup West in Central Mumbai Suburbs. The project offers a prime location with direct access to major arterial roads like the Jogeshwari-Vikhroli Link Road (JVLR) and the Eastern Express Highway (EEH).
The project is registered under MahaRERA with two distinct phase numbers: Phase 1 is P51800060032 and Phase 2 is P51800060030. Buyers can verify all legal clearances, layout approvals, and construction timelines directly on the official MahaRERA portal under the promoter entity Anthurium Developers Limited.
Mahindra Rainforest offers premium 2 BHK, 2.5 BHK, 3 BHK, and 3.5 BHK luxury apartments. The RERA carpet areas range from a minimum of 662 sq. ft. for a standard 2 BHK up to 1,301 sq. ft. for the most spacious 3.5 BHK premium layout.
The all-inclusive pricing for a 2 BHK apartment starts at approximately ₹1.84 Crore, while the 3 BHK configurations start from ₹2.78 Crore. The final price varies depending on the specific tower layout, floor-rise premium, and view preferences.
The final RERA-stipulated completion date for the township is December 31, 2031. However, Mahindra Lifespaces targets a phased delivery, with initial tower handovers expected to begin between December 2028 and late 2029.
It is pre-certified as a Net Zero Waste and Net Zero Energy development by the IGBC. The township utilizes advanced rainwater harvesting, organic waste converters, solar power grids for common areas, and eco-friendly construction materials to ensure low carbon footprints and reduced monthly maintenance bills.
The initial residential phase comprises 5 high-rise towers. Architecturally, each tower is designed with a structural layout consisting of a Ground level, 9 Podium levels for parking, and 45 Residential floors, scaling up to 54–55 storeys.
The tripod or three-winged architectural layout ensures that no two apartments face each other directly, ensuring maximum privacy. This innovative shape opens up a 270-degree panoramic view of the surrounding greenery and optimizes natural cross-ventilation and sunlight across all rooms.
The entire mixed-use development spans over a massive 25.74-acre land parcel. Out of this, over 7 acres are exclusively dedicated to a dense, landscaped urban rainforest theme, offering five football fields' worth of continuous open green zones.
The upcoming Metro Line 4 (Shangrila / Sonapur Station) is located right outside the main township gate, providing zero-minute metro access. Additionally, the Kanjurmarg and Bhandup Central Line railway stations are just a 5 to 6-minute drive away.
Mahindra Rainforest is highly strategic for professionals. It is situated just 12 minutes away from Powai (Hiranandani Business Park), 15 minutes from Vikhroli (Godrej One), and approximately 25 minutes from the Bandra-Kurla Complex (BKC) via the Eastern Express Highway.
The mega clubhouse complex features a state-of-the-art gymnasium, an Olympic-length swimming pool, indoor badminton courts, a spa, digital gaming lounges, and grand banquet spaces. The broader podium deck also features a full-sized cricket ground and dedicated pet parks.
Yes. Due to its positioning right on LBS Marg, immediate metro proximity, and close distance to top-tier employment centers in Powai and Vikhroli, the project is expected to command a significant premium in rental yields and long-term capital appreciation compared to standalone structures in the micro-market.
Top healthcare facilities like Fortis Hospital Mulund are just 5 minutes away, while Hiranandani Hospital is 12 minutes away. Renowned educational institutions nearby include Podar International School (8 mins) and IIT Bombay (15 mins).
The project is developed by Mahindra Lifespaces (the real estate development arm of the Mahindra Group) via its subsidiary Anthurium Developers Limited, in a joint development partnership with GKW Limited.
Get verified pricing, the brochure and an assisted site visit.