

Luxury 4 BHK Residences
Spacious residences designed for premium family living, with approximately 3,500 sq.ft. layouts.
By MAPSKO Group
Near MAPSKO Mount Ville, Sector 78–79, Gurugram, Haryana – 122004
RERA No.RC/REP/HARERA/GGM/689/421/2023/33
Enquire about this project
Verified pricing, brochure & assisted site visit.
Overview
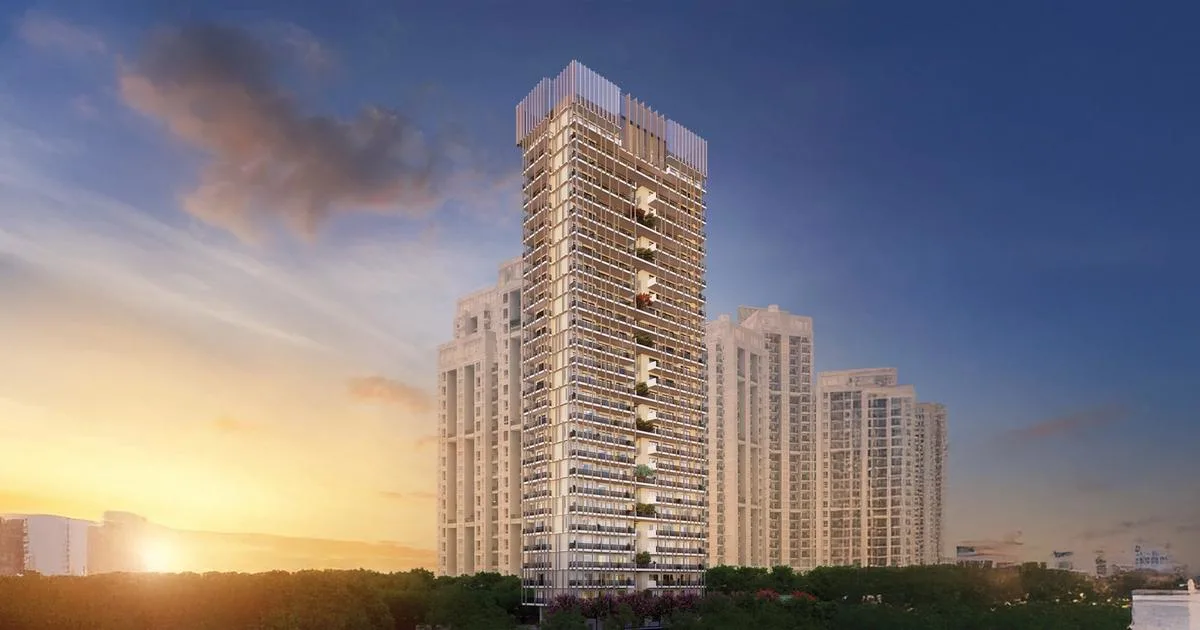
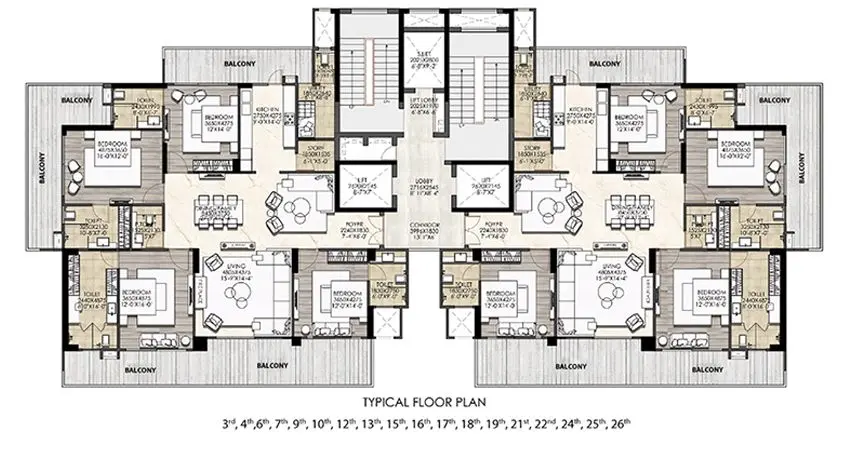
MAPSKO The Icon 79 is a premium residential development by MAPSKO Group located in Sector 79, Gurugram. Designed for luxury homebuyers seeking spacious residences and an amenity-rich lifestyle, the project offers 4 BHK apartments with a reported saleable area of approximately 3,500 sq.ft. The development comprises 53 residential units in a single tower and is positioned close to major road networks including Southern Peripheral Road (SPR), Northern Peripheral Road (NPR) and NH-8.
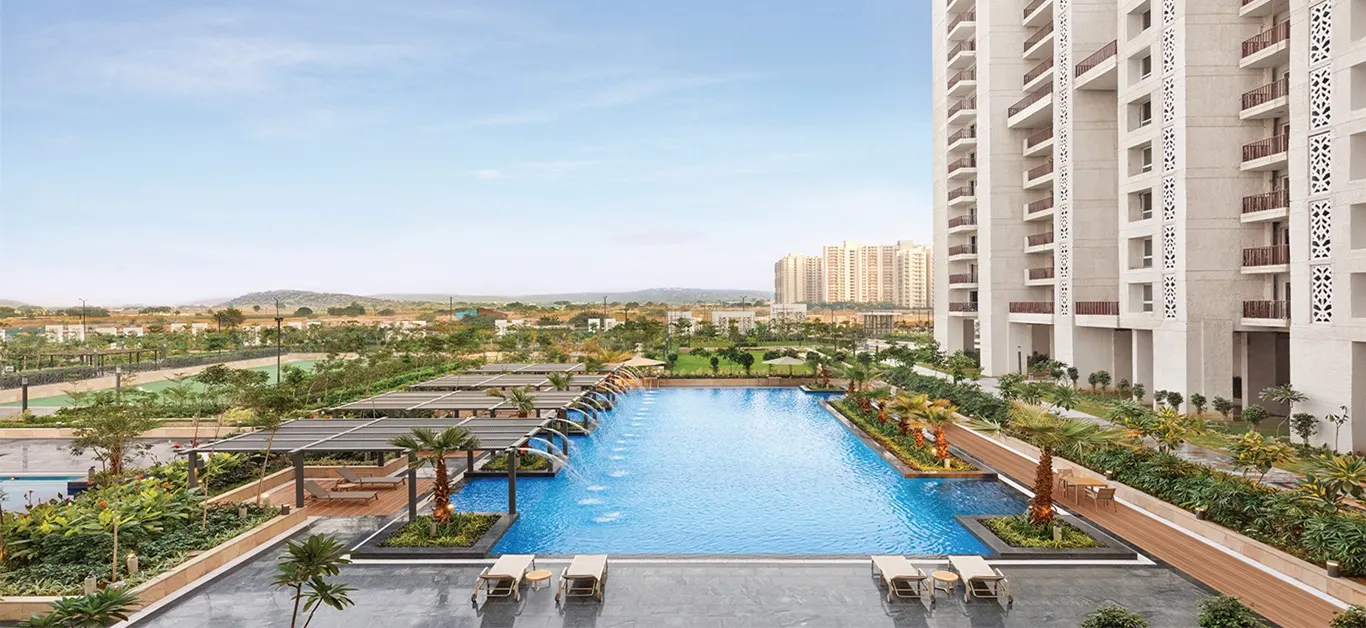
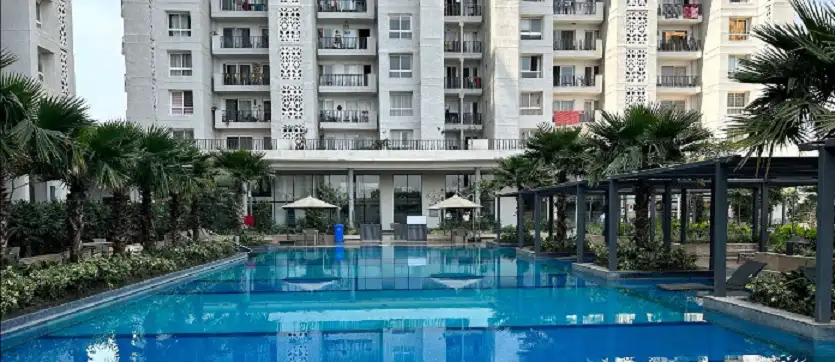
The project focuses on resort-style living with a 35,000 sq.ft. club area, swimming pools, kids' play areas, an amphitheatre and multi-tier security. MAPSKO also highlights three golf courses in the surrounding area and scenic views towards the Aravallis. The residences are promoted as three-sided open homes, with select exclusive terrace apartments and basement parking.
The architectural design is associated with architect Hafeez Contractor, landscape design by LSG Inc. USA, and the project highlights structural work by Shapoorji Pallonji. With its location in New Gurgaon and access to important road corridors, The Icon 79 is positioned as a luxury residential option for families looking for larger homes, privacy, open views and premium lifestyle amenities.
At a glance
Floor plans, unit sizes, payment plan and pricing — sent to you by a verified advisor.
| Type | Area |
|---|---|
| 4 BHK | 3,500 sqft |
4 BHK
3,500 sqft
Verification
RC/REP/HARERA/GGM/689/421/2023/33
Haryana Real Estate Regulatory Authority (HARERA)
| RERA Information | Details |
|---|---|
| Project Name | MAPSKO The Icon 79 |
| RERA Number | RC/REP/HARERA/GGM/689/421/2023/33 |
| Phase | 2 |
| Valid Till | 2029-01-31 |
| Authority | Haryana Real Estate Regulatory Authority (HARERA) |
RERA records change — verify on the official portal before booking.
Verify on the portalPricing
Prices we have not been able to confirm are marked as such rather than estimated. Verified figures are checked against the developer and the RERA record.
| Type | Area | Price |
|---|---|---|
| 4 BHK | 3,500 sqft | Not verified |
What sets it apart
Spacious residences designed for premium family living, with approximately 3,500 sq.ft. layouts.
The project has only 53 residential units, giving it a relatively low-density character.
A large dedicated club area forms the centre of the project's lifestyle offering.
Residences are promoted with three-sided openness for improved natural light, ventilation and views.
The project offers scenic views towards the Aravalli landscape.
Swimming pools, amphitheatre, kids' areas and leisure facilities create a resort-inspired environment.
Select residences feature dedicated terrace spaces.
MAPSKO highlights architect Hafeez Contractor and LSG Inc. USA for landscape design.
The developer highlights structural construction by Shapoorji Pallonji.
Easy access to SPR, NPR and NH-8 supports connectivity across Gurgaon and NCR.
Three golf courses are highlighted as being in nearby locations.
Where it is
Connectivity
| Landmark | Travel time |
|---|---|
| Southern Peripheral Road (SPR) | 2 Minutesmarketing estimate |
| Dwarka Expressway | 5 Minutesmarketing estimate |
| NH-8 | 5 Minutesmarketing estimate |
| Aravalli Hills | Nearbymarketing estimate |
| Golf Courses | 10 Minutesmarketing estimate |
| MAPSKO Mount Ville | 15 Minutesmarketing estimate |
| Sector 79 | 20 Minutesmarketing estimate |
Lifestyle
The developer
MAPSKO Group is one of India's most trusted real estate developers, known for creating premium residential, commercial and mixed-use developments that combine quality construction, thoughtful design and long-term value. With a strong presence across key markets including Gurugram, the company has delivered landmark projects that cater to the evolving needs of modern homebuyers and investors. Every MAPSKO Group development reflects a commitment to architectural excellence, superior craftsmanship and world-class living experiences.
View developer profileGood to know
The questions buyers ask most about MAPSKO The Icon 79. Tap any question to read the answer.
MAPSKO The Icon 79 is a premium residential project by MAPSKO Builders Pvt. Ltd. located in Sector 79, Gurugram. The project offers luxury 4 BHK apartments and is designed around spacious residences, premium amenities and connectivity to major Gurgaon road networks.
The project is located near MAPSKO Mount Ville in Sector 78–79, Gurugram, Haryana. It is positioned close to Southern Peripheral Road and has connectivity towards NPR and NH-8.
The project is developed by MAPSKO Builders Pvt. Ltd., part of MAPSKO Group, a real estate developer with projects across Delhi-NCR.
The project primarily offers 4 BHK luxury apartments. The developer's website also mentions 4 BHK + servant-room and exclusive terrace apartment options.
The commonly reported apartment size is approximately 3,500 sq.ft. for the 4 BHK configuration. Housing.com also lists 3,500 sq.ft. as the project's unit size.
The project comprises approximately 53 residential units in one tower.
Current project databases report one residential tower, with the building extending to approximately 26 floors.
Current market listings indicate approximately ₹4.50 Cr to ₹4.58 Cr for the 3,500 sq.ft. 4 BHK apartment. Prices can vary according to floor, view, inventory, taxes and additional charges.
Yes, project is registered under Haryana RERA with registration number RC/REP/HARERA/GGM/689/421/2023/33, also referenced as 33 of 2023 and RERA-GRG-1178-2022.
The Haryana RERA registered-project database lists the registration validity through 31 January 2029. The project was initially registered under the name Mapsko Mount Ville Phase II and subsequently renamed The Icon 79.
Current property databases generally report possession around November 2027. Buyers should verify the latest contractual possession date from the RERA record, allotment documents and builder's current sales documentation before making a purchase decision.
The project offers a range of lifestyle amenities including swimming pools, a 35,000 sq.ft. club area, kids' play area, amphitheatre, multi-tier security and recreational facilities. MAPSKO also highlights spa, steam and sauna facilities, business spaces and meeting rooms.
Yes, Scenic Aravalli views are specifically highlighted by MAPSKO as one of the project's features. The project's location in Sector 79 also places it within the wider Aravalli-influenced landscape of southern Gurgaon.
The project benefits from connectivity to Southern Peripheral Road (SPR), Northern Peripheral Road (NPR) and NH-8. This provides road access towards various parts of Gurgaon and the wider NCR region.
The key differentiators include its limited number of approximately 53 units, large 4 BHK layouts, 35,000 sq.ft. club area, three-sided-open residences, terrace apartments, Aravalli views and proximity to golf courses. The developer also highlights the involvement of architect Hafeez Contractor, LSG Inc. USA for landscape design and Shapoorji Pallonji for structural construction.
The project may appeal to buyers looking for larger luxury residences in New Gurgaon, particularly because of its location, limited unit count, amenities and connectivity. However, investment suitability depends on the purchase price, payment plan, construction progress, rental demand and future resale prospects. It should not be treated as a guaranteed-return investment.
Get verified pricing, the brochure and an assisted site visit.