
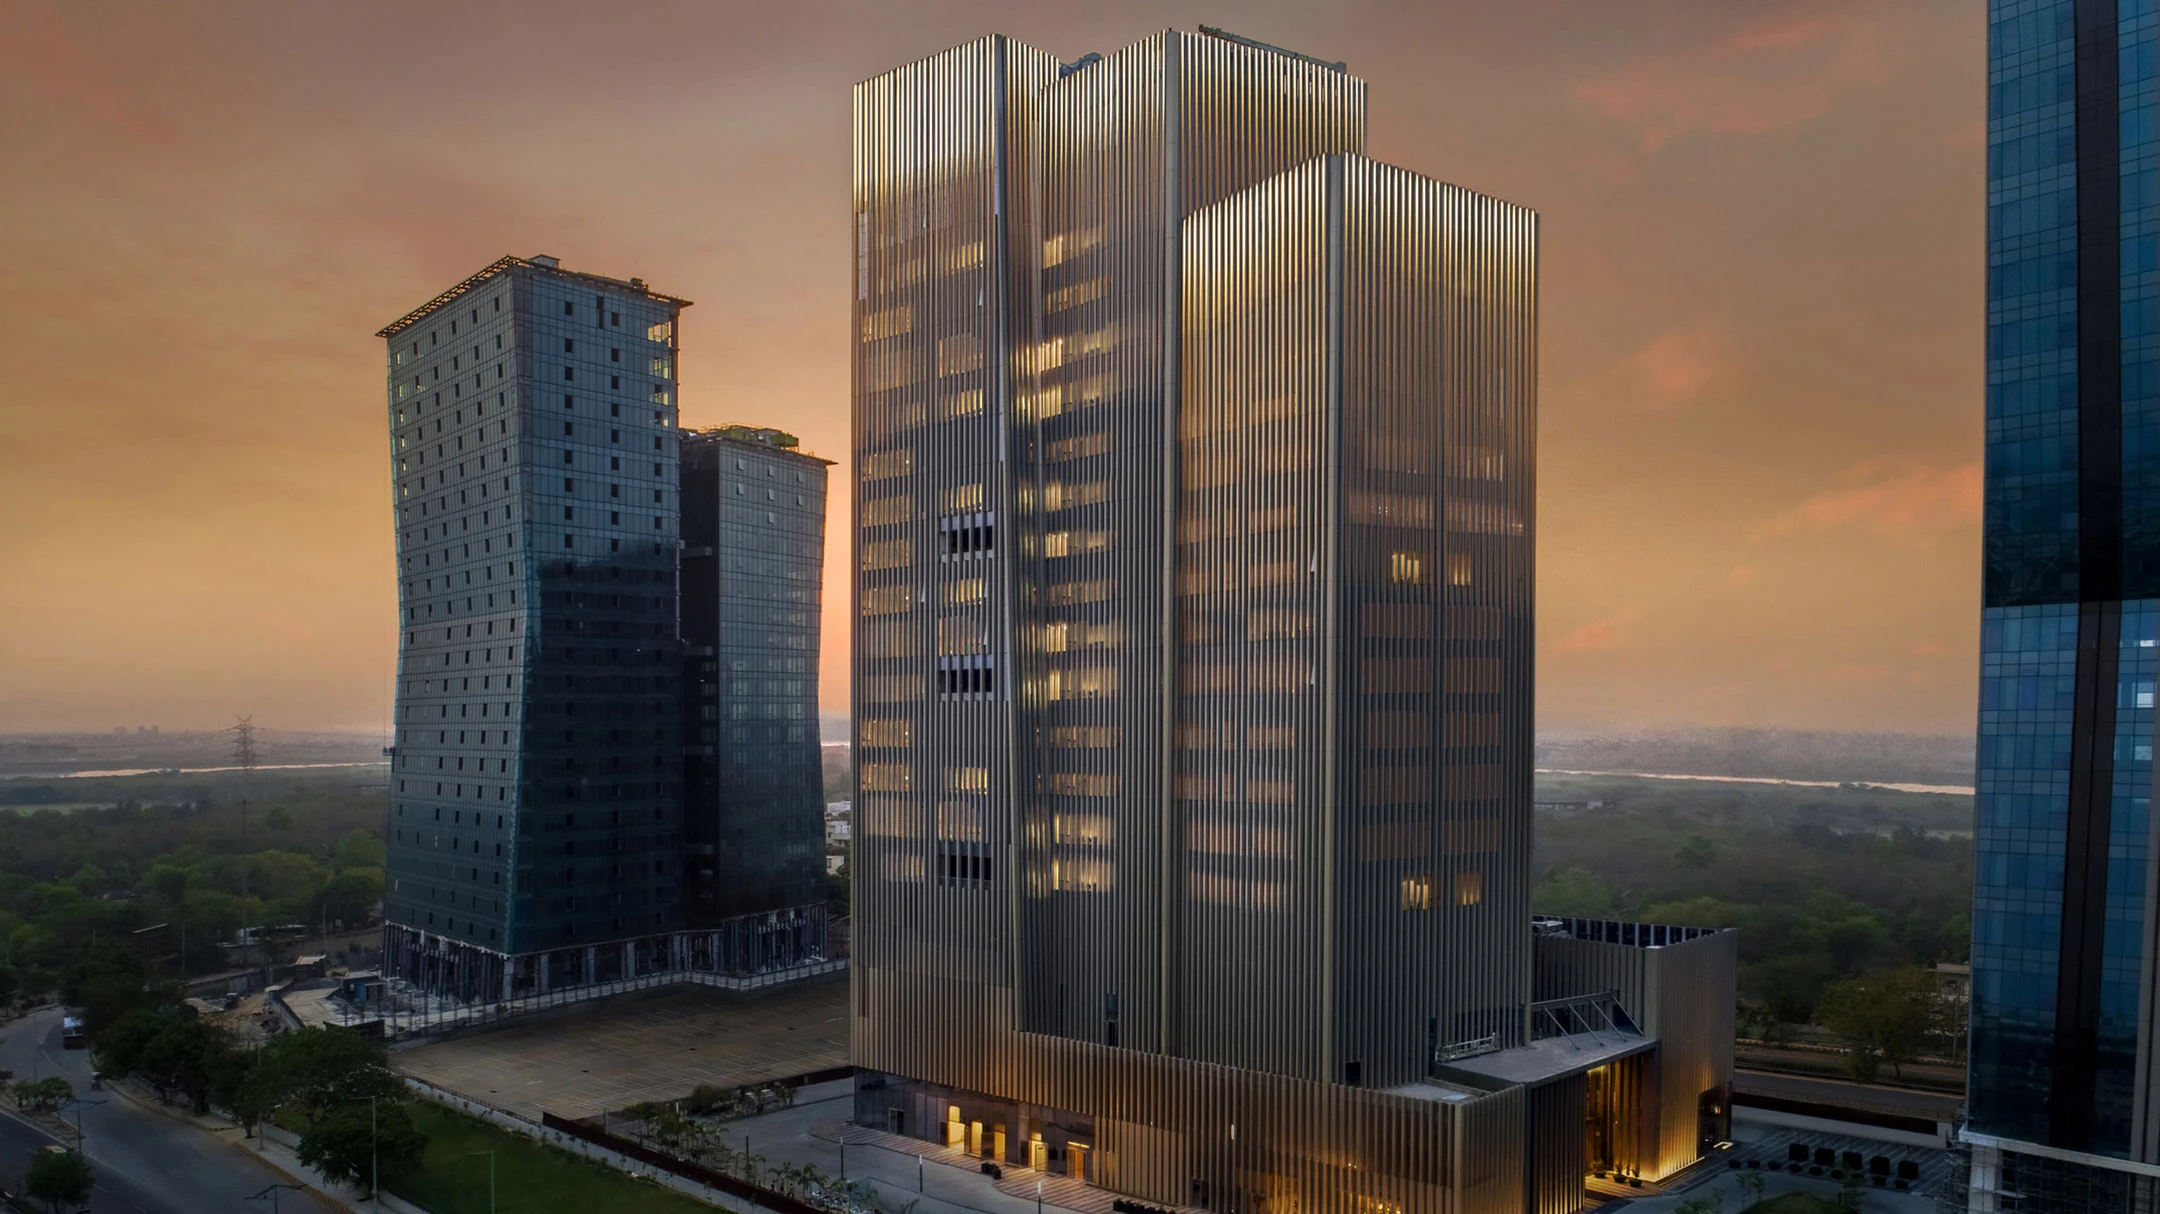
Seamless urban connectivity
Located on the Noida–Greater Noida Expressway with adjoining green belt views
By Max Estates
Sector 105, Noida–Greater Noida Expressway, Noida, Uttar Pradesh
RERA No.UPRERAPRJ529777/03/2026
Enquire about this project
Verified pricing, brochure & assisted site visit.
Overview
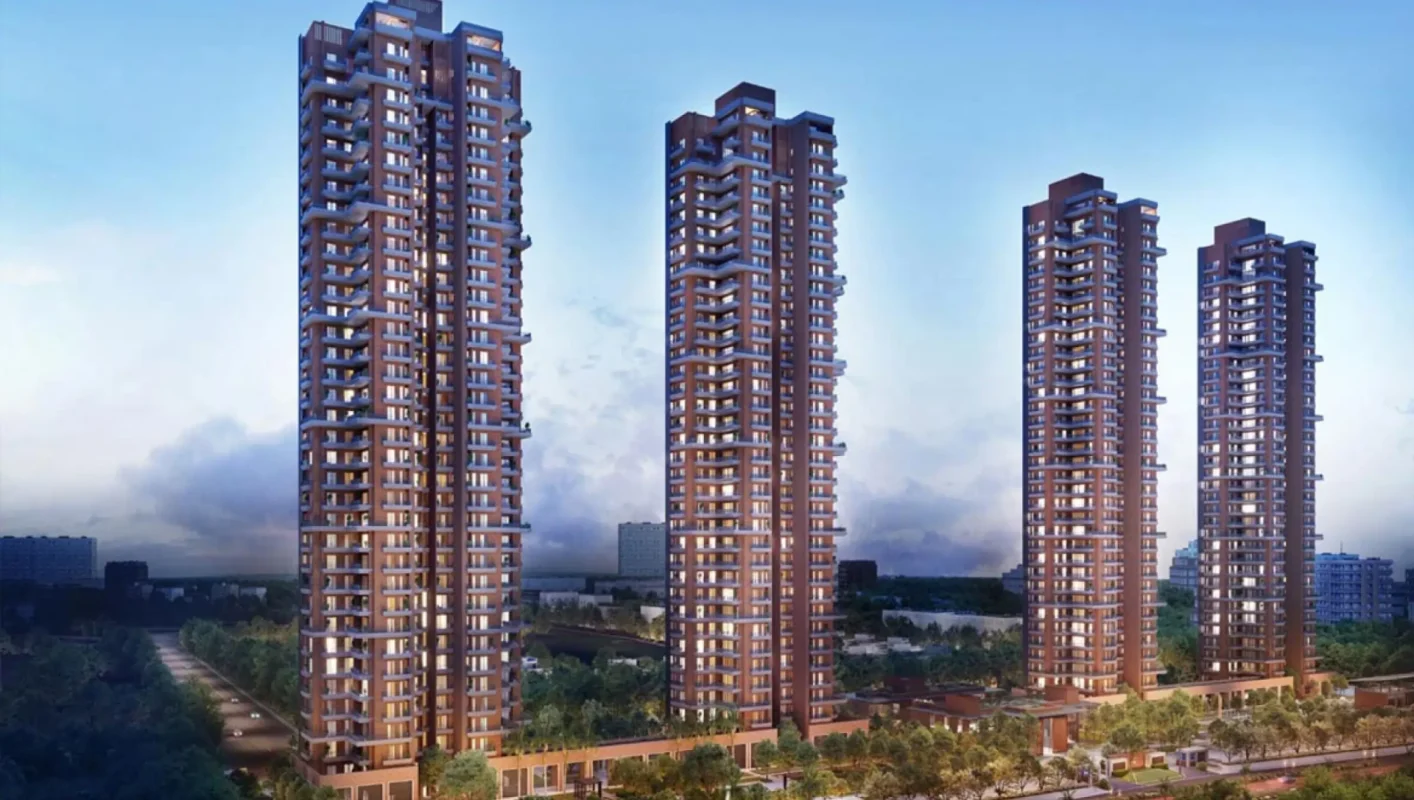
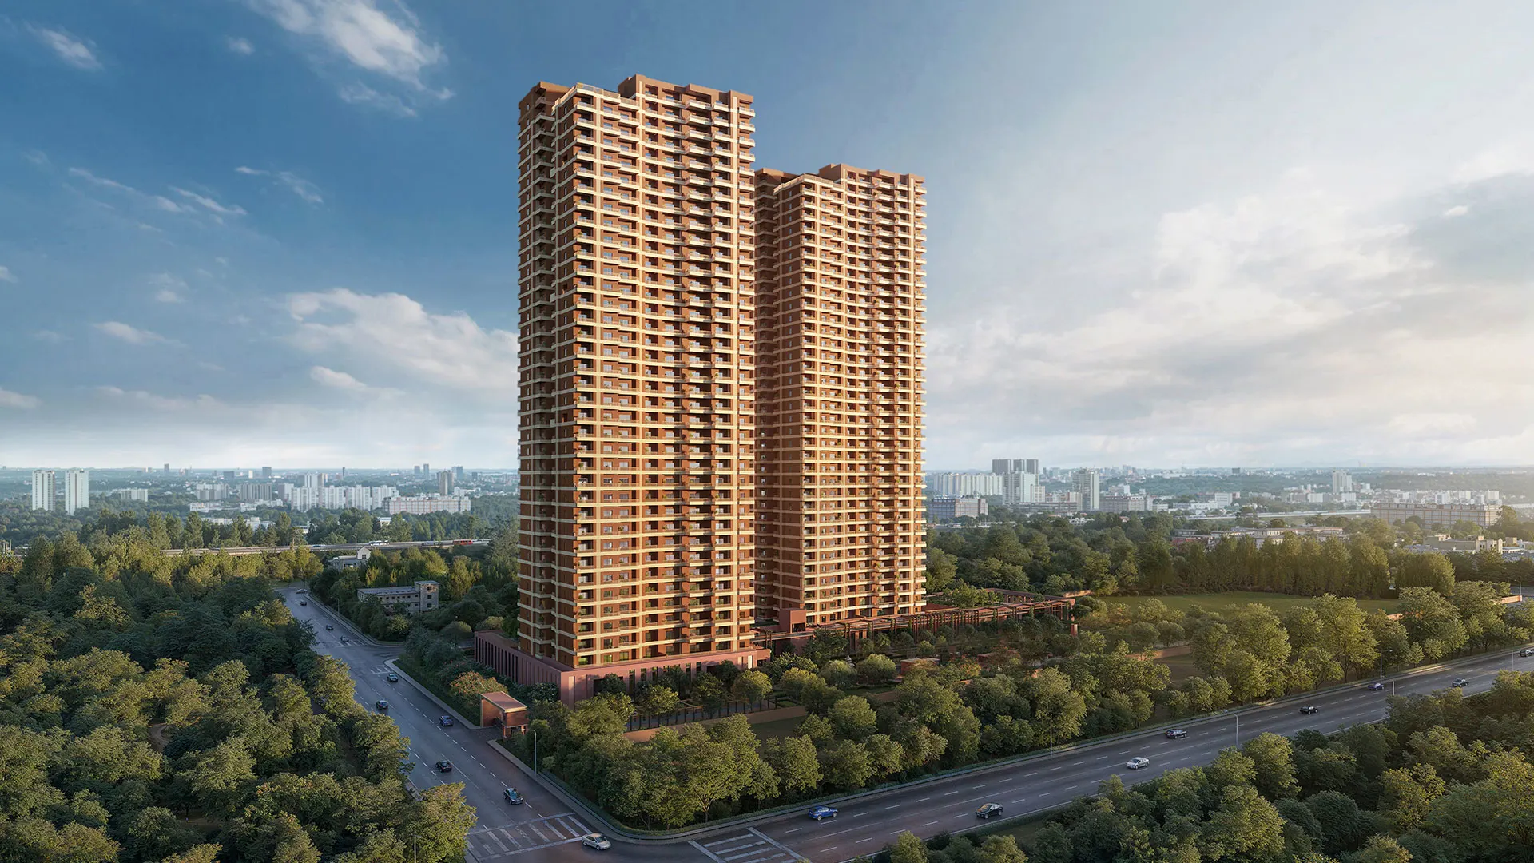
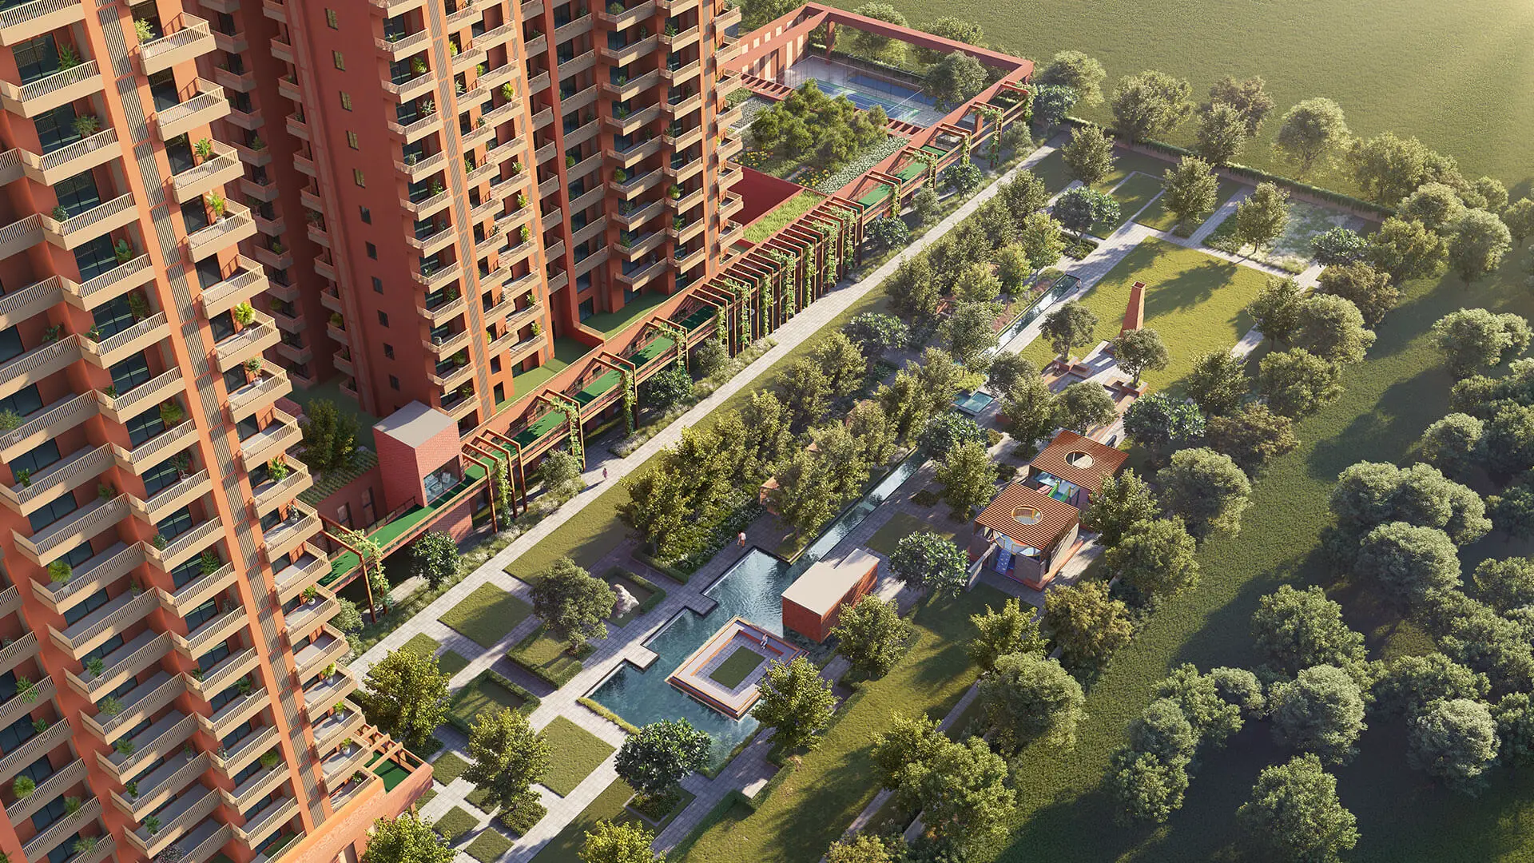
Estate 105 is Max Estates' luxury residential development in Sector 105, Noida, positioned along the Noida–Greater Noida Expressway. Designed around the theme of movement and everyday well-being, the project offers an elevated jogging track, car-free ground-level podium, and an indoor sports ecosystem that includes a rock climbing wall, padel tennis, squash and pickleball courts. The estate borders a 35-metre-wide, 3-acre green belt to the north, providing residents green views and easy access to nature. Homes are offered across multiple formats — 4-bedroom apartments, duplexes, townhouses and sky villas — with only four residences per floor, private lift lobbies, separate service lifts, and generous private decks for added privacy. The project is IGBC Platinum pre-certified, reflecting a strong sustainability focus, and is designed in partnership with global wellness-led design consultants.
At a glance
Floor plans, unit sizes, payment plan and pricing — sent to you by a verified advisor.
| Type | Area |
|---|---|
| 4 BHK | 2,065 sqft |
| 4 BHK | 2,318 sqft |
| 5+ BHK | 3,487 sqft |
4 BHK
2,065 sqft
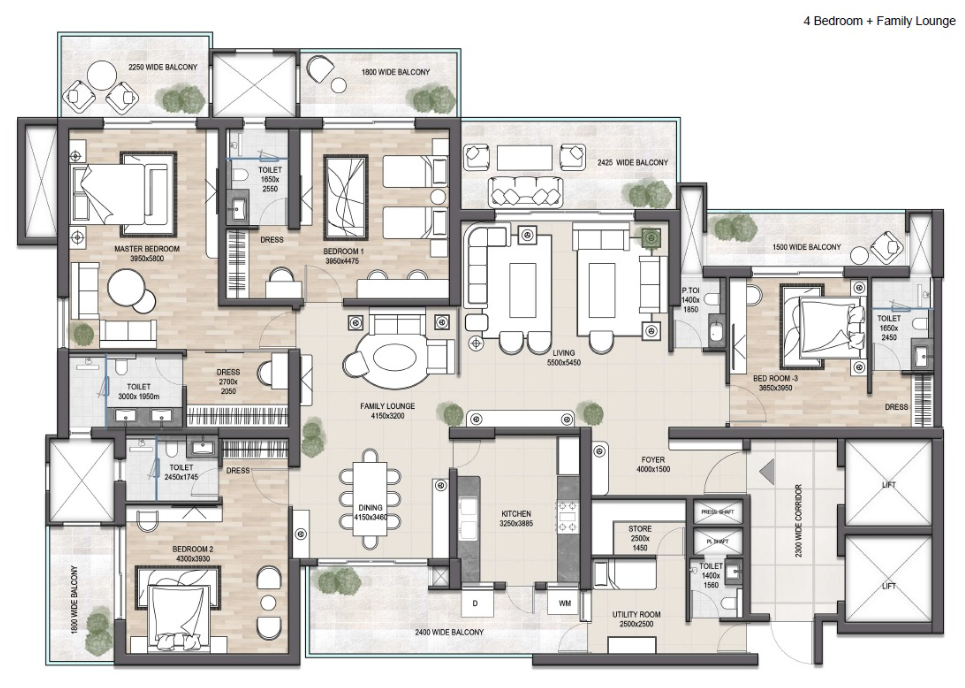 1 / 3
1 / 3Verification
UPRERAPRJ529777/03/2026
Uttar Pradesh Real Estate Regulatory Authority (UP RERA)
| RERA Information | Details |
|---|---|
| Project Name | Max Estate 105 |
| RERA Number | UPRERAPRJ529777/03/2026 |
| Phase | 1 |
| Authority | Uttar Pradesh Real Estate Regulatory Authority (UP RERA) |
RERA records change — verify on the official portal before booking.
Pricing
Prices we have not been able to confirm are marked as such rather than estimated. Verified figures are checked against the developer and the RERA record.
| Type | Area | Price |
|---|---|---|
| 4 BHK | 2,065 sqft | Not verified |
| 4 BHK | 2,318 sqft | Not verified |
| 5+ BHK | 3,487 sqft | Not verified |
What sets it apart
Located on the Noida–Greater Noida Expressway with adjoining green belt views
4-bed homes, duplexes, penthouses, townhouses with private lift lobbies and service lifts
Indoor sports hub with rock climbing, padel tennis, pickleball courts
Dedicated elevated walkway with milestone markers, unique to Delhi NCR
72,000+ sq. ft. of amenities across fitness, leisure and convenience
Car-free podium with lower ground drop-off for a walkable environment
IGBC Platinum pre-certified project
Connectivity
| Landmark | Travel time |
|---|---|
| Noida–Greater Noida Expressway | 2 minutesmarketing estimate |
| DND Flyway (Delhi-Noida Direct) | 8 minutesmarketing estimate |
| Yamuna Expressway | 15 minutesmarketing estimate |
| HCL Technologies Campus | 5 minutesmarketing estimate |
| Advant Navis Business Park | 8 minutesmarketing estimate |
| Film City (Sector 16A, Noida) | 12 minutesmarketing estimate |
| Sector 81 / Sector 101 Metro Station | 5 minutesmarketing estimate |
| Amity University (Noida Campus) | 7 minutesmarketing estimate |
| Yatharth Super Speciality Hospital | 12 minutesmarketing estimate |
| DLF Mall of India (Sector 18) | 15 minutesmarketing estimate |
| Noida International Airport (Jewar) | 30 minutesmarketing estimate |
Lifestyle
The developer
Max Estates is one of India's most trusted real estate developers, known for creating premium residential, commercial and mixed-use developments that combine quality construction, thoughtful design and long-term value. With a strong presence across key markets including Noida, the company has delivered landmark projects that cater to the evolving needs of modern homebuyers and investors. Every Max Estates development reflects a commitment to architectural excellence, superior craftsmanship and world-class living experiences.
View developer profileGood to know
The questions buyers ask most about Max Estate 105. Tap any question to read the answer.
Max Estate 105 (officially registered as Estate 105 by Max Estates) is a newly launched, ultra-luxury mixed-use development. It is strategically positioned right on the Noida–Greater Noida Expressway in Sector 105, Noida, offering high-end residential towers alongside a premium commercial complex.
The project is being developed by Max Estates Limited, the highly reputable real estate arm of the Max Group. They are widely recognized across the Delhi-NCR market for delivering premium commercial and residential spaces focused on sustainability and well-being.
The project is fully verified and registered with the Uttar Pradesh Real Estate Regulatory Authority. The official UP RERA registration number for the development is UPRERAPRJ529777/03/2026.
The project was officially launched on March 19, 2026. According to the timelines committed under its UP RERA registration, the official completion and possession handover date is scheduled for January 4, 2031.
The property offers massive, low-density 4 BHK and 5 BHK ultra-luxury apartments, duplexes, and townhouses. In terms of dimensions, the sizes range from a minimum RERA carpet area of 2,065 sq. ft. (approx. 3,750 sq. ft. super area) up to 3,487 sq. ft. carpet area (over 7,000 sq. ft. super area).
Prices for the entry-level 4 BHK premium luxury apartments start from ₹10.14 Crore to ₹10.50 Crore. The ultra-exclusive 5 BHK layouts and expansive duplex sky-villas scale up to ₹17.12 Crore and above, excluding statutory taxes and registration charges.
To maintain an ultra-premium, low-density living experience, the project features only 2 residential high-rise towers built across a dedicated 5.62-acre residential enclave. These two towers will house a limited inventory of just 252 to 270 exclusive families.
The total mixed-use land parcel spans 10.33 acres, which is intelligently divided into a 60:40 residential-to-commercial split. The two architectural towers are designed with a structural layout of Ground + 37 floors (G+37) featuring ultra-private living spaces.
The development's master plan and architectural concept have been designed by Gensler (London), one of the world's leading global architecture, design, and planning firms. The design emphasizes immense natural light, ventilation, and a 3.6-meter floor-to-floor ceiling height.
The property is built entirely around an holistic wellness concept, boasting over 72,000 sq. ft. of active amenities. Notably, it includes Delhi-NCR’s first-ever 460-meter elevated skywalk jogging track suspended 6.6 meters above the ground, along with a 35,000 sq. ft. state-of-the-art clubhouse.
Yes, sustainability is a core feature. The project has successfully secured the prestigious IGBC Platinum Pre-certification (Indian Green Building Council). This ensures maximum energy efficiency, eco-friendly waste management, rain-water harvesting, and climate-responsive architecture.
The project features a completely car-free ground living plane. All vehicular movement, parking lanes, and residential drop-offs are routed straight into the lower ground and basement levels, leaving 2.5 continuous acres of the surface dedicated exclusively to orchards, parks, and pedestrian walkways.
The project sits in a hyper-connected corridor. It takes just 8 minutes to reach Delhi via the DND Flyway. For rapid transit, the Aqua Line Metro Stations (Sector 81/101) are just 5 minutes away, while the Botanical Garden Interchange Station (Blue/Magenta line) is a 10-minute drive.
Top-tier schools such as Lotus Valley International School, Jaypee Public School, and Amity University are within a 5 to 8-minute radius. Multi-specialty medical centers like Jaypee Hospital (Sector 128) and Yatharth Hospital are accessible within 8 to 12 minutes.
The property offers highly balanced transit access to both major airports in the region. Driving to the Indira Gandhi International Airport (IGI) in Delhi takes approximately 45 minutes, while the upcoming Noida International Airport in Jewar can be reached in just 30 minutes via the expressway network.
Get verified pricing, the brochure and an assisted site visit.