
Intergenerational Living
Estate 360 is designed around the needs of young adults, families and seniors, with shared spaces and dedicated facilities.
By Max Estates
Sector 36A, Dwarka Expressway, Gurugram, Haryana
RERA No.: RC/REP/HARERA/GGM/860/592/2024/87
Enquire about this project
Verified pricing, brochure & assisted site visit.
Overview
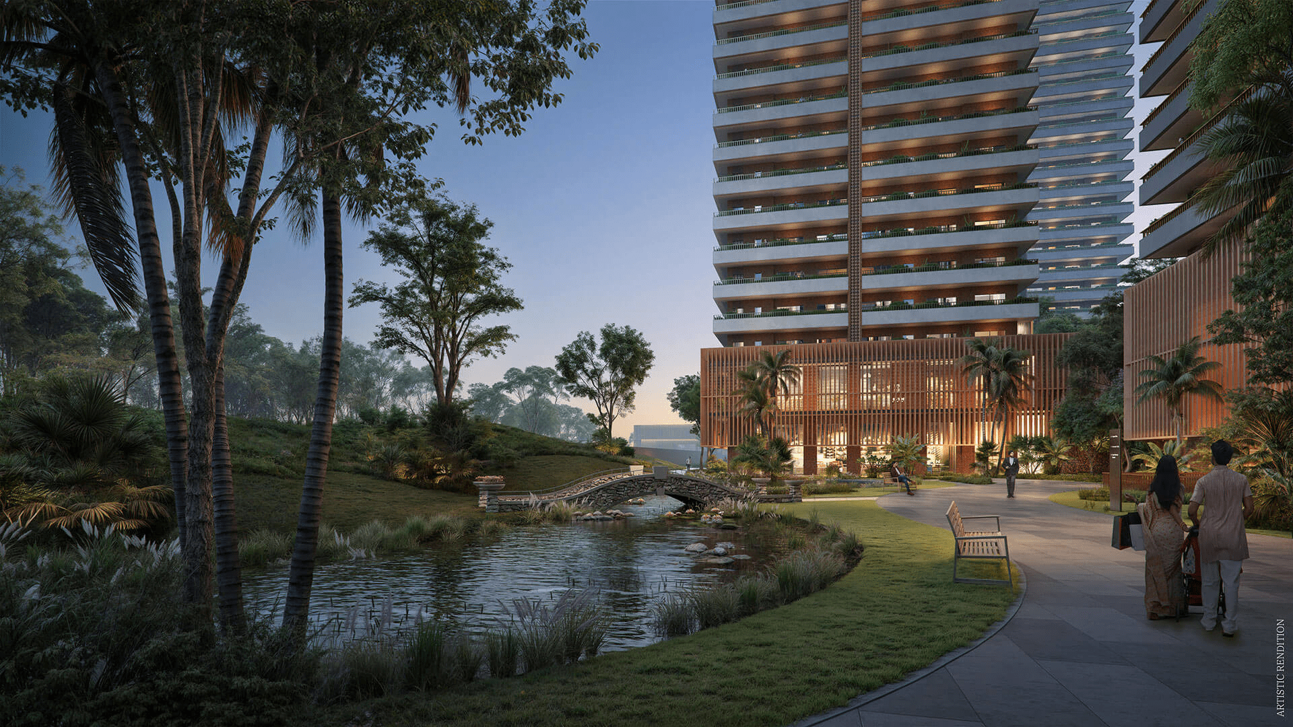
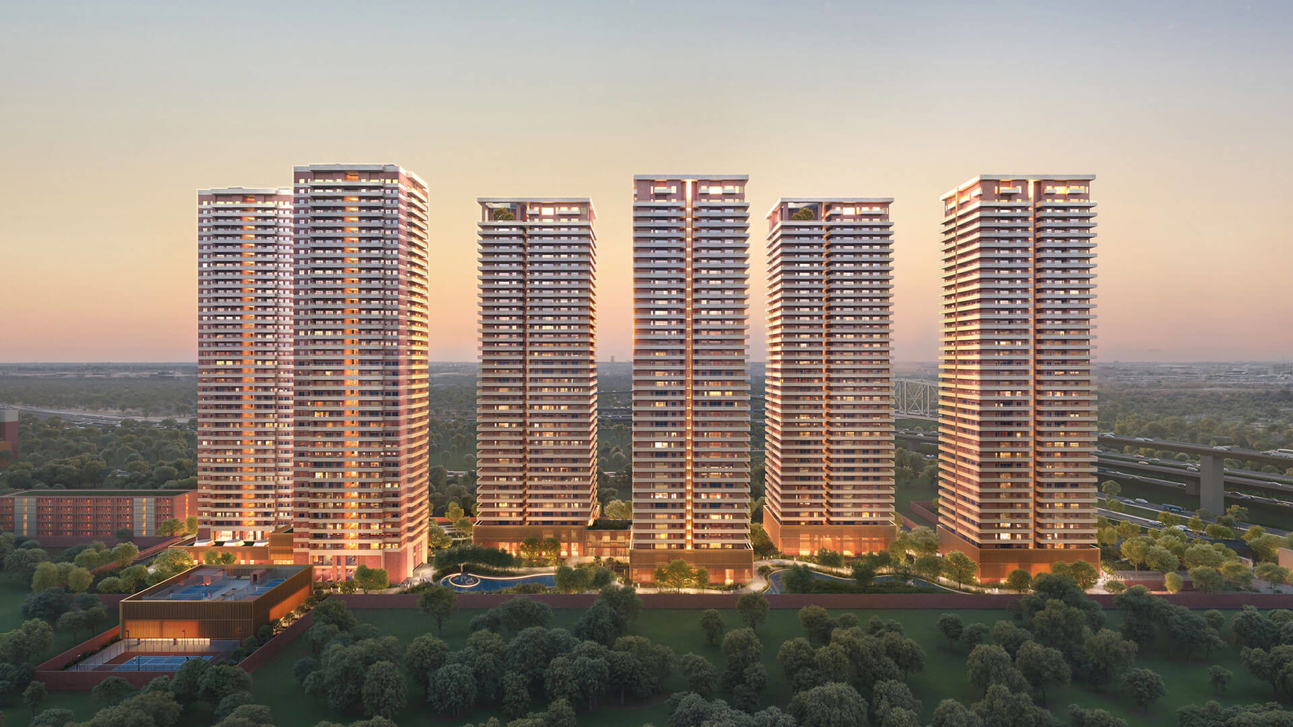
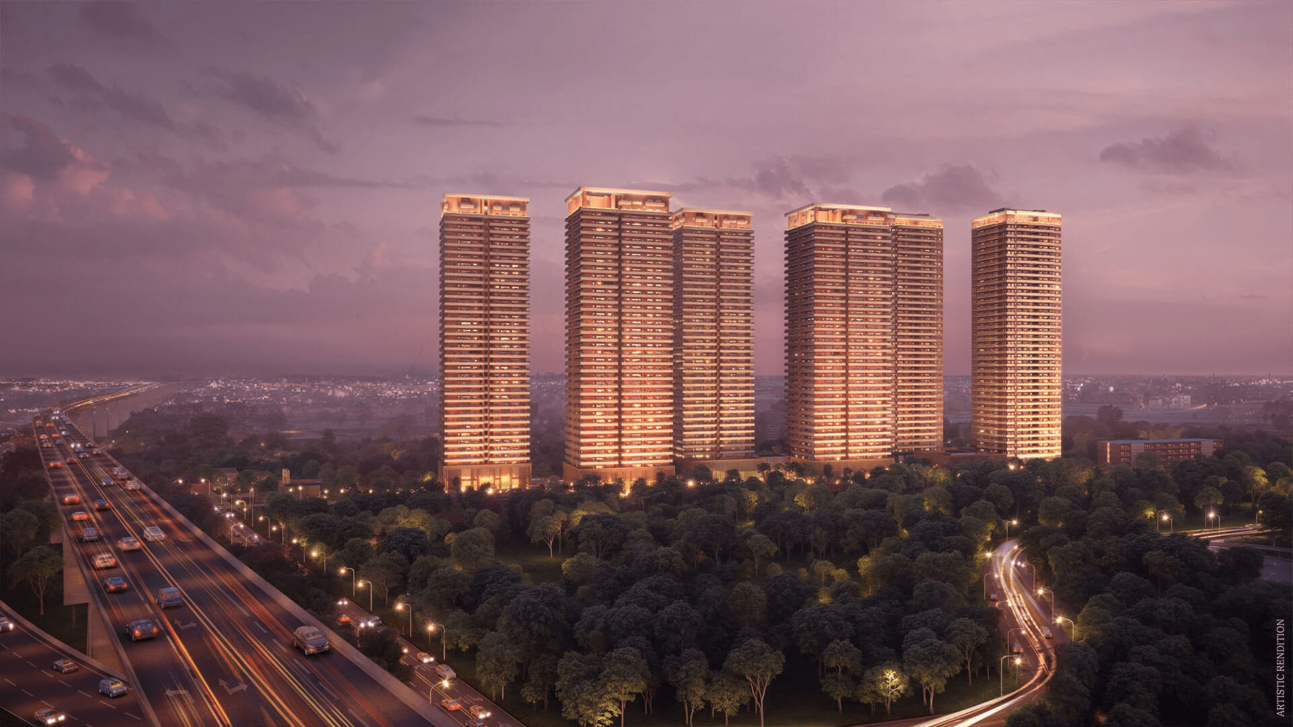
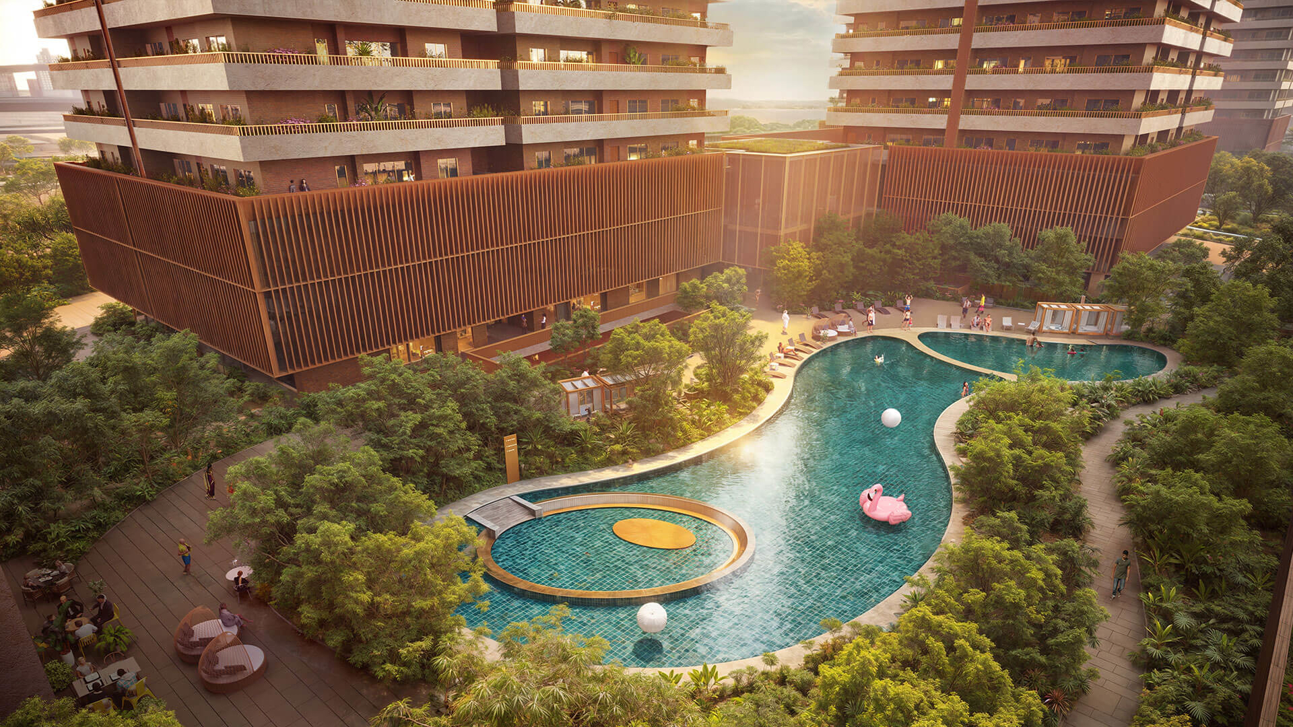
Max Estate 360, also known as Estate 360, is a premium residential development by Max Estates Limited in Sector 36A, Gurugram, strategically positioned at the intersection of Dwarka Expressway and Central Peripheral Road. Spread across approximately 11.8 acres, the project is planned as an intergenerational community focused on wellness, nature and contemporary luxury living. It offers thoughtfully designed 3 and 4 bedroom residences with generous wraparound decks, en-suite bathrooms and flexible spaces that can serve as a home office, storage area or staff room. The development features more than 60 wellness-focused amenities, including The Hub community clubhouse, swimming pool, gymnasiums, sports facilities, children's play areas, pet parks, jogging and cycling tracks, an amphitheatre and a serpentine lake.
A distinctive feature of Estate 360 is its car-free ground-level environment, supported by an underground vehicular system. The project also incorporates more than 700 trees across 33 species and follows a countryside-inspired landscape concept. It has received IGBC Platinum pre-certification, reflecting its focus on sustainability. Antara's senior-living ecosystem is integrated into the community to support intergenerational living. Its location provides connectivity to Gurugram, Delhi, the upcoming Global City and major business destinations through Dwarka Expressway and CPR.
At a glance
Floor plans, unit sizes, payment plan and pricing — sent to you by a verified advisor.
| Type | Area |
|---|---|
| 3 BHK | 2,611 sqft |
| 3 BHK | 2,844 sqft |
| 3 BHK | 2,802 sqft |
| 4 BHK | 3,531 sqft |
3 BHK
2,611 sqft
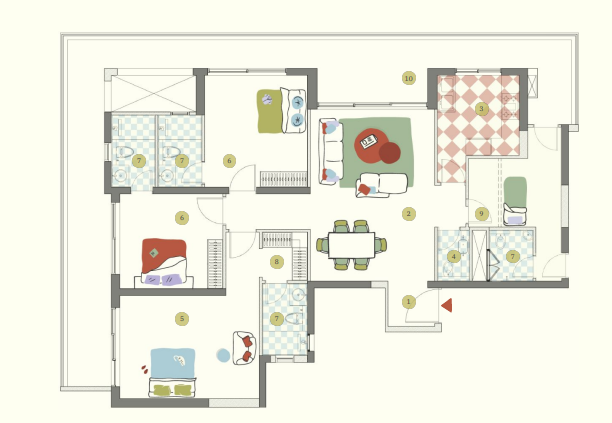 1 / 4
1 / 4Verification
: RC/REP/HARERA/GGM/860/592/2024/87
Haryana Real Estate Regulatory Authority (HARERA)
| RERA Information | Details |
|---|---|
| Project Name | Max Estate 360 |
| RERA Number | : RC/REP/HARERA/GGM/860/592/2024/87 |
| Phase | phase 2 |
| Valid Till | 2030-08-14 |
| Authority | Haryana Real Estate Regulatory Authority (HARERA) |
RERA records change — verify on the official portal before booking.
Pricing
Prices we have not been able to confirm are marked as such rather than estimated. Verified figures are checked against the developer and the RERA record.
| Type | Area | Price |
|---|---|---|
| 3 BHK | 2,611 sqft | Not verified |
| 3 BHK | 2,844 sqft | Not verified |
| 3 BHK | 2,802 sqft | Not verified |
| 4 BHK | 3,531 sqft | Not verified |
What sets it apart
Estate 360 is designed around the needs of young adults, families and seniors, with shared spaces and dedicated facilities.
An underground vehicular system helps keep the ground-level community environment safer and less vehicle-dominated.
The project offers a broad collection of wellness, sports, recreation and convenience facilities.
More than 700 trees across 33 species, along with meadows and a serpentine lake, create a nature-oriented environment.
The project has been described by Max Estates as IGBC Platinum pre-certified, the highest rating level in the IGBC framework.
The community clubhouse includes wellness, recreation and convenience facilities such as a swimming pool and gym.
Includes facilities such as tennis, badminton and cricket.
Residences are designed with generous balconies/decks extending around the living areas.
Where it is
Connectivity
| Landmark | Travel time |
|---|---|
| Dwarka Expressway | Immediate connectivitymarketing estimate |
| Central Peripheral Road (CPR) | Direct connectivitymarketing estimate |
| Global City | Approx. 2 minsmarketing estimate |
| Proposed Metro Station | Approx. 5 minsmarketing estimate |
| RRTS Station | Approx. 10 minsmarketing estimate |
| Medanta Hospital | Approx. 15 minsmarketing estimate |
| Cyber City | Approx. 30 minsmarketing estimate |
| IGI Airport | Approx. 30–40 minsmarketing estimate |
| NH-48 | Easy connectivitymarketing estimate |
Lifestyle
The developer
Max Estates is one of India's most trusted real estate developers, known for creating premium residential, commercial and mixed-use developments that combine quality construction, thoughtful design and long-term value. With a strong presence across key markets including Gurugram, the company has delivered landmark projects that cater to the evolving needs of modern homebuyers and investors. Every Max Estates development reflects a commitment to architectural excellence, superior craftsmanship and world-class living experiences.
View developer profileGood to know
The questions buyers ask most about Max Estate 360. Tap any question to read the answer.
Max Estate 360 is located in Sector 36A, Gurugram, along Dwarka Expressway. It is also close to Central Peripheral Road.
The project is developed by Max Estates Limited, the real estate arm of Max Group.
It is a premium residential project offering luxury 3 and 4 bedroom homes.
The project was officially launched on 27 August 2024 after receiving its RERA registration.
The RERA registration number is RC/REP/HARERA/GGM/860/592/2024/87.
The principal configurations are 3 bedroom and 4 bedroom residences, with different 3-bedroom layouts.
Current listings show residences ranging from approximately 2,611 to 3,531 sq.ft.
Current market listings indicate prices beginning at approximately ₹5.22 Cr, subject to availability and applicable charges.
The development is planned with six towers, including dedicated senior-living residences.
Amenities include The Hub clubhouse, swimming pool, gym, sports courts, children's play areas, pet park, jogging path, cycling track, amphitheatre and healthcare facilities.
Yes. The project incorporates an intergenerational-living concept and senior-living facilities associated with Antara.
Its combination of intergenerational living, car-free ground-level spaces, nature-focused landscaping, 60+ amenities and IGBC Platinum pre-certification makes it distinctive.
Get verified pricing, the brochure and an assisted site visit.