
Premium Luxury Residences
Spacious luxury residences designed for buyers seeking larger homes and premium lifestyle facilities in North Delhi.
By Maxvel Group
Pocket 2, Block B, Sector 32, Rohini, New Delhi – 110042
RERA No.DLRERA2024P0004
Enquire about this project
Verified pricing, brochure & assisted site visit.
Overview
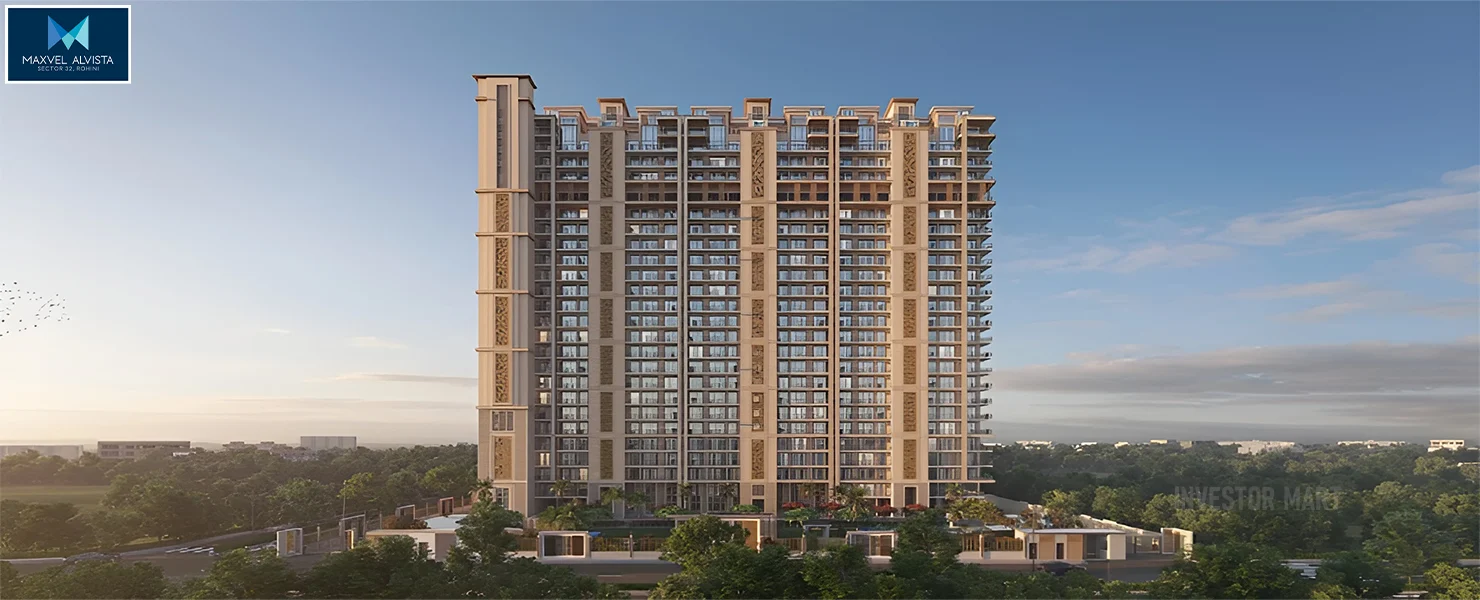
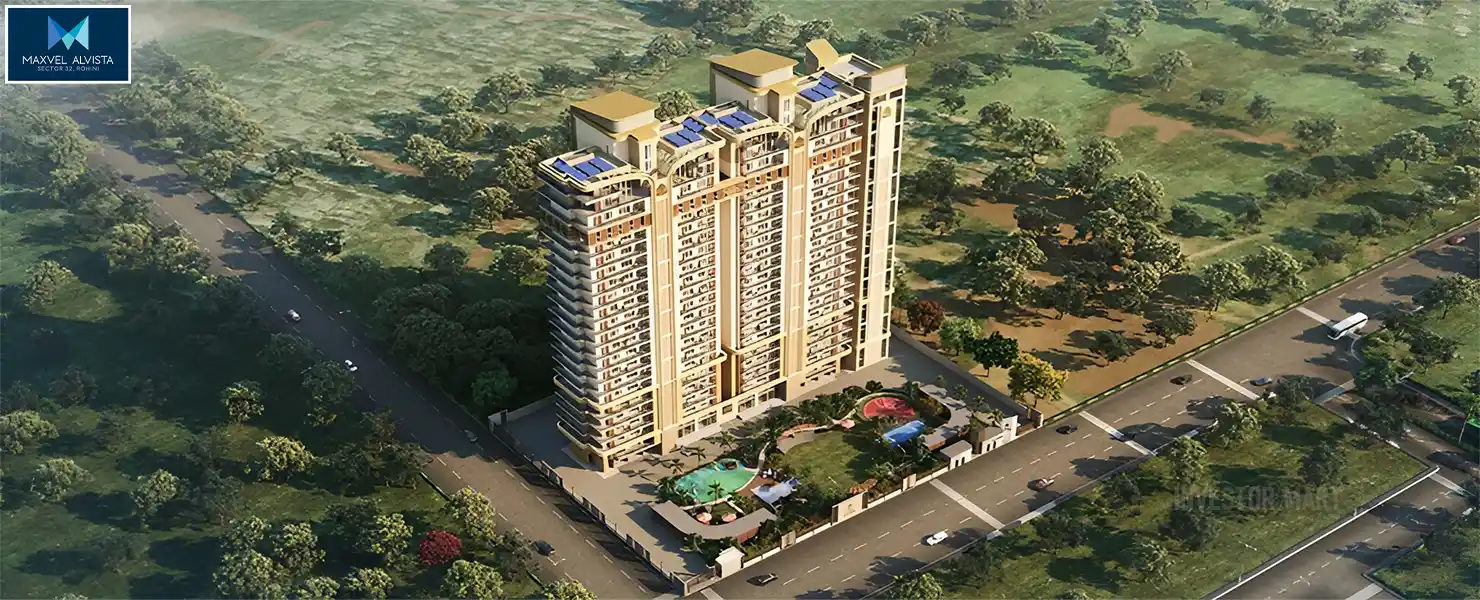
Maxvel Alvista is a premium residential development by Maxvel Group located in Sector 32, Rohini, New Delhi. Positioned as a luxury residential address in North Delhi, the project offers spacious 3 and 4 BHK apartments along with penthouse options, designed for buyers seeking larger homes, premium specifications and an elevated lifestyle. The project is spread across approximately 2.03 acres and comprises four towers, with a low-density planning concept and 2-to-a-core apartment configuration.
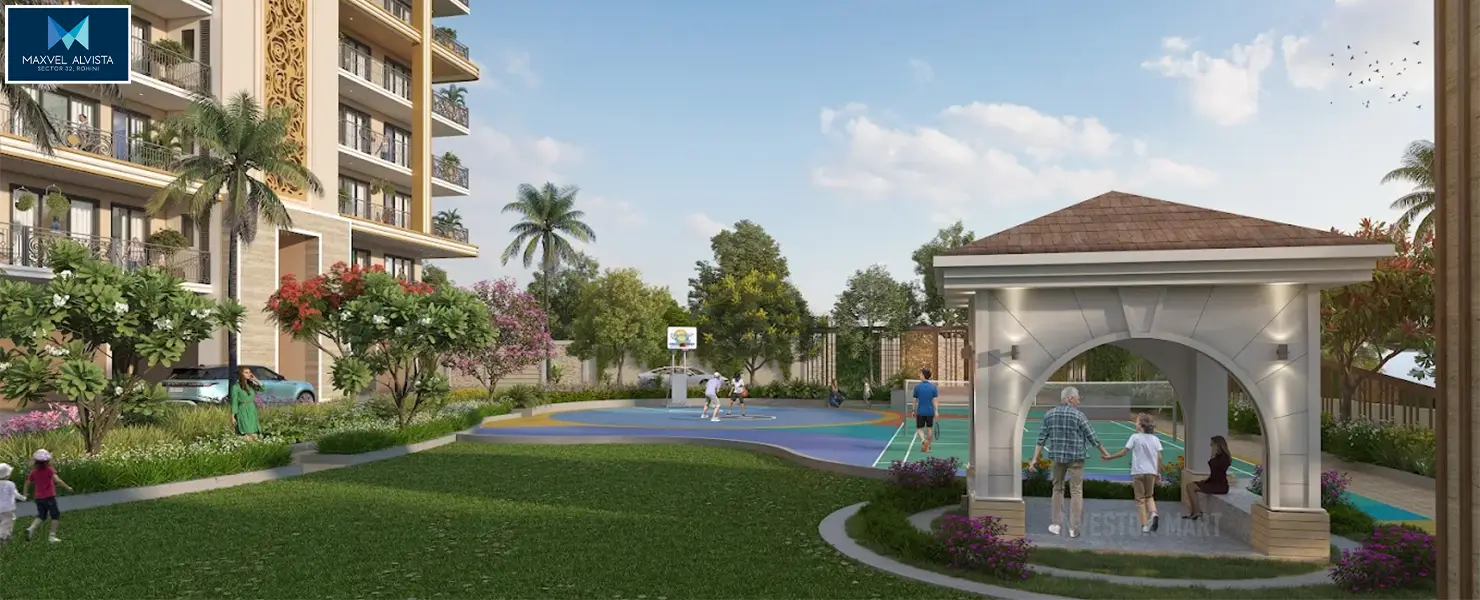
The residences are available in spacious layouts, with publicly listed configurations ranging from approximately 2,450 sq.ft. to 2,650 sq.ft. The project features a wide range of lifestyle amenities including a swimming pool, landscaped gardens, jogging track, children's play area, basketball court, badminton court, clubhouse, gym and spa, yoga and meditation room, library, billiards room, salon and spa, multipurpose hall and indoor recreation facilities.
Maxvel Alvista benefits from its location in Sector 32, Rohini, with connectivity through UER-II and major road networks. Nearby facilities include schools, hospitals, shopping destinations, parks and public transportation options including Rithala Metro Station and the upcoming Sector 32 metro connectivity. The developer's current project timeline indicates expected handover in February 2029.
At a glance
Floor plans, unit sizes, payment plan and pricing — sent to you by a verified advisor.
| Type | Area |
|---|---|
| 3 BHK | 2,450 sqft |
| 3 BHK | 2,600 sqft |
| 4 BHK | 3,450 sqft |
| 4 BHK | 3,900 sqft |
3 BHK
2,450 sqft
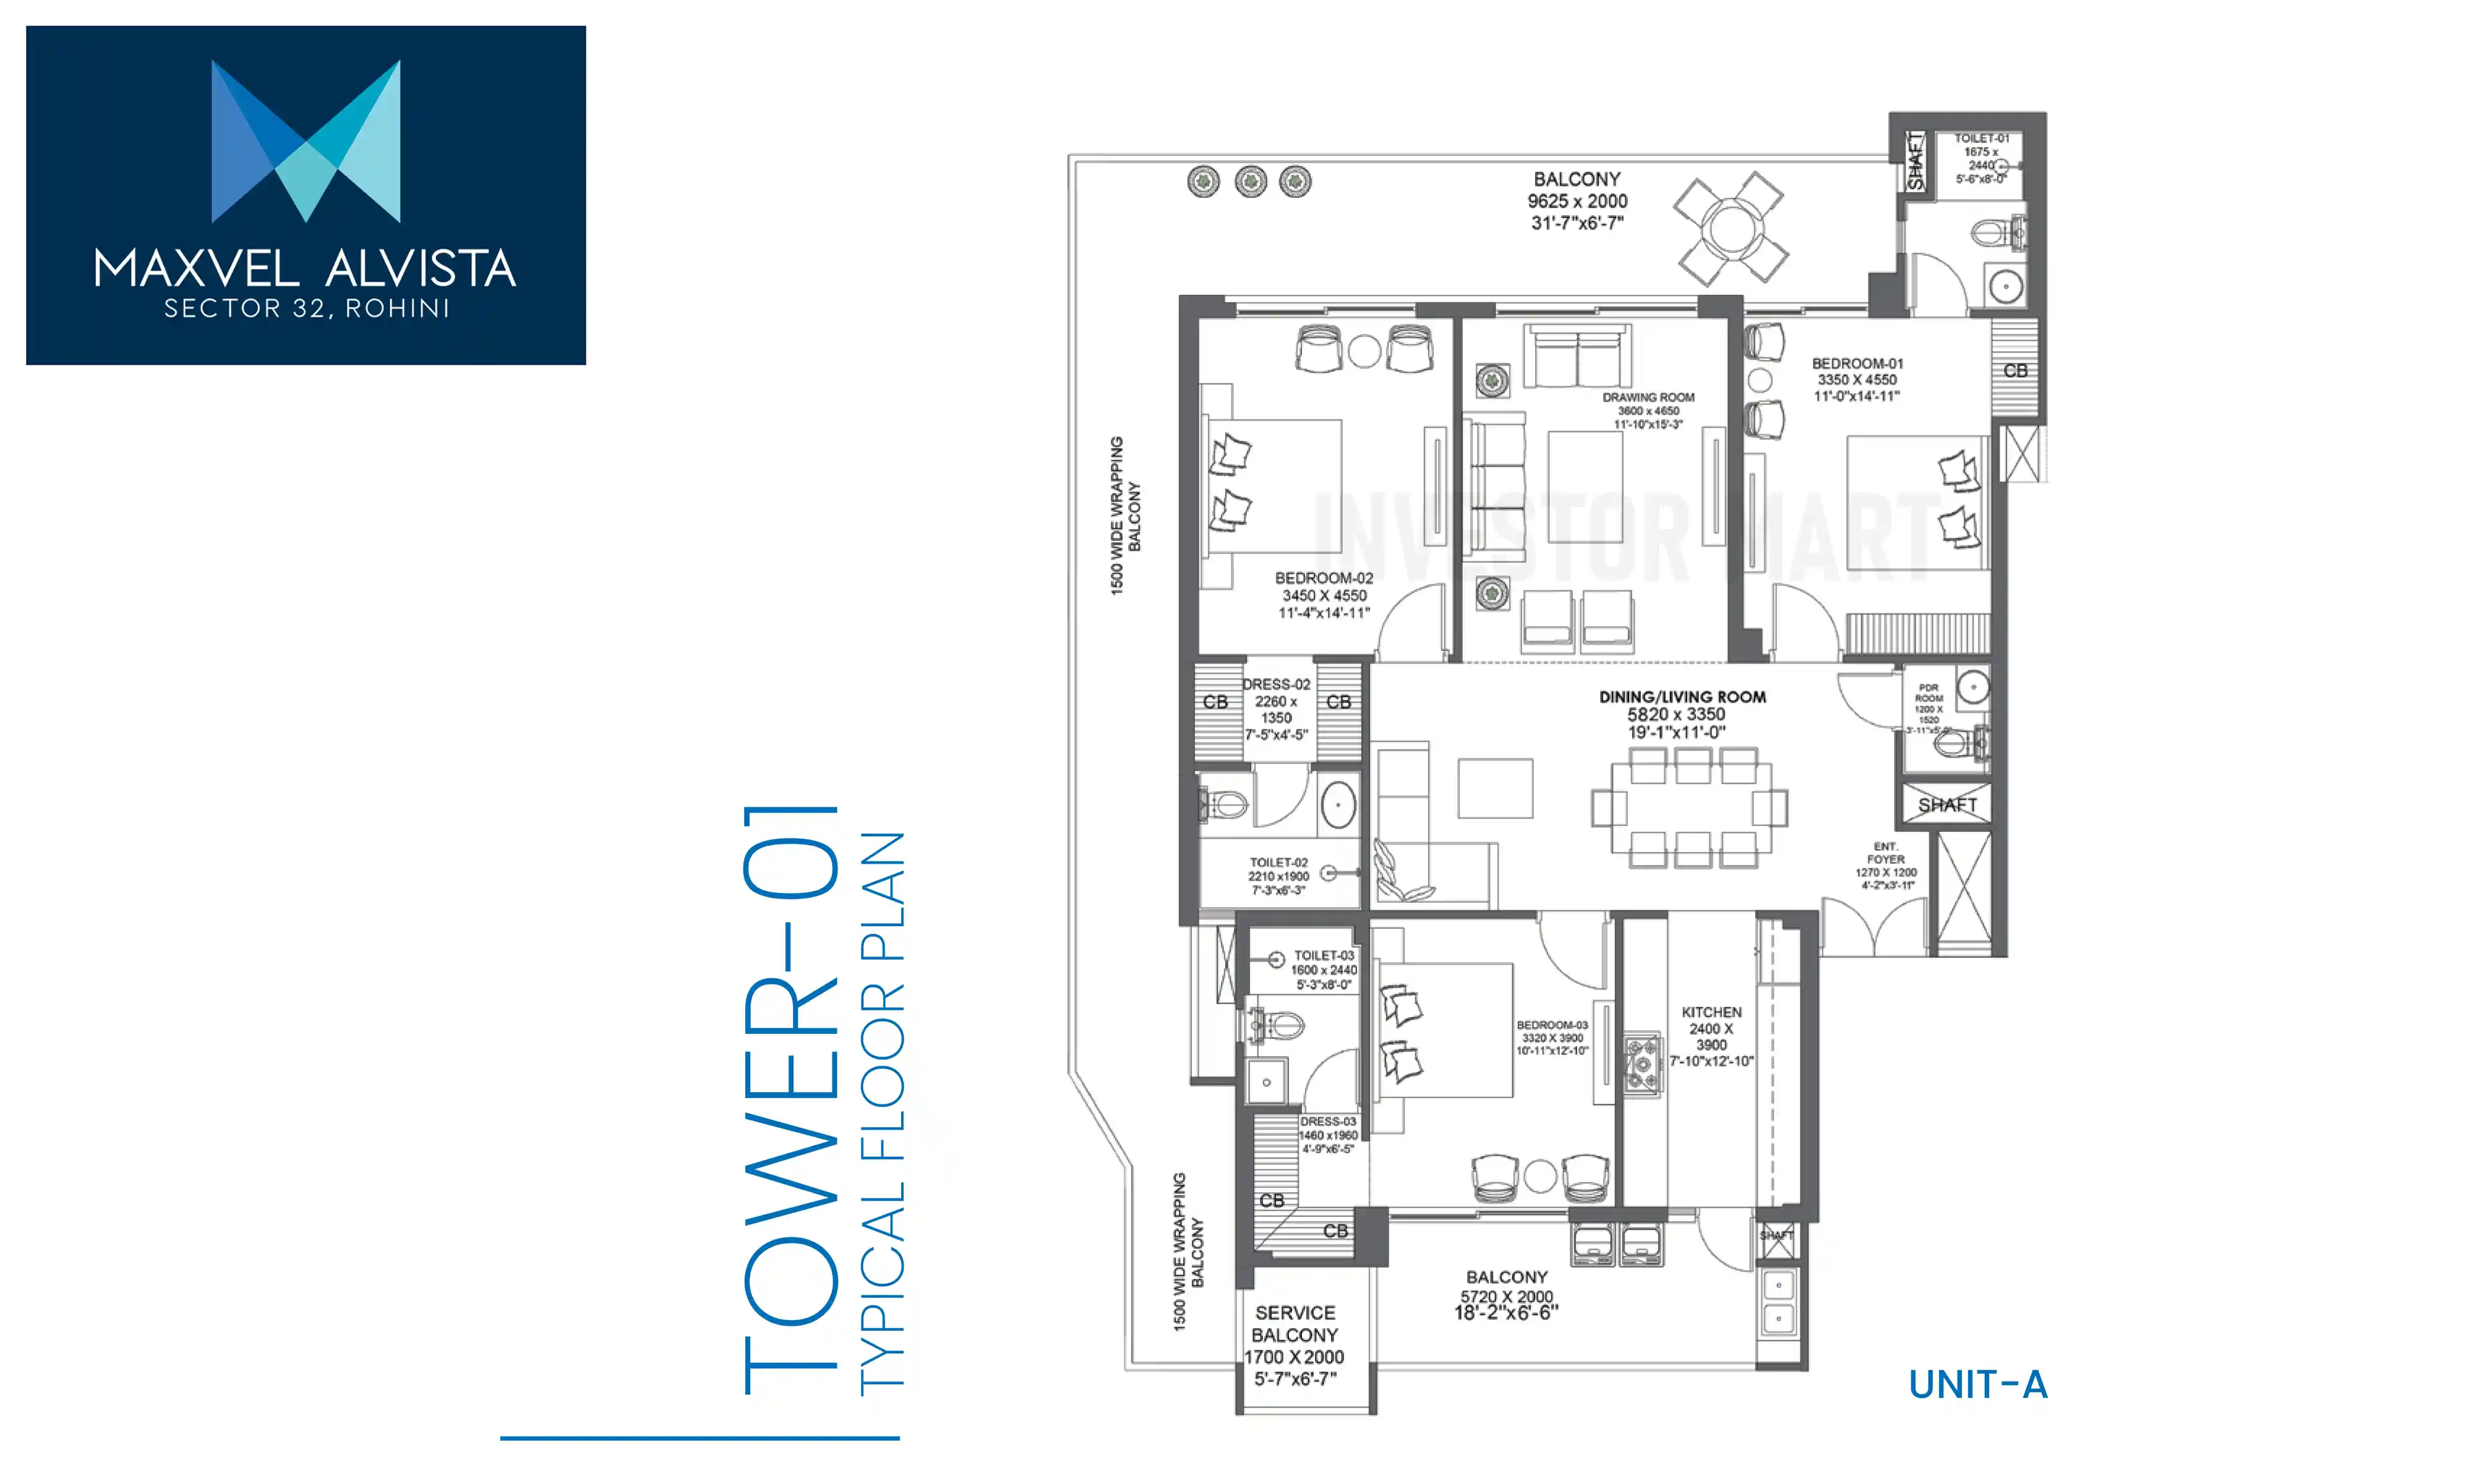 1 / 4
1 / 4Verification
DLRERA2024P0004
Delhi Real Estate Regulatory Authority (Delhi RERA)
| RERA Information | Details |
|---|---|
| Project Name | Maxvel Alvista |
| RERA Number | DLRERA2024P0004 |
| Phase | 1 |
| Valid Till | 2029-02-23 |
| Authority | Delhi Real Estate Regulatory Authority (Delhi RERA) |
RERA records change — verify on the official portal before booking.
Verify on the portalPricing
Prices we have not been able to confirm are marked as such rather than estimated. Verified figures are checked against the developer and the RERA record.
| Type | Area | Price |
|---|---|---|
| 3 BHK | 2,450 sqft | Not verified |
| 3 BHK | 2,600 sqft | Not verified |
| 4.5 BHK | 3,450 sqft | Not verified |
| 4.5 BHK | 3,900 sqft | Not verified |
What sets it apart
Spacious luxury residences designed for buyers seeking larger homes and premium lifestyle facilities in North Delhi.
The project follows a low-density planning concept with a 2-to-a-core apartment configuration.
Located in Sector 32, Rohini, with access to UER-II and major road networks connecting different parts of Delhi.
Dedicated clubhouse facilities provide spaces for recreation, social gatherings and indoor activities.
Swimming pool, landscaped gardens, jogging track, water features, badminton and basketball facilities create a leisure-oriented environment.
Gym, spa, yoga and meditation facilities support health and wellness within the community.
Children's play area, art & craft studio, creche and recreational spaces cater to families with children.
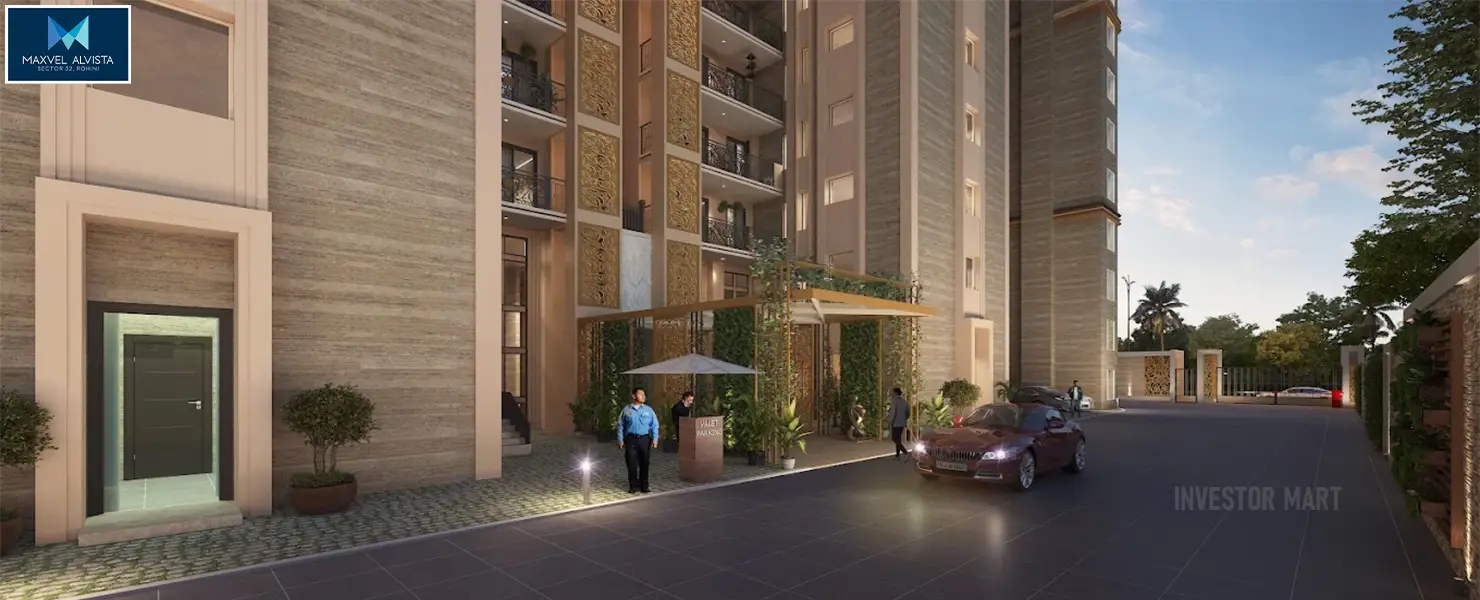
Controlled access, CCTV/security infrastructure and a stated 5-tier security system are designed to provide residents with enhanced safety.
Dedicated EV charging points are included within the project's parking/facility planning.
Concierge, housekeeping/laundry support, car washing and other resident-oriented services are planned for convenience.
The developer highlights energy-efficient systems, rainwater harvesting and green spaces as part of the project's sustainability approach.
The developer's timeline currently indicates project handover in February 2029.
Where it is
Connectivity
| Landmark | Travel time |
|---|---|
| Rithala Metro Station | 10 minutesmarketing estimate |
| Swarn Jayanti Park | 15 Minutesmarketing estimate |
| Delhi Public School, Rohini | 15 Minutesmarketing estimate |
| Rajiv Gandhi Cancer Institute & Research Centre | 15 Minutesmarketing estimate |
| Pacific Mall NSP, Pitampura | 20 Minutesmarketing estimate |
| Japanese Park, Rohini | 15 Minutesmarketing estimate |
| M2K Market, Rohini | 15 Minutesmarketing estimate |
| Ambedkar Hospital, Rohini | 15 Minutesmarketing estimate |
| Rohini Heliport | 15 Minutesmarketing estimate |
| ISBT Sector 36, Rohini | 15 Minutesmarketing estimate |
| UER-II / Urban Extension Road | 5 Minutesmarketing estimate |
| Rohini West Metro Station | 20 Minutesmarketing estimate |
| Rohini East Metro Station | 20 Minutesmarketing estimate |
| Rajiv Gandhi Stadium, Rohini | 20 Minutesmarketing estimate |
Lifestyle
The developer
Maxvel Group is one of India's most trusted real estate developers, known for creating premium residential, commercial and mixed-use developments that combine quality construction, thoughtful design and long-term value. With a strong presence across key markets including New Delhi, the company has delivered landmark projects that cater to the evolving needs of modern homebuyers and investors. Every Maxvel Group development reflects a commitment to architectural excellence, superior craftsmanship and world-class living experiences.
View developer profileGood to know
The questions buyers ask most about Maxvel Alvista. Tap any question to read the answer.
Maxvel Alvista is located in Sector 32, Rohini, New Delhi, in North Delhi. The project is positioned close to major roads, educational institutions, hospitals, shopping destinations and public transportation facilities.
Maxvel Alvista is promoted as a project by Maxvel Group. The project information also identifies CRA Developers LLP as the development entity associated with the project.
Maxvel Alvista is a residential project offering luxury apartments and penthouse residences. The project is marketed around spacious 3 and 4 BHK configurations.
The project is marketed as offering 3 BHK and 4 BHK luxury apartments, along with penthouse options. A third-party unit table records 3 BHK and 4 BHK configurations with different area specifications.
The developer's project page states apartment sizes of approximately 2,450 to 2,650 sq.ft. Third-party listings also mention a 1,888 sq.ft. carpet-area configuration, demonstrating that area figures may differ depending on whether carpet, built-up or super/saleable area is being quoted.
Current publicly available listings indicate prices beginning at approximately ₹3.50 crore, while other project listings quote around ₹3.75 crore onwards. Actual pricing can vary according to configuration, floor, view and availability.
Yes, Maxvel Alvista is registered under Delhi RERA with registration number DLRERA-2024-P0004.
The developer's current project timeline indicates 23 February 2029 as the expected project handover.
Amenities include a swimming pool, clubhouse, gym, landscaped gardens, children's play area, jogging track, basketball court, badminton court, wellness facilities, multipurpose hall and indoor recreation facilities.
Yes, developer describes Maxvel Alvista as a gated community with controlled access and 24/7 security arrangements.
Yes, Project information mentions multi-level parking, dedicated/covered parking, visitor parking and EV charging points.
The project benefits from connectivity to Rithala Metro Station, while the developer also highlights an upcoming metro connection in Sector 32.
The developer lists several schools in the surrounding area, including GD Goenka Public School, DPS, Bal Bharati Public School, Sachdeva Public School, Ryan International School and Heritage School.
Nearby healthcare options listed by the developer include Rajiv Gandhi Cancer Hospital, Agarsen Hospital, CK Birla Hospital, Fortis Hospital, Ambedkar Hospital and Saroj Hospital.
Maxvel Alvista positions itself as a premium, low-density luxury development with spacious residences, a 2-to-a-core planning concept, extensive lifestyle amenities, enhanced security, EV infrastructure and connectivity to major North Delhi destinations. Its expected February 2029 handover also places it among the newer luxury residential developments in the Sector 32 area.
Get verified pricing, the brochure and an assisted site visit.