
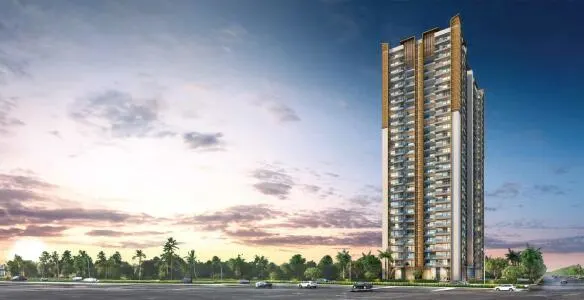
Ultra-Luxury Architectural Design
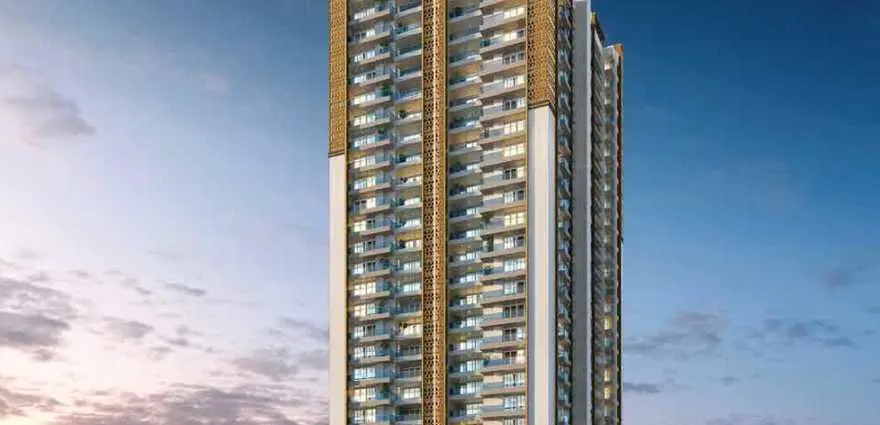
Spacious, low-density high-rise living featuring Vastu-compliant 3, 4, and 5 BHK multi-balcony layouts ranging from 2,195 to 3,615 sq. ft. across a single exclusive 30-floor tower.
By Metro Suites Homes LLP
Plot No. 13/S-2, Sector 13, Vasundhara, Ghaziabad, Uttar Pradesh – 201012
RERA No.UPRERAPRJ273040/05/2024
Enquire about this project
Verified pricing, brochure & assisted site visit.
Overview
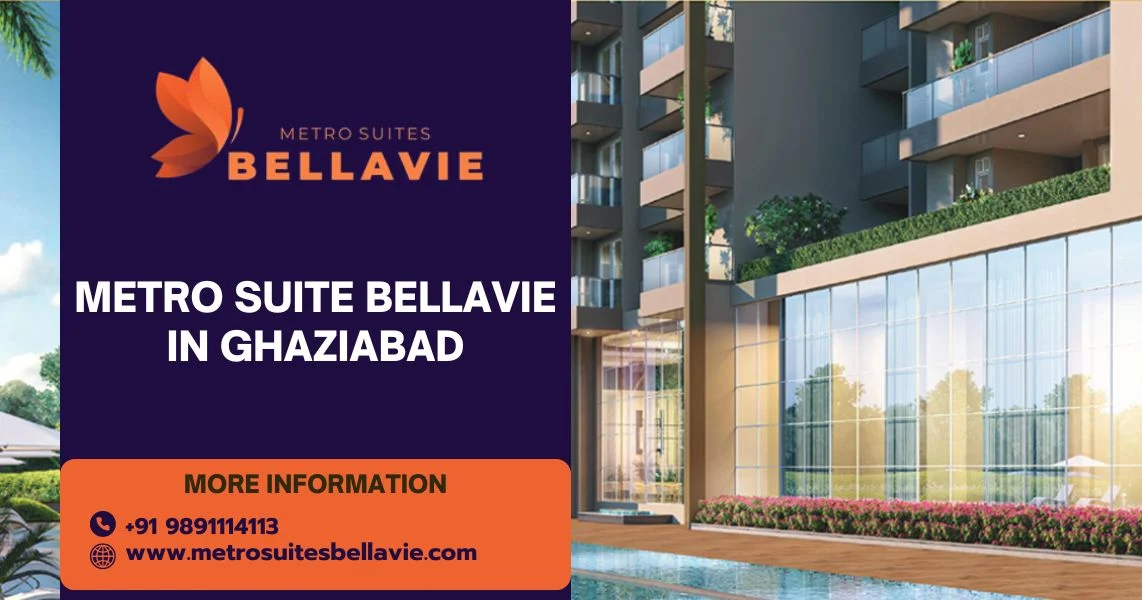
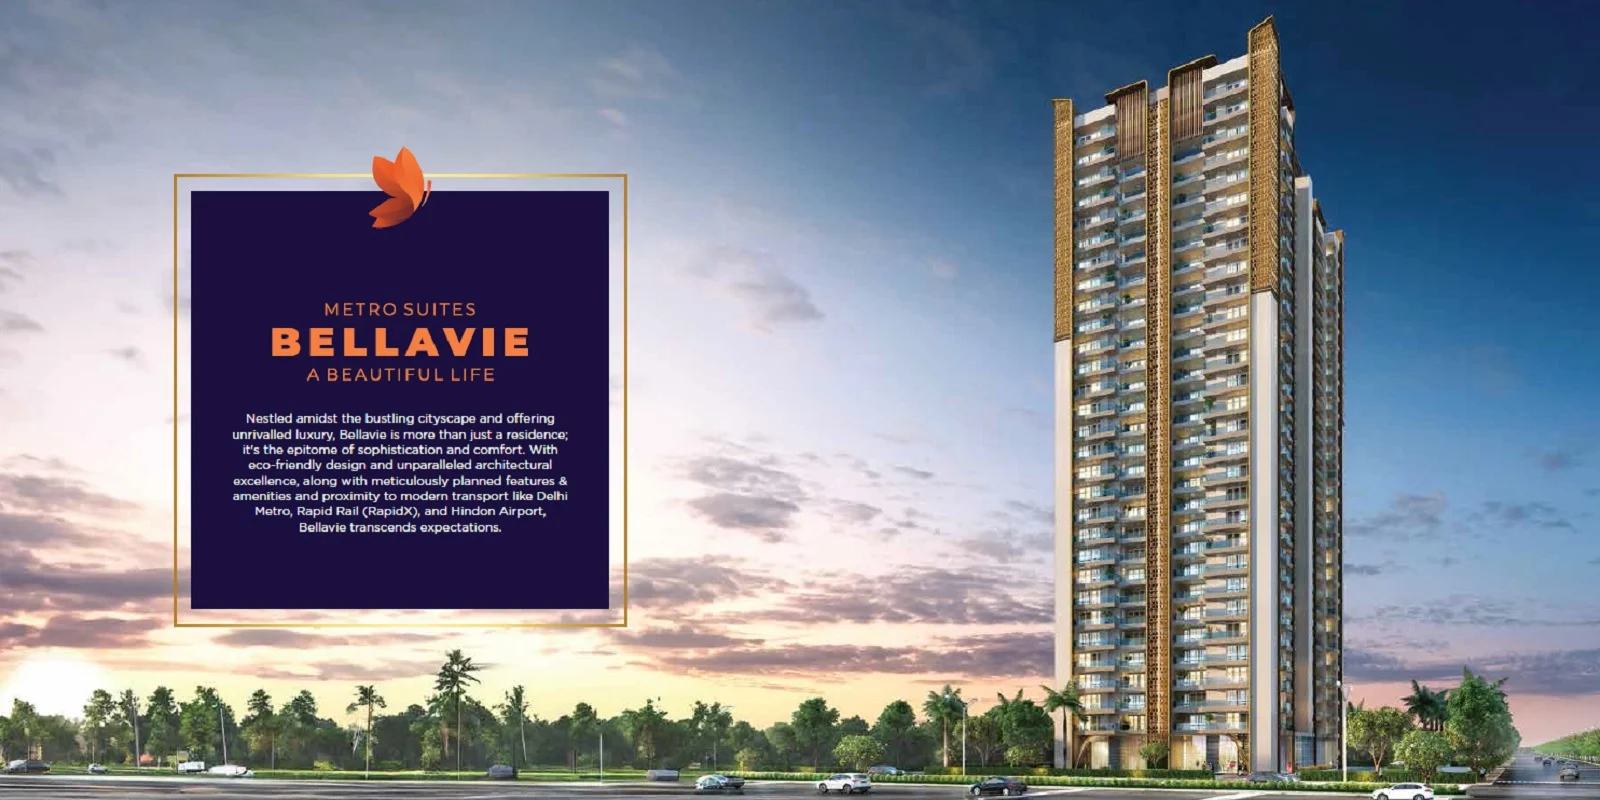
Metro Suites Bellavie is a premium residential development in Sector 13, Vasundhara, Ghaziabad, positioned as a luxury address within easy reach of the city's Metro and RRTS corridors. Developed by Metro Suites Homes LLP — a name established in the Vaishali–Vasundhara belt through earlier residential projects — Bellavie is designed around an eco-friendly architectural approach paired with spacious, well-appointed layouts. The project offers a limited collection of 3, 4, and 5 BHK residences, each planned with generous carpet, balcony, and super areas, along with features such as separate dress rooms, servant quarters, and puja rooms in the larger configurations. Bellavie is built on a plot of roughly 6,440 sq. m., secured by the promoter through a formal land agreement with the UP Avas Evam Vikash Parishad. The development is registered under UP RERA, giving buyers regulatory visibility into the project's status and timelines. With its focus on spacious floor plans and connectivity to the city's transit network, Bellavie is positioned for buyers seeking a high-end home in a well-connected part of Ghaziabad.
At a glance
Floor plans, unit sizes, payment plan and pricing — sent to you by a verified advisor.
| Type | Area |
|---|---|
| 3 BHK | 1,223 sqft |
| 4 BHK | 1,625 sqft |
| 5+ BHK | 1,949 sqft |
3 BHK
1,223 sqft
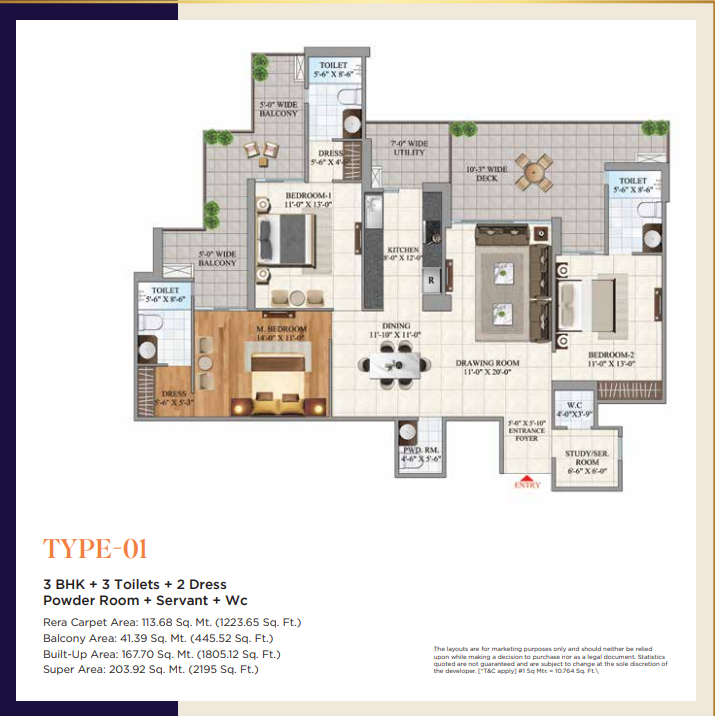 1 / 3
1 / 3Verification
UPRERAPRJ273040/05/2024
Uttar Pradesh Real Estate Regulatory Authority (UP RERA)
| RERA Information | Details |
|---|---|
| Project Name | Metro Suites Bellavie |
| RERA Number | UPRERAPRJ273040/05/2024 |
| Phase | 1 |
| Authority | Uttar Pradesh Real Estate Regulatory Authority (UP RERA) |
RERA records change — verify on the official portal before booking.
Pricing
Prices we have not been able to confirm are marked as such rather than estimated. Verified figures are checked against the developer and the RERA record.
| Type | Area | Price |
|---|---|---|
| 3 BHK | 1,223 sqft | Not verified |
| 4 BHK | 1,625 sqft | Not verified |
| 5 BHK | 1,949 sqft | Not verified |
What sets it apart
Spacious, low-density high-rise living featuring Vastu-compliant 3, 4, and 5 BHK multi-balcony layouts ranging from 2,195 to 3,615 sq. ft. across a single exclusive 30-floor tower.
Elite wellness infrastructure including a state-of-the-art gymnasium, dedicated spa facilities, a yoga/meditation lawn, and a swimming pool with a separate kids' splash zone.
Dedicated multi-sport courts for cricket, badminton, and basketball alongside an integrated jogging and cycling track to support an active resident lifestyle.
Uninterrupted 24/7 power backup paired with modern urban conveniences like an automated on-site car wash station and an integrated business center.
Thoughtfully crafted residential infrastructure featuring a specialized dog park tailored exclusively for pet owners and their animals.
Multi-tier gated protection utilizing 24/7 CCTV surveillance, intercom networks, and firefighting systems, fully complemented by wheelchair-accessible entries.
Connectivity
| Landmark | Travel time |
|---|---|
| Rapid Rail (RRTS) | 2 minutes drivemarketing estimate |
| Vaishali Metro Station | 5 minutes awaymarketing estimate |
| Raj Nagar Extension Elevated Road | Minutes awaymarketing estimate |
| Anand Vihar ISBT / Railway Station | 15 minutes awaymarketing estimate |
| Noida Sector 62 | Few minutes drivemarketing estimate |
| Seth Anandram Jaipuria School, Arwachin Public School, DPS Vasundhara | Few minutes awaymarketing estimate |
| Max Super Speciality Hospital Vaishali and Fortis Hospital Noida | 10 minutes drivemarketing estimate |
| Country Inn & Suites and Radisson Blu Kaushambi | 5 minutes awaymarketing estimate |
Lifestyle
The developer
Metro Suites Homes LLP is one of India's most trusted real estate developers, known for creating premium residential, commercial and mixed-use developments that combine quality construction, thoughtful design and long-term value. With a strong presence across key markets including Ghaziabad, the company has delivered landmark projects that cater to the evolving needs of modern homebuyers and investors. Every Metro Suites Homes LLP development reflects a commitment to architectural excellence, superior craftsmanship and world-class living experiences.
View developer profileGood to know
The questions buyers ask most about Metro Suites Bellavie. Tap any question to read the answer.
Metro Suites Bellavie is situated at a highly prime address: Plot No 13/S-2, Sector 13, Vasundhara, Ghaziabad, Uttar Pradesh 201012. It sits right at Atal Chowk, offering excellent road accessibility and high visibility within the neighborhood.
Yes, the project is completely RERA approved to protect homebuyer interests. The official registration number is UPRERAPRJ273040/05/2024, which can be verified on the official Uttar Pradesh RERA portal.
The official RERA-stated completion and possession date for Metro Suites Bellavie is December 30, 2028. Construction is actively progressing to meet this timeline.
This luxury project is developed by Metro Suites Homes LLP, a well-known real estate firm in the region known for constructing premium, spacious residential complexes.
The property caters strictly to upscale, luxury buyers by offering expansive 3 BHK, 4 BHK, and 5 BHK apartments. It does not feature any smaller 1 BHK or 2 BHK layouts.
The base property price trends around ₹14,000 per sq. ft., depending on the floor selection, view, and specific configuration.
Estimates start from ₹3.07 Crore for 3 BHK layouts and scale up to ₹5.06 Crore for ultra-luxury 5 BHK units, excluding government taxes or extra car parking charges.
It is a low-density, single-tower development consisting of 30 floors spread over 1.59 acres with just 192 total flats. Every apartment is built three-side open to ensure optimal Vastu-compliance and natural airflow.
Yes, the flats are planned with modern VRV/VRF air-conditioned interiors, eliminating the need for separate window or split AC units on the balconies.
Yes, it features an upscale, resort-style rooftop infinity swimming pool alongside a dedicated kids' splash pool and hot tub facility.
Yes, it is one of the few premium complexes in the area featuring a specialized dog park where residents can safely exercise and walk their pets.
The Vaishali Metro Station (Blue Line) is just a 5-minute drive away, providing direct, hassle-free connectivity to Central Delhi, Connaught Place, and Noida.
The Sahibabad RapidX / RRTS Station is located merely a 2-minute drive from the property, linking residents to the high-speed transit corridor spanning Delhi, Ghaziabad, and Meerut.
The complex boasts stellar social infrastructure. Top schools like Seth Anandram Jaipuria School are within walking distance (290 m), while healthcare setups like Vasundhara Hospital (110 m) and Atlanta Mediworld (200 m) sit just outside the gates.
Get verified pricing, the brochure and an assisted site visit.