
British-Inspired Architecture
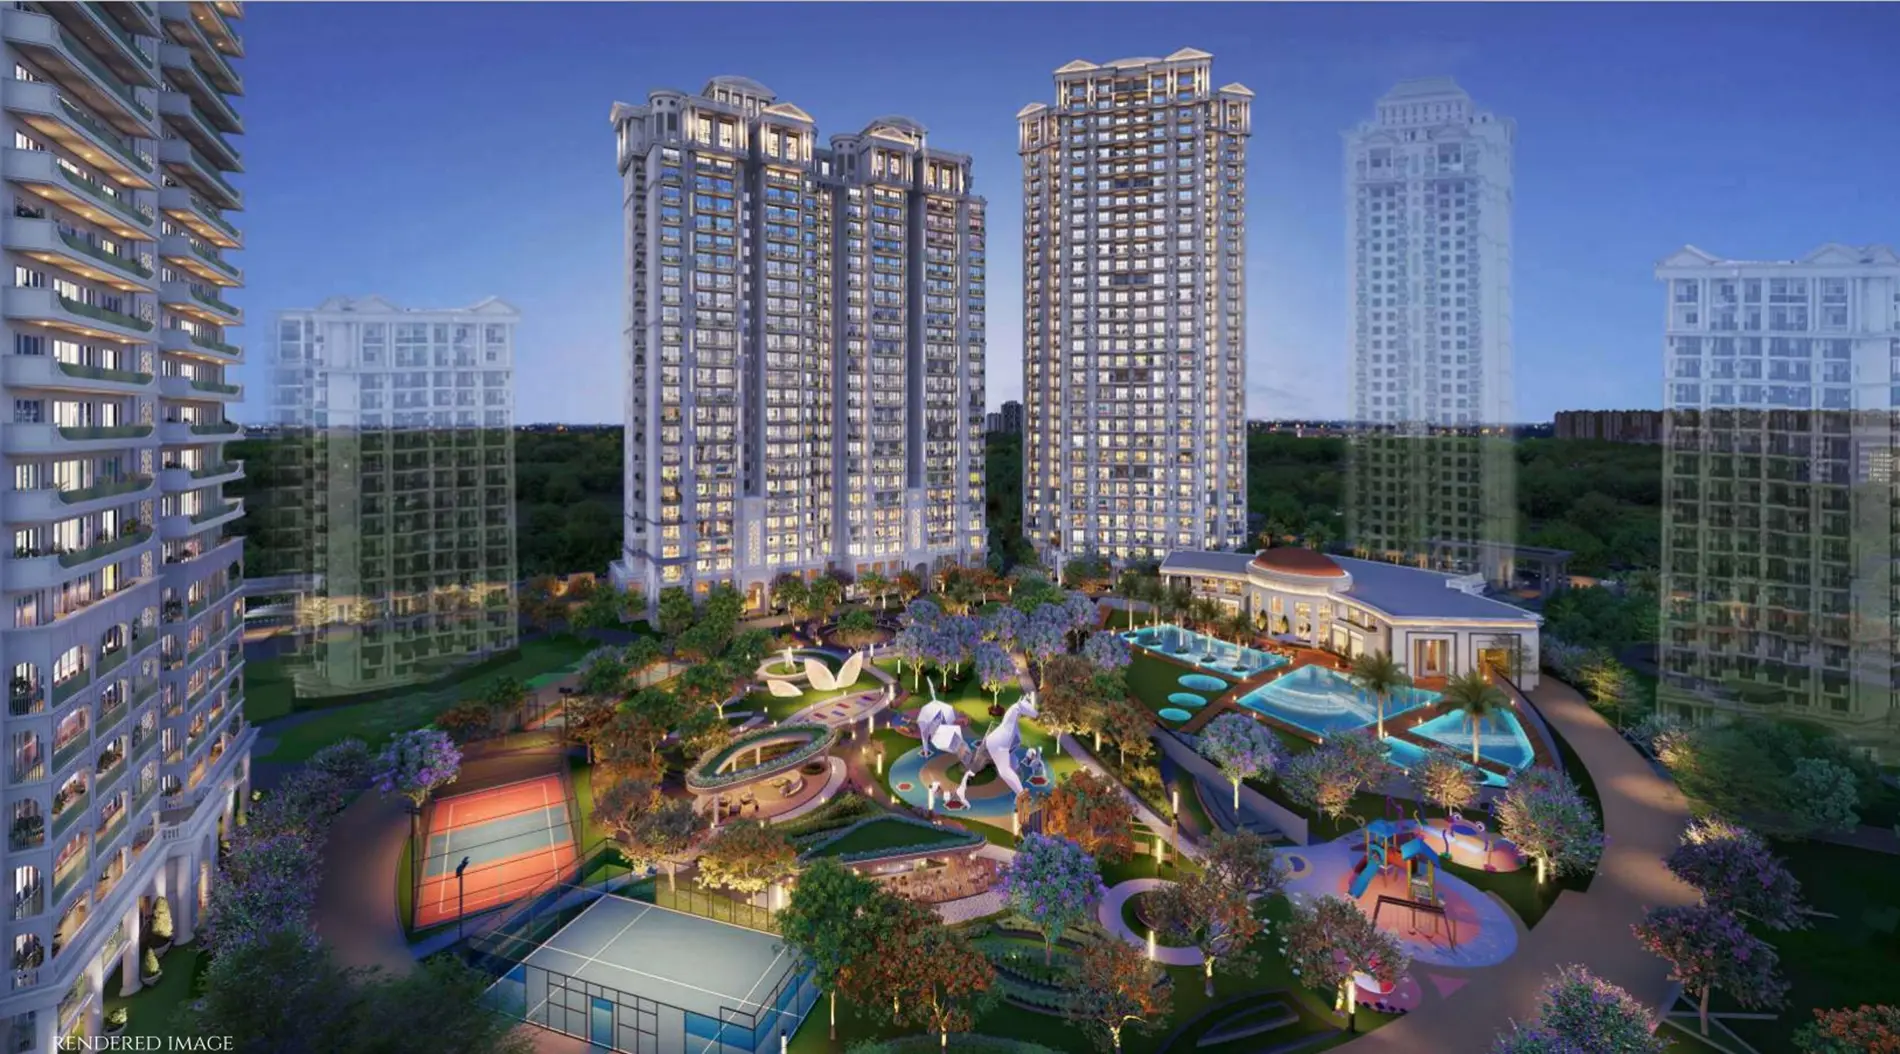
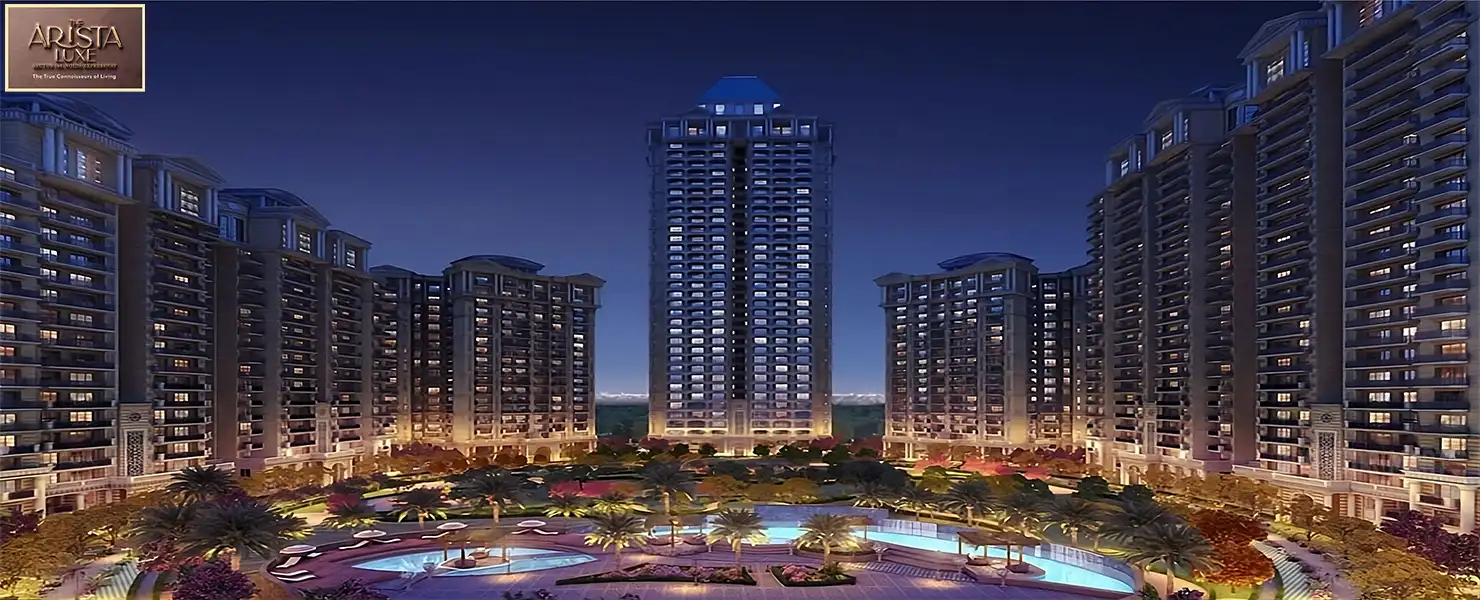
The project takes inspiration from British architectural aesthetics, combining stately arches, columns and detailed façade treatment with modern residential planning.
By Nimbus Projects Limited
Plot No. GH-1C, Arista, Sector 168, Noida-Greater Noida Expressway, Gautam Buddha Nagar, Uttar Pradesh – 201306
RERA No.UPRERAPRJ11625
Verified pricing, brochure & assisted site visit.
Overview
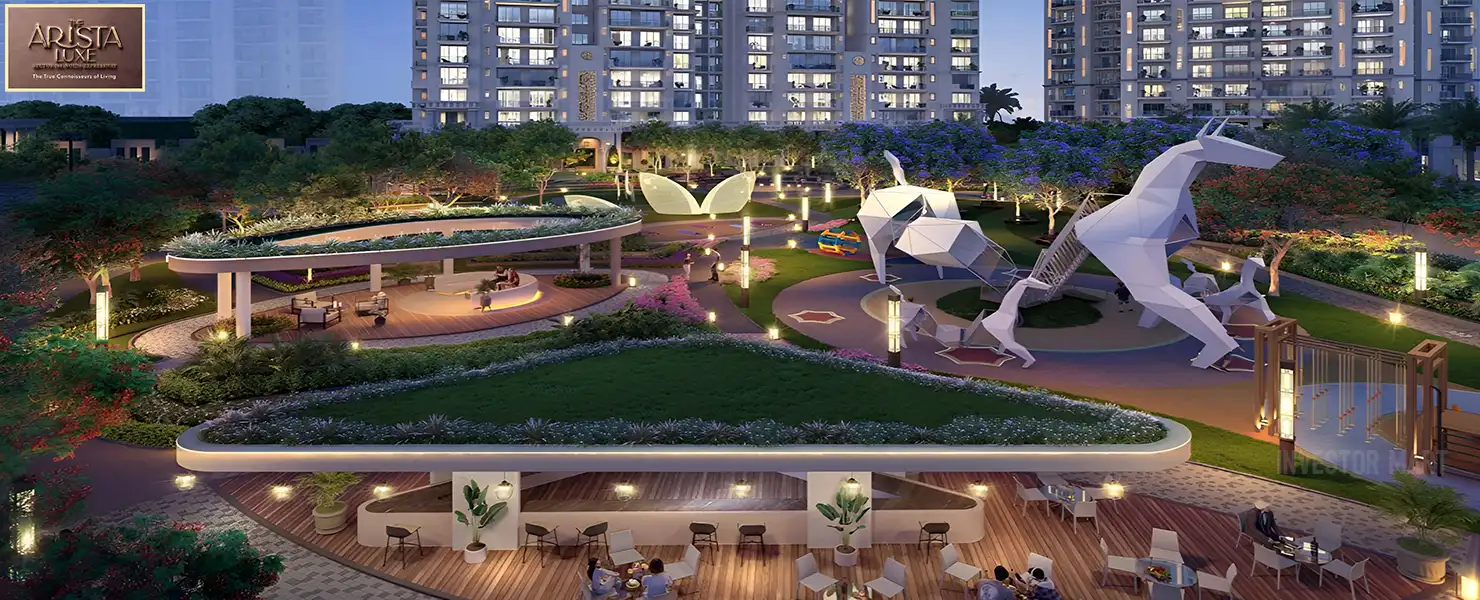
Nimbus The Arista Luxe is an ultra-luxury residential development located in Sector 168, along the Noida-Greater Noida Expressway. Developed by Nimbus Projects Limited under the Nimbus Group, the project represents the revived Phase-2 of the earlier Sunworld Arista development and comprises four premium towers Towers 5, 7, 8 and 9 with approximately 342 exclusive luxury residences. Spread across a 10-acre development, Arista Luxe combines British-inspired architectural design with contemporary smart-home technology and premium lifestyle amenities. The residences are designed with spacious layouts, expansive balconies, panoramic views and premium specifications. The project also features air-conditioned double-height entrance lobbies, dedicated tower drop-offs and high-speed lifts. One of the major highlights is its approximately 20,000 sq.ft. clubhouse, complemented by multiple recreational, fitness and social facilities. The development also incorporates extensive landscaped areas and seven conceptualised pools, creating a low-density luxury living environment. Its location on the Noida Expressway provides connectivity to major business districts, educational institutions, healthcare facilities, shopping destinations and key infrastructure corridors. The project is also positioned close to the Yamuna and offers views of the surrounding open areas from several residences.
Floor plans, unit sizes, payment plan and pricing — sent to you by a verified advisor.
| Type | Area | Price |
|---|---|---|
| 3 BHK | 1,294 sqft | ₹3.76 Cr* |
| 3 BHK | 1,302 sqft | ₹4.24 Cr* |
| 3 BHK | 1,316 sqft | ₹4.31 Cr* |
| 4 BHK | 1,704 sqft | ₹6.20 Cr* |
| 4 BHK | 2,214 sqft | ₹8.05 Cr* |
| 5+ BHK | 2,793 sqft | ₹10.05 Cr* |
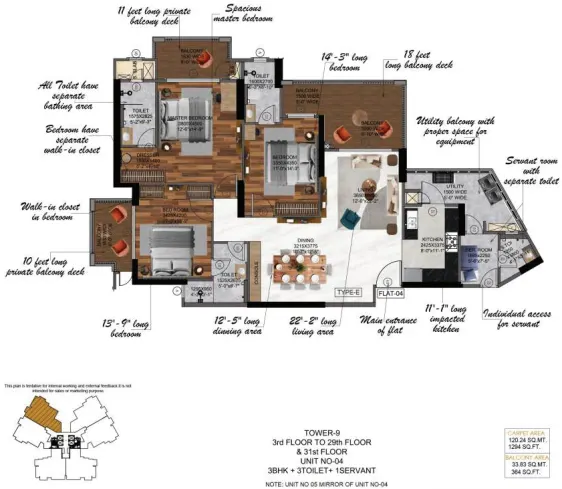
3 BHK
1,294 sqft · ₹3.76 Cr*
 1 / 6
1 / 6What sets it apart
The project takes inspiration from British architectural aesthetics, combining stately arches, columns and detailed façade treatment with modern residential planning.
With around 342 Luxe residences across four towers, the project is positioned around privacy, spaciousness and exclusivity.
The development features a large clubhouse designed for fitness, recreation, entertainment and social activities.
The project incorporates seven conceptualised pools as part of its premium recreational landscape.
The residences are promoted with home automation technology and video-door security features.
Large balconies are designed to provide ventilation, natural light and views towards the Yamuna/open landscape.
The entrance experience is designed around double-height, air-conditioned lobbies and dedicated tower drop-offs.
The project marketing highlights approximately 65% of the development being dedicated to open areas, supported by extensive landscaping.
The project highlights approximately 11-ft floor-to-floor height, contributing to a more spacious interior experience.
Located directly along the Noida-Greater Noida Expressway, the project provides connectivity towards South Noida, Delhi, Greater Noida and the Yamuna Expressway corridor.
Connectivity
Registered with the state authority. Verify on the official portal.
1 · Uttar Pradesh Real Estate Regulatory Authority (UP RERA) · valid till 2030-01-23
The developer
Nimbus Projects Limited is one of India's most trusted real estate developers, known for creating premium residential, commercial and mixed-use developments that combine quality construction, thoughtful design and long-term value. With a strong presence across key markets including Noida, the company has delivered landmark projects that cater to the evolving needs of modern homebuyers and investors. Every Nimbus Projects Limited development reflects a commitment to architectural excellence, superior craftsmanship and world-class living experiences.
View developer profileNimbus The Arista Luxe is a premium/ultra-luxury residential development in Sector 168, Noida, along the Noida-Greater Noida Expressway. The project is part of the revived Phase-2 of the earlier Sunworld Arista development and is being developed by Nimbus Projects Limited.
The project is located at Plot No. GH-1C, Arista, Sector 168, Noida-Greater Noida Expressway, Gautam Buddha Nagar, Uttar Pradesh. Its location provides access to the Expressway, Sector 142 Metro Station, educational institutions, hospitals and commercial destinations.
The project is being developed by Nimbus Projects Limited / Nimbus Realty under Nimbus Group. Nimbus Projects Limited became the lead promoter for the revived Phase-2 project after entering into a Joint Development Agreement with Sunworld Residency Private Limited.
The project primarily offers 3 BHK, 4 BHK and 5 BHK luxury residences, with some inventory marketed with servant/study configurations. Larger duplex and penthouse-style residences may also be associated with the Luxe offering, depending on inventory.
The Luxe phase consists of four towers: Tower 5, Tower 7, Tower 8 and Tower 9, along with the associated clubhouse. The official Nimbus project information identifies these as the principal towers of the Luxe phase.
The current official project information states that The Arista Luxe comprises approximately 342 exclusive residences. Some databases show different numbers because they combine the older Arista phases with the new Luxe phase.
The overall Arista development is marketed across approximately 10 acres. The Luxe phase itself forms part of this larger Arista development. The official project marketing describes the development as a 10-acre luxury residential environment.
The primary RERA registration for the Luxe/Phase-2 development is UPRERAPRJ11625. The registration covers the Phase-2 development comprising Towers 5, 7, 8, 9 and the club.
According to the updated RERA timeline, the project end date has been extended to 23 January 2030. Therefore, for a property database, I recommend using “January 2030” or “By 23 January 2030” rather than an earlier possession date quoted by older portals.
The project offers 65+ amenities, including a clubhouse, gymnasium, yoga room, library, kids' play area, swimming/pool areas, badminton, pickleball, mini theatre, landscaped gardens, jogging tracks, community spaces, cafeteria and other lifestyle facilities.
Arista Luxe is positioned as a low-density luxury development with British-inspired architecture, large residences, expansive balconies, smart-home features, extensive landscaped areas, multiple pools and a large clubhouse. Its limited number of Luxe residences is also a major part of its positioning.
The project sits on the Noida Expressway and offers connectivity to major Noida business districts, Sector 142 Metro Station, educational institutions, hospitals, shopping destinations and the Yamuna Expressway. The official project page also highlights approximate connectivity to Noida International Airport, DND Flyway, Pari Chowk and Noida City Centre.
Current advertised prices vary by tower, configuration, size, floor and inventory. Current sources show approximately ₹3.76 Cr onwards on one project marketing page, while other current listings show 3 BHK inventory around ₹4.24 Cr onwards. Therefore, the price should be treated as indicative and subject to availability.
Get verified pricing, the brochure and an assisted site visit.