
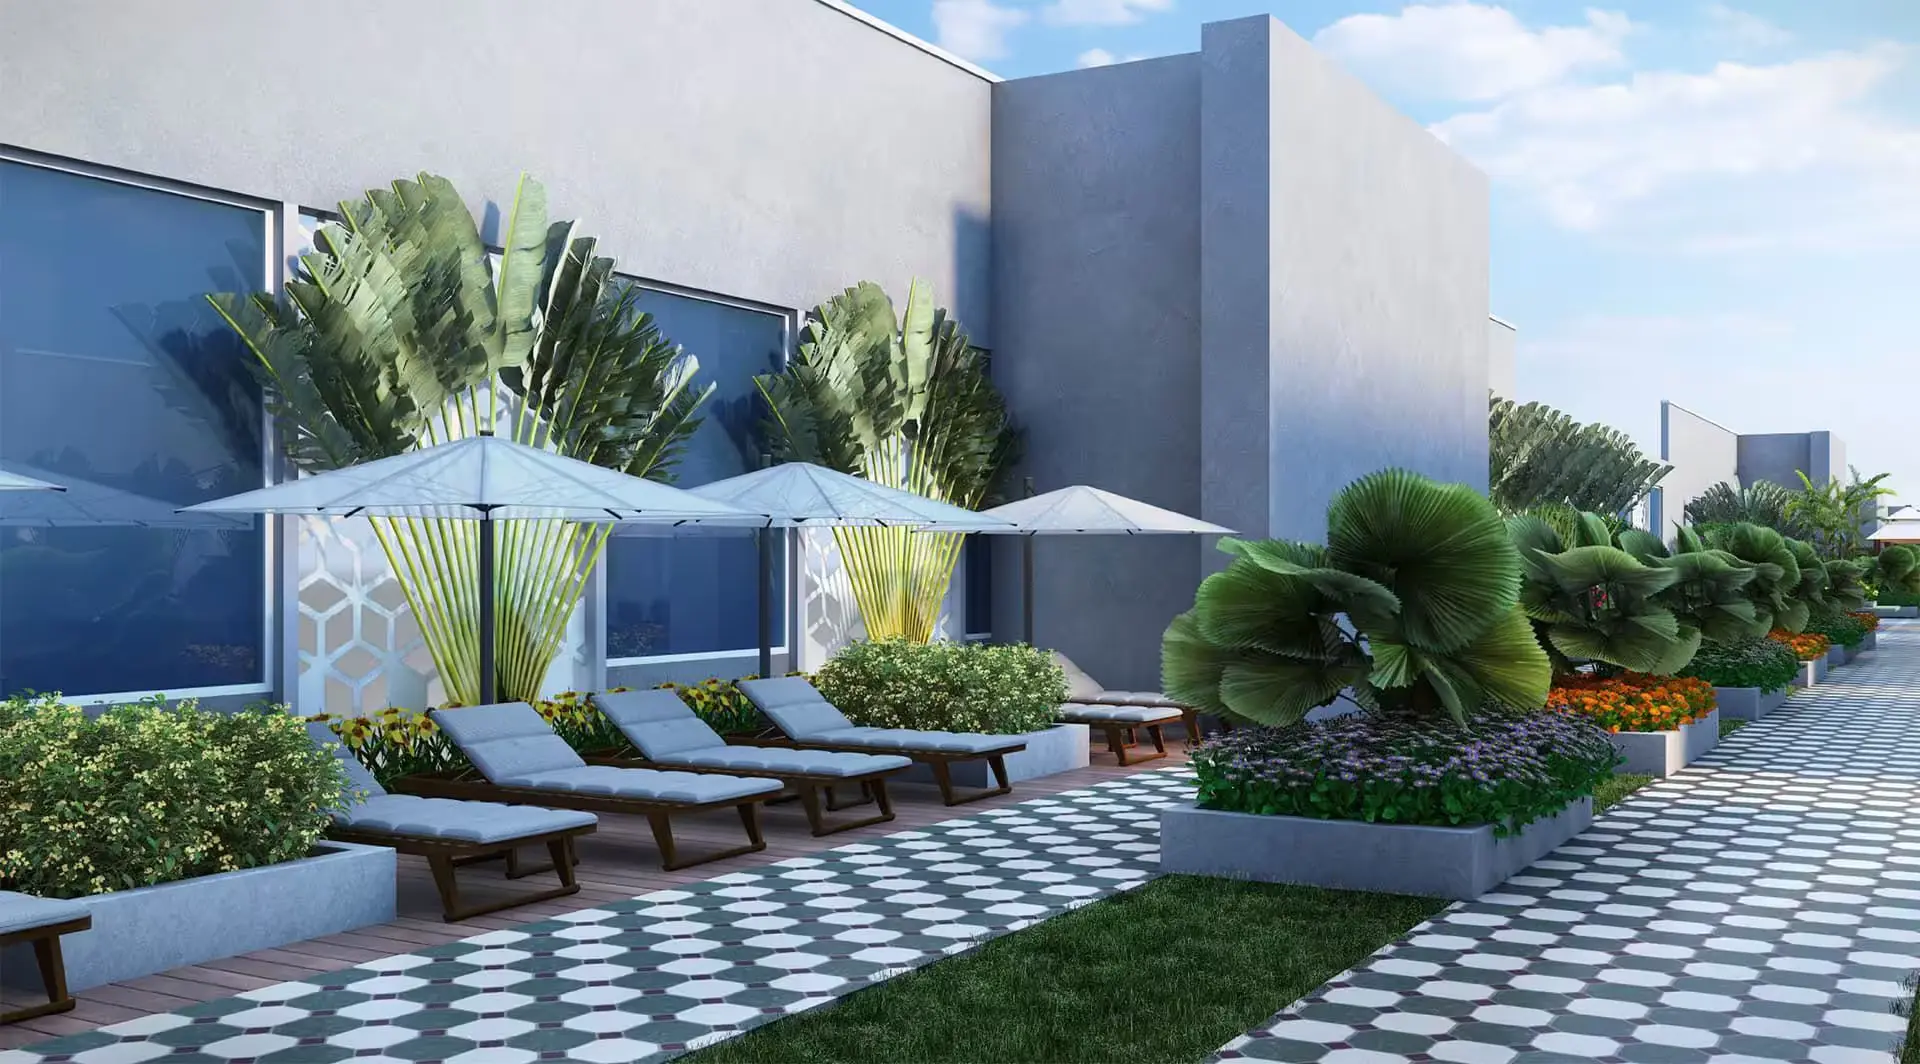

Mivan Formwork Construction
Towers are engineered using high-grade aluminum shuttering technology. This ensures superior earthquake resistance, seamless wall finishes, and dampness-free structural longevity.
By Nirala India Parivar
Nirala India Parivar, Sector-1, Greater Noida West, Uttar Pradesh
RERA No.UPRERAPRJ913692/03/2025
Enquire about this project
Verified pricing, brochure & assisted site visit.
Overview
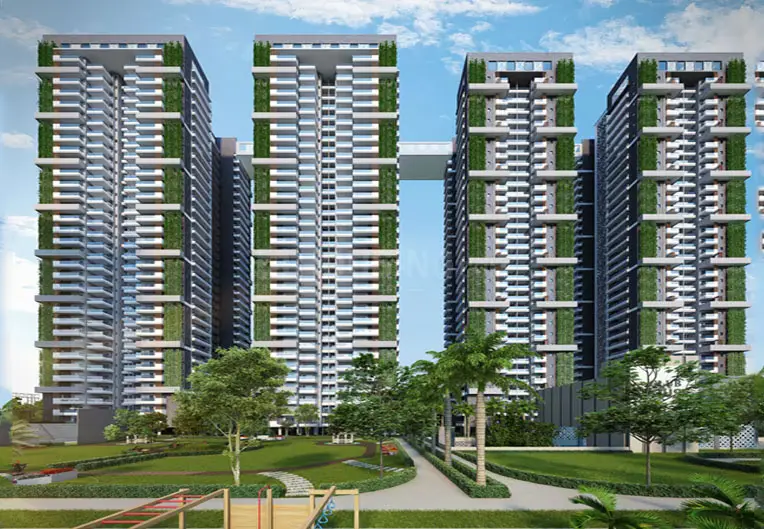
Nirala Grand is an ultra-luxury residential development in Sector-1, Greater Noida West, offering spacious 3 BHK, 3 BHK + Servant, and 4 BHK + Servant homes across a low-density, limited-inventory layout. Designed around stand-alone towers set amid landscaped greens, the project brings together signature lifestyle features such as a Skywalk, Moon Lounge, a dedicated Brahmsthal, and a pet-friendly zone — built for residents who want more than just an address. Its Sector-1 location keeps Noida, Delhi, and the upcoming Jewar International Airport within easy reach, alongside schools, hospitals, and high-street shopping nearby. With pre-launch pricing currently open, early buyers get first pick of layouts and premium-view units before rates move up.
At a glance
Floor plans, unit sizes, payment plan and pricing — sent to you by a verified advisor.
| Type | Area |
|---|---|
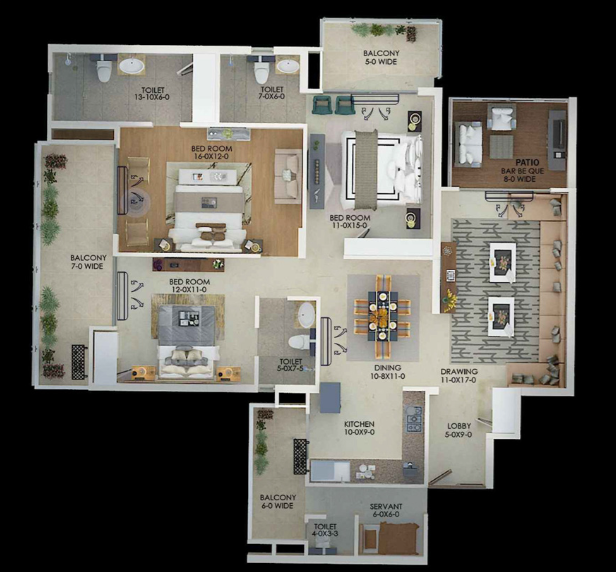
| 3 BHK | 1,805 sqft |
| 3 BHK | 2,425 sqft |
| 4 BHK | 3,050 sqft |
3 BHK
1,805 sqft
 1 / 3
1 / 3Verification
UPRERAPRJ913692/03/2025
Uttar Pradesh Real Estate Regulatory Authority (UP RERA)
| RERA Information | Details |
|---|---|
| Project Name | Nirala Grand |
| RERA Number | UPRERAPRJ913692/03/2025 |
| Phase | 1 |
| Authority | Uttar Pradesh Real Estate Regulatory Authority (UP RERA) |
RERA records change — verify on the official portal before booking.
Pricing
Prices we have not been able to confirm are marked as such rather than estimated. Verified figures are checked against the developer and the RERA record.
| Type | Area | Price |
|---|---|---|
| 3 BHK | 1,805 sqft | Not verified |
| 3 BHK | 2,425 sqft | Not verified |
| 4 BHK | 3,050 sqft | Not verified |
What sets it apart
Towers are engineered using high-grade aluminum shuttering technology. This ensures superior earthquake resistance, seamless wall finishes, and dampness-free structural longevity.
Every apartment is built as a standalone corner residence. This eliminates common hallway noise and guarantees complete acoustic privacy between neighboring families.
Living spaces feature higher-than-average vertical clearance. This increases air circulation, enhances natural light distribution, and gives interiors an immediate premium, spacious feel.
Expansive, continuous balconies encircle the outer perimeter of the apartments. This design provides private outdoor lounges with panoramic views of the central landscapes and city skyline.
Residential blocks are designed with only 4 units per floor. This low-density corridor layout minimizes hallway traffic and ensures quiet, exclusive floor access.
Every layout is systematically aligned with traditional Vastu principles. Entryways, master bedrooms, and kitchens are positioned to optimize positive energy flows and ventilation.
The majority of the 10.5-acre township is restricted from concrete construction. It is dedicated exclusively to manicured theme gardens, vertical tree belts, and open-air lawns.
The community is anchored by a sacred spiritual zone featuring a live Banyan tree and an outdoor Vedic ritual arena. This offers a dedicated space for resident meditation and community prayers.
A massive multi-level recreation hub packed with premium health lounges. It includes a fully equipped gym, indoor sports courts, and an all-weather swimming pool.
An internal high-street commercial strip integrated directly on-site. This gives residents instant access to essential daily grocery shopping, pharmacies, and cafes without leaving the complex.
Connectivity
| Landmark | Travel time |
|---|---|
| Yatharth Super Speciality Hospital | 5 minutes drivemarketing estimate |
| Numed Super Speciality Hospital | 7 minutes drivemarketing estimate |
| Fortis Hospital, Noida | 20 minutes drivemarketing estimate |
| St. Xavier's High School | 8 minutes drivemarketing estimate |
| Delhi Public School (DPS), Sector 122 | 12 minutes drivemarketing estimate |
| FNG Expressway (Faridabad-Noida-Ghaziabad) | 5 minutes drivemarketing estimate |
| Gaur Chowk / Kisan Chowk | 8 minutes drivemarketing estimate |
| Noida Sector 81 Metro Station | 12 minutes drivemarketing estimate |
| Maripat Railway Station | 15 minutes drivemarketing estimate |
| Ghaziabad Railway Station | 30 minutes drivemarketing estimate |
| Central Noida (Sector 75/78/79 Cluster) | 8 minutes drivemarketing estimate |
| Sector 18 Market / Atta Market (Noida) | 30 minutes drivemarketing estimate |
Lifestyle
The developer
Nirala India Parivar is one of India's most trusted real estate developers, known for creating premium residential, commercial and mixed-use developments that combine quality construction, thoughtful design and long-term value. With a strong presence across key markets including Greater Noida, the company has delivered landmark projects that cater to the evolving needs of modern homebuyers and investors. Every Nirala India Parivar development reflects a commitment to architectural excellence, superior craftsmanship and world-class living experiences.
View developer profileGood to know
The questions buyers ask most about Nirala Grand. Tap any question to read the answer.
Nirala Grand is an upcoming ultra-luxury residential township spanning 10.5 acres in Sector 1, Greater Noida West. It features standalone G+33 high-rise towers designed with premium architecture, high-end amenities, and advanced construction technology.
The project is being developed by Nirala India Parivar, a highly prominent and trusted real estate brand in the Delhi NCR region, known for delivering successful residential projects like Nirala Estate.
Nirala Grand is a premium revival of a previously stalled project known as Morpheus Pratiksha. Nirala India Parivar took over the land plot footprint to completely redesign and construct it into a luxury landmark.
"The Reserve" is a newly launched, dedicated phase within the Nirala Grand township. It focuses specifically on highly efficient, luxury 2 BHK and compact 3 BHK apartment configurations.
Yes, Nirala Grand is fully approved and registered with the Real Estate Regulatory Authority. The official UP RERA registration number for the project is UPRERAPRJ7881.
As per the active RERA mandate and development schedule, phased handovers and possession are officially slated to begin from February 2030.
Yes, it is secure. Because the project is now under Nirala India Parivar and fully bound by strict UP RERA guidelines, financial compliance, construction timelines, and buyer investments are legally protected.
The project is built using advanced Mivan Formwork Construction technology (aluminum shuttering). This provides superior earthquake resistance, seamless wall finishes, and completely eliminates moisture and dampness issues.
It means every apartment is engineered as a standalone corner unit with independent structural walls. No two apartments share a common wall, ensuring absolute acoustic privacy and zero noise transmission between neighbours.
The apartments are designed with 11-foot finished ceiling heights. This is significantly higher than the standard 10-foot market average, providing better ventilation, more natural light, and a grander interior feel.
Yes, 100% of the architectural layouts are mapped according to traditional Vastu Shastra principles. Main entrance doors, master bedrooms, and kitchens are positioned to optimize positive energy flow.
The salable areas (Super Area) range from a minimum of 940 sq. ft. (2 BHK in The Reserve) up to a maximum of 3,200 sq. ft. (ultra-luxury 4.5 BHK + Servant).
Prices range from ₹89 Lakhs for entry-level 2 BHK units up to ₹3.61 Crores for top-end 4.5 BHK layouts. (Note: Prices depend on the booking phase, tower height, and view preferences).
The base sale price for the flagship luxury towers averages between ₹9,500 to ₹11,500 per sq. ft., depending on the specific phase and tower location.
Beyond the base price, final cost sheets include standard mandatory additions such as Goods and Services Tax (GST), Preferential Location Charges (PLC) for floor/views, Car Parking allotment, Club Membership, and Interest-Free Maintenance Security (IFMS).
Get verified pricing, the brochure and an assisted site visit.