

Design & Specifications
Vitrified tile flooring in living areas and bedrooms, ceramic tiles in bathrooms and balconies, granite kitchen worktop with steel sink, premium sanitaryware and CP fittings
By Nirala World
Nirala World, Office No-21, Logix Infotech Park, D-5, Sector-59, Noida — 201301
RERA No.UPRERAPRJ707952
Enquire about this project
Verified pricing, brochure & assisted site visit.
Overview
Nirala Trio is a premium residential development positioned in the heart of Greater Noida West, one of the fast-developing micro-markets in the Delhi-NCR region. The project is designed around spacious 3 BHK condominiums with an added study room, aimed at buyers looking for a comfortable, well-connected home without the price tag of central Noida. Its location offers easy access to Delhi, Noida, the Noida Expressway, and the FNG corridor, making daily commutes and connectivity a strong draw for prospective residents. The development combines contemporary architecture with a curated set of lifestyle amenities — from a dedicated commercial plaza to wellness and recreational spaces — positioning it as a well-rounded residential option in the Noida Extension belt.
At a glance
Floor plans, unit sizes, payment plan and pricing — sent to you by a verified advisor.
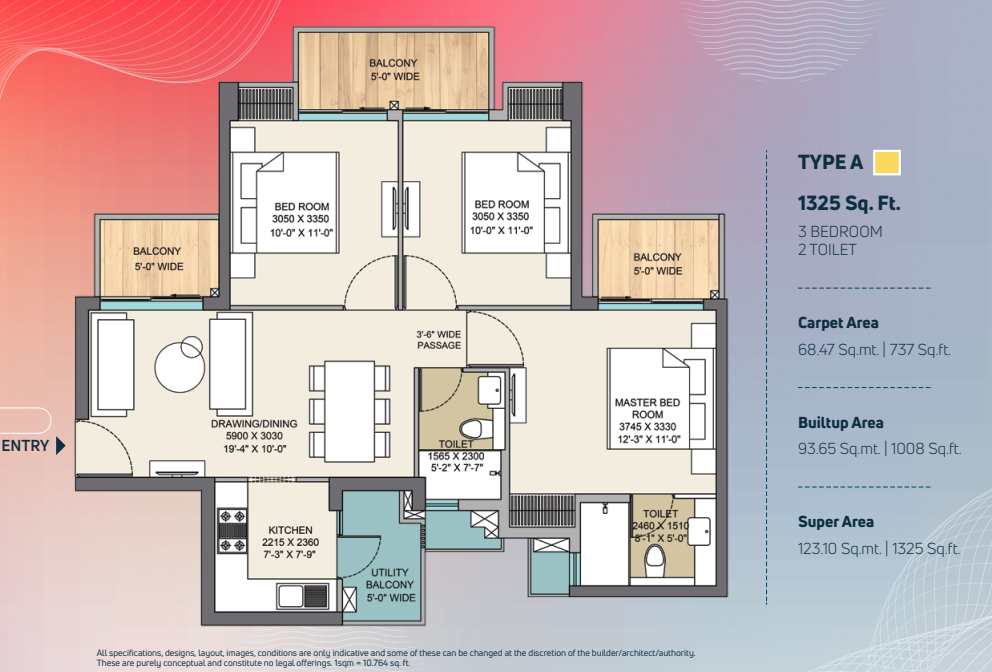
| Type | Area |
|---|---|
| 3 BHK | 1,325 sqft |
| 3 BHK | 1,600 sqft |
| 3 BHK | 1,675 sqft |
3 BHK
1,325 sqft
 1 / 3
1 / 3Verification
UPRERAPRJ707952
Uttar Pradesh Real Estate Regulatory Authority (UP RERA)
| RERA Information | Details |
|---|---|
| Project Name | Nirala Trio |
| RERA Number | UPRERAPRJ707952 |
| Phase | 1 |
| Authority | Uttar Pradesh Real Estate Regulatory Authority (UP RERA) |
RERA records change — verify on the official portal before booking.
Pricing
Prices we have not been able to confirm are marked as such rather than estimated. Verified figures are checked against the developer and the RERA record.
| Type | Area | Price |
|---|---|---|
| 3 BHK | 1,325 sqft | Not verified |
| 3 BHK | 1,600 sqft | Not verified |
| 3.5 BHK | 1,675 sqft | Not verified |
What sets it apart
Vitrified tile flooring in living areas and bedrooms, ceramic tiles in bathrooms and balconies, granite kitchen worktop with steel sink, premium sanitaryware and CP fittings
100% DG power backup for common areas; up to 100% backup available for individual units on a paid basis
Gated community with secured access and high-speed passenger elevators
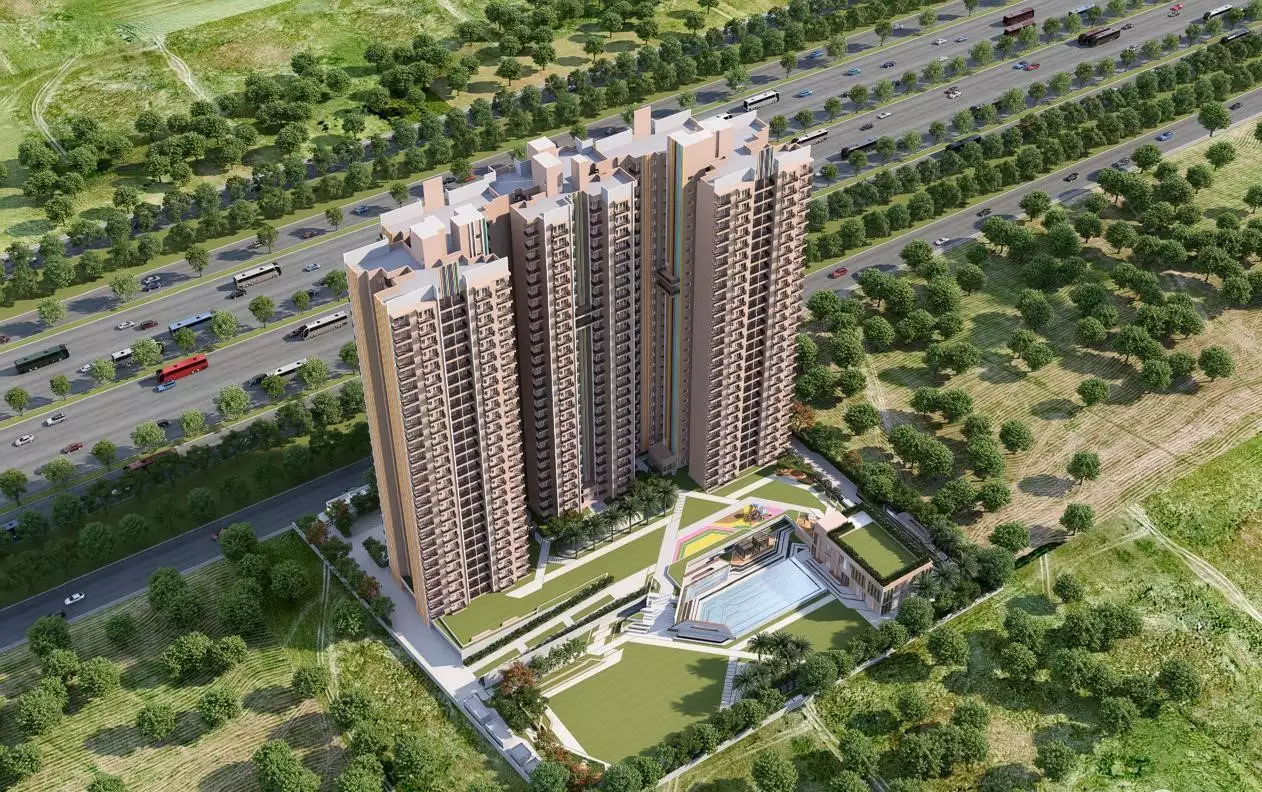
The project spans 3.4 acres and features only 3 towers with 378 total units. This low-density layout ensures less crowd, more privacy, and a peaceful environment.
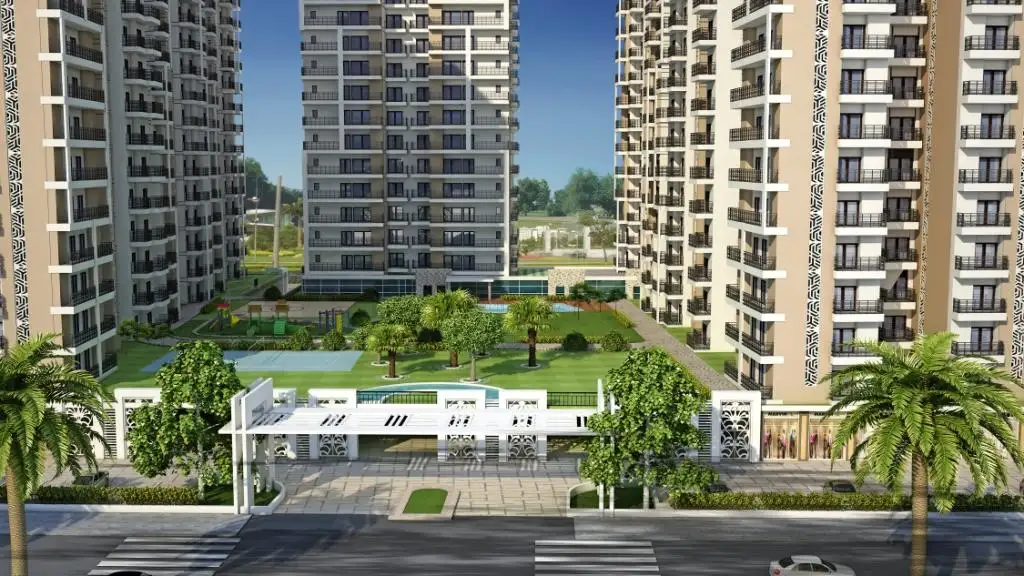
The complex is designed around a modern semi-podium concept. Roughly 70% of the total land area is dedicated to landscaped gardens, water bodies, and walking paths.
Residents gain access to an expansive clubhouse featuring a swimming pool, kids' splash pool, jacuzzi, spa, and a multi-purpose banquet hall.
The project includes premium outdoor and indoor sports infrastructure. It features a fully equipped gym, a skating rink, yoga/meditation pavilions, and badminton and basketball courts.
Connectivity
| Landmark | Travel time |
|---|---|
| St. John's School | Walking distancemarketing estimate |
| Yatharth Hospital | 2 minutes drivemarketing estimate |
| City Centre Mall (Kisan Chowk) | 4 minutes drivemarketing estimate |
| Metro Station, Sector 78 | 10 minutes drivemarketing estimate |
| NH-24, Ghaziabad | 10 minutes drivemarketing estimate |
| Gaur Chowk | 2 Kilometresmarketing estimate |
| Noida Sector 52 and Sector 78 Metro Stations | 15 minutes drivemarketing estimate |
Lifestyle
The developer
Nirala World is one of India's most trusted real estate developers, known for creating premium residential, commercial and mixed-use developments that combine quality construction, thoughtful design and long-term value. With a strong presence across key markets including Greater Noida, the company has delivered landmark projects that cater to the evolving needs of modern homebuyers and investors. Every Nirala World development reflects a commitment to architectural excellence, superior craftsmanship and world-class living experiences.
View developer profileGood to know
The questions buyers ask most about Nirala Trio. Tap any question to read the answer.
Nirala Trio is an under-construction residential project that was launched in January 2023. The official RERA-registered possession date is December 2028, though structural completion is targeted significantly earlier for internal fit-outs.
Yes, the project is completely legal and verified by the state regulatory authority. It is registered under the official UP RERA ID UPRERAPRJ707952.
The project is strategically situated at Plot GH-03A, Sector 2, Greater Noida West (popularly known as Noida Extension), Uttar Pradesh. It sits right in the heart of a highly developed and well-connected residential sector.
The base property prices range from approximately ₹1.44 Crore to ₹1.92 Crore. The exact cost varies depending on the layout size, floor level, and preferential location charges (PLC).
Apart from the flat cost, buyers need to budget for mandatory additional expenses. These include car parking space allocation, club membership fees, power backup installation, IFMS (Interest-Free Maintenance Security), and government registry/stamp duty charges
To maintain an exclusive and low-density environment, the project features only 3 high-rise towers built on a semi-podium concept, housing a total of 378 premium apartments.
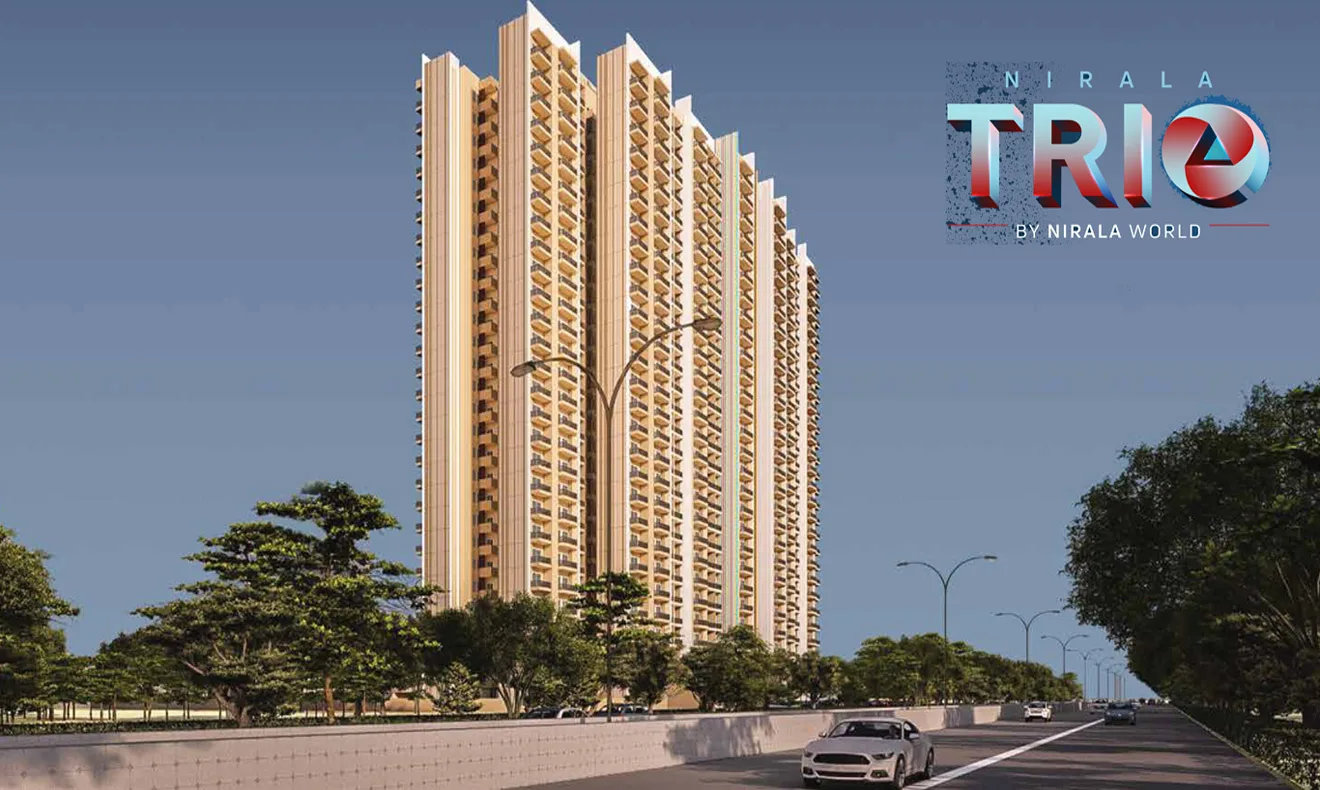
All three high-rise towers in this project are designed with a G + 27 floor structure (Ground floor plus 27 residential floors), offering excellent views of the surrounding green landscapes.
The entire complex is spread over a compact and well-planned land parcel of 3.4 acres, ensuring that the community remains low-density and closely knit.
The developer has dedicated approximately 70% of the total land area to open spaces. This area is completely vehicle-free on the podium level, featuring landscaped gardens, water features, and pedestrian pathways.
Residents have access to a massive 25,000 sq. ft. mega clubhouse equipped with a swimming pool, kids' splash pool, gymnasium, spa, jacuzzi, badminton and basketball courts, skating rink, and a dedicated yoga/meditation pavilion.
The Noida Sector 52 and Sector 78 metro stations are the closest operational transit points, located roughly a 10 to 15-minute drive away. Additionally, a proposed metro station is slated to come up just 1 km from the site.
Yes, St. John’s School is within walking distance (~500 meters). For healthcare, the state-of-the-art Yatharth Super Speciality Hospital is located just 1 km away, providing round-the-clock emergency medical services.
The property is exceptionally well-located, sitting just 2 km (a 4-minute drive) from Gaur Chowk (Kisan Chowk). It also offers swift access to the FNG Expressway and NH-24, both situated within a 5 km radius.
The project is being developed by Nirala World, a highly reputed real estate builder in Delhi NCR known for delivering successful residential projects like Nirala Estate (Phase 1 & 2) in the immediate region.
Get verified pricing, the brochure and an assisted site visit.