
Low-Rise Independent Living
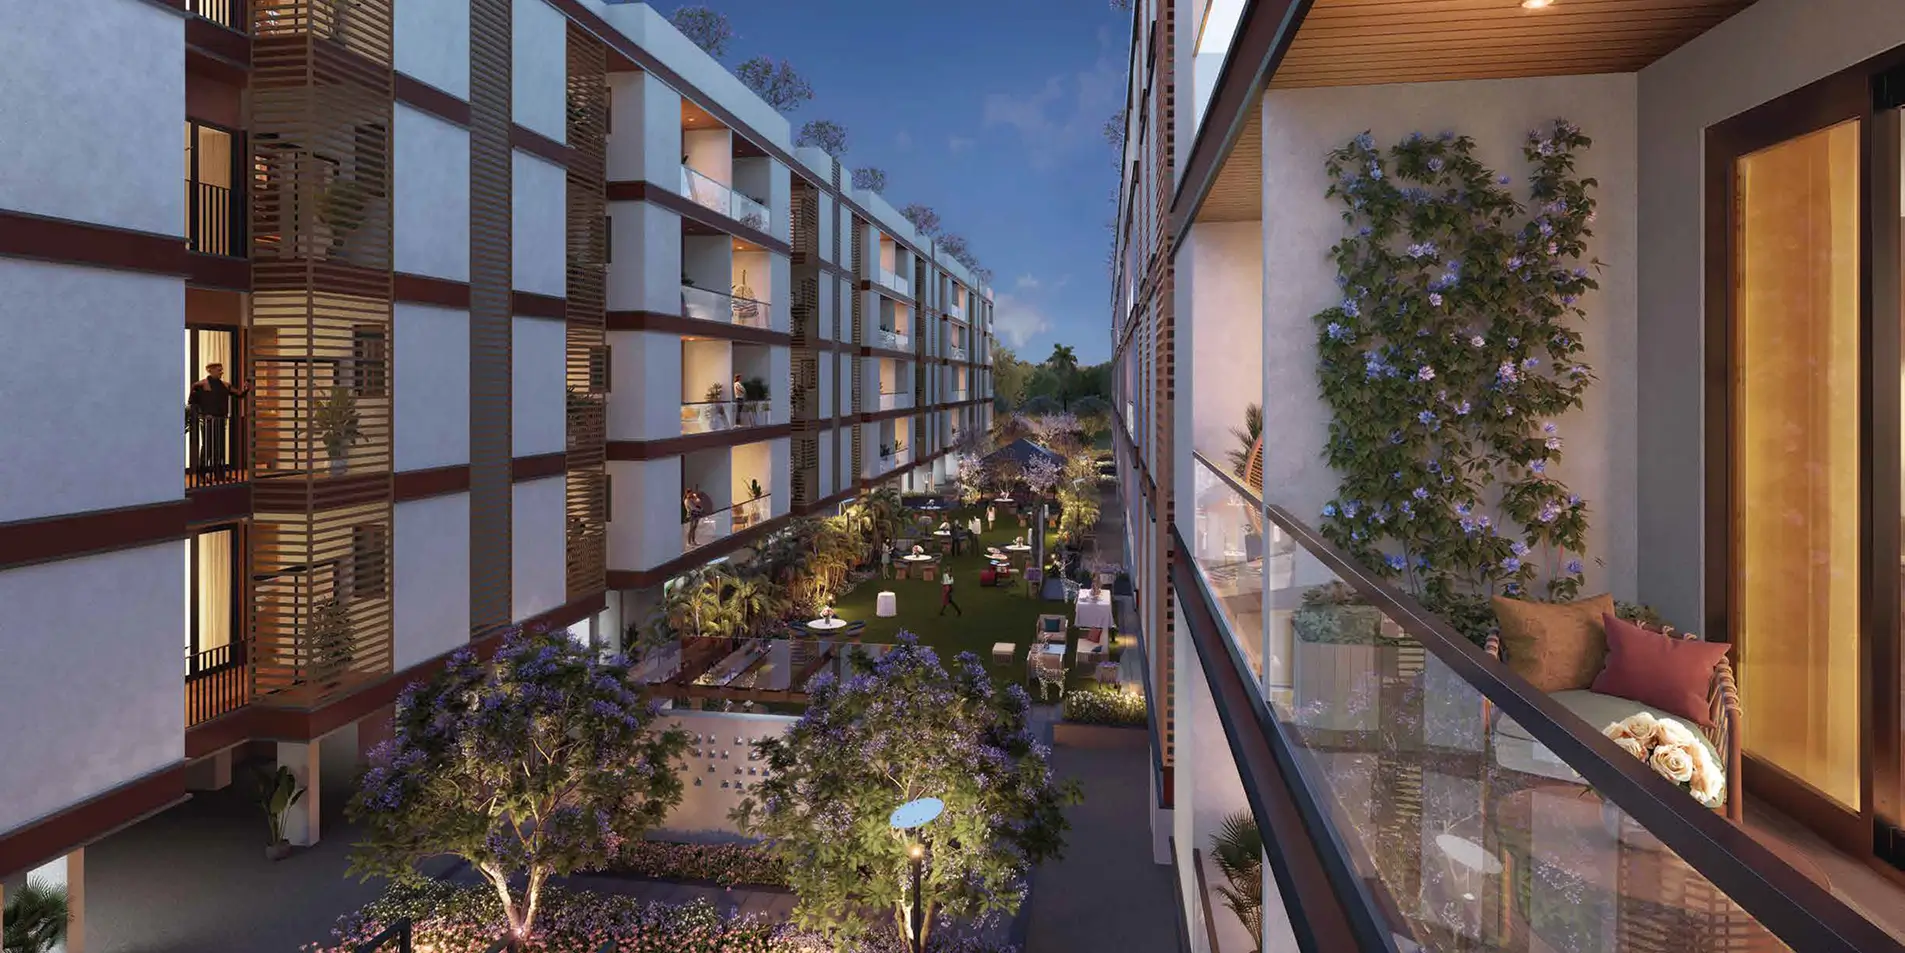
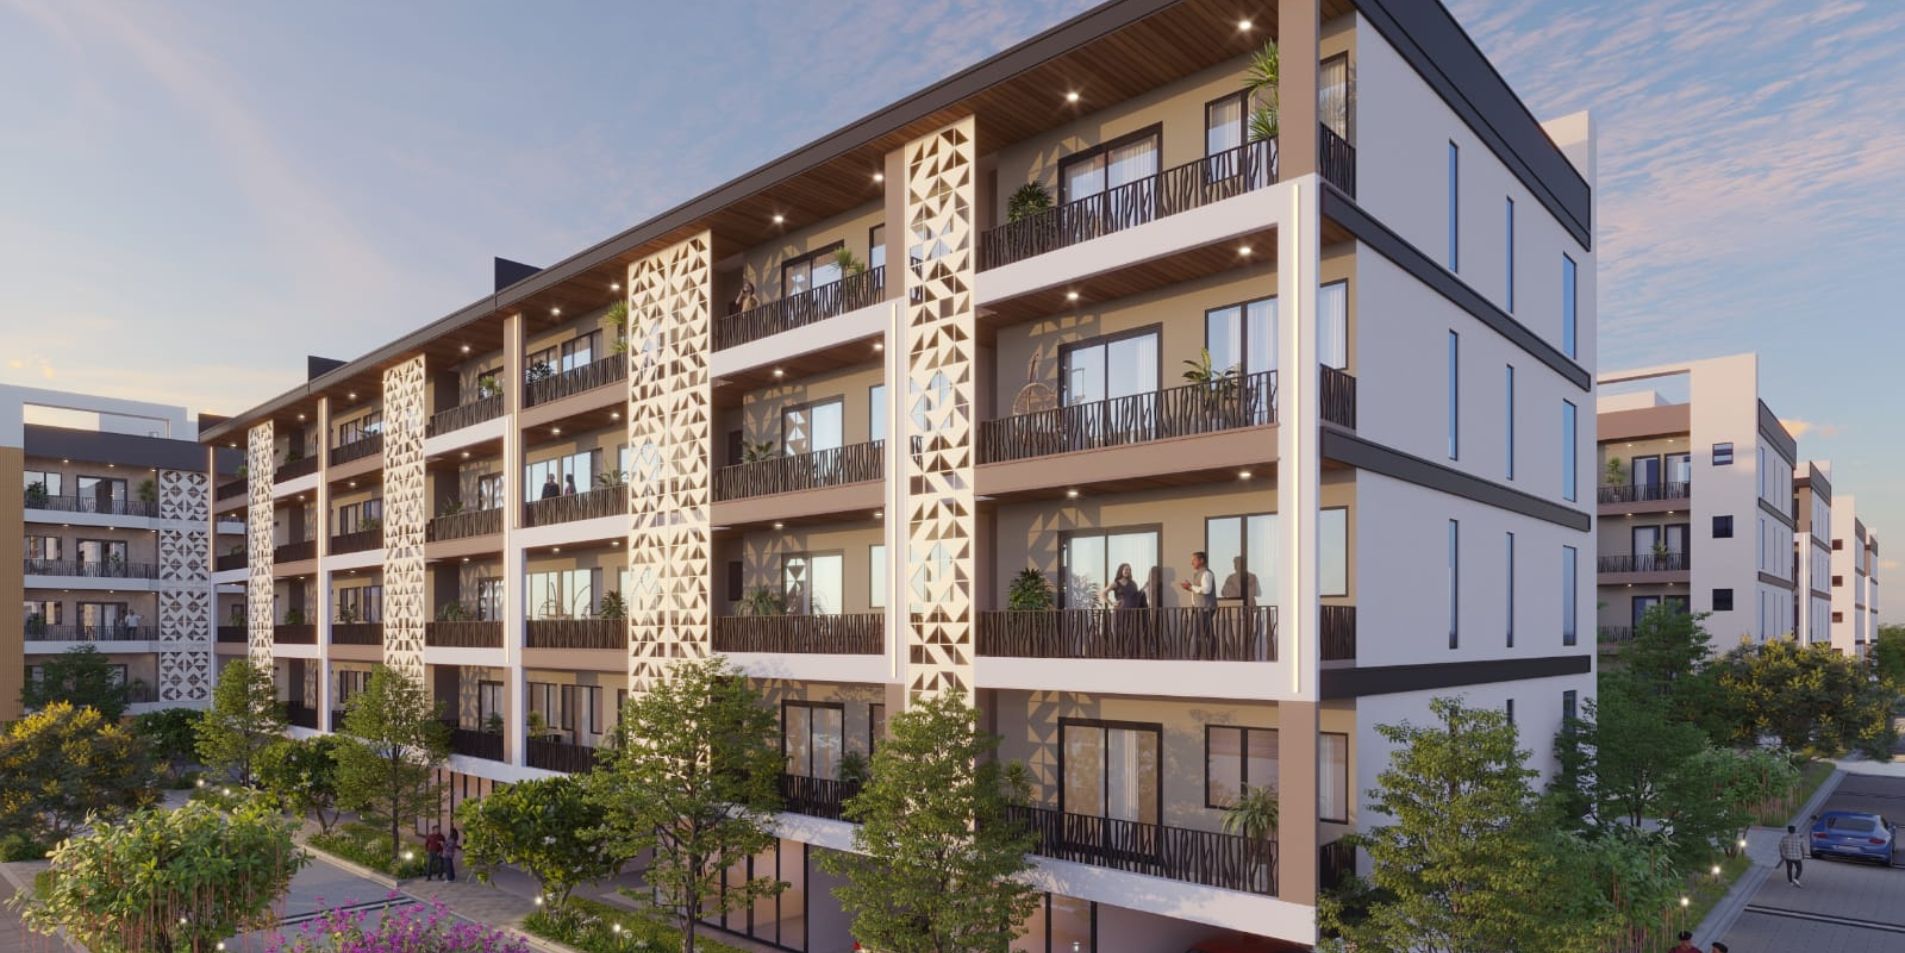
The project offers independent residential floors in a low-rise G+4 development, providing an alternative to conventional high-rise apartment living.
By N. S. Buildtech Pvt. Ltd.
Sector 2, Sohna, Gurugram, Haryana – 122001
RERA No.GGM/971/703/2025/74
Enquire about this project
Verified pricing, brochure & assisted site visit.
Overview
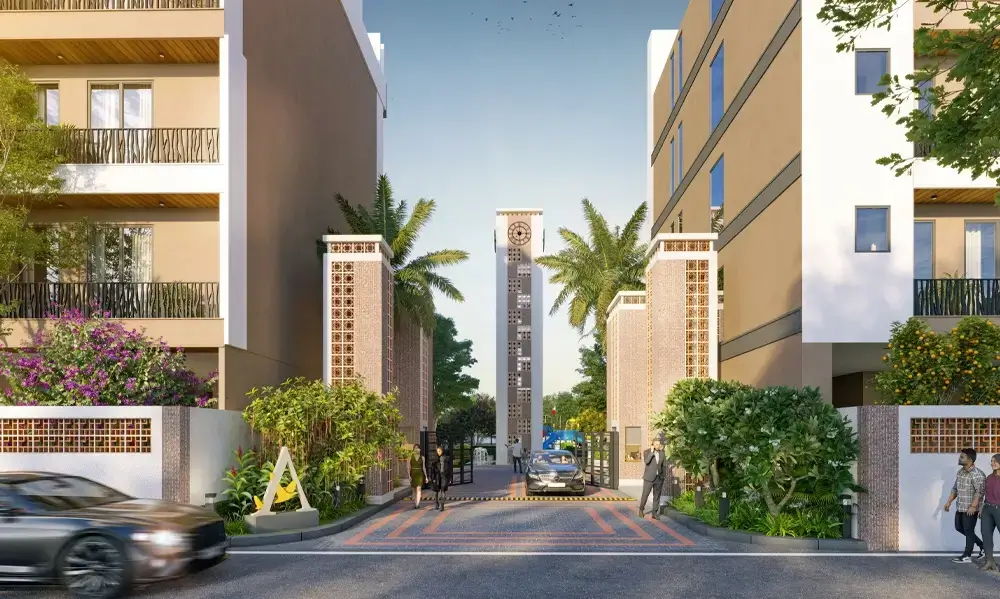
NS Arcus Avani Floors is a premium low-rise residential development by NS Arcus, located in Sector 2, Sohna, Gurugram, Haryana. The project is positioned within the Anand Niketan development and is designed for homebuyers seeking independent-floor living with the benefits of a gated residential community. Spread across approximately 12 acres, Avani Floors comprises 35 low-rise buildings with 140 residential units. The project offers spacious 3 BHK independent builder floors with unit sizes ranging from approximately 1,329 sq.ft. to 1,450 sq.ft. and current prices ranging from ₹1.64 Crore to ₹1.86 Crore.
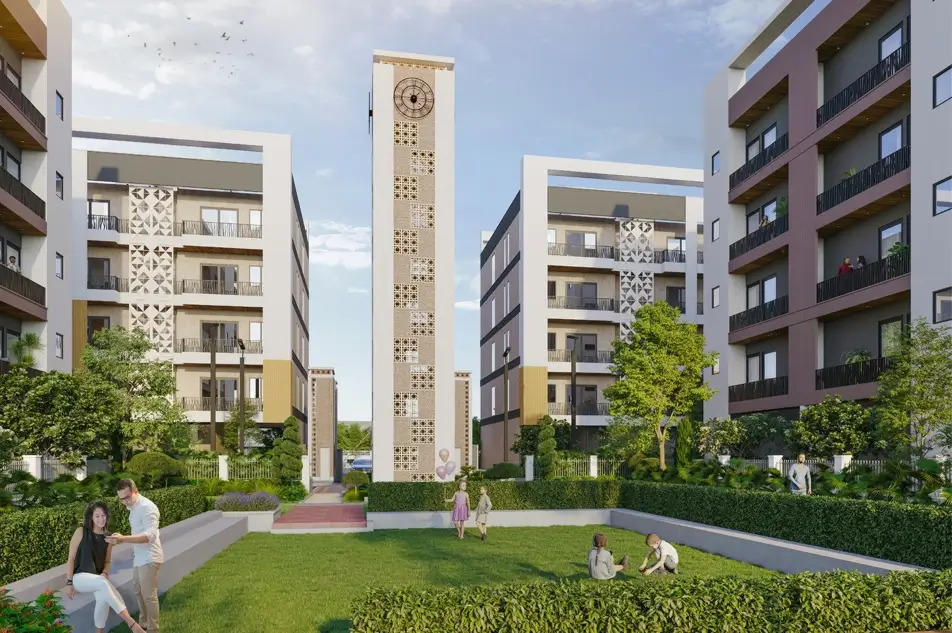
The development combines low-density living with landscaped green areas, recreational facilities, security infrastructure and modern lifestyle amenities. Key features include a swimming pool, gymnasium, children's play area, multipurpose spaces, sports facilities, dedicated EV charging infrastructure and private lifts.
Its location provides connectivity to the Gurgaon-Sohna Elevated Corridor, Delhi-Mumbai Expressway and KMP Expressway. Educational institutions such as GD Goenka World School and KR Mangalam University are also accessible from the project. The project is RERA registered under GGM/971/703/2025/74, dated July 11, 2025, and is currently under construction with possession scheduled for January 2030.
At a glance
Floor plans, unit sizes, payment plan and pricing — sent to you by a verified advisor.
| Type | Area |
|---|---|
| 3 BHK | 1,329 sqft |
| 3 BHK | 1,352 sqft |
| 3 BHK | 1,362 sqft |
| 3 BHK | 1,450 sqft |
3 BHK
1,329 sqft
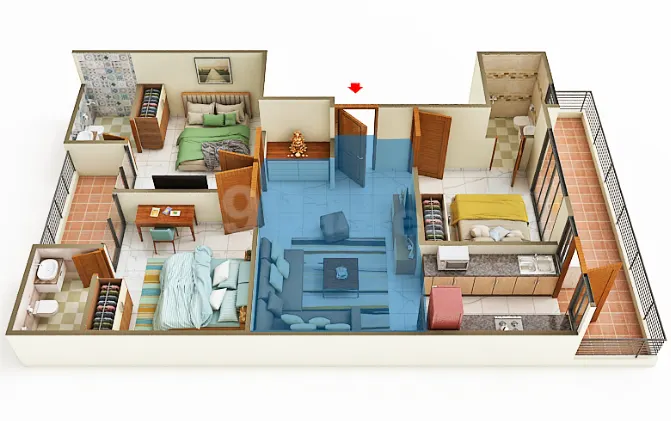 1 / 4
1 / 4Verification
GGM/971/703/2025/74
Haryana Real Estate Regulatory Authority (HARERA)
| RERA Information | Details |
|---|---|
| Project Name | NS Arcus Avani Floors |
| RERA Number | GGM/971/703/2025/74 |
| Phase | 1 |
| Valid Till | 2030-04-29 |
| Authority | Haryana Real Estate Regulatory Authority (HARERA) |
RERA records change — verify on the official portal before booking.
Verify on the portalPricing
Prices we have not been able to confirm are marked as such rather than estimated. Verified figures are checked against the developer and the RERA record.
| Type | Area | Price |
|---|---|---|
| 3 BHK | 1,329 sqft | Not verified |
| 3 BHK | 1,352 sqft | Not verified |
| 3 BHK | 1,362 sqft | Not verified |
| 3 BHK | 1,450 sqft | Not verified |
What sets it apart
The project offers independent residential floors in a low-rise G+4 development, providing an alternative to conventional high-rise apartment living.
Located in Sector 2, Sohna, Gurugram, the project benefits from the growing South Gurugram residential corridor.
The development enjoys connectivity to the Gurgaon-Sohna Elevated Corridor, Delhi-Mumbai Expressway and KMP Expressway.
With 140 units across 35 low-rise buildings, the project is planned as a relatively low-density residential development.
Private lift provision is highlighted among the project's features, adding convenience and privacy to independent-floor living.
Dedicated EV charging infrastructure caters to the growing adoption of electric vehicles.
Landscaped green areas, water features and open spaces contribute to the project's residential environment.
Residents have access to facilities including swimming pool, gymnasium, sports areas, children's play area and multipurpose spaces.
The project features gated-community infrastructure with multi-tier security and 24x7 security provisions.
The project is registered under Haryana RERA with registration number GGM/971/703/2025/74.
Where it is
Connectivity
| Landmark | Travel time |
|---|---|
| Gurgaon-Sohna Elevated Corridor | Direct Accessmarketing estimate |
| Delhi-Mumbai Expressway | 10 Minutesmarketing estimate |
| KMP Expressway | 15 Minutesmarketing estimate |
| GD Goenka World School | 5 Minutesmarketing estimate |
| KR Mangalam University | 5 Minutesmarketing estimate |
| Vatika Chowk | 15 Minutesmarketing estimate |
| Rajiv Chowk, Gurugram | 20 Minutesmarketing estimate |
| Dwarka Expressway | 30 Minutesmarketing estimate |
| IGI Airport | 50 Minutesmarketing estimate |
Lifestyle
The developer
N. S. Buildtech Pvt. Ltd. is one of India's most trusted real estate developers, known for creating premium residential, commercial and mixed-use developments that combine quality construction, thoughtful design and long-term value. With a strong presence across key markets including Gurugram, the company has delivered landmark projects that cater to the evolving needs of modern homebuyers and investors. Every N. S. Buildtech Pvt. Ltd. development reflects a commitment to architectural excellence, superior craftsmanship and world-class living experiences.
View developer profileGood to know
The questions buyers ask most about NS Arcus Avani Floors. Tap any question to read the answer.
NS Arcus Avani Floors is a premium residential independent-floor project located in Sector 2, Sohna, Gurugram. The development offers low-rise 3 BHK builder floors within a gated residential environment.
Avani Floors is developed by NS Arcus, with the Haryana RERA project report identifying the promoter as N. S. Buildtech Pvt. Ltd.
The project is located in Sector 2, Sohna, Gurugram, Haryana – 122001. It is situated in the South Gurugram/Sohna residential corridor.
The project currently lists 3 BHK builder/independent floors as its primary configuration, with reported sizes ranging from approximately 1,329 sq.ft. to 1,450 sq.ft.
The currently reported price range for Avani Floors is approximately ₹1.64 Crore to ₹1.86 Crore for the listed 3 BHK units. Actual pricing may vary according to floor, size, specifications, parking and applicable charges.
The reported possession timeline for Avani Floors is January 2030. The project is currently under construction.
Yes, Avani Floors is registered under Haryana RERA with registration number GGM/971/703/2025/74, dated July 11, 2025. Buyers should verify the latest registration/project disclosures on the official Haryana RERA portal before making a purchase decision.
The project comprises approximately 140 residential units across 35 buildings.
Current project information reports the development area at approximately 12 acres.
Major amenities include a swimming pool, gymnasium, children's play area, yoga/meditation area, multipurpose hall, pickleball court, library, table tennis, badminton court and billiards/snooker facilities.
Yes, The project benefits from access to the Gurgaon-Sohna Elevated Corridor, while the broader location provides connectivity toward the Delhi-Mumbai Expressway, KMP Expressway, SPR and other parts of Gurugram.
Avani Floors is a low-rise independent-floor development. Current project information describes the buildings as G+4.
The currently reported project size range is approximately 1,329–1,450 sq.ft., with specific listed floor plans including 1,329.48, 1,352.97, 1,362.06 and 1,450.17 sq.ft.
Yes, Dedicated EV charging stations are listed among the project's key features.
The location has access to educational institutions including GD Goenka World School, GD Goenka Signature School and KR Mangalam University. The Haryana RERA project report highlights the project's proximity to the educational hub in the area.
The project's low-rise independent-floor format, residential amenities, green surroundings and connectivity to major employment and road corridors can make it relevant for end users seeking more privacy and space than a conventional high-rise apartment. However, buyers should independently evaluate construction progress, specifications, total acquisition cost and legal/RERA documents before booking.
Get verified pricing, the brochure and an assisted site visit.