
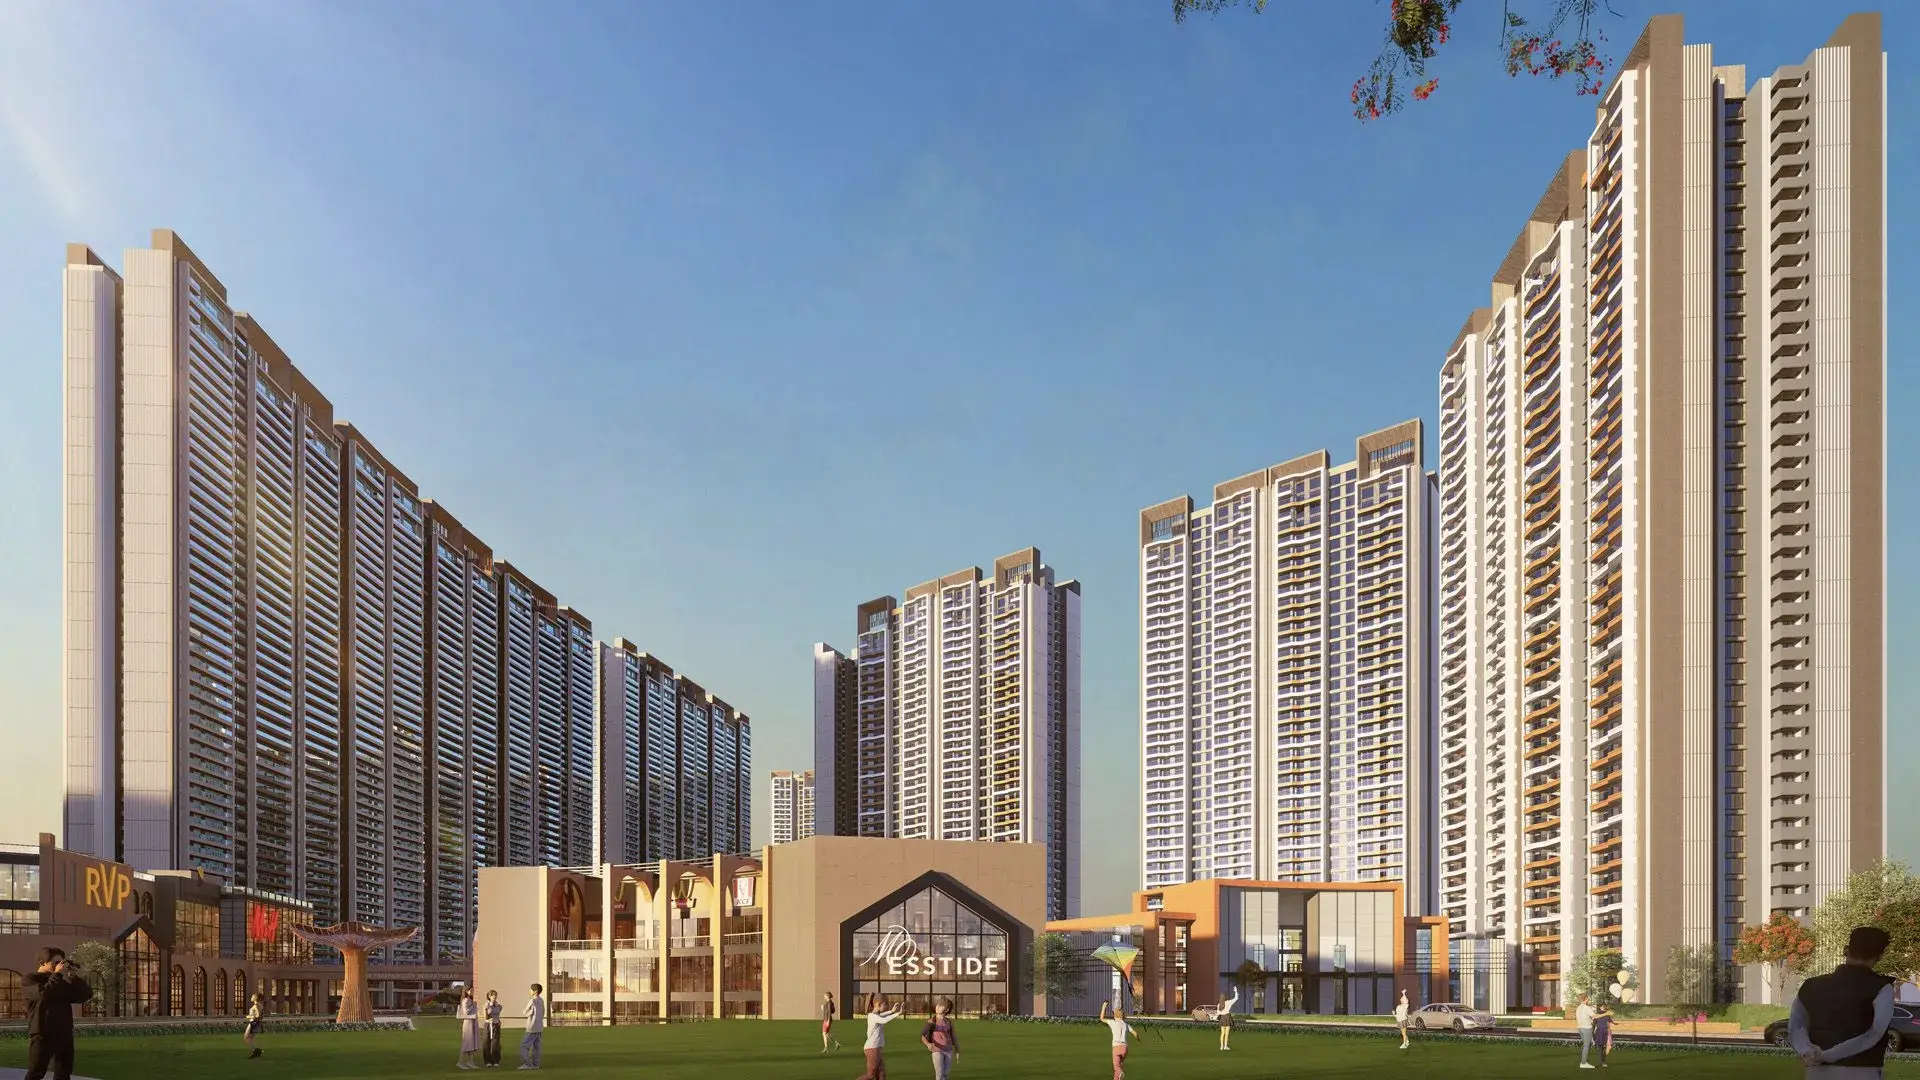
1.18 Million Sq. Ft. Forum Mall
An in-house, retail and entertainment complex managed directly by Prestige Group. It integrates premium international lifestyle brands, multi-cuisine dining options, and a multiplex cinema.
By Prestige Group
Near DME Service Road, Sector 3, Siddharth Vihar, Indirapuram Extension, Ghaziabad, Uttar Pradesh
RERA No.UPRERAPRJ470993/04/2025
Enquire about this project
Verified pricing, brochure & assisted site visit.
Overview
The Prestige City Indirapuram is a large-format residential township by Prestige Group, spread across 62.5 acres in Siddharth Vihar, Indirapuram Extension, Ghaziabad. Planned across 23 high-rise towers rising up to 50 floors, the development will house over 4,000 units in 2 BHK, 3 BHK, 4 BHK, 4 BHK Duplex, and 6 BHK Penthouse configurations. Positioned close to NH-24 and the Delhi-Meerut Expressway, the project offers quick connectivity to Noida, East Delhi, and Central Ghaziabad, with Fortis Hospital and Shaheed Sthal Metro Station both within a 5 km radius. The township is designed with an extensive amenity base — including a clubhouse, swimming pool, sports courts, and landscaped open spaces — positioning it as a self-contained residential address for NCR homebuyers and investors.
At a glance
Floor plans, unit sizes, payment plan and pricing — sent to you by a verified advisor.
| Type | Area |
|---|---|
| 2 BHK | 1,301 sqft |
| 3 BHK | 1,680 sqft |
| 4 BHK | 2,490 sqft |
| 4 BHK | 2,910 sqft |
2 BHK
1,301 sqft
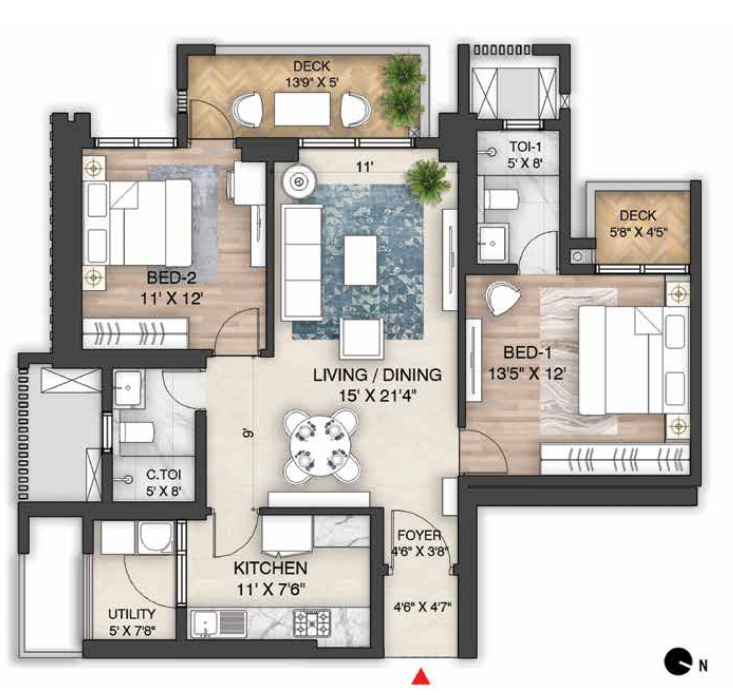 1 / 4
1 / 4Verification
UPRERAPRJ470993/04/2025
Uttar Pradesh Real Estate Regulatory Authority (UP RERA)
| RERA Information | Details |
|---|---|
| Project Name | Oakwood The Prestige City |
| RERA Number | UPRERAPRJ470993/04/2025 |
| Phase | 1 |
| Authority | Uttar Pradesh Real Estate Regulatory Authority (UP RERA) |
RERA records change — verify on the official portal before booking.
Pricing
Prices we have not been able to confirm are marked as such rather than estimated. Verified figures are checked against the developer and the RERA record.
| Type | Area | Price |
|---|---|---|
| 2 BHK | 1,301 sqft | Not verified |
| 3 BHK | 1,680 sqft | Not verified |
| 4 BHK | 2,490 sqft | Not verified |
| 4 BHK | 2,910 sqft | Not verified |
What sets it apart
An in-house, retail and entertainment complex managed directly by Prestige Group. It integrates premium international lifestyle brands, multi-cuisine dining options, and a multiplex cinema.
A self-contained residential ecosystem master-planned by Hafeez Contractor and built by L&T. The development balances residential high-rises with standalone commercial hubs, healthcare, and educational infrastructure.
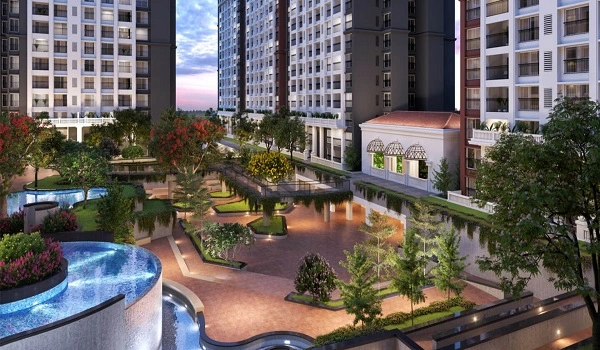
Over 25 acres are reserved for manicured lawns, dense tree groves, and themed community areas. This design creates a clean barrier against city pollution and noise.
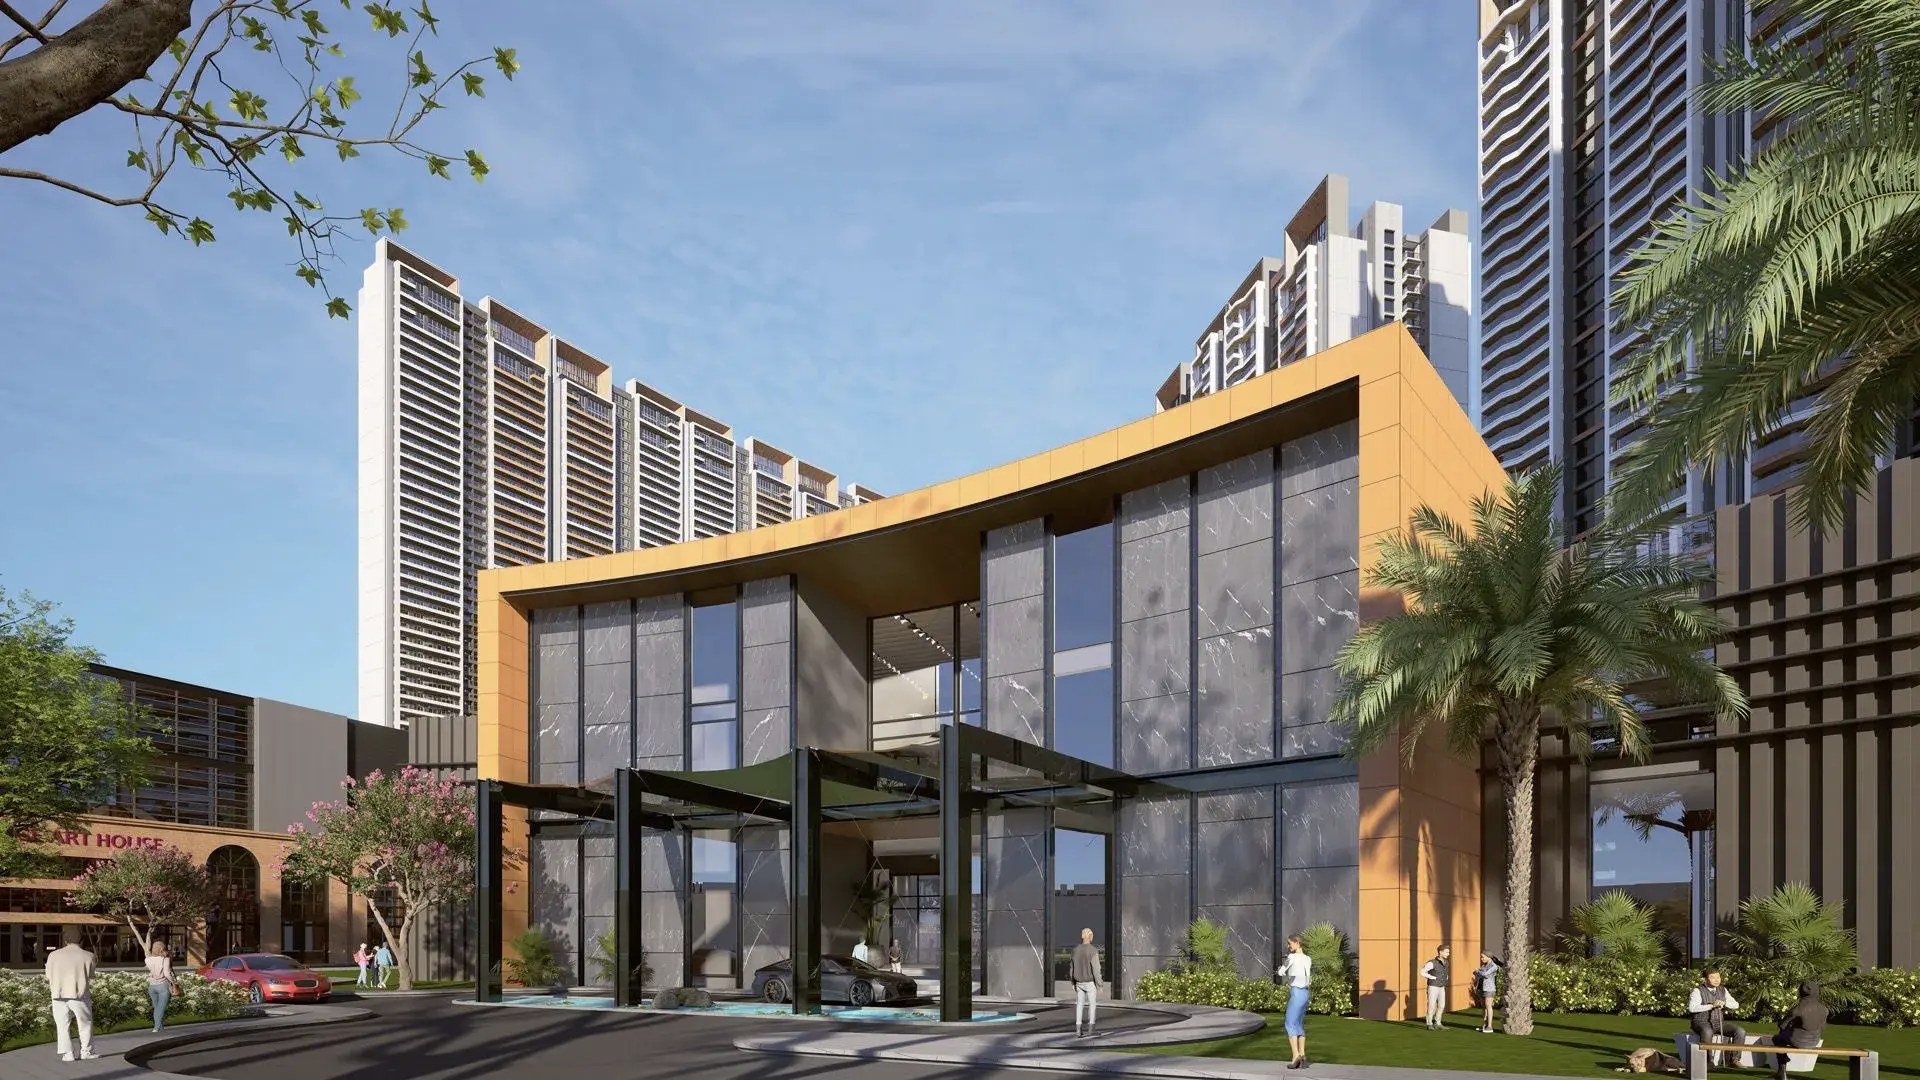
A massive 100,000 sq. ft. community space divided across three themed buildings. It includes fitness lounges, business hubs, climate-controlled swimming pools, and banqueting facilities.
Iconic high-rise engineering utilizing modern Mivan aluminum formwork construction technology. The design maximizes natural cross-ventilation, panoramic views, and structural resistance to earthquakes.
Most towers feature a four-apartment-per-floor layout with multiple high-speed passenger elevators. This design provides maximum privacy and reduces hallway foot traffic.
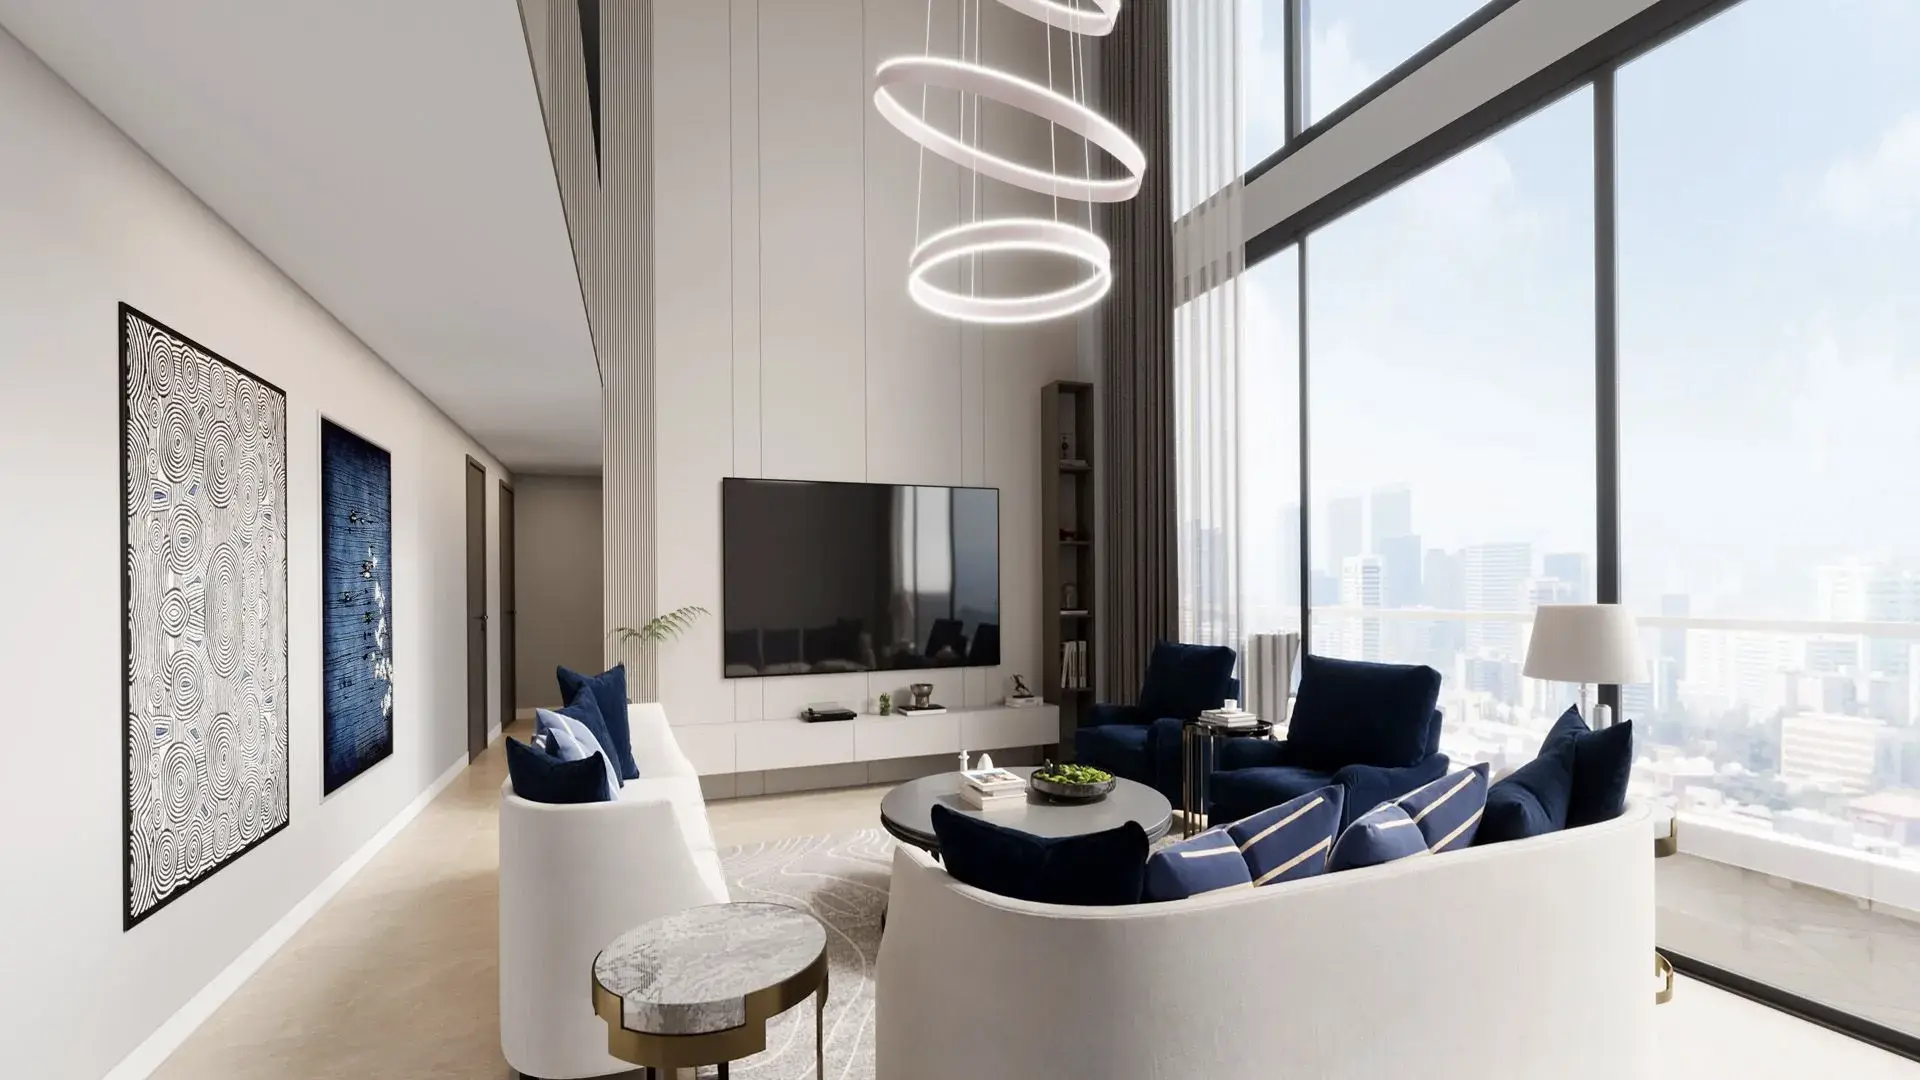
Generous layouts that range from functional 2 BHK homes to expansive 6 BHK Sky Mansions. Each unit features wrap-around balconies, staff quarters, and premium finishings.
A continuous, high-level pedestrian walkway that links multiple towers and common areas. It serves as a scenic, vehicle-free path for jogging, walking, and leisure.
Dedicated zones featuring outdoor multi-sport courts, skating rinks, and indoor play centers. These spaces cater to active recreation for children and adults alike.
A 5-tier security framework equipped with AI-powered CCTV surveillance, biometric access gates, and RFID car tags. The perimeter is monitored 24/7 by trained personnel.
Connectivity
| Landmark | Travel time |
|---|---|
| Noida Electronic City Metro Station | 5 minutesmarketing estimate |
| Anand Vihar ISBT & Metro Hub | 15 minutesmarketing estimate |
| Yashoda Medicity (Siddharth Vihar) | 2 minutesmarketing estimate |
| Fortis Hospital (Sector 62, Noida) | 8 minutesmarketing estimate |
| DPS (Delhi Public School) Indirapuram | 5 minutesmarketing estimate |
| Ryan International School | 6 minutesmarketing estimate |
| Connaught Place (Central Delhi) | 25 minutesmarketing estimate |
| Indira Gandhi International Airport (IGI) | 45 minutesmarketing estimate |
Lifestyle
The developer
Prestige Group is one of India's most trusted real estate developers, known for creating premium residential, commercial and mixed-use developments that combine quality construction, thoughtful design and long-term value. With a strong presence across key markets including Ghaziabad, the company has delivered landmark projects that cater to the evolving needs of modern homebuyers and investors. Every Prestige Group development reflects a commitment to architectural excellence, superior craftsmanship and world-class living experiences.
View developer profileGood to know
The questions buyers ask most about Oakwood The Prestige City. Tap any question to read the answer.
The Prestige City Indirapuram is a massive 62.5-acre integrated high-rise township developed by the Prestige Group. The master plan is designed by Hafeez Contractor and executed by L&T. It features 23 high-rise towers rising up to 50 floors. Over 80% of the total land area is dedicated to open, green landscapes and theme parks.
The project is developed by Bengaluru-based Prestige Group, one of India's most trusted and top-rated real estate developers. Known for delivering landmark townships across South India, this mega project marks their premium entry into the Delhi-NCR market. The construction is being executed by L&T (Larsen & Toubro).
The starting price for a minimum entry-level 2 BHK apartment is approximately ₹1.56 Crores. The maximum price scales up to ₹8.71 Crores+ for the ultra-luxury 6 BHK penthouses and sky mansions. Prices vary depending on the chosen phase, tower floor, and preferential location charges (PLC).
The baseline launching price across the primary residential towers averages around ₹12,500 per sq. ft. Please note that government taxes, GST, stamp duty, and registration charges are calculated additionally over this base rate during booking execution.
The initial mega-township phases (Oakwood & Mulberry) were officially launched on April 2, 2025. Following high demand, the developer launched Phase 3 (Mayflower) on June 3, 2025.
The project carries an "Under Construction" status. Excavation, structural framing, and Mivan formwork casting are actively progressing across the 62.5-acre site. In compliance with UP RERA mandates, the official possession timeline is scheduled to begin from November 2029 onwards.
Yes, Prestige Group offers a structured, construction-linked payment plan. A popular option is the 30:40:30 payment structure, where buyers pay 30% during the initial booking and foundation stages, 40% during structural milestone completions, and the final 30% upon the registry and handover invitation.
The project is situated in the Siddharth Vihar / Indirapuram Extension zone of Ghaziabad, directly on the service corridor of the multi-lane Delhi-Meerut Expressway (NH-24 / NH-9). This strategic placement grants seamless, signal-free connectivity to Delhi, Noida, and Greater Noida.
The Noida Electronic City Metro Station (Blue Line) is the nearest transit link, located just a 5-minute drive (3.2 km) away via the expressway corridor. This connects residents directly to central Delhi and the wider NCR metro network.
The project is surrounded by top-tier civic infrastructure: Schools: DPS Indirapuram (5 mins), Ryan International School (6 mins), and St. Thomas School (6 mins). Hospitals: Yashoda Medicity (2 mins, adjacent), Fortis Hospital Noida Sector 62 (8 mins), and Max Super Speciality Hospital Vaishali (12 mins).
A massive highlight of this project is the 1.18 Million Sq. Ft. Forum Mall built right inside the township gates. Owned and managed by the Prestige Group, this commercial hub will feature retail brands, food courts, fine dining, and multiplex movie screens for residents.
Residents get access to three individual themed clubhouses spanning a combined 100,000 sq. ft. Key amenities include climate-controlled swimming pools, multi-sport courts, fitness centers, an elevated outdoor SkyWalk network, and dedicated children's trampoline parks.
The township features a massive 3-level underground basement parking framework (3B + G layout). By diverting all resident and visitor vehicles underground, the entire ground surface level remains completely vehicle-free, pollution-free, and safe for walking and playing children.
Get verified pricing, the brochure and an assisted site visit.