
Mivan Construction Technology
Earthquake-resistant, monolithic concrete structures ensure high durability, flawless wall finishes, and faster construction speeds.
By Renox Group
Plot No. GH01 D, Sector 10, Vaidpura, Greater Noida, Uttar Pradesh 201307
RERA No.UPRERAPRJ742692/09/2024
Enquire about this project
Verified pricing, brochure & assisted site visit.
Overview
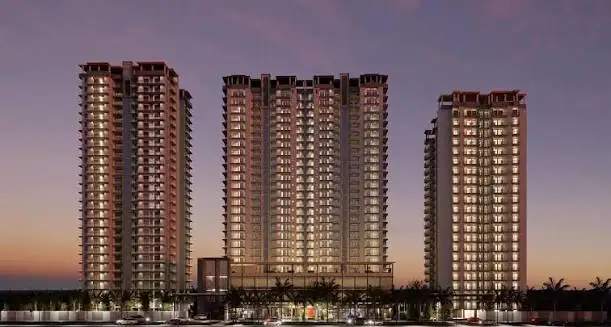
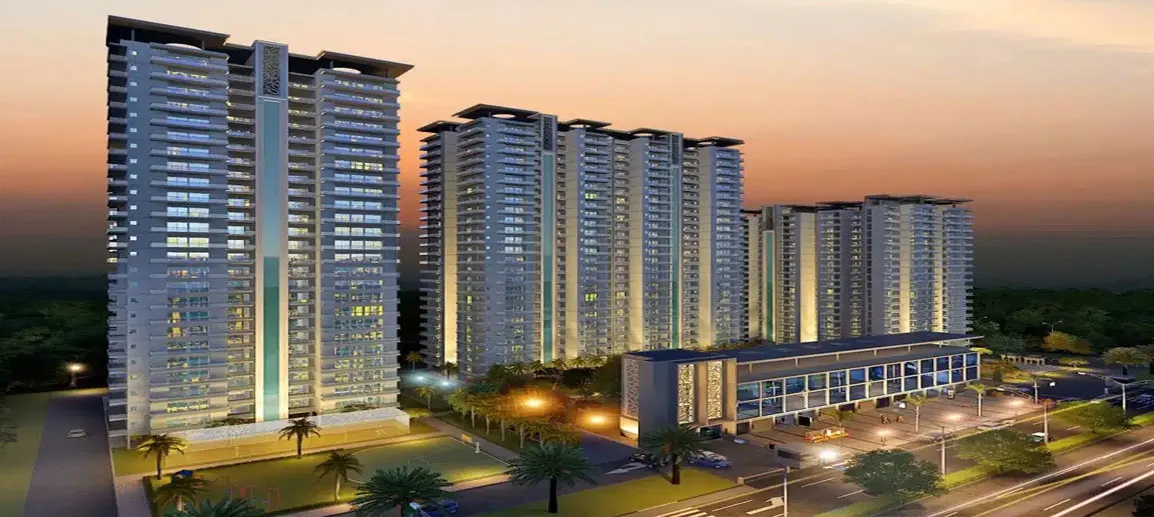
Renox Thrive is a premium residential development by Renox Group located in Noida Extension, offering spacious 3 and 4 BHK apartments designed around Vastu-compliant layouts. The project is positioned on a three-side-open plot as a low-density community, built using earthquake-resistant Mivan construction technology and holding IGBC Green certification. Each of the four towers has a separate entry, surrounded by landscaped greenery and homes situated adjacent to a green belt. Residents get access to an exclusive clubhouse, double-height entrance lobbies, and lifts from Schindler/Mitsubishi or equivalent brands. The location offers convenient connectivity, being roughly a 15-minute drive from NH-24, with schools, hospitals, and retail destinations within a comfortable driving distance.
At a glance
Floor plans, unit sizes, payment plan and pricing — sent to you by a verified advisor.
| Type | Area |
|---|---|
| 3 BHK | 1,582 sqft |
| 3 BHK | 1,587 sqft |
| 3 BHK | 1,599 sqft |
| 3 BHK | 1,666 sqft |
| 3 BHK | 1,909 sqft |
| 3 BHK | 1,941 sqft |
| 3 BHK | 1,953 sqft |
| 4 BHK | 2,566 sqft |
| 4 BHK | 2,580 sqft |
| 4 BHK | 2,644 sqft |
3 BHK
1,582 sqft
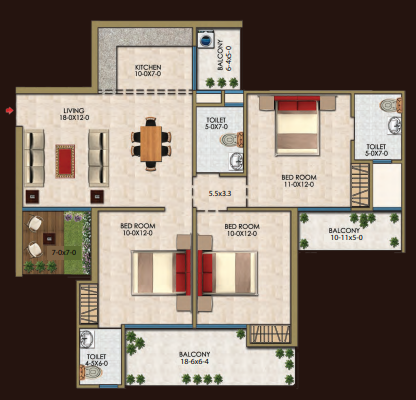 1 / 10
Verification
UPRERAPRJ742692/09/2024
Uttar Pradesh Real Estate Regulatory Authority (UP RERA)
| RERA Information | Details |
|---|---|
| Project Name | Renox Thrive |
| RERA Number | UPRERAPRJ742692/09/2024 |
| Phase | 1 |
| Authority | Uttar Pradesh Real Estate Regulatory Authority (UP RERA) |
RERA records change — verify on the official portal before booking.
Pricing
Prices we have not been able to confirm are marked as such rather than estimated. Verified figures are checked against the developer and the RERA record.
| Type | Area | Price |
|---|---|---|
| 3 BHK | 1,582 sqft | Not verified |
| 3 BHK | 1,587 sqft | Not verified |
| 3 BHK | 1,599 sqft | Not verified |
| 3 BHK | 1,666 sqft | Not verified |
| 3 BHK | 1,909 sqft | Not verified |
| 3 BHK | 1,941 sqft | Not verified |
| 3 BHK | 1,953 sqft | Not verified |
| 4 BHK | 2,566 sqft | Not verified |
| 4 BHK | 2,580 sqft | Not verified |
| 4 BHK | 2,644 sqft | Not verified |
What sets it apart
Earthquake-resistant, monolithic concrete structures ensure high durability, flawless wall finishes, and faster construction speeds.
The architectural layout places every tower on a multi-open axis to maximize natural air ventilation and daylight harvesting.
Every apartment layout, entry point, and structural alignment follows strict Vastu principles to invite positive energy.
Eco-friendly infrastructure built with rainwater harvesting, waste management systems, and energy-efficient materials.
A grand, hotel-style arrival zone featuring premium Italian marble accents and a dedicated visitor lounge.
Spanning 3.03 acres with only 4 towers and ~350 units to preserve privacy and ample open, green space.
Digital vitrified tiles (600x1200mm) in dining/kitchen/lobby; wooden flooring in master bedroom; vitrified tiles (600x600mm) in bedrooms; ceramic tiles (300x300mm) in toilets/balconies
3600mm high ceilings for better light, ventilation and space
Schindler and Mitsubishi (or equivalent) in all towers
Connectivity
| Landmark | Travel time |
|---|---|
| Gaur Chowk, Noida Extension | 5.7 kilometresmarketing estimate |
| Shakuntlam Hospital, Gaur City | 9.2 kilometresmarketing estimate |
| NS Public School, Gaur City | 9.9 kilometresmarketing estimate |
| Ratan Lal Hospital, Behrampur | 10.8 kilometresmarketing estimate |
| Mahesh Memorial Public School, Dundahera | 11.1 kilometresmarketing estimate |
| Fortis Hospital, Sector 62 | 14.2 kilometresmarketing estimate |
| Sector 52 Metro Station | 14.8 kilometresmarketing estimate |
| DLF Mall | 19.7 kilometresmarketing estimate |
Lifestyle
The developer
Renox Group is one of India's most trusted real estate developers, known for creating premium residential, commercial and mixed-use developments that combine quality construction, thoughtful design and long-term value. With a strong presence across key markets including Greater Noida, the company has delivered landmark projects that cater to the evolving needs of modern homebuyers and investors. Every Renox Group development reflects a commitment to architectural excellence, superior craftsmanship and world-class living experiences.
View developer profileGood to know
The questions buyers ask most about Renox Thrive. Tap any question to read the answer.
Renox Thrive is located at Plot No. GH-01D, Sector 10, Greater Noida West (Noida Extension), Uttar Pradesh. It sits directly opposite St. Teresa School and offers strong connectivity to the upcoming metro line.
The project is officially registered under UP RERA with the registration number UPRERAPRJ742692/09/2024. This makes it a legally compliant and secure residential investment option.
Renox Thrive offers ultra-luxury 3 BHK and 4 BHK residential apartments. The configurations feature multi-toilet layouts designed with premium finishes and large balconies.
The salable (super) area of the apartments ranges from 1,582 sq. ft. to 1,967 sq. ft. for 3 BHK units, and from 2,566 sq. ft. to 2,644 sq. ft. for 4 BHK units.
The price for a 3 BHK luxury apartment starts from approximately ₹1.41 Cr onwards. The starting price for an expansive 4 BHK apartment begins around ₹2.29 Cr onwards, depending on the floor and view.
The official possession and completion date declared with UP RERA is April 2029. Construction work is ongoing in structured phases to meet this timeline.
The project spans approximately 3.03 acres and features 4 high-rise towers rising up to G+25 floors. It is a low-density project with approximately 350 to 435 units in total across its development phases.
The developer is using advanced Mivan Construction Technology. This earthquake-resistant, aluminum-shuttering technique guarantees seamless concrete walls, high durability, and fast project delivery.
Yes, Renox Thrive holds an IGBC (Indian Green Building Council) Green Certification. The campus incorporates sustainable infrastructure like rainwater harvesting, energy-efficient lighting, and dedicated solid waste management.
Yes, 100% of the apartment layouts, kitchen directions, master bedrooms, and main entry alignments are designed in strict accordance with traditional Vastu principles.
The land parcel is accessible from three open sides, meaning towers are not closely boxed in by neighboring structures. This structural freedom guarantees ample natural daylight and cross-ventilation for every apartment.
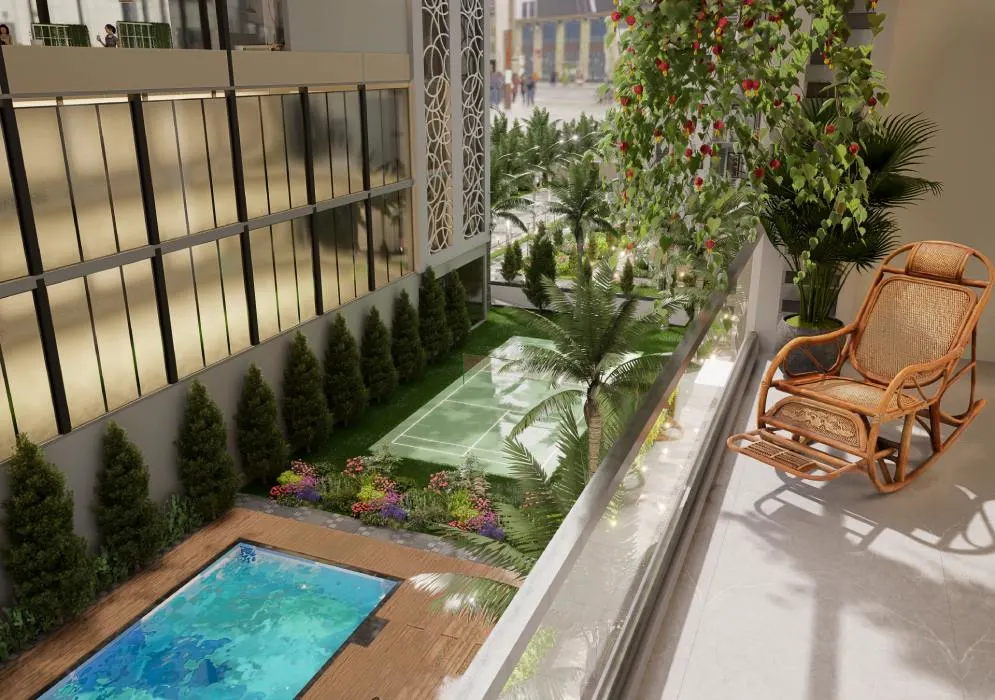
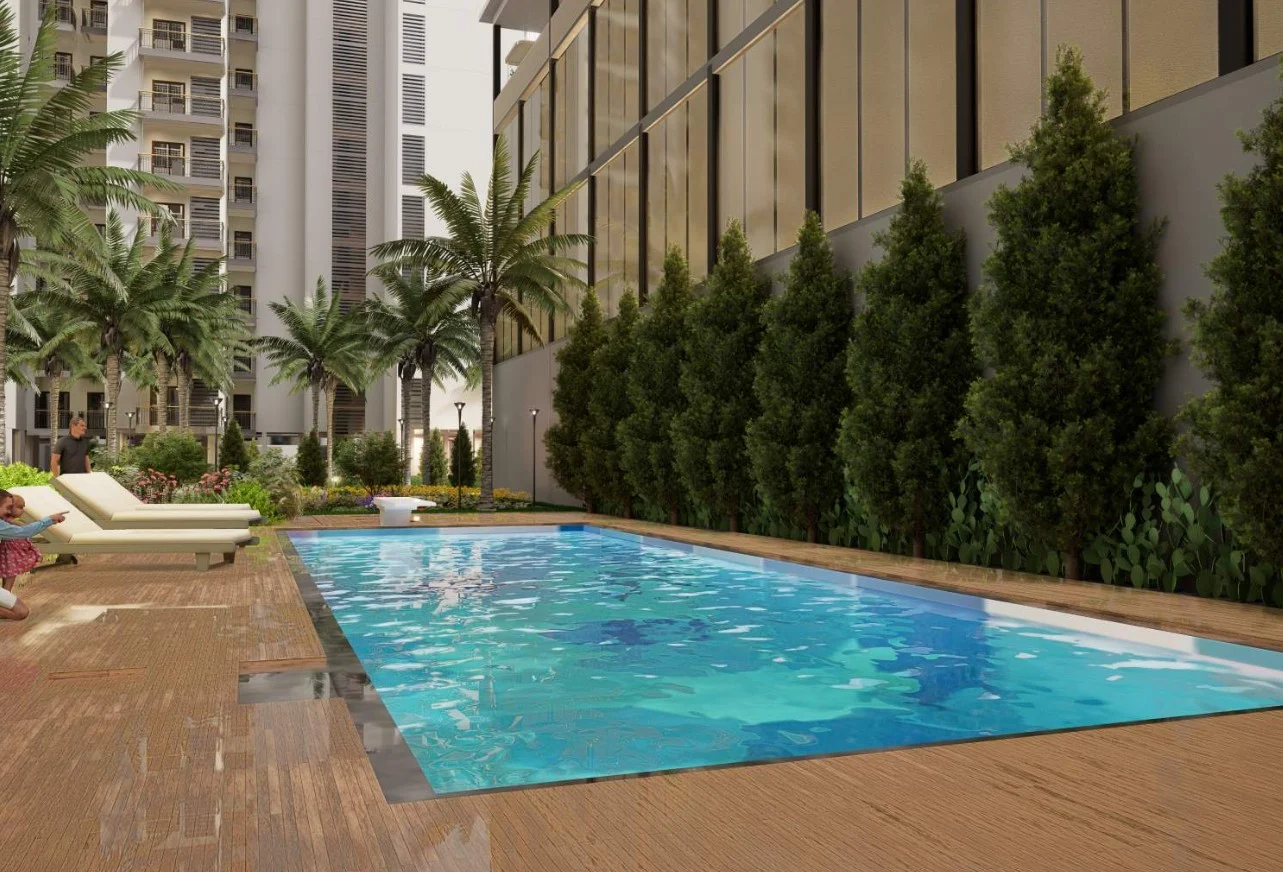
The modern clubhouse includes a swimming pool, kids' pool, fully equipped gymnasium, indoor gaming rooms, yoga and meditation court, amphitheatre, and landscaped gardens.
St. Teresa School is situated right opposite the project within 200 meters. KDSG Hospital is located roughly 400 meters away, making healthcare and education highly accessible.
Yes, the basic selling price (BSP) averages around ₹9,000 per sq. ft. Additional preferential charges apply to lower floors, corner apartments, or units facing the central green courtyard.
The project is being developed by the Renox Group, an established real estate developer known for constructing premium residential and commercial spaces across the Delhi-NCR region.
Get verified pricing, the brochure and an assisted site visit.