
Low-Density Footprint
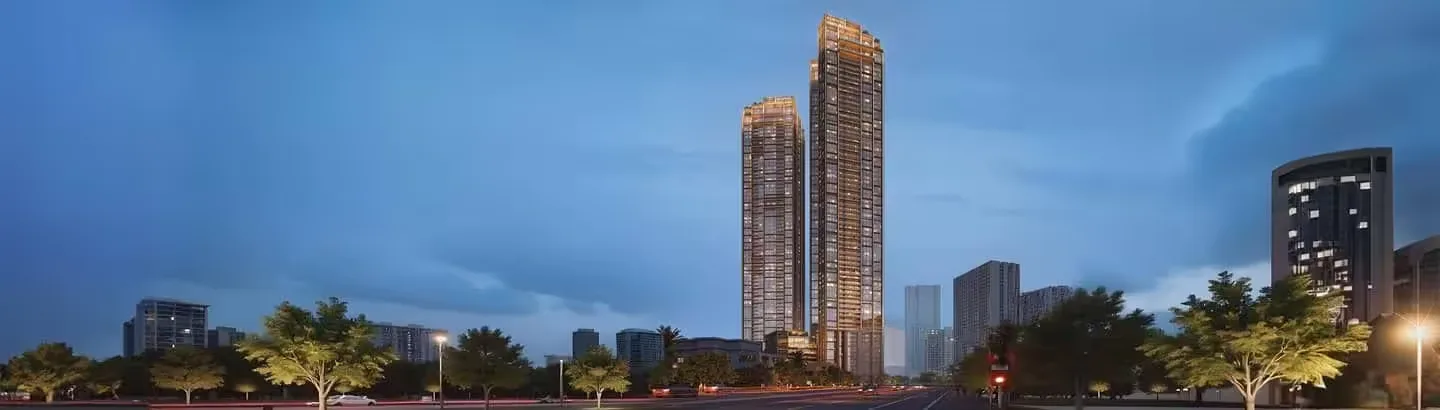
Only 2 residential towers occupy a massive 4.2-acre freehold land parcel, ensuring ample breathing room, peace, and high land-share value for each homeowner.
By Runwal Realty
Worli Naka in Worli, South Mumbai
RERA No.P51900080252
Enquire about this project
Verified pricing, brochure & assisted site visit.
Overview
Runwal Raaya is a luxury residential development in the heart of Worli, South Mumbai, spread across 4 acres as a low-density project with two towers. It offers 3, 4 & 5 BHK private residences, each with two private-access elevators, a separate common lift for staff, a 6-ft wide private deck off the living room, a walk-in wardrobe, and a house-help room with attached toilet. The project sits within Worli's Golden Triangle, close to the Bandra-Worli Sea Link, Bandra Kurla Complex, and Lower Parel, putting most of Mumbai within roughly 30 minutes' reach. Around 2.5-2 acres are dedicated to wellness-first landscaped spaces, including an indoor pool and spa, library and art café, sky decks, and a rooftop observation deck and barbecue area.
At a glance
Floor plans, unit sizes, payment plan and pricing — sent to you by a verified advisor.
| Type | Area |
|---|---|
| 3 BHK | 1,737 sqft |
| 4 BHK | 2,000 sqft |
| 4 BHK | 2,100 sqft |
| 5+ BHK | 4,500 sqft |
3 BHK
1,737 sqft
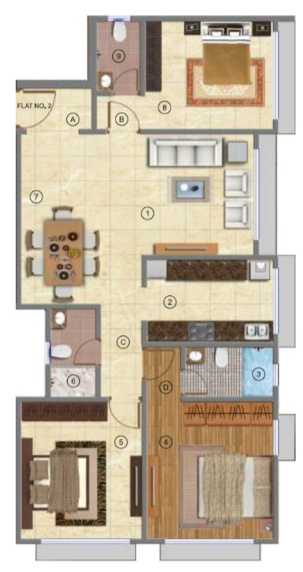 1 / 4
1 / 4Verification
P51900080252
Maharashtra Real Estate Regulatory Authority (MahaRERA)
| RERA Information | Details |
|---|---|
| Project Name | Runwal Raaya |
| RERA Number | P51900080252 |
| Phase | 1 |
| Authority | Maharashtra Real Estate Regulatory Authority (MahaRERA) |
RERA records change — verify on the official portal before booking.
P51900080218
Maharashtra Real Estate Regulatory Authority (MahaRERA)
| RERA Information | Details |
|---|---|
| Project Name | Runwal Raaya |
| RERA Number | P51900080218 |
| Phase | 1 |
| Authority | Maharashtra Real Estate Regulatory Authority (MahaRERA) |
RERA records change — verify on the official portal before booking.
Pricing
Prices we have not been able to confirm are marked as such rather than estimated. Verified figures are checked against the developer and the RERA record.
| Type | Area | Price |
|---|---|---|
| 3 BHK | 1,737 sqft | Not verified |
| 4 BHK | 2,000 sqft | Not verified |
| 4 BHK | 2,100 sqft | Not verified |
| 5 BHK | 4,500 sqft | Not verified |
What sets it apart
Only 2 residential towers occupy a massive 4.2-acre freehold land parcel, ensuring ample breathing room, peace, and high land-share value for each homeowner.
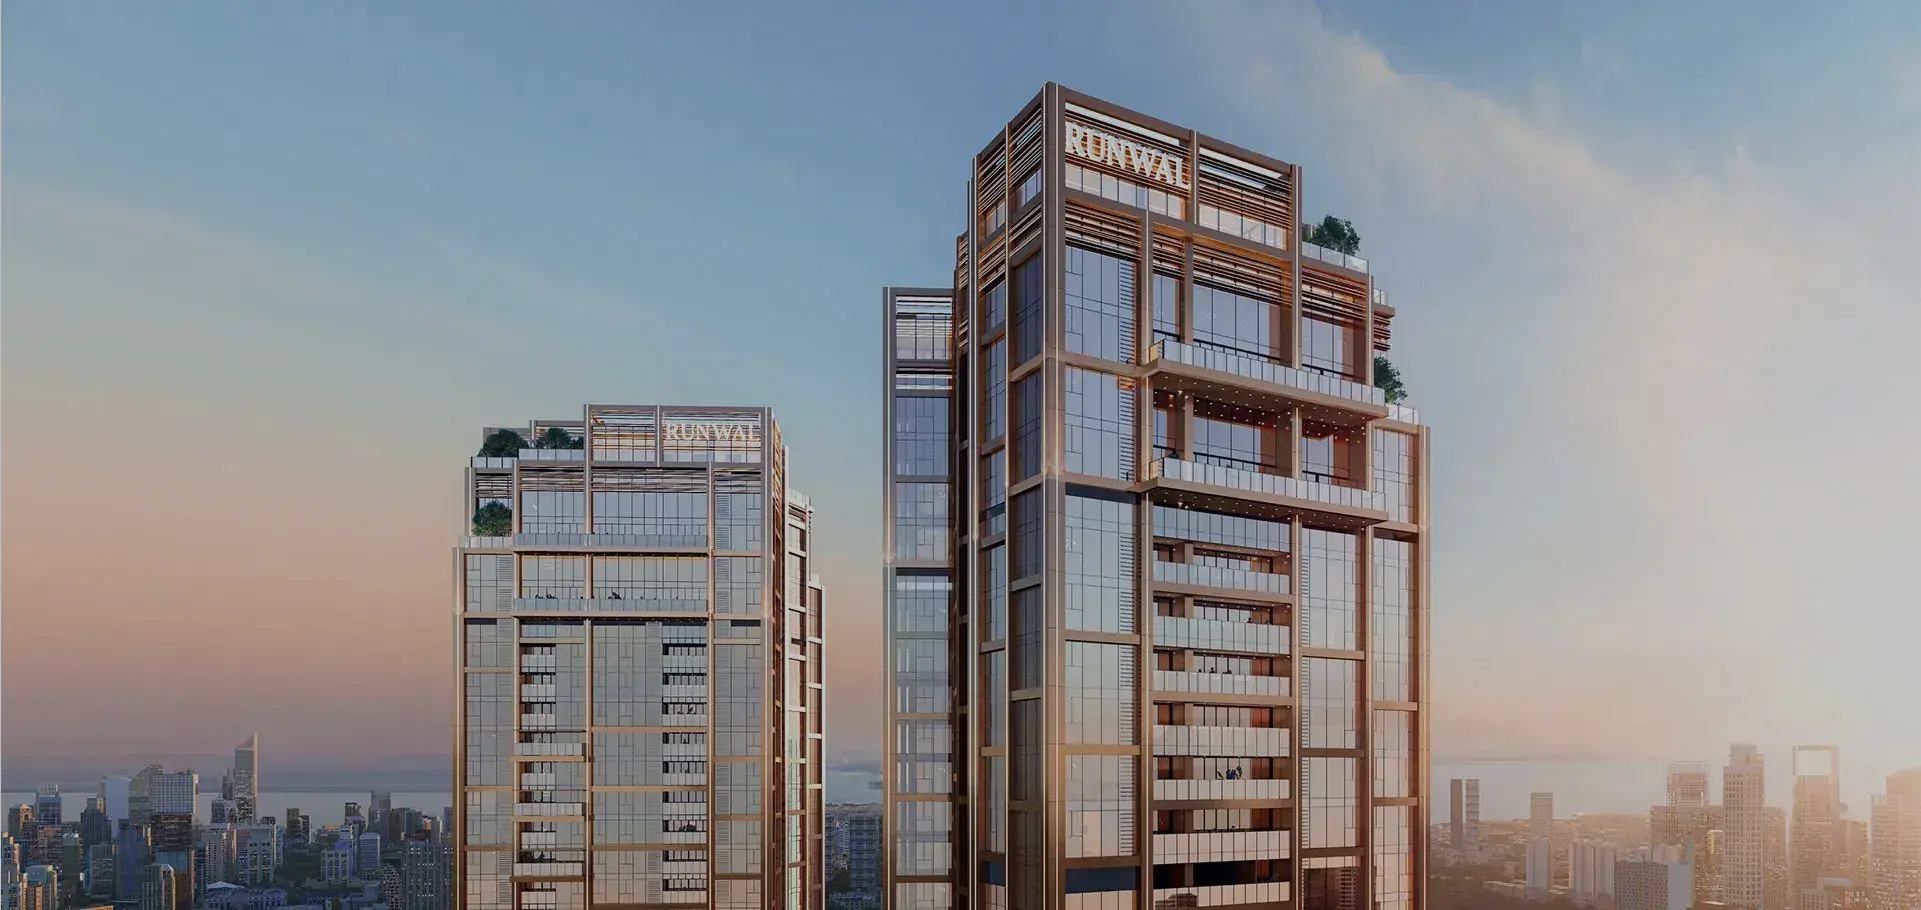
Designed by the world-renowned architectural firm Broadway Malyan, the towers feature a striking bronze exterior aesthetic that sets a new landmark standard on the South Mumbai skyline.
The structures rise vertically across 2 basements, a ground floor, 8 podium levels, and up to 63 habitable floors, clearing local high-rises to offer maximum height advantages.
High-speed biometric passenger elevators unlock directly into exclusive personal entrance foyers, eliminating shared corridors and maximizing family privacy.
The grand ground-floor entrance reception and all internal living, dining, and passage walkways are finished in premium, hand-picked imported Italian marble.
Generous floor-to-ceiling clear heights across all living zones maximize spatial volume, natural ventilation, and daylight penetration.
Every luxury layout features a dedicated private service room with its own separate attached bathroom, providing independent living quarters for domestic help.
More than half of the total project acreage is explicitly locked away for expansive open-air gardens, botanical trails, and curated family sit-outs.
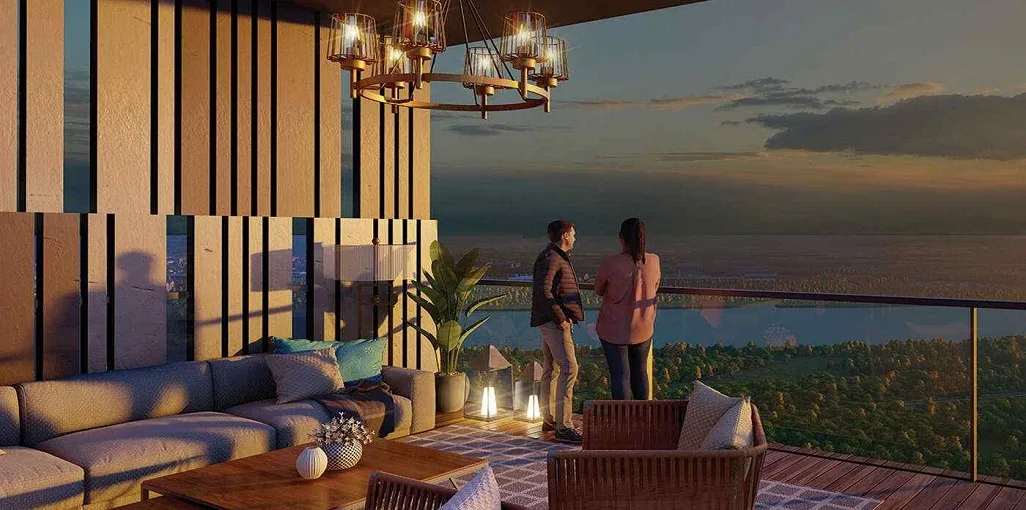
High-floor private decks capture unobstructed panoramic frame views overlooking both the Bandra-Worli Sea Link and the rolling Mahalaxmi shoreline.
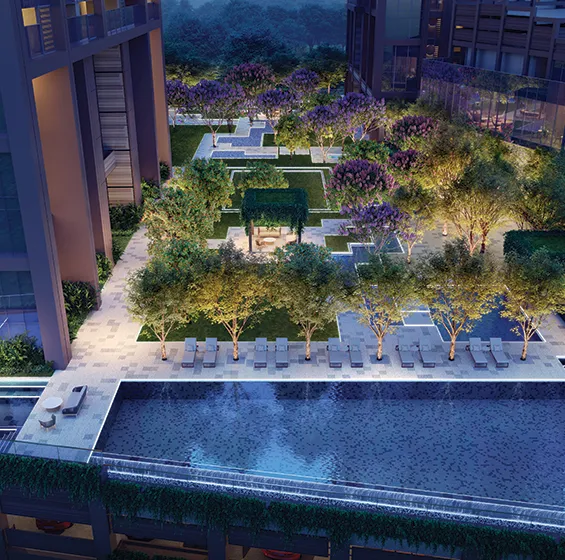
Master-planned by STX Singapore, the grounds blend cascading water features, multi-tier infinity pools, and a state-of-the-art wellness clubhouse.
The secure multi-level podium vehicle parking bays include pre-installed dedicated EV charging infrastructure stations for eco-friendly transit.
Connectivity
| Landmark | Travel time |
|---|---|
| Worli Metro Station (Aqua Line 3) | 3 minutesmarketing estimate |
| Lower Parel Business District | 7 minutesmarketing estimate |
| Bandra-Worli Sea Link | 10 minutesmarketing estimate |
| Bandra-Kurla Complex (BKC) | 20 minutesmarketing estimate |
| Nariman Point / South Mumbai | 25 minutesmarketing estimate |
| Chhatrapati Shivaji Maharaj Airport | 35 minutesmarketing estimate |
| Mahalaxmi Racecourse | 10 minutesmarketing estimate |
| Palladium Mall (High Street Phoenix) | 8 minutesmarketing estimate |
| Podar International School | 12 minutesmarketing estimate |
| Sir H. N. Reliance Foundation Hospital | 18 minutesmarketing estimate |
Lifestyle
The developer
Runwal Realty is one of India's most trusted real estate developers, known for creating premium residential, commercial and mixed-use developments that combine quality construction, thoughtful design and long-term value. With a strong presence across key markets including Mumbai, the company has delivered landmark projects that cater to the evolving needs of modern homebuyers and investors. Every Runwal Realty development reflects a commitment to architectural excellence, superior craftsmanship and world-class living experiences.
View developer profileGood to know
The questions buyers ask most about Runwal Raaya. Tap any question to read the answer.
Runwal Raaya is located at Worli Naka in Worli, South Mumbai. Situated within Worli’s "Golden Triangle," it offers seamless connectivity to major business hubs like Lower Parel, the Bandra-Kurla Complex (BKC), and Nariman Point via the Bandra-Worli Sea Link and upcoming metro lines.
The project is registered under two separate MahaRERA numbers for its twin towers. Tower 1 is registered under P51900080252 and Tower 2 is registered under P51900080218. Buyers can verify all building approvals directly on the official MahaRERA portal.
Runwal Raaya offers ultra-luxury 3 BHK, 4 BHK, and 5 BHK sky villas, alongside customizable 6 BHK jodi/duplex options. The RERA carpet areas range from a minimum of 1,737 sq. ft. for a 3 BHK up to 4,500 sq. ft. for a 5 BHK, extending up to 8,491 sq. ft. for bespoke penthouses.
The base price for a premium 3 BHK apartment starts at approximately ₹9.89 Crores. For a luxury 4 BHK residence, the starting price is around ₹13.65 Crores. These prices exclude stamp duty, registration charges, GST, and floor-rise premiums.
The official, RERA-mandated completion and possession deadline for both towers is December 31, 2032. However, the developer, Runwal Realty, is working toward an internal target to begin early-phase handovers by December 2030.
Unlike most congested developments in South Mumbai, Runwal Raaya features just 2 residential towers spread across a massive 4.2-acre freehold land parcel. Over 2 acres are completely dedicated to open green spaces and landscaped gardens, ensuring maximum privacy and open layout space.
The stunning structural design and iconic bronze façade of the towers are crafted by the world-renowned global architectural firm Broadway Malyan. The resort-style landscape architecture is masterfully designed by STX Singapore.
Yes. Due to its strategic elevation and tower orientation, residences on the middle and higher habitable floors enjoy stunning, unobstructed dual vistas of the Bandra-Worli Sea Link, the Arabian Sea, and the Mahalaxmi coastline.
Runwal Raaya prioritizes absolute resident privacy by incorporating biometric access-controlled passenger elevators that open directly into your own private entrance foyer, completely eliminating shared corridors or common hallways on residential floors.
Yes, keeping luxury lifestyle requirements in mind, every single configuration (including the standard 3 BHK) is built with an integrated private staff quarter that comes with its own independent, attached toilet and a separate service entrance.
The high-rise structures are designed with a configuration consisting of 2 Basements + Ground floor + 8 Podium levels + 59 to 63 Habitable Floors, reaching an ultimate structural height of up to 72 storeys depending on the architectural crown layout.
The project features a premium lifestyle clubhouse, multi-tier infinity swimming pools, cascading water bodies, sky decks, a fully-equipped gymnasium, reflexology paths, a mini-theatre, dedicated pet parks, and advanced EV charging stations within the multi-level parking podiums.
The upcoming Worli Metro Station (Aqua Line 3) is located just 0.8 km (around a 2 to 3-minute drive) from the project gates, providing residents with fast, traffic-free connectivity across the length of Mumbai.
The grand double-height entrance lobbies, as well as the internal living rooms, dining spaces, master bedrooms, and connecting passages of all apartments, are finished with hand-picked, premium imported Italian marble.
Yes, Runwal Realty offers bespoke 6 BHK Jodi and Duplex configurations that allow buyers to combine adjacent units horizontally or vertically. These palatial configurations offer up to 8,491 sq. ft. of customized carpet area, with prices ranging from ₹33.75 Crores to over ₹55 Crores.
Get verified pricing, the brochure and an assisted site visit.