
Low-Density Master Plan
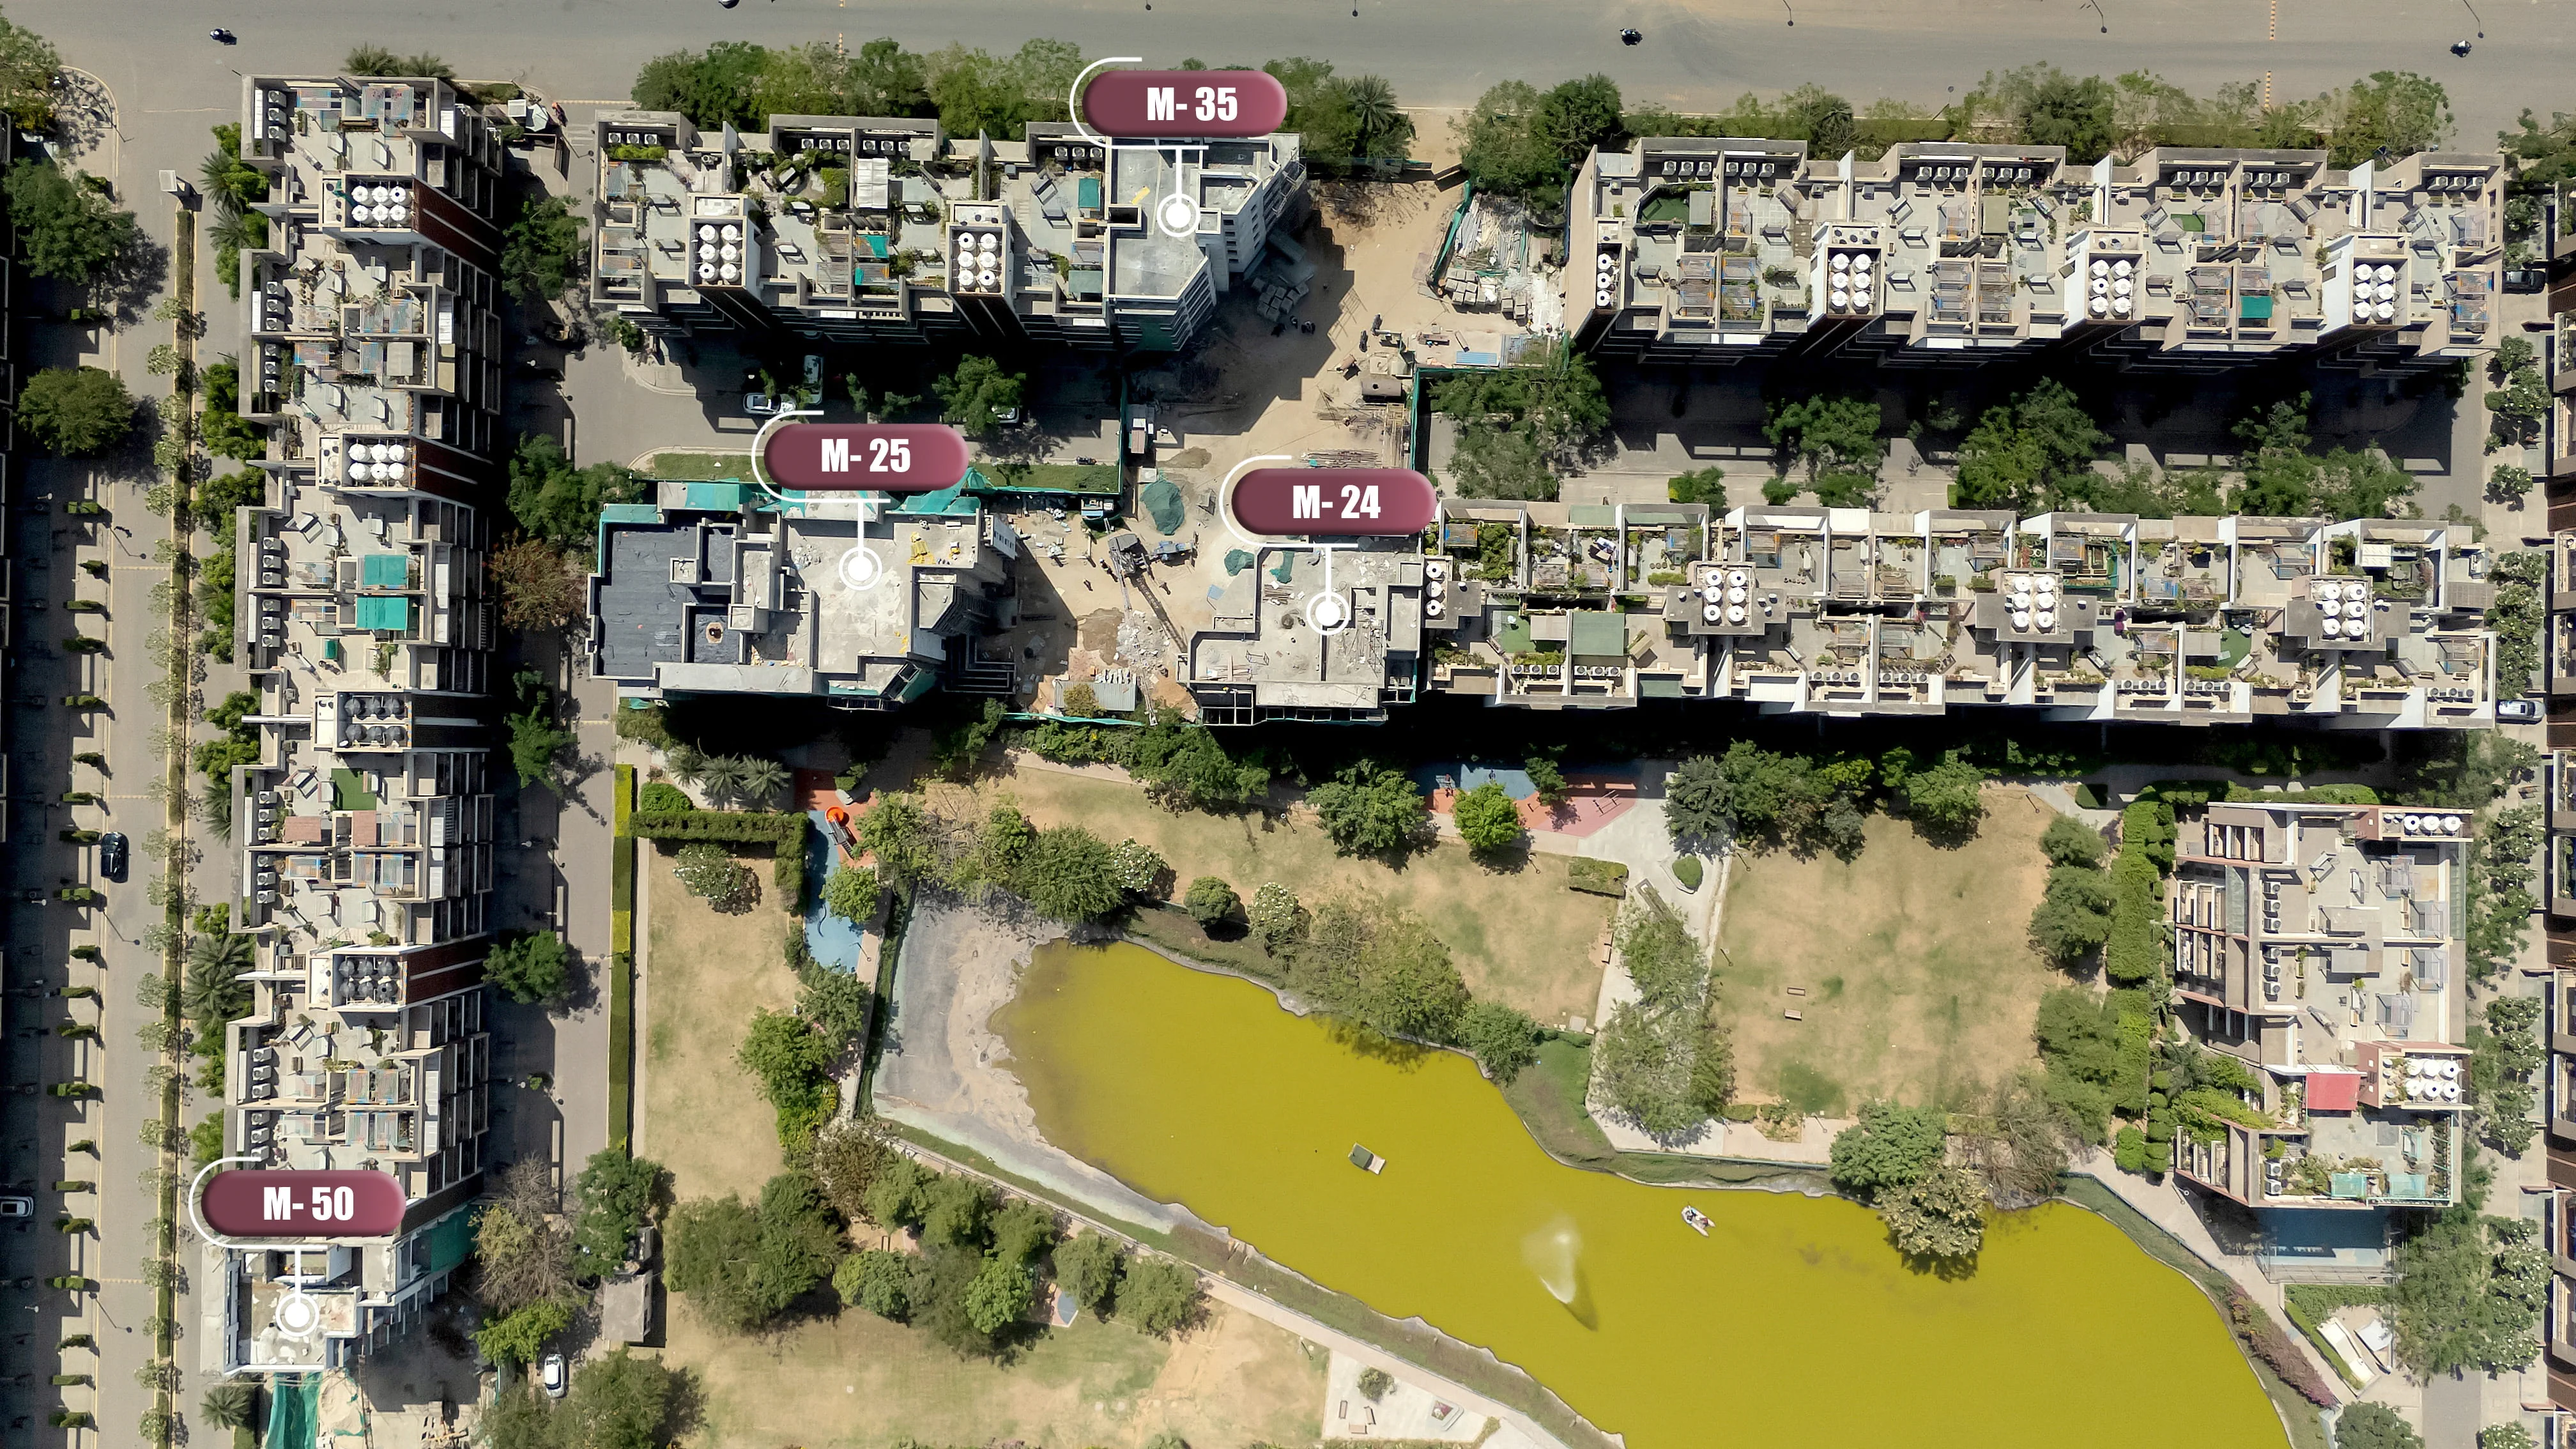
Independent four-storey floor structures designed to maximize open green spaces, minimize population density, and enhance individual household privacy.
By Adani Realty
Sector 60, Golf Course Extension Road, Gurgaon, Haryana, 122011
RERA No.GGM/647/379/2022/122
Enquire about this project
Verified pricing, brochure & assisted site visit.
Overview
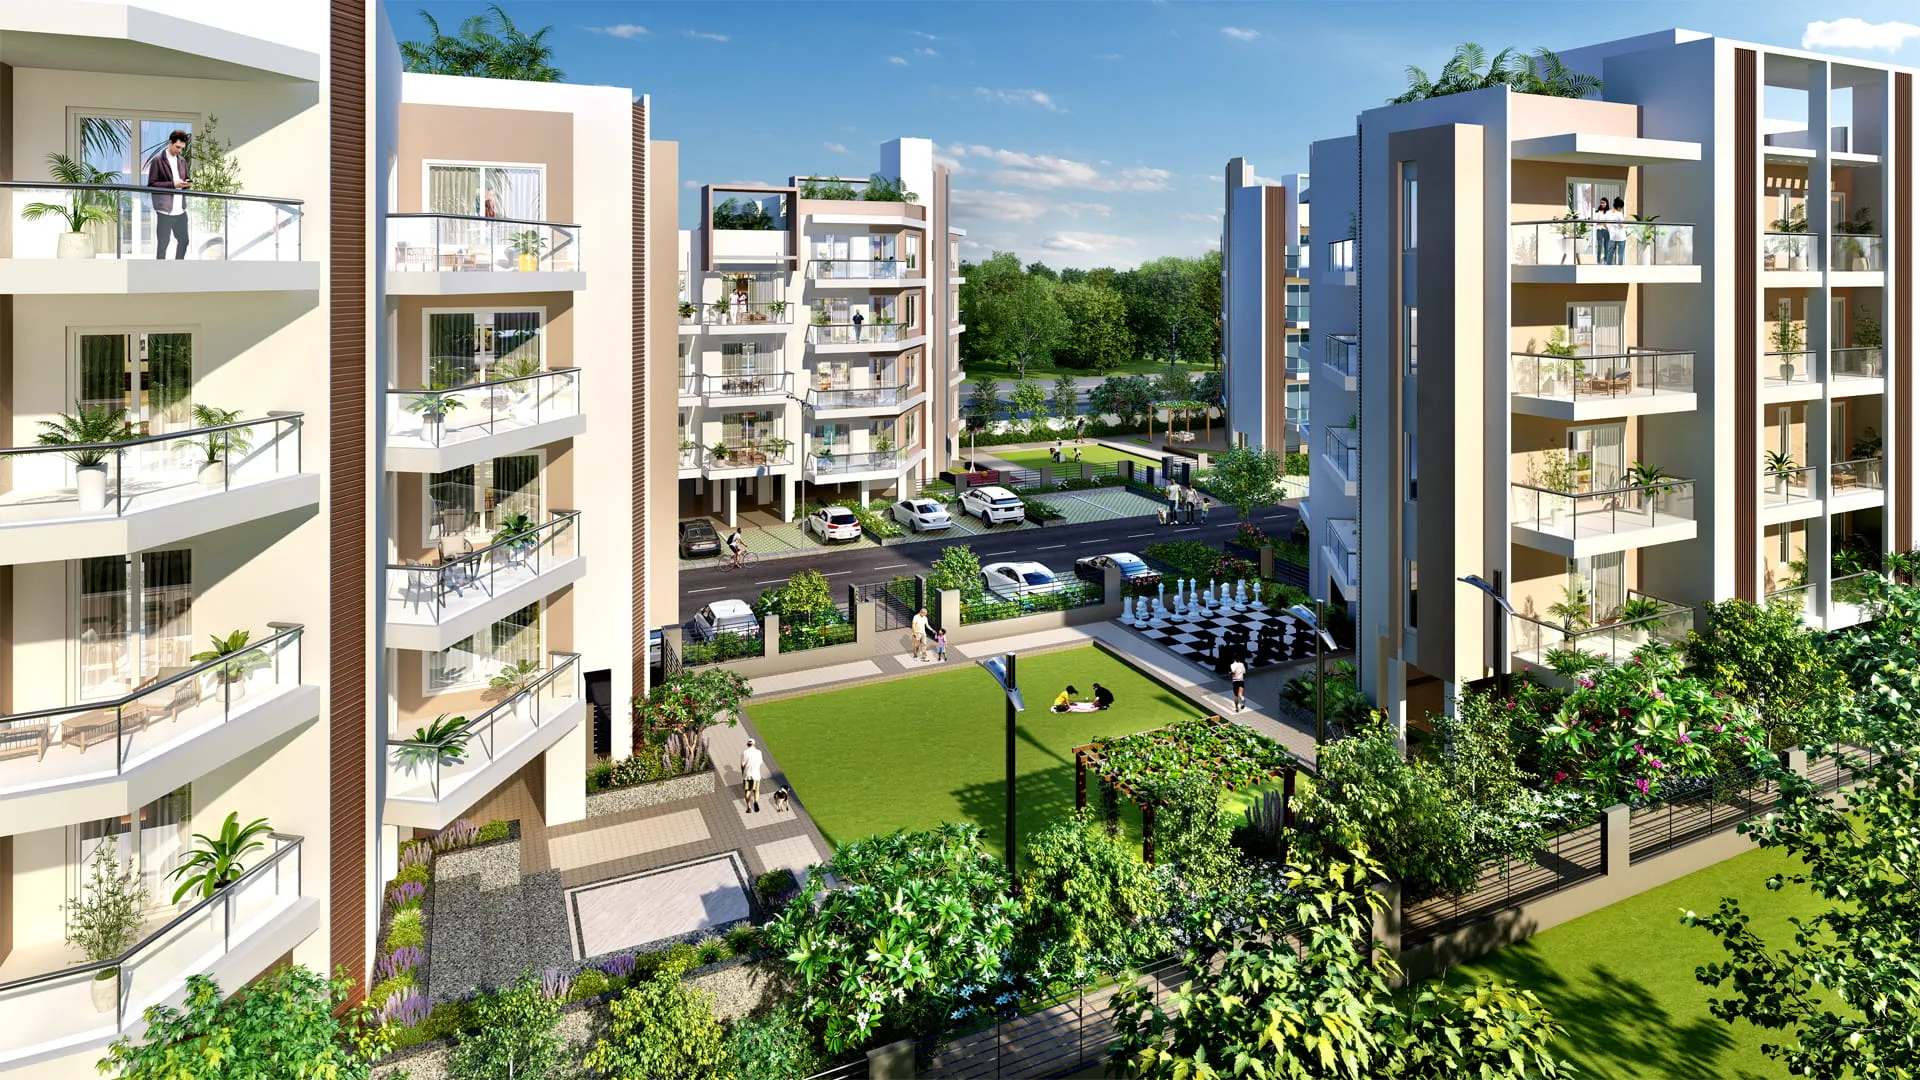
Adani Samsara Arya is a low-density, ultra-luxury township project in Sector 60, positioned on the upscale Golf Course Extension Road corridor in Gurugram. Developed through a collaborative synergy between Adani Realty and Brahma Group, this low-rise residential haven offers an exclusive collection of premium 3 BHK and 4 BHK independent floors. Spanning a curated landscape, the architecture adheres to a clean, minimalist design language that integrates 4-storey configurations built over elevated stilt parking.
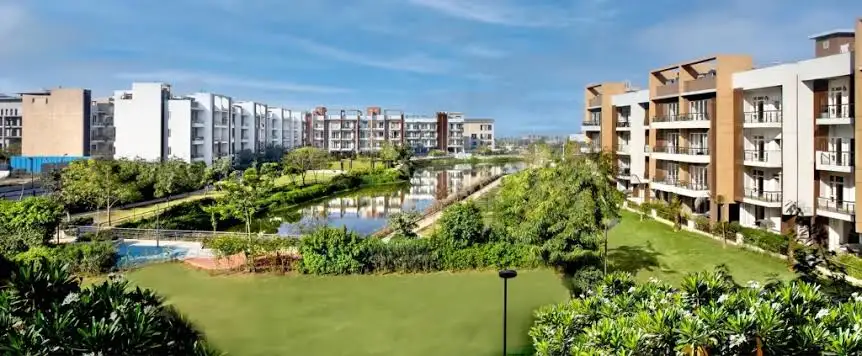
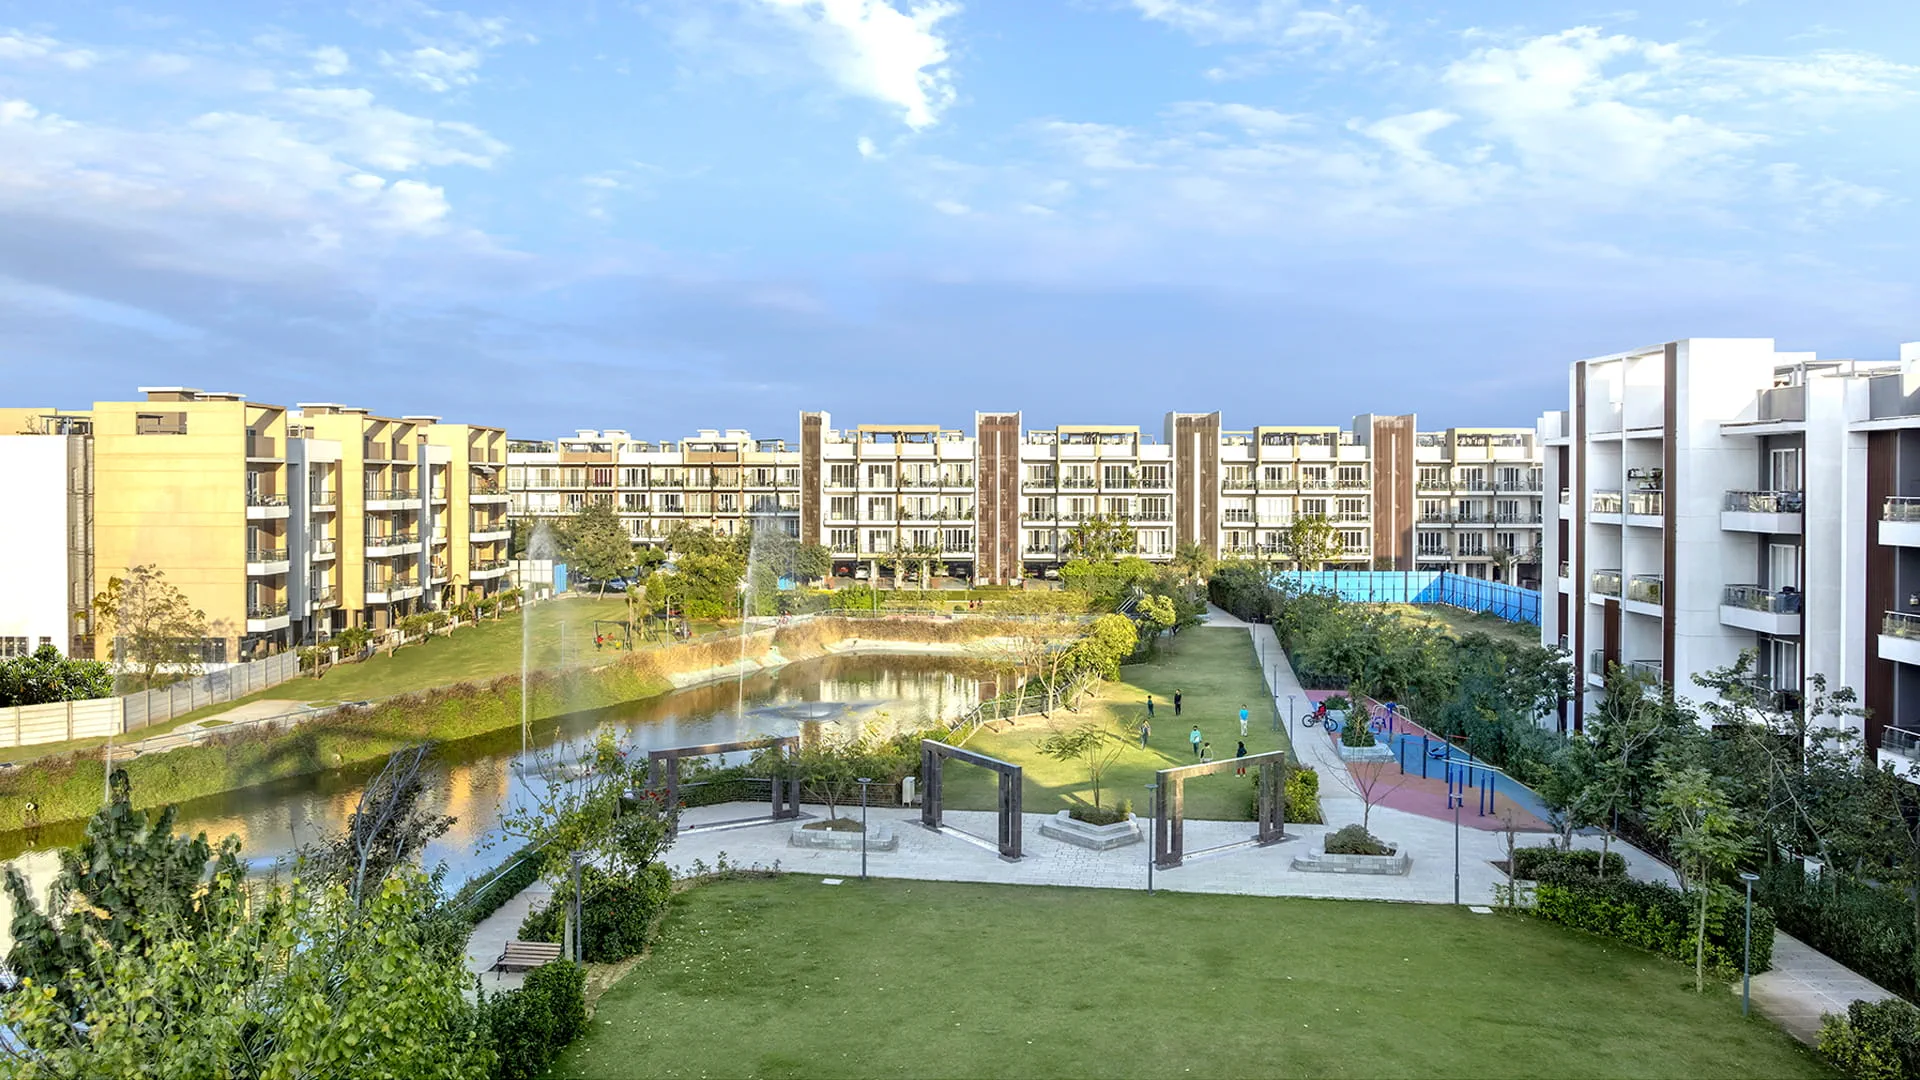
Crafted specifically to cater to elite urban living, Samsara Arya combines the strict privacy of single-floor residences with the community spirit of a high-end gated township. The interiors offer flexible layouts, generous configurations ranging up to 3,750 sq. ft., and direct provisions for smart home automation. Residents enjoy a harmonious blend of peaceful green surroundings, featuring panoramic central park vistas and eco-friendly community infrastructure. Nestled amidst Gurugram’s fastest-growing commercial and lifestyle zone, the development ensures top-tier connectivity to corporate hubs, major expressways, premium retail zones, and leading medical institutions.
At a glance
Floor plans, unit sizes, payment plan and pricing — sent to you by a verified advisor.
| Type | Area |
|---|---|
| 3 BHK | 1,420 sqft |
| 4 BHK | 2,010 sqft |
| 4 BHK | 2,755 sqft |
3 BHK
1,420 sqft
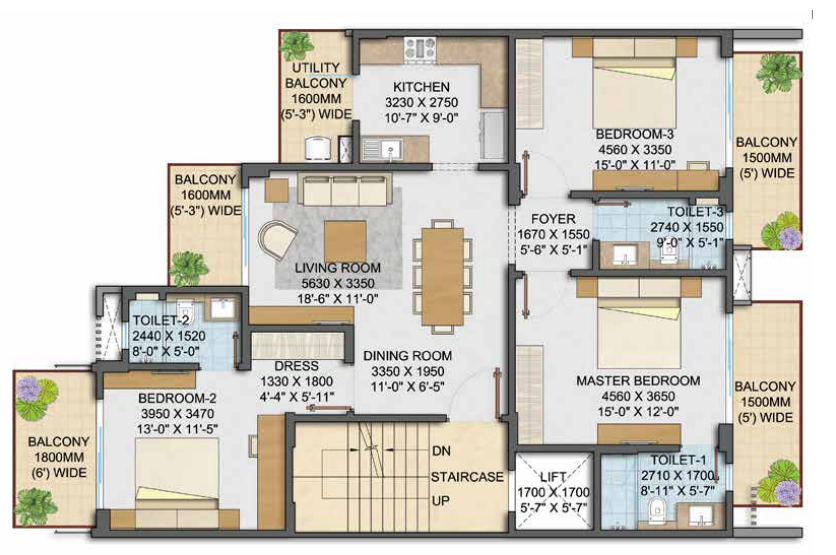 1 / 3
1 / 3Verification
GGM/647/379/2022/122
Haryana Real Estate Regulatory Authority (HARERA)
| RERA Information | Details |
|---|---|
| Project Name | Samsara Arya |
| RERA Number | GGM/647/379/2022/122 |
| Phase | 1 |
| Authority | Haryana Real Estate Regulatory Authority (HARERA) |
RERA records change — verify on the official portal before booking.
Pricing
Prices we have not been able to confirm are marked as such rather than estimated. Verified figures are checked against the developer and the RERA record.
| Type | Area | Price |
|---|---|---|
| 3 BHK | 1,420 sqft | Not verified |
| 4 BHK | 2,010 sqft | Not verified |
| 4 BHK | 2,755 sqft | Not verified |
What sets it apart
Independent four-storey floor structures designed to maximize open green spaces, minimize population density, and enhance individual household privacy.
Select structural layout allotments grant occupants private basement spaces or dedicated rooftop terrace access rights tied directly to specific units.
Complete multi-tier living units pre-equipped with high-speed digital locks, fully connected video door phone setups, and fiber-to-the-home configurations.
Homeowners receive community privileges to a fully outfitted, multi-tier lifestyle clubhouse featuring a swimming pool, yoga decks, and professional gymnasium facilities.
Neighborhood common infrastructure built with professional on-site cricket nets, multi-sport courts, dedicated badminton spaces, and custom roller-skating rinks.
Placed directly on multi-lane urban highways, minimizing surface travel down to minutes for primary city mass transit networks and premium corporate offices.
Eco-friendly residential infrastructure layouts packing optimized rainwater collection arrays, automated localized waste processing centers, and dedicated fast EV charging nodes.
Fully cleared structural builds adhering strictly to regulatory authority norms, packing dedicated internal lifts per plot and 24/7 round-the-clock power configurations.
Connectivity
| Landmark | Travel time |
|---|---|
| Sector 55-56 Rapid Metro Station | 5 minutes drivemarketing estimate |
| National Highway 48 | 15 minutes drivemarketing estimate |
| Indira Gandhi International Airport | 30 minutes drivemarketing estimate |
| M3M International Financial Center (IFC) | 4 minutes drivemarketing estimate |
| One Horizon Center (Golf Course Road) | 10 minutes drivemarketing estimate |
| DLF Cyber City Complex | 20 minutes drivemarketing estimate |
| Sushant University | 10 minutes drivemarketing estimate |
| St. Xavier's High School | 5 minutes drivemarketing estimate |
| Medanta - The Medicity | 15 minutes drivemarketing estimate |
| Ambience Mall Gurugram | 25 minutes drivemarketing estimate |
Lifestyle
The developer
Adani Realty is one of India's most trusted real estate developers, known for creating premium residential, commercial and mixed-use developments that combine quality construction, thoughtful design and long-term value. With a strong presence across key markets including Gurugram, the company has delivered landmark projects that cater to the evolving needs of modern homebuyers and investors. Every Adani Realty development reflects a commitment to architectural excellence, superior craftsmanship and world-class living experiences.
View developer profileGood to know
The questions buyers ask most about Samsara Arya. Tap any question to read the answer.
The slabs are constructed using advanced acoustic-dampening concrete layers and thick under-floor screening. This limits vertical impact sound transmission (like footsteps or dropping objects) between stacked apartments.
No. Each plot block operates as an isolated vertical structural entity. In case of mechanical failure or maintenance, residents use the wide, independent internal stairwell built into their specific block.
While common township spaces are billed per square foot, block-specific assets like the elevator's power and annual maintenance contracts (AMC) are divided equally (25% each) among the four floor units in that specific block.
Legally, yes. Terraces and basements are registered as transferable corporate components of specific floor titles. Any later transfer requires a private sale deed registration and an updated NOC from the Resident Welfare Association (RWA).
They are built into your dedicated stilt level or basement allocation zone depending on the specific block layout choice. This keeps domestic staff accessible while maintaining complete audio-visual privacy inside your main family living space.
Yes, provided it complies with Haryana’s rooftop solar policy guidelines and does not exceed the structural load weight threshold detailed in your builder-buyer agreement. An RWA structural clearance certificate is required before setup.
Deliveries pass through a two-stage gate clearance via the MyGate app. If you are away, packages can be left securely at the centralized township gate parcel room or inside your secure, ground-level stilt storage locker via a digital drop pin.
The central horticulture wing of the township maintains the primary aesthetic perimeter lawns. However, inner courtyard boundary planters or private terrace gardens remain the personal responsibility of the respective floor owners.
The project features a pre-fitted, centralized piped natural gas (PNG) network. Individual, tamper-proof digital meters are installed at the stilt level for each floor, ensuring separate utility billing from the provider.
Only non-load-bearing internal brick partitions can be modified. The primary columns and shear walls are part of a monolithic RCC frame structure and cannot be drilled, altered, or broken without compromising the entire vertical block.
To maintain a clean facade, all heavy VRV/VRF outdoor compressor units are mapped to a dedicated utility ledge at the rear of the building or on the main roof, keeping your living balconies completely free of hot air exhaust and operational noise.
The digital framework uses standard Zigbee/Z-Wave protocols. While the default physical panels are pre-installed, you can easily integrate your own smart hubs like Apple HomeKit, Google Home, or Amazon Alexa.
No. Every single floor holds an independent property ID, separate electrical meters, and individual water connections. Defaults by a neighbor will only trigger legal action against their specific floor asset.
Your UDS is calculated mathematically by dividing your unit’s super area against the collective super area of the four floors on that specific plot, granting you a significantly higher percentage of land ownership compared to high-rise investors.
No. The project is strictly zoned as a premium low-density residential neighborhood under DTCP Haryana rules. Commercial activities involving external client footfalls are legally prohibited to maintain safety and quietness.
Get verified pricing, the brochure and an assisted site visit.