
Prime Commercial Destination
Located in the heart of Rohini with excellent visibility.
By Galaxy Sawasdee Group
Sector 18, Rohini, New Delhi
RERA No.DLRERA2021P0006
Enquire about this project
Verified pricing, brochure & assisted site visit.
Overview
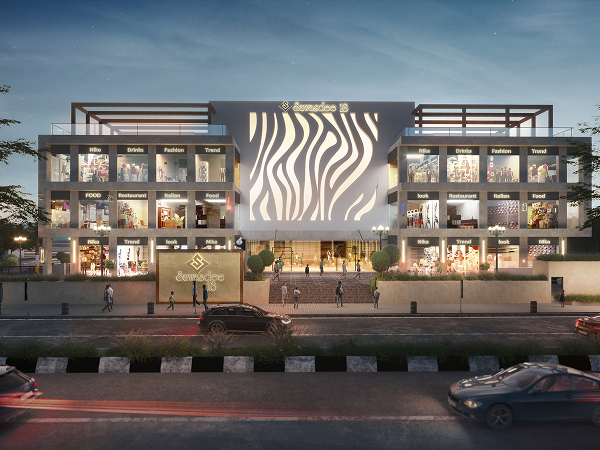
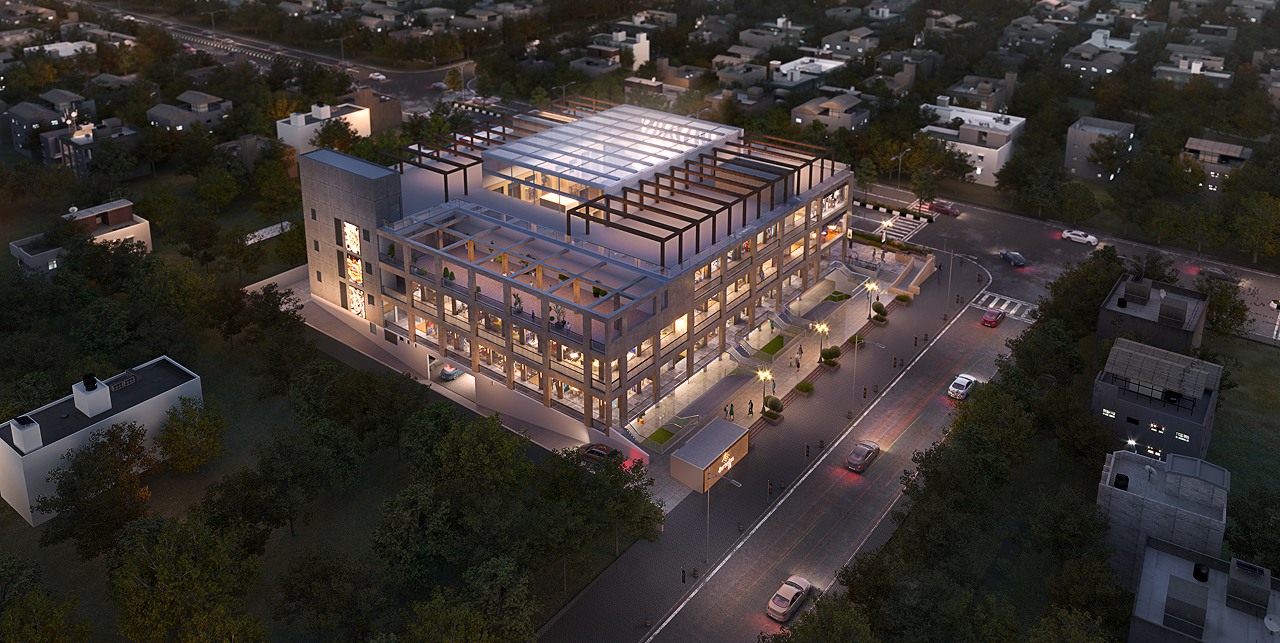
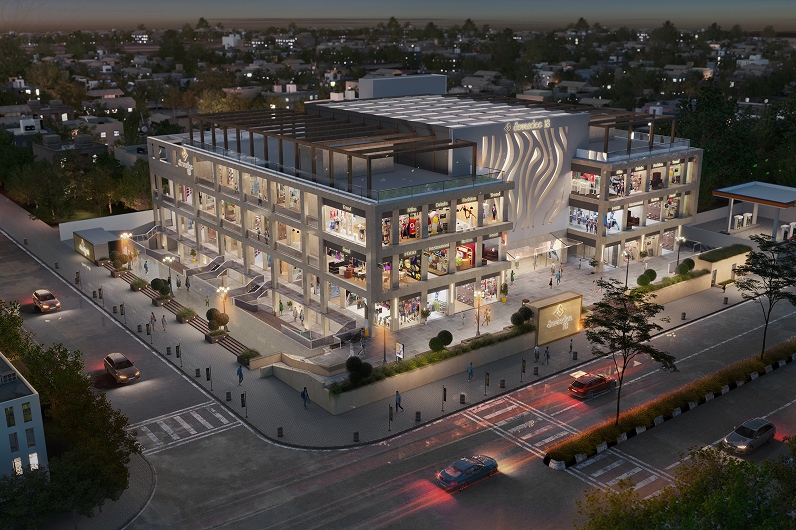
Sawasdee 18 is the premium commercial project located at Sector 18, Rohini, designed as a high street retail destination for businesses, investors, and shoppers searching for commercial addresses in North-West Delhi. The project is developed by Bountiful Infraprojects Private Limited and is strategically located in the Local Shopping Centre (LSC) in Block E, Sector 18, Rohini with complete retail/commercial offerings. Sawasdee 18 has been registered with Delhi RERA with registration number DLRERA2021P0006. It is a well-planned retail commercial project comprising retail outlets, shopping destinations, and dining options, complemented by commercial services.
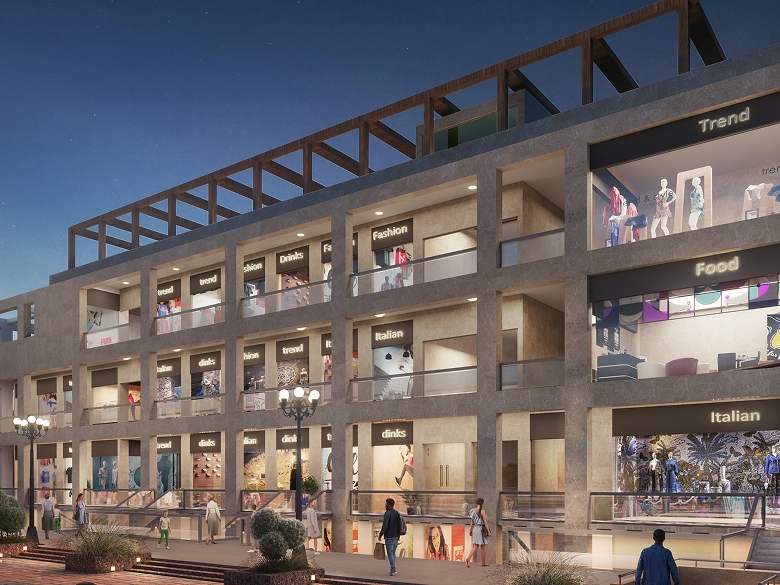
Sawasdee 18 has been developed as a premium retail and leisure destination with modern infrastructure and facilities to offer convenience to both businesses and customers in a contemporary setting. This project has been conceptualized keeping in mind the potential of a vibrant commercial ecosystem with retail, food, lifestyle, and general shopping needs in one place.
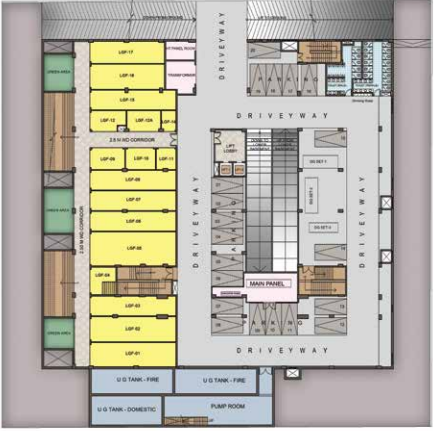
Sawasdee 18 has commercial retail shops in various sizes. Per publicly available project details listings, shop sizes on some listings range between approximately 121 sq. ft and 318 sq. ft. In addition, per the project website, the commercial retail spaces are available on a floor-wise pricing basis (lower ground, ground, first, and second floors), and buyers are advised to check the latest prices, availability, and applicable charges before finalizing any retail space purchase
Sawasdee 18 has been planned with various modern-day facilities to ensure convenience to retail shoppers and business visitors. These comprise CCTV surveillance, 24x7 security, power backup, elevators (high-speed), air-conditioned shops, parking, and firefighting provisions. Such facilities can be particularly useful for businesses that will need to offer a safe and secure environment to their customers and employees. Additionally, the project has been marketed as a high-street commercial retail destination with a customer-centric infrastructure.
The project has extensive parking provisions. Delhi RERA project details record 90 covered parking spaces. Additionally, the Delhi RERA records also show the project is a commercial project on freehold land, with Bountiful Infraprojects Private Limited as the promoter.
For buyers considering commercial property in Rohini, this project can be a good consideration with a focus on the established residential area in the local area. The residential township, with schools, hospitals, metro, and marketplaces can be a draw for regular customers for a retail store. Buyers considering commercial property investment must analyze the demand-supply dynamics based on an exact shop location, frontage, floor, and visibility, footfalls, maintenance charges, rental value, title, and project price versus current market price instead of projected returns offered.
Sawasdee 18 also comes as a part of the commercial development portfolio under the broader Sawasdee and Galaxy group in Delhi-NCR. Besides exploring this project, buyers can also consider alternate commercial property projects by comparing with Sawasdee NSP in Netaji Subhash Place and Sawasdee Centre Vasundhara in Ghaziabad. For buyers considering established commercial project destinations in Delhi, Omaxe Chandni Chowk can be considered another commercial project under the larger portfolio.
At a glance
Floor plans, unit sizes, payment plan and pricing — sent to you by a verified advisor.
| Type | Area |
|---|---|
| Retail / Shop | 121 sqft |
| Retail / Shop | 318 sqft |
Retail / Shop
121 sqft
 1 / 2
1 / 2Verification
DLRERA2021P0006
Delhi Real Estate Regulatory Authority (Delhi RERA)
| RERA Information | Details |
|---|---|
| Project Name | Sawasdee 18 |
| RERA Number | DLRERA2021P0006 |
| Authority | Delhi Real Estate Regulatory Authority (Delhi RERA) |
RERA records change — verify on the official portal before booking.
Verify on the portalPricing
Prices we have not been able to confirm are marked as such rather than estimated. Verified figures are checked against the developer and the RERA record.
| Type | Area | Price |
|---|---|---|
| Retail / Shop | 121 sqft | Not verified |
| Retail / Shop | 318 sqft | Not verified |
What sets it apart
Located in the heart of Rohini with excellent visibility.
Only 500 metres from Rohini Sector 18-19 Metro Station.
Surrounded by thousands of residential families and educational institutions
Ideal for branded outlets, restaurants, cafés and service businesses.
CCTV, firefighting systems, elevators, escalators and parking.
High footfall location offering long-term appreciation and rental opportunities.
Connectivity
| Landmark | Travel time |
|---|---|
| Rohini Sector 18-19 Metro Station | 500 Metermarketing estimate |
| Delhi Technological University | 3 Kmmarketing estimate |
| Outer Ring Road | 1 Kmmarketing estimate |
Lifestyle
The developer
Galaxy Sawasdee Group is one of India's most trusted real estate developers, known for creating premium residential, commercial and mixed-use developments that combine quality construction, thoughtful design and long-term value. With a strong presence across key markets including New Delhi, the company has delivered landmark projects that cater to the evolving needs of modern homebuyers and investors. Every Galaxy Sawasdee Group development reflects a commitment to architectural excellence, superior craftsmanship and world-class living experiences.
View developer profileGood to know
The questions buyers ask most about Sawasdee 18. Tap any question to read the answer.
Sawasdee 18 is a residential real estate project offering modern homes with amenities and lifestyle-focused facilities. The project is designed to provide comfortable living spaces along with essential recreational and security features.
Sawasdee 18 is located in Greater Noida West, Uttar Pradesh, a rapidly developing residential corridor with access to major roads, commercial hubs, educational institutions and other social infrastructure.
Sawasdee 18 is developed by Sawasdee Group, a real estate developer associated with residential and commercial developments in the Delhi-NCR region.
Sawasdee 18 is primarily a residential development, offering apartment-style homes designed for modern urban living.
The project offers residential configurations designed to meet different family requirements. Buyers should confirm the currently available unit types, sizes and layouts directly with the developer or authorised sales channel.
Yes, the project has been marketed as a RERA-compliant development. Buyers should verify the latest RERA registration details and approved project information on the Uttar Pradesh RERA (UP RERA) portal before making a purchase decision.
Sawasdee 18 is planned with lifestyle amenities such as landscaped areas, security provisions and other facilities intended to support comfortable community living. The exact amenities should be verified from the latest project specifications.
Project benefits from its location in Greater Noida West, with connectivity to Noida, Greater Noida, Ghaziabad and Delhi. Its surrounding infrastructure includes schools, hospitals, retail destinations and employment centres.
Yes. Its residential setting, connectivity and proximity to schools, healthcare facilities, retail destinations and infrastructure can make Sawasdee 18 suitable for families looking for a home in Greater Noida West.
Sawasdee 18 benefits from the road network connecting Greater Noida West with Noida and Greater Noida. Major routes in the surrounding region provide access to the Noida-Greater Noida Expressway, NH-24 and other important NCR corridors.
Several schools and educational institutions are located across Greater Noida West and neighbouring Noida sectors. The exact travel time varies depending on the institution and traffic conditions.
Yes, Residents have access to several hospitals, clinics and healthcare centres across Greater Noida West, Noida and Ghaziabad, providing access to routine and emergency healthcare services.
The project may appeal to investors interested in Greater Noida West because of the area's residential development, improving infrastructure and connectivity with Noida and other NCR employment hubs.
Buyers should verify the RERA registration, approved building plans, developer title documents, unit carpet area, price breakup, construction status, possession timeline, maintenance charges, parking provisions and payment plan before booking a unit.
Sawasdee 18 is a Ready-to-Move commercial project located in Sector 18, Rohini, Delhi. The project offers retail shops and commercial spaces, allowing buyers and businesses to take possession and start operations without waiting for a future construction completion date. Public project records also list the project as Ready to Move, with possession reported from January 2025.
Get verified pricing, the brochure and an assisted site visit.