
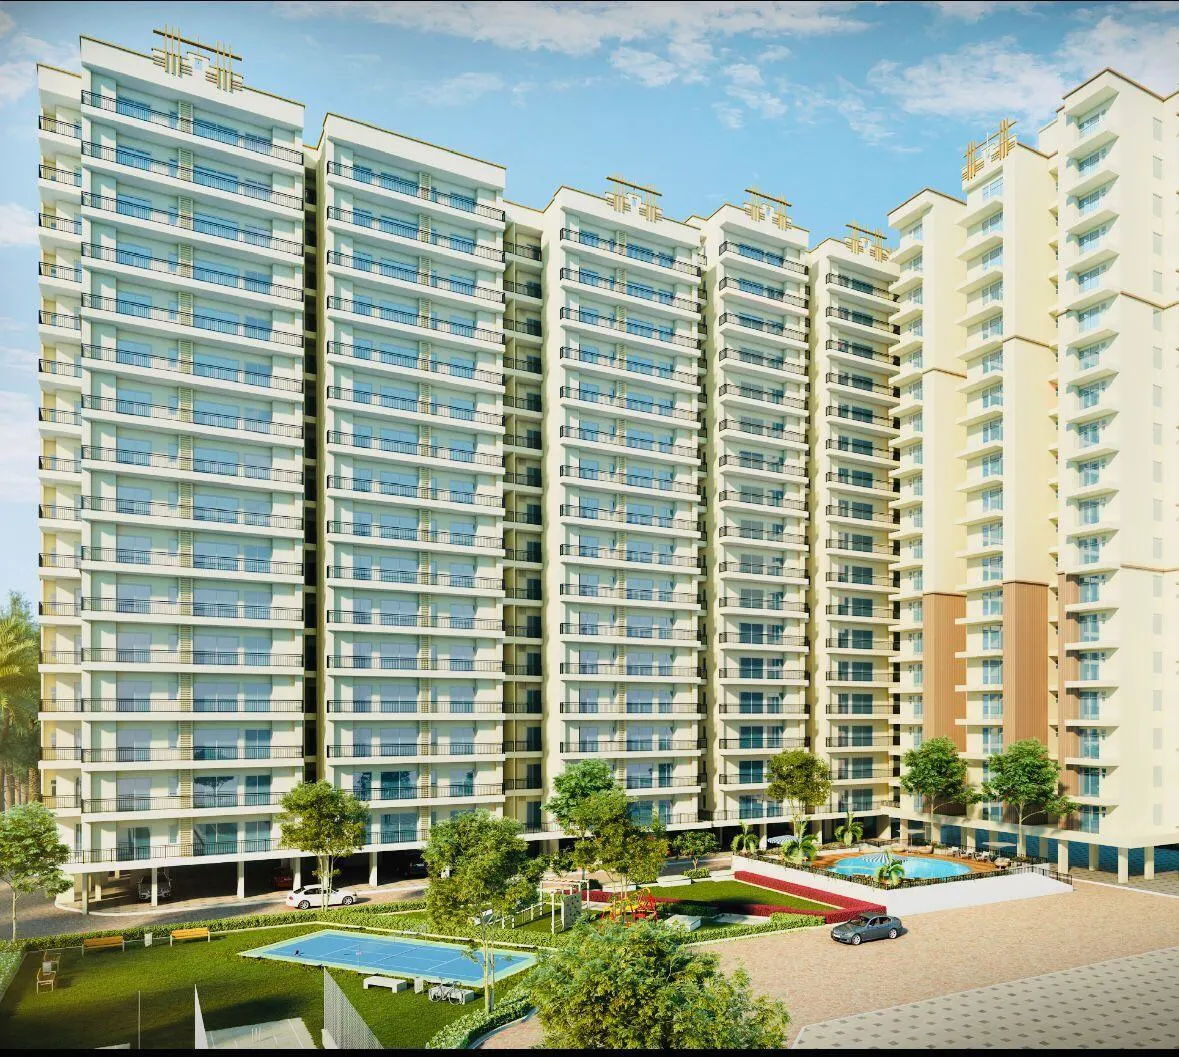
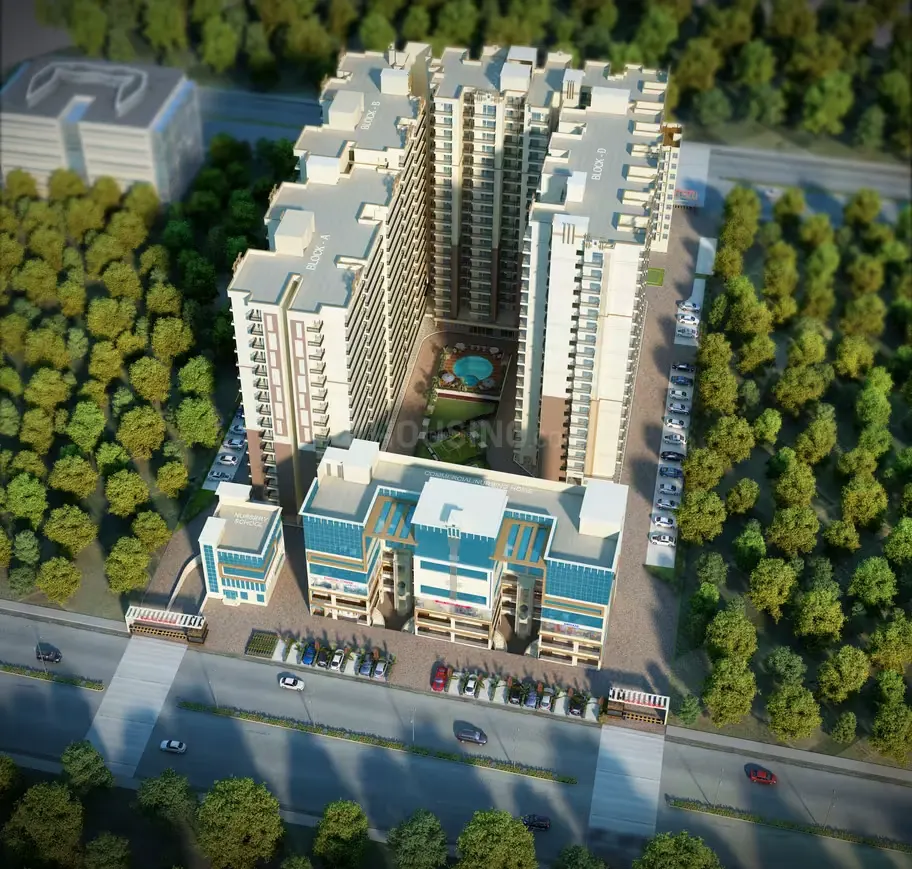
Spacious Structural Layout
Built over a 5-acre estate featuring 19-to-20-floor modern high-rise towers.
By SCC Group
Raj Nagar Extension, Ghaziabad, UP (Corporate Office: SCC Biz Plaza, H-69, Sec-63, Noida, UP – 201301
RERA No.UPRERAPRJ260266/09/2024
Enquire about this project
Verified pricing, brochure & assisted site visit.
Overview
SCC Blossom is a premium residential development by SCC Group, a Ghaziabad/Noida-based developer with 20 years of experience and ISO 9001:2015 & 14001:2015 certification. Located in Raj Nagar Extension — one of Ghaziabad's fastest-growing residential corridors — the project offers 2, 3, and 4 BHK apartments designed with modern architecture and premium finishes. Residents benefit from strong connectivity to Delhi, Noida, and the NH-58 corridor, along with proximity to Hindon Airport's civil terminal, a metro station, reputed schools such as DPS and GD Goenka, and the City Forest recreational area. The project is backed by UP RERA registration and positions itself as a secure, green, and amenity-rich address for homebuyers in the National Capital Region.
At a glance
Floor plans, unit sizes, payment plan and pricing — sent to you by a verified advisor.
| Type | Area |
|---|---|
| 2 BHK | 915 sqft |
| 2 BHK | 1,030 sqft |
| 3 BHK | 1,250 sqft |
2 BHK
915 sqft
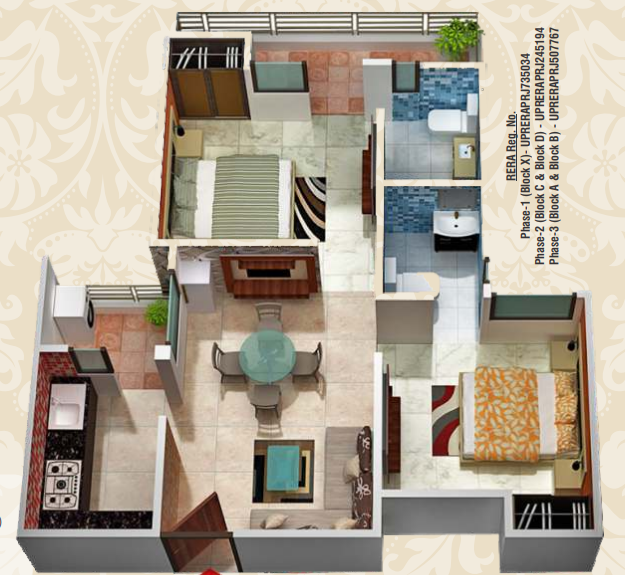 1 / 3
1 / 3Verification
UPRERAPRJ260266/09/2024
Uttar Pradesh Real Estate Regulatory Authority (UP RERA)
| RERA Information | Details |
|---|---|
| Project Name | SCC Blossom |
| RERA Number | UPRERAPRJ260266/09/2024 |
| Phase | 1 |
| Authority | Uttar Pradesh Real Estate Regulatory Authority (UP RERA) |
RERA records change — verify on the official portal before booking.
Pricing
Prices we have not been able to confirm are marked as such rather than estimated. Verified figures are checked against the developer and the RERA record.
| Type | Area | Price |
|---|---|---|
| 2 BHK | 915 sqft | Not verified |
| 2 BHK | 1,030 sqft | Not verified |
| 3 BHK | 1,250 sqft | Not verified |
What sets it apart
Built over a 5-acre estate featuring 19-to-20-floor modern high-rise towers.
Robust, RCC-framed structure constructed according to seismic zone safety regulations.
Fully operational social center tailored for community gatherings and events.
Features a large main pool alongside a safe, dedicated splash zone for kids.
Includes a dedicated net cricket pitch, half-basketball court, and badminton space.
Round-the-clock guarded entrance checkpoints with integrated intercom systems.
100% power backup systems in place to service all elevators and common areas.
In-built rainwater harvesting networks and organic waste management plants.
Ample reserved space providing multi-level basement and podium vehicle parking.
Each tower is equipped with multiple automated service and passenger elevators.
Connectivity
| Landmark | Travel time |
|---|---|
| Rapid Rail Transit System (RRTS) | 7 minutesmarketing estimate |
| Metro Connectivity | 10 minutesmarketing estimate |
| Noida Connectivity | 20 minutesmarketing estimate |
| Vardan Multi-Specialty Hospital | 3 minutesmarketing estimate |
| Max Super Speciality Hospital (Vaishali) | 20 minutesmarketing estimate |
| GD Goenka Public School | 5 minutesmarketing estimate |
| Amity University | 15 minutesmarketing estimate |
| MCC High Street Mall | 5 minutesmarketing estimate |
| Gaur Central Mall (RDC) | 10 minutesmarketing estimate |
Lifestyle
The developer
SCC Group is one of India's most trusted real estate developers, known for creating premium residential, commercial and mixed-use developments that combine quality construction, thoughtful design and long-term value. With a strong presence across key markets including Ghaziabad, the company has delivered landmark projects that cater to the evolving needs of modern homebuyers and investors. Every SCC Group development reflects a commitment to architectural excellence, superior craftsmanship and world-class living experiences.
View developer profileGood to know
The questions buyers ask most about SCC Blossom. Tap any question to read the answer.
The official registration number for this newly launched phase is UPRERAPRJ260266/09/2024. You can verify all project certificates, approved layout maps, and quarterly progress updates directly on the official UP RERA online portal.
The project is designed and developed by SCC Builders Pvt. Ltd. (part of the SCC Group). They are well-known real estate developers in the Delhi-NCR region, with a track record of delivering multiple residential and commercial projects in Ghaziabad.
The project is being constructed on freehold land approved by the Ghaziabad Development Authority (GDA). Purchasing a freehold property ensures that you face no future lease-renewal liabilities, making it easier to secure home loans and transfer property titles.
The officially declared UP RERA completion and possession timeline for the newer phase of Blocks A and B is March 2029. Other older phases, like Block X, are already structurally complete, while Blocks C and D target completion by September 2026.
The newer towers under the September 2024 RERA registration are currently in their initial-to-mid construction phases, including excavation and foundational structural casting. The older phases of the township are much further along, with several towers nearing final finishing or already delivered.
This specific phase offers a mix of 2 BHK, 3 BHK, and 4 BHK luxury apartments. The layouts are divided into varying super built-up sizes to cater to different family sizes, ranging from compact 2-bedroom units to large 4-bedroom homes with private lounges.
Prices for a baseline 2 BHK apartment (915 sq. ft.) start at approximately ₹63.96 Lakh. Total costs fluctuate depending on the specific built-up area (up to 1,190 sq. ft.), floor preferences, and Preferential Location Charges (PLC).
The largest configuration available is a spacious 4 BHK flat with a luxury lounge, spanning 2,295 sq. ft. These premium, top-tier configurations are priced up to ₹1.60 Crore, excluding statutory taxes, stamp duty, and registration charges.
Yes, the base price excludes standard mandatory add-on fees. You will need to account for Preferential Location Charges (PLC) for park-facing or lower floors, covered car parking space allotments, Power Backup Installation Charges (PBIC), club membership, GST, and final stamp duty registration.
The Ghaziabad RRTS Station is located just 5 to 7 minutes away from the project site. This close proximity to the Delhi–Meerut regional rapid transit corridor allows residents to commute seamlessly to Delhi, Modinagar, and Meerut in a fraction of the usual driving time.
The Shaheed Sthal (New Bus Adda) Metro Station on the Delhi Metro Red Line is the closest metro hub, situated roughly 10 minutes away. It provides direct, traffic-free transit into East, North, and Central Delhi.
Vardan Multi-Specialty Hospital is located right in the immediate neighborhood (under 3 minutes away), while Manipal Hospital is a 12-minute drive. For education, prominent institutions like GD Goenka Public School and DPS Raj Nagar are within a 5-to-10-minute driving radius.
The project features direct connectivity via the Hindon Elevated Road, which is accessible in just 3 minutes. This elevated expressway allows residents to drive to the Delhi border (Dilshad Garden/Anand Vihar) or Central Noida sectors in approximately 15 to 20 minutes.
The township is equipped with a fully functional resident clubhouse, an air-conditioned gymnasium, a large swimming pool with a kids' splash pool, a net cricket pitch, a half-basketball court, a badminton space, and landscaped jogging tracks.
Yes, the project features 100% power backup setups to ensure uninterrupted operation of all common area lighting, water pumps, and high-speed passenger elevators. Security is managed via round-the-clock guarded checkpoints, intercom systems, and a continuous CCTV surveillance network.
Get verified pricing, the brochure and an assisted site visit.