
Low-Density Luxury Living
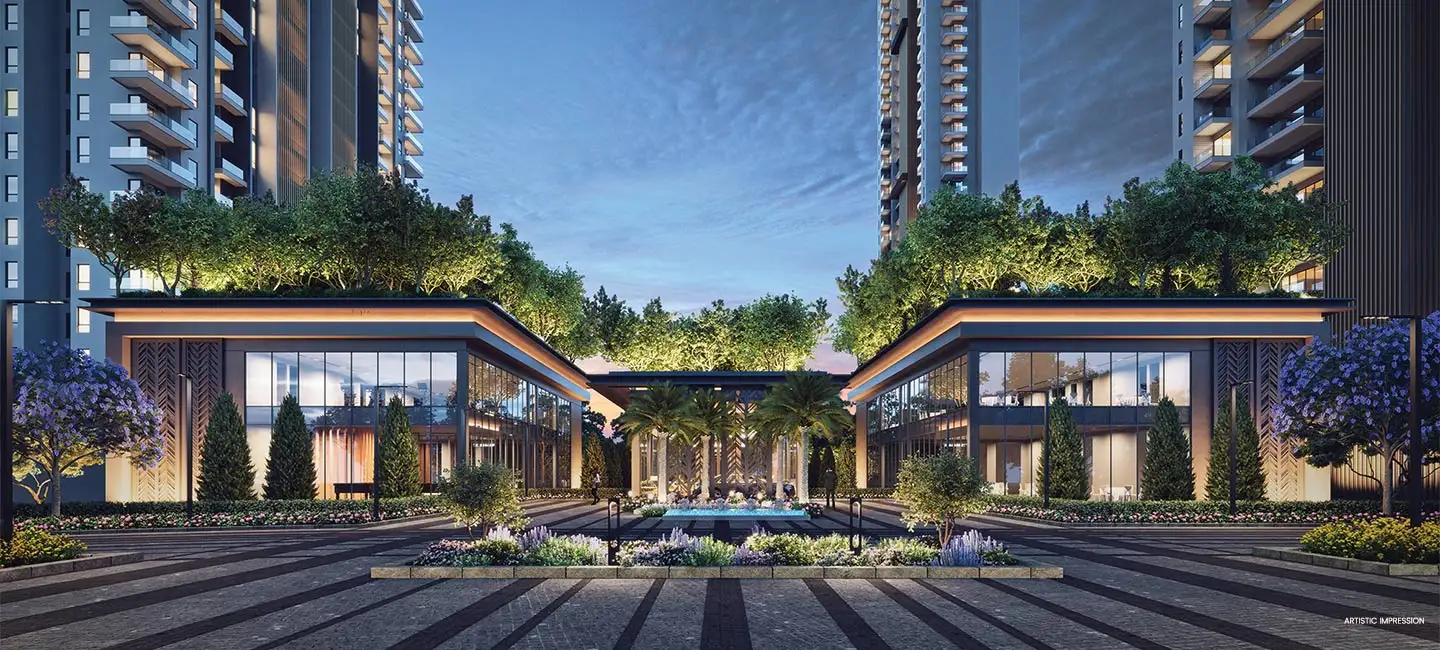
The Legacy is planned as a premium, low-density residential development with substantial landscaped and open areas, aiming to provide greater privacy and a quieter living environment.
By Silverglades Homes LLP
The Legacy, Archview Drive, Sector 63(A), Gurugram, Haryana – 122102
RERA No.GGM/861/593/2024/88
Enquire about this project
Verified pricing, brochure & assisted site visit.
Overview
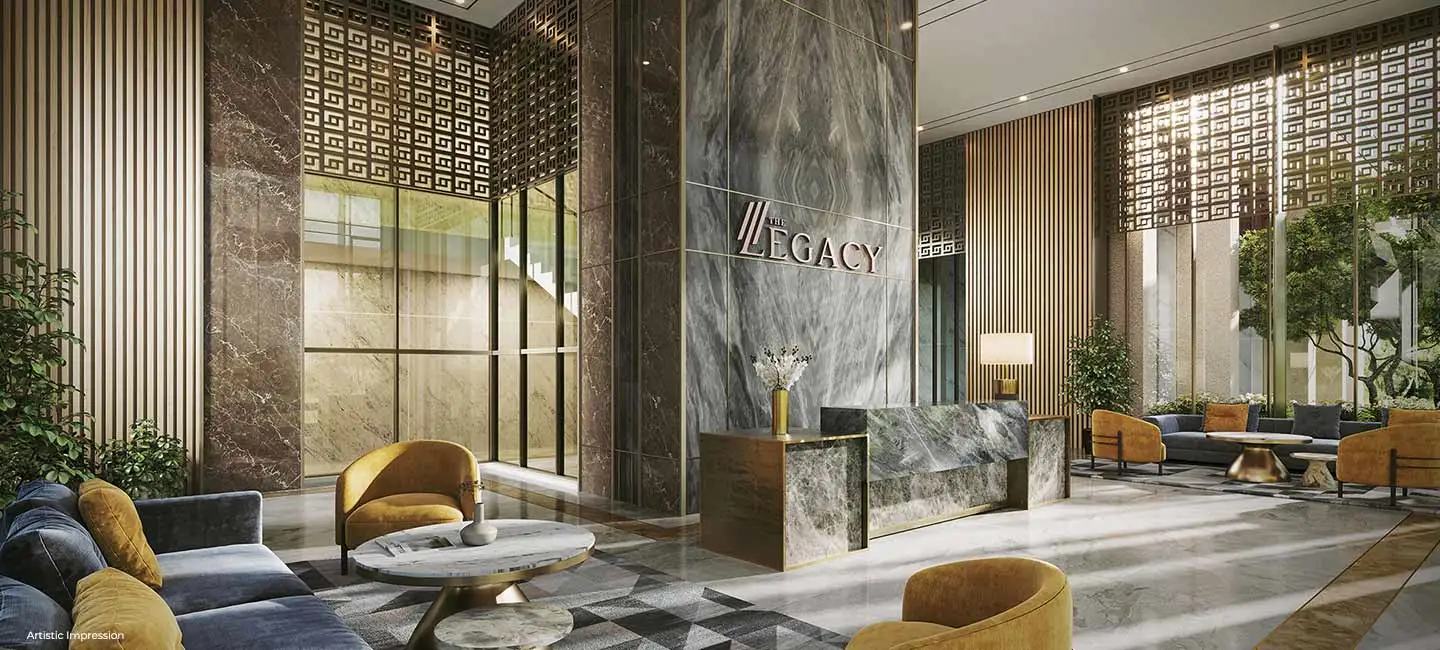
The Legacy by Silverglades is a luxury residential development located at Sector 63A, Gurugram, along the Golf Course Extension Road corridor. Designed as a premium, low-density residential community, the project combines spacious residences, landscaped open spaces and resort-style lifestyle amenities. The official developer website presents The Legacy around the idea of timeless luxury, with a strong focus on nature, architectural detailing and a serene residential environment.
Phase-I of The Legacy is registered under Haryana RERA and covers approximately 9.95 acres within the larger 10.4625-acre licensed project. The official RERA certificate records four towers A, B1, B2 and C1 and 341 residential units along with commercial/community components.
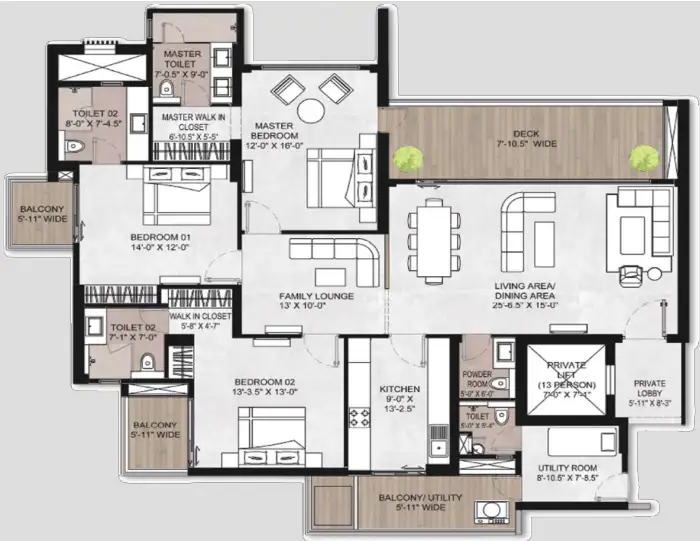
The residences include spacious 3 BHK and 4 BHK configurations with family lounge, utility, powder room and, in selected layouts, a study. The official project website highlights a luxury clubhouse experience under Club Verve, along with wellness, gourmet and recreational facilities.
The project is strategically positioned in Sector 63A, providing access to Golf Course Road, Golf Course Extension Road and other major Gurgaon employment and lifestyle destinations. Nearby facilities include WorldMark Gurgaon, Sector 55-56 Metro connectivity, schools and hospitals. The project is currently under construction, with RERA completion/registration validity extending to 31 May 2031.

At a glance
Floor plans, unit sizes, payment plan and pricing — sent to you by a verified advisor.
| Type | Area |
|---|---|
| 3 BHK | 2,800 sqft |
| 4 BHK | 3,800 sqft |
| 4 BHK | 4,800 sqft |
3 BHK
2,800 sqft
 1 / 3
1 / 3Verification
GGM/861/593/2024/88
Haryana Real Estate Regulatory Authority (HARERA)
| RERA Information | Details |
|---|---|
| Project Name | Silverglades The Legacy |
| RERA Number | GGM/861/593/2024/88 |
| Phase | 1 |
| Valid Till | 2031-05-31 |
| Authority | Haryana Real Estate Regulatory Authority (HARERA) |
RERA records change — verify on the official portal before booking.
Verify on the portalPricing
Prices we have not been able to confirm are marked as such rather than estimated. Verified figures are checked against the developer and the RERA record.
| Type | Area | Price |
|---|---|---|
| 3 BHK | 2,800 sqft | Not verified |
| 4 BHK | 3,800 sqft | Not verified |
| 4 BHK | 4,800 sqft | Not verified |
What sets it apart
The Legacy is planned as a premium, low-density residential development with substantial landscaped and open areas, aiming to provide greater privacy and a quieter living environment.
The project offers large-format 3 BHK and 4 BHK homes, including layouts with family lounge, utility room, powder room and study options.
Private lift/lobby arrangements are promoted as a key luxury feature for select residences, particularly the larger apartment configurations.
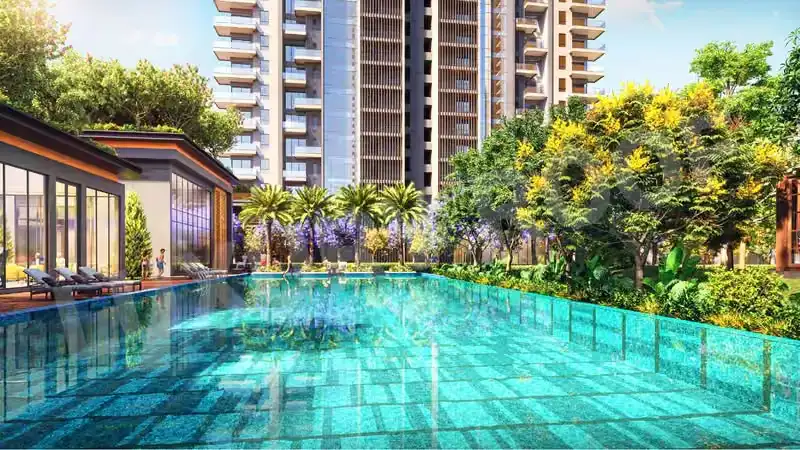
Club Verve brings together wellness, social, dining and recreational experiences, including pool, spa, sauna, lounge and other lifestyle facilities.
The project incorporates forested areas, landscaped gardens, water features and a central lagoon to create a nature-oriented residential environment.
Sector 63A provides access to Golf Course Road, Golf Course Extension Road and other major Gurgaon corridors, making it suitable for residents working across Gurgaon's commercial districts.
The project is surrounded by premium residential developments, commercial destinations, schools, hospitals, restaurants and malls.
The Legacy Phase-I is registered with HARERA under registration number GGM/861/593/2024/88, providing a publicly verifiable regulatory record.
Where it is
Connectivity
| Landmark | Travel time |
|---|---|
| Golf Course Road | 2 Minutesmarketing estimate |
| Golf Course Extension Road | 5 Minutesmarketing estimate |
| WorldMark Gurgaon | 5 Minutesmarketing estimate |
| Sector 55–56 Metro Station | 8 Minutesmarketing estimate |
| Rapid Metro connectivity | 8 Minutesmarketing estimate |
| Major hospitals | 15 Minutesmarketing estimate |
| Premium malls | 15 Minutesmarketing estimate |
| DLF Cyber Hub | 20 Minutesmarketing estimate |
| IGI Airport | 40 Minutesmarketing estimate |
Lifestyle
The developer
Silverglades Homes LLP is one of India's most trusted real estate developers, known for creating premium residential, commercial and mixed-use developments that combine quality construction, thoughtful design and long-term value. With a strong presence across key markets including Gurugram, the company has delivered landmark projects that cater to the evolving needs of modern homebuyers and investors. Every Silverglades Homes LLP development reflects a commitment to architectural excellence, superior craftsmanship and world-class living experiences.
View developer profileGood to know
The questions buyers ask most about Silverglades The Legacy. Tap any question to read the answer.
The Legacy is a luxury residential project by Silverglades Homes LLP in Sector 63A, Gurugram. It is designed around large-format residences, landscaped open spaces, premium lifestyle amenities and a low-density residential environment. The project is located close to Golf Course Extension Road and other major Gurgaon destinations.
The project is located at Archview Drive, Sector 63A, Gurugram, Haryana – 122102. HARERA identifies the project location as Village Behrampur, Sector 63A, Gurgaon.
The project is being developed by Silverglades Homes LLP. The official HARERA registration certificate identifies Silverglades Homes LLP as the promoter/collaborator and developer for The Legacy Phase-I.
Yes. The Legacy Phase-I is registered with Haryana RERA under GGM/861/593/2024/88, dated 16 August 2024. The official registration records the project under the Group Housing Colony category.
The RERA registration for The Legacy Phase-I records 31 May 2031 as the completion/registration validity date. Buyers should rely on the agreement for sale and latest HARERA records for legally applicable possession commitments.
The official Silverglades project page currently highlights 3 BHK+Family Lounge+Utility Room+Powder Room, 4 BHK+Family Lounge+Utility Room+Powder Room, and 4 BHK+Study+Family Room+Powder Room+Utility Room configurations.
The commonly published saleable areas are approximately 2,800 sq.ft for 3 BHK, 3,800 sq.ft for 4 BHK, and 4,800 sq.ft for the larger 4 BHK+Study configuration. Reported carpet areas are approximately 1,614, 2,211 and 2,810 sq.ft respectively.
Current listings indicate that the 3 BHK starts at approximately ₹6.37–6.44 crore, while larger 4 BHK homes can go beyond ₹10 crore. Prices can change depending on unit, floor, view, charges and availability.
The RERA-registered Phase-I covers 9.95 acres, while the total licensed project area is approximately 10.4625 acres.
For the RERA-registered Phase-I, HARERA records four towers A, B1, B2 and C1 with 341 residential units and 22 commercial units/components. Some property portals currently report five towers and 410 units, so the RERA-approved Phase-I figure should be preferred for regulatory/database purposes.
The project offers a broad lifestyle amenity package including clubhouse facilities, swimming pool, spa and sauna, gymnasium, restaurant/lounge, coffee shop, nature walk, kids' play area, banquet facilities and sports/recreational areas.
Yes. The project is located in Sector 63A and is positioned close to Golf Course Road and Golf Course Extension Road. Current project listings describe Golf Course Road as approximately a 2-minute drive away, although actual travel time depends on traffic and route.
Sector 55–56 Metro Station is approximately 5.2 km away, with current listings estimating around seven minutes under typical conditions.
The project is positioned toward the premium/luxury segment, with large-format apartments, extensive lifestyle amenities, landscaped surroundings and a relatively low-density concept. Its Sector 63A location also provides access to established Gurgaon commercial and lifestyle corridors.
Buyers should verify the latest project information directly through the Haryana Real Estate Regulatory Authority (HARERA) using registration number GGM/861/593/2024/88. The official project record shows the registration as approved with the certificate uploaded.
Get verified pricing, the brochure and an assisted site visit.