
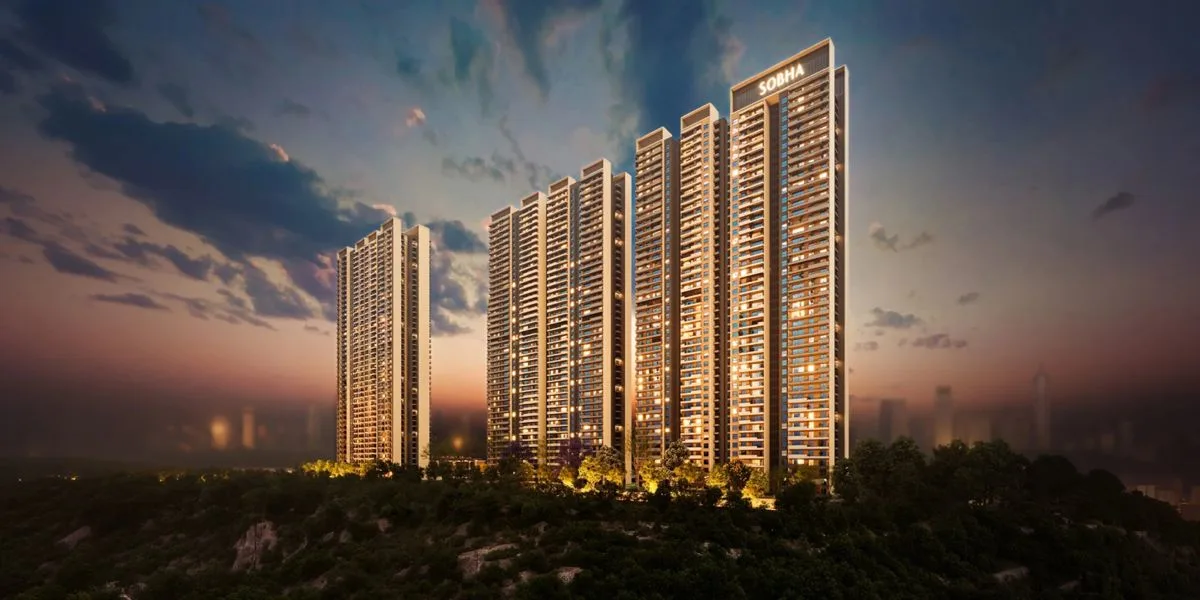
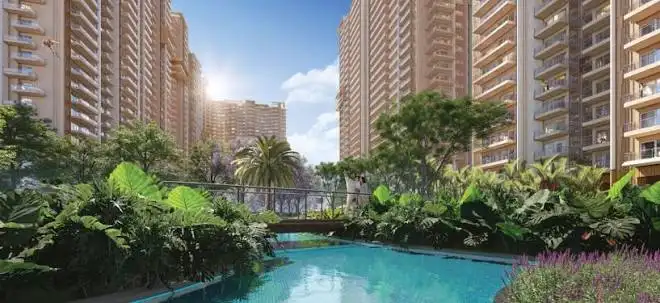
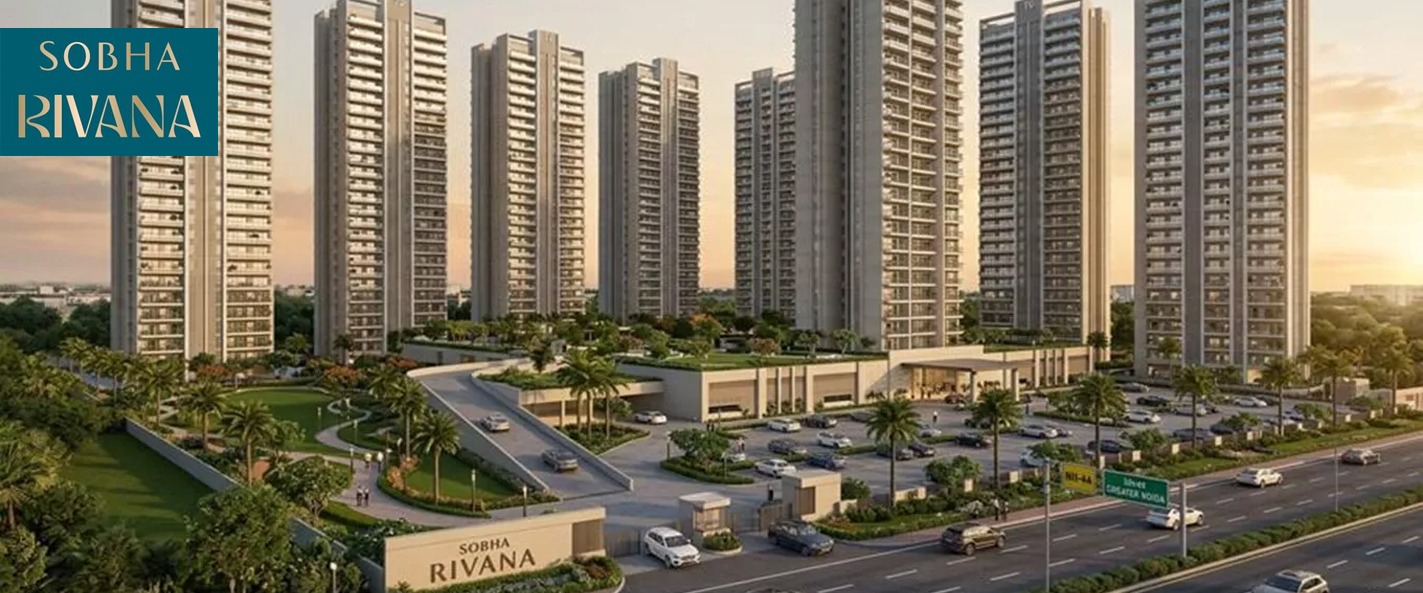
Ultra-Low Density Layout
Only 4 apartments per floor with zero common walls to ensure complete visual and acoustic privacy.
By Sobha Limited
SOBHA Rivana, Sector 1, Greater Noida West, Uttar Pradesh
RERA No.UPRERAPRJ313638/03/2026
Enquire about this project
Verified pricing, brochure & assisted site visit.
Overview
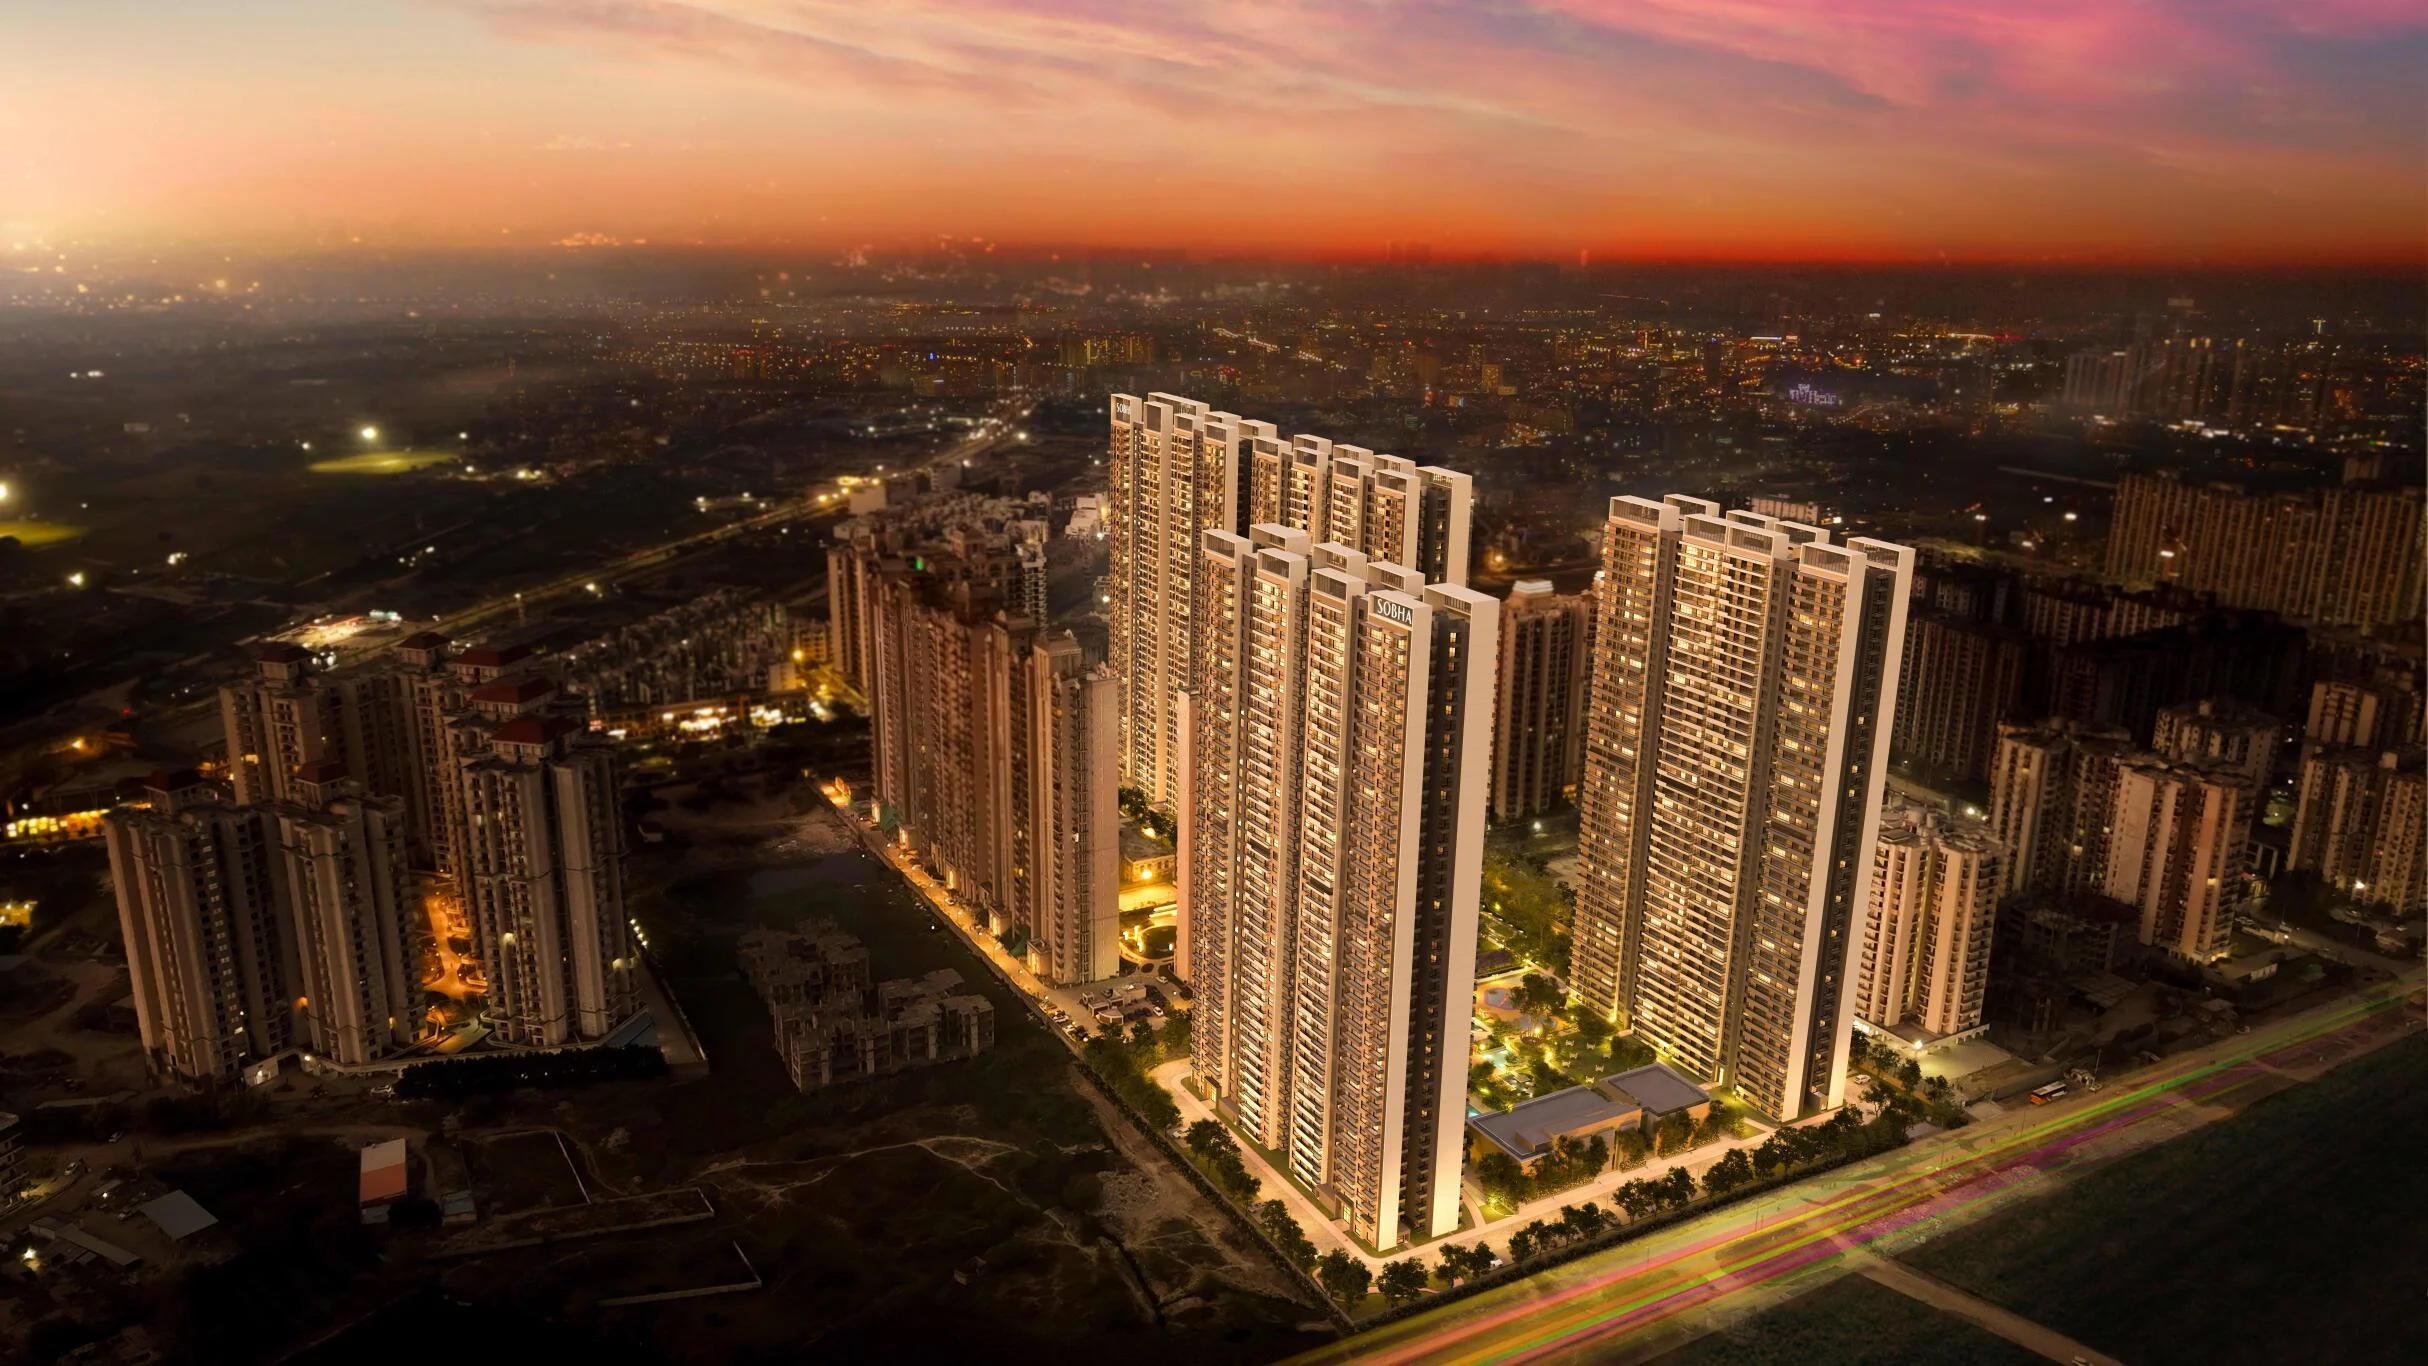
Cradled by the rivulet that inspires its name, SOBHA Rivana is a self-sustaining residential community set across 11.76 acres in Sector 1, Greater Noida. Eight towering high-rises — among the tallest in the neighbourhood — flank a dedicated retail enclave, redefining the skyline of Greater Noida West. At the heart of the development sits a three-storey, 35,000 sq. ft. clubhouse, complemented by 40+ outdoor and indoor amenities spread across four distinct zones: Kids' World, Parks and Plazas, Recreational Hub, and Active Arena. Homes range from 1,752 sq. ft. to 2,715 sq. ft., offering spacious 3 and 4 BHK layouts designed for natural light, privacy, and premium finishes. Backed by SOBHA's in-house design-to-delivery model and three decades of construction expertise, Rivana connects seamlessly to Noida, Delhi-NCR, the FNG Expressway, and the upcoming Noida International Airport.
At a glance
Floor plans, unit sizes, payment plan and pricing — sent to you by a verified advisor.
| Type | Area |
|---|---|
| 2 BHK | 1,324 sqft |
| 2 BHK | 1,653 sqft |
| 3 BHK | 1,796 sqft |
| 3 BHK | 1,764 sqft |
| 3 BHK | 1,752 sqft |
| 3 BHK | 1,982 sqft |
| 4 BHK | 2,423 sqft |
| 4 BHK | 2,714 sqft |
2 BHK
1,324 sqft
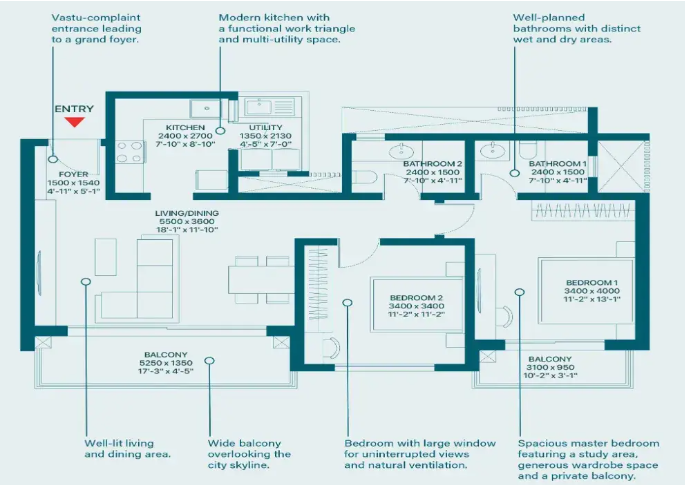 1 / 8
1 / 8Verification
UPRERAPRJ313638/03/2026
Uttar Pradesh Real Estate Regulatory Authority (UP RERA)
| RERA Information | Details |
|---|---|
| Project Name | Sobha Rivana |
| RERA Number | UPRERAPRJ313638/03/2026 |
| Phase | 1 |
| Authority | Uttar Pradesh Real Estate Regulatory Authority (UP RERA) |
RERA records change — verify on the official portal before booking.
Pricing
Prices we have not been able to confirm are marked as such rather than estimated. Verified figures are checked against the developer and the RERA record.
| Type | Area | Price |
|---|---|---|
| 2 BHK | 1,324 sqft | Not verified |
| 2 BHK | 1,653 sqft | Not verified |
| 3 BHK | 1,796 sqft | Not verified |
| 3 BHK | 1,764 sqft | Not verified |
| 3 BHK | 1,752 sqft | Not verified |
| 3 BHK | 1,982 sqft | Not verified |
| 4 BHK | 2,423 sqft | Not verified |
| 4 BHK | 2,714 sqft | Not verified |
What sets it apart
Only 4 apartments per floor with zero common walls to ensure complete visual and acoustic privacy.
Integrates advanced sustainable infrastructure including rainwater harvesting and multi-tier energy conservation.
Spreads across 11.76 acres with an 80% open-to-sky green area dedicated entirely to vehicle-free pedestrian zones.
Features 8 high-rise towers engineered with Sobha’s signature backward integration for top-tier structural quality.
Houses a massive 35,000 sq. ft. 3-storey lifestyle club equipped with multiple infinity pools and a spa.
Only 4 apartments per floor with no common walls, plus double-height lobbies
~80% open space, landscaped gardens, 350 m water stream, IGBC Gold rating
SOBHA manages design, manufacturing (Mivan/RCC), and execution internally for consistent quality
Direct access to NH-24, FNG Expressway, and future metro expansion
Connectivity
| Landmark | Travel time |
|---|---|
| FNG Expressway | 2 kilometresmarketing estimate |
| NH-24 | 10 kilometresmarketing estimate |
| Sector 51 Metro Station (Aqua Line) | 8 kilometresmarketing estimate |
| Noida International Airport (Jewar) | 45 minutesmarketing estimate |
| Noida Sector 62 IT Hub | 20 minutes drivemarketing estimate |
Lifestyle
The developer
Sobha Limited is one of India's most trusted real estate developers, known for creating premium residential, commercial and mixed-use developments that combine quality construction, thoughtful design and long-term value. With a strong presence across key markets including Greater Noida, the company has delivered landmark projects that cater to the evolving needs of modern homebuyers and investors. Every Sobha Limited development reflects a commitment to architectural excellence, superior craftsmanship and world-class living experiences.
View developer profileGood to know
The questions buyers ask most about Sobha Rivana. Tap any question to read the answer.
Sobha Rivana is strategically located in Sector 1, Greater Noida West (Noida Extension), Uttar Pradesh. It is positioned right next to the Hindon Bridge, giving residents immediate traffic-free access to Central Noida sectors like 76, 78, and 52.
Yes, Sobha Rivana is fully RERA-approved and transparent. The official UP RERA registration number for the township project is UPRERAPRJ313638.
According to the official RERA filing, the committed possession and delivery timeline for the Sobha Rivana project is February 2031
The luxury township offers highly spacious 2 BHK, 3 BHK, and 4 BHK premium apartments. The super built-up sizes across these configurations range from 1,300 sq. ft. up to 2,715 sq. ft.
The price for premium units at Sobha Rivana typically starts from ₹2.04 Cr onwards for smaller layouts and goes up to ₹4.16 Cr for ultra-luxury 4 BHK configurations.
The township is engineered for premium privacy, featuring an ultra-low-density layout with only 4 apartments per core/floor. Additionally, the units are built with zero common walls, ensuring optimal visual and acoustic isolation.
The project features 8 majestic high-rise towers rising to a structure of G+45 floors, making them some of the tallest structures in the immediate Greater Noida West skyline.
Residents have access to a grand 3-storey, 35,000 sq. ft. clubhouse featuring a dedicated gym, steam and sauna rooms, a book club, co-working spaces, and multiple infinity-edge swimming pools.
The entire township is spread across a sprawling 11.76 acres of land. It maintains a strict 80% open-to-sky green area layout designed with vehicle-free pedestrian zones and a 350-meter natural water creek.
Yes, Sobha Rivana is an IGBC Gold-rated green building project. It comes equipped with advanced sustainable water-management networks, rainwater harvesting systems, and wet-dry waste segregation frameworks.
The Noida Sector 81 Metro Station (Aqua Line) is the closest existing metro network to the site. The upcoming Sector 2 Aqua Line metro extension will place a station within immediate proximity.
The upcoming Noida International Airport (Jewar) is located roughly 45 to 60 minutes away and can be accessed easily via the signal-free Yamuna Expressway link networks.
Top educational institutions nearby include Lotus Valley International School, Ryan International, and Pacific World School. For emergency healthcare, Yatharth Super Speciality Hospital is situated just 2 km away.
Sobha Limited utilizes its globally acclaimed, in-house backward integration model. This means everything from structural concrete blocks to architectural glazing is manufactured internally to match strict German design and quality tolerances.
Sobha Rivana offers flexible, construction-linked payment plans (CLP) alongside premium milestone schedules. Detailed breakdown sheets can be obtained directly at the Sobha Rivana Official Site or from their on-site experience desk.
Get verified pricing, the brochure and an assisted site visit.