
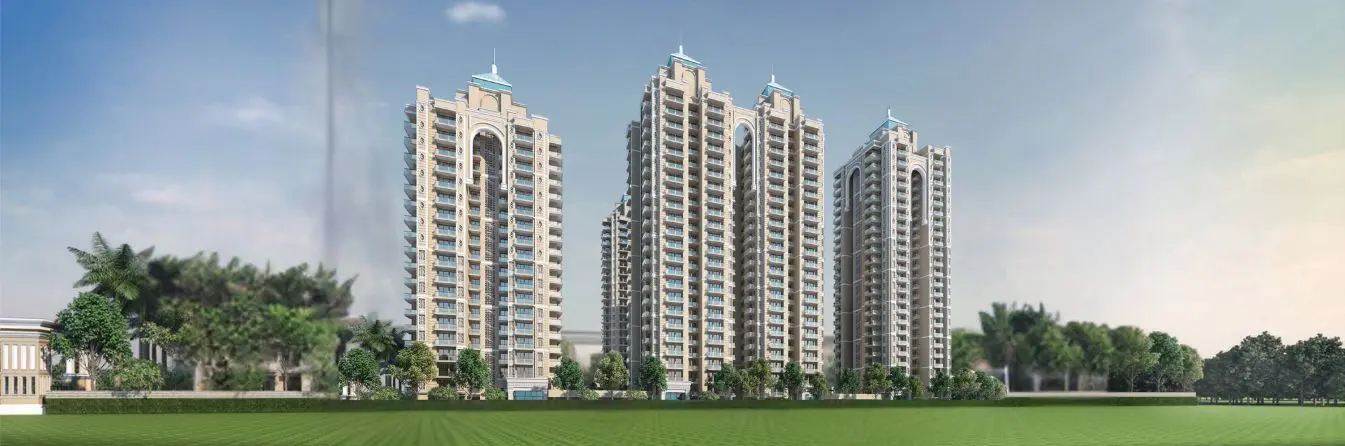
Low-Density Podium Design
Features a spacious, earthquake-resistant structure built over an elevated podium to separate pedestrian zones from vehicular traffic.
By Sublime Realtech Private Limited
GH-03B, Sector-12, Greater Noida (West), Gautam Buddha Nagar, Uttar Pradesh, 201306
RERA No.UPRERAPRJ274689
Enquire about this project
Verified pricing, brochure & assisted site visit.
Overview
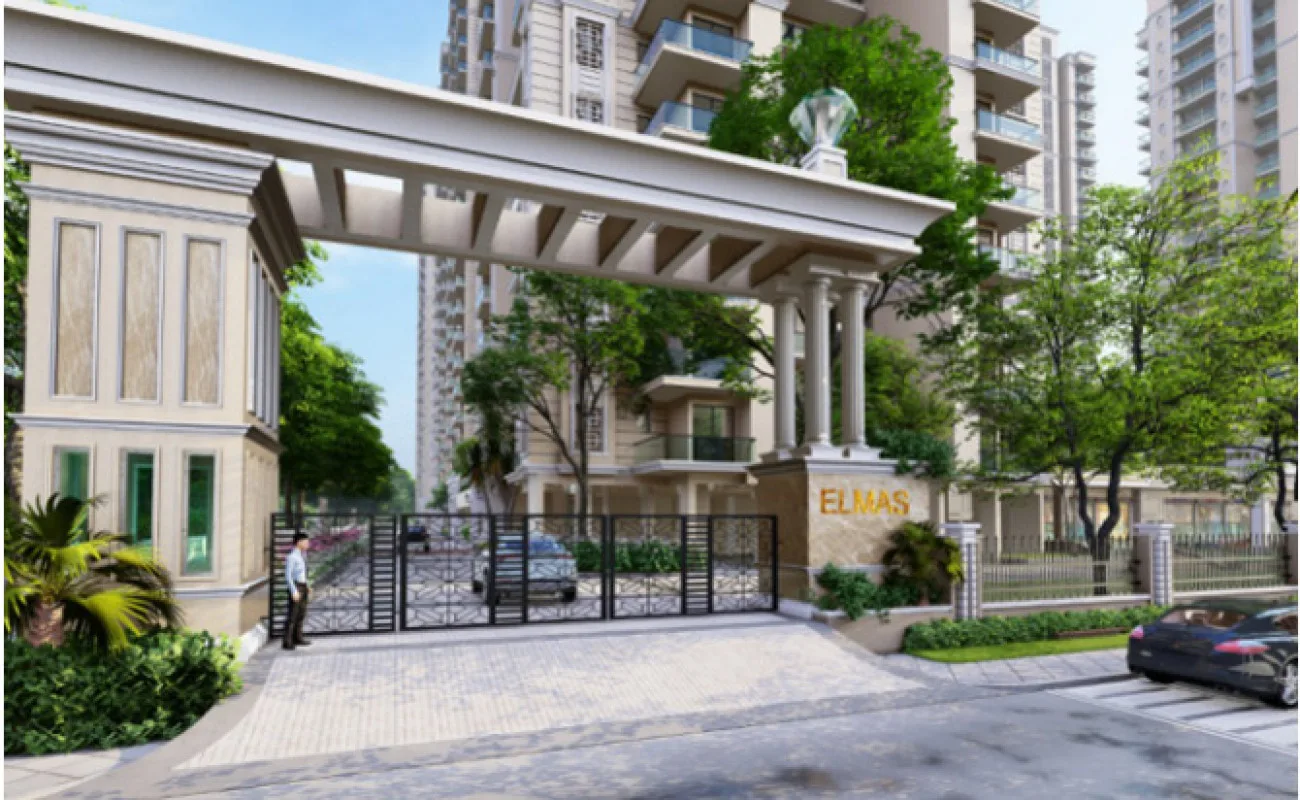
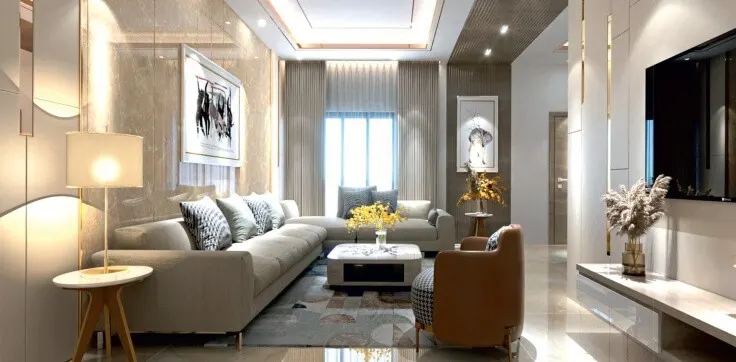
Spring Elmas is an ultra-luxury residential project by Sublime Realtech Private Limited, set on a sprawling 5-acre landscape in Sector 12, Greater Noida West. Designed as a north-west facing, podium-based development, it offers Vastu-compliant 3 BHK, 4 BHK, and duplex apartments built for multi-generational living, with podium construction supporting fire safety and underground parking. Homes feature 10'6" ceiling heights, 8-foot doors, and layouts designed to bring natural light into roughly 95% of the floor area. The project holds an IGBC (Indian Green Building Council) gold certification, reflecting its focus on green parks, lush landscaping, and rainwater harvesting. Residents have access to a 30,000 sq ft clubhouse and amphitheater for social and recreational activities, along with sports courts, jogging and cycling tracks, and a senior-friendly park. Located close to Gaur City Mall, top hospitals including Yatharth and Fortis, and within easy reach of the metro and expressway network, Spring Elmas combines a calm, low-density environment with strong everyday connectivity.
At a glance
Floor plans, unit sizes, payment plan and pricing — sent to you by a verified advisor.
| Type | Area |
|---|---|
| 3 BHK | 1,355 sqft |
| 3 BHK | 1,580 sqft |
| 3 BHK | 1,600 sqft |
| 3 BHK | 1,895 sqft |
| 4 BHK | 2,450 sqft |
3 BHK
1,355 sqft
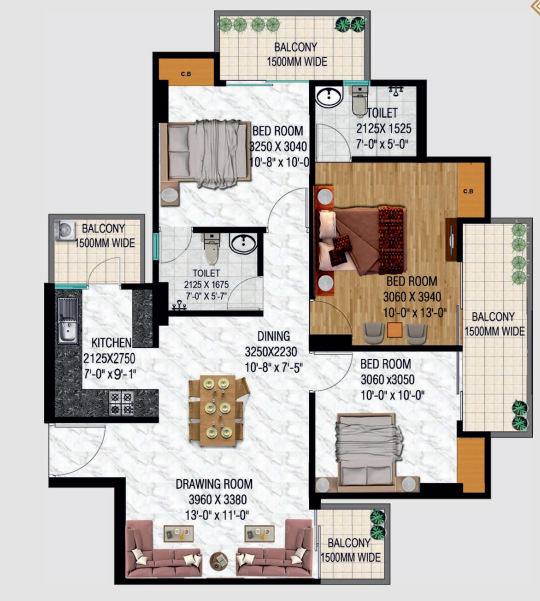 1 / 5
1 / 5Verification
UPRERAPRJ274689
Uttar Pradesh Real Estate Regulatory Authority (UP RERA)
| RERA Information | Details |
|---|---|
| Project Name | Sublime Spring elmas |
| RERA Number | UPRERAPRJ274689 |
| Phase | 1 |
| Authority | Uttar Pradesh Real Estate Regulatory Authority (UP RERA) |
RERA records change — verify on the official portal before booking.
Pricing
Prices we have not been able to confirm are marked as such rather than estimated. Verified figures are checked against the developer and the RERA record.
| Type | Area | Price |
|---|---|---|
| 3 BHK | 1,355 sqft | Not verified |
| 3 BHK | 1,580 sqft | Not verified |
| 3 BHK | 1,600 sqft | Not verified |
| 3.5 BHK | 1,895 sqft | Not verified |
| 4 BHK | 2,450 sqft | Not verified |
What sets it apart
Features a spacious, earthquake-resistant structure built over an elevated podium to separate pedestrian zones from vehicular traffic.
Every tower is strategically positioned to ensure 95% of apartment areas receive direct sunlight and natural cross-ventilation.
Dedicates the majority of the 5-acre land area to landscaped gardens, themed parks, and open-air recreational zones.
Serves as the central social hub, housing premium indoor games, a community banquet hall, and lounge zones.
Includes a large semi-olympic size main pool, a dedicated ladies' pool, and a safe kids' splash pool.
Features professionally designed outdoor spaces for lawn tennis, badminton, half-basketball, and a cricket practice pitch.
Equipped with a fully operational gymnasium, cardio equipment, and dedicated slots for weight training.
Features uniquely paved walking paths engineered to stimulate nerve endings and improve blood circulation.
Integrates dedicated electric vehicle charging bays within the resident parking levels to support eco-friendly transit.
Employs built-in filtration and collection wells to replenish the local groundwater table and irrigate the complex gardens.
Combines 24/7 CCTV surveillance, manned entry gates, intercom facilities, and digital boom barriers for maximum resident safety.
Each tower is fitted with multiple rapid-transit lifts alongside a dedicated service elevator for moving goods.
Connectivity
| Landmark | Travel time |
|---|---|
| Proposed Metro Station | 200 metresmarketing estimate |
| FNG Expressway (Faridabad-Noida-Ghaziabad) | 10 minutes drivemarketing estimate |
| Noida Sector 76 Metro Station | 10 minutes drivemarketing estimate |
| National Highway 24 (NH-24) | 10 minutes drivemarketing estimate |
| Noida Sector 62 (IT & Corporate Hub) | 30 minutes drivemarketing estimate |
| Gaur City Mall | 5 minutes drivemarketing estimate |
| City Center Mall (Kisan Chowk) | 5 minutes drivemarketing estimate |
| Yatharth Super Speciality Hospital | 10 minutes drivemarketing estimate |
| NUMED Super Specialty Hospital | 5 minutes drivemarketing estimate |
| Fortis Hospital (Noida) | 20 minutes drivemarketing estimate |
| Army Golf Club | 2 kilometres awaymarketing estimate |
| BGS Vijnatham School | 5 minutes drivemarketing estimate |
Lifestyle
The developer
Sublime Realtech Private Limited is one of India's most trusted real estate developers, known for creating premium residential, commercial and mixed-use developments that combine quality construction, thoughtful design and long-term value. With a strong presence across key markets including Greater Noida, the company has delivered landmark projects that cater to the evolving needs of modern homebuyers and investors. Every Sublime Realtech Private Limited development reflects a commitment to architectural excellence, superior craftsmanship and world-class living experiences.
View developer profileGood to know
The questions buyers ask most about Sublime Spring elmas. Tap any question to read the answer.
The project is located at Plot No GH 03B, Sector-12, Greater Noida West (Noida Extension), Gautam Buddha Nagar, Uttar Pradesh 201306. It sits directly on a 60-metre-wide main road, placing it in one of the most rapidly expanding corporate and residential micro-markets of NCR.
The project is fully approved by the Uttar Pradesh Real Estate Regulatory Authority under the registration number UPRERAPRJ274689. You can verify all sanctioned tower plans, financial encumbrances, and structural layout approvals directly on the official UP RERA online portal.
The society offers premium 3 BHK and 4 BHK residential apartments. The salable super built-up sizes range from 1,355 sq. ft. to 2,450 sq. ft., which roughly translates to RERA-approved carpet areas spanning from 987 sq. ft. up to 1,749 sq. ft.
Base unit pricing starts from approximately ₹1.62 Crore for an entry-level 1,355 sq. ft. 3 BHK layout and scales up to ₹2.96 Crore for the executive 2,450 sq. ft. 4 BHK variant. Final on-road costs will vary based on floor-level preferences and specific Preferential Location Charges (PLC).
According to the official legal timelines submitted to the RERA authority, the developer has scheduled the completion and phased possession handover for December 2029.
The master plan spans a 4.94-acre land parcel featuring 7 high-rise towers with a maximum structure height of 24 floors. The configuration includes one tower with 18 floors, four towers with 23 floors, and two towers with 24 floors.
The project features a low-density residential footprint with a total of 626 units distributed across its 7 high-rise blocks. This ensures the complex avoids overcrowding and maintains open space utility for the residents.
Approximately 73% of the total 5-acre project area is dedicated to open-air green spaces, manicured lawns, reflexology paths, and community parks. The buildings are laid out over an elevated podium structure to keep pedestrian zones free from vehicular traffic.
Yes, the project integrates several green-building provisions, including rooftop solar panel arrays for common corridor lighting, dedicated rainwater harvesting pits, water recycling units, and built-in electric vehicle (EV) charging stations inside the parking bays.
The project features a massive 30,000 sq. ft. central clubhouse. It is fully equipped with a modern gymnasium, a yoga deck, an indoor games lounge, a community banquet hall, a semi-olympic main swimming pool, a separate ladies' pool, and a kids' splash pool.
Yes, the project sits in a mature social infrastructure zone. Leading schools like BGS Vijnatham School, Aster Public School, and DPS are within a 5-minute drive, while multi-specialty healthcare centers like NUMED and Yatharth Hospital are located within a 2 to 5 km radius.
A proposed metro station site is located just 200 metres walking distance from the main entrance gate of the complex. Until that line becomes operational, commuters can access the functional Noida Sector 76 Metro Station within a 10-minute drive.
Yes, all 7 towers are constructed using high-grade concrete mixes over an Earthquake Resistant RCC Frame Structure compliant with India’s stringent Seismic Zone IV structural design mandates.
Sector-12 offers excellent seamless transit avenues. It provides a direct 10-minute driving link to the FNG Expressway, National Highway 24 (NH-24), and Gaur Chowk, making daily travel to central Noida, Ghaziabad, and Delhi highly efficient.
Beyond the basic selling price (BSP), buyers must account for External Development Charges (EDC), Fire Fighting Charges (FFCG), Power Backup Installation, and covered car parking allotments. Additionally, statutory charges like a 1% TDS, 1% local RERA cess, and 5% to 7% Uttar Pradesh stamp duty apply during property registration.
Get verified pricing, the brochure and an assisted site visit.