
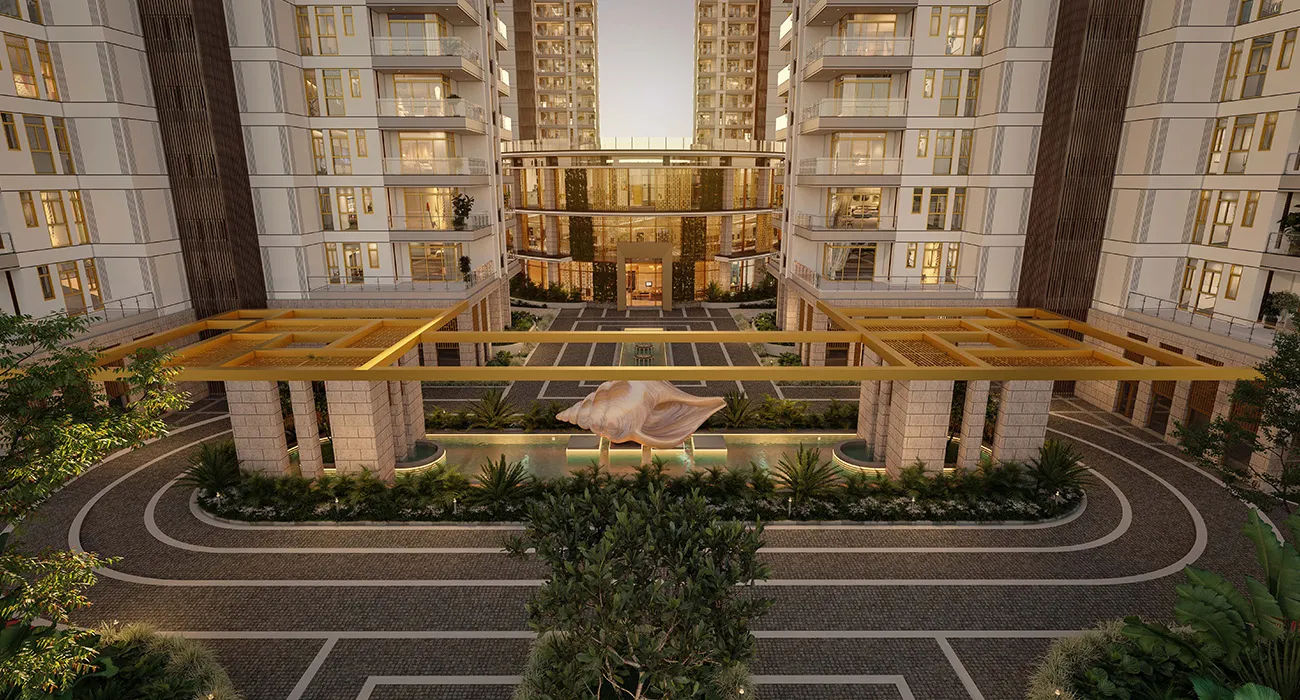
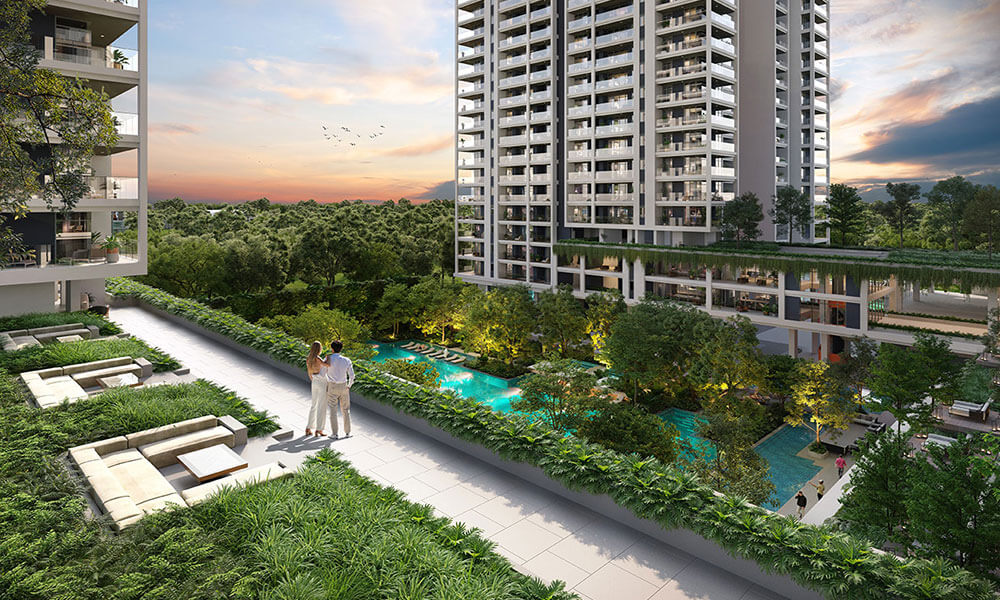
Four-Side Open Residences
TARC Ishva is designed around four-side-open residences, allowing homes to receive natural light, ventilation and views from multiple directions.
By TARC Limited
Maidawas, Sector 63A, Gurugram, Haryana – 122101
RERA No.RC/REP/HARERA/GGM/865/597/2024/92
Enquire about this project
Verified pricing, brochure & assisted site visit.
Overview
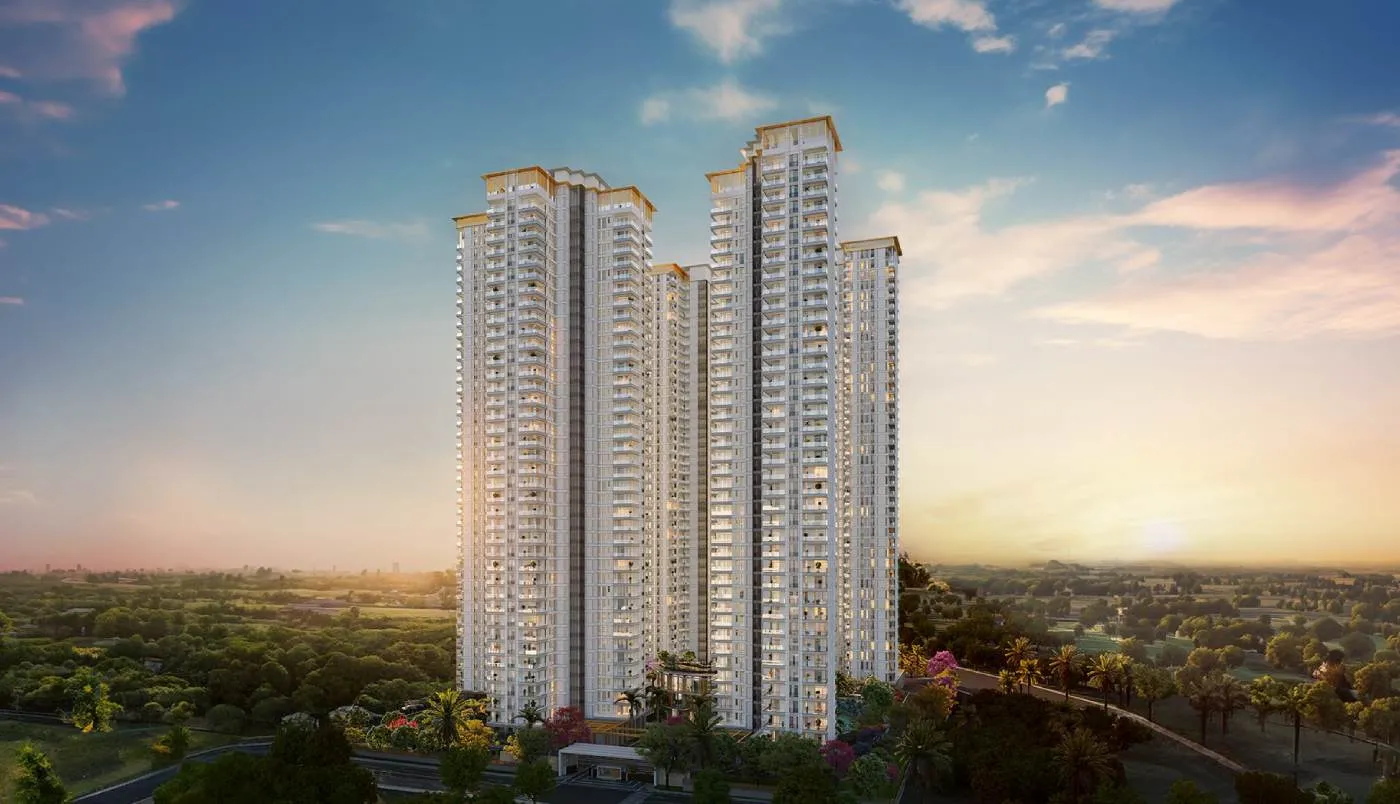
TARC Ishva is an ultra-luxury residential development located in Sector 63A, Gurugram, along the prestigious Golf Course Extension Road. Developed by TARC Limited, the project is designed around the concept of Four-Side Open Residences, offering expansive views, enhanced natural light, ventilation and a strong sense of privacy. The project features spacious 3 and 4 BHK residences with premium specifications and thoughtfully planned living spaces.
One of the defining aspects of TARC Ishva is its emphasis on open and green spaces. The official project website highlights approximately 85% open green area, while the development includes a 1.18 lakh sq ft clubhouse designed around luxury, recreation, dining and wellness experiences. Amenities include a multi-cuisine fine-dining facility, pickleball court, all-weather pool, cryosauna and red-light therapy, alongside various lifestyle and wellness facilities.
The location provides convenient access to key educational, healthcare, commercial and transportation destinations. DPS International Edge is approximately 1 minute away, Ayu Health Hospital around 3 minutes, CK Birla Hospital and Golf Course Road around 10 minutes, Rapid Metro and Delhi-Jaipur Expressway around 15 minutes, Dwarka Expressway around 20 minutes and IGI Airport around 45 minutes, according to the developer.
At a glance
Floor plans, unit sizes, payment plan and pricing — sent to you by a verified advisor.
| Type | Area |
|---|---|
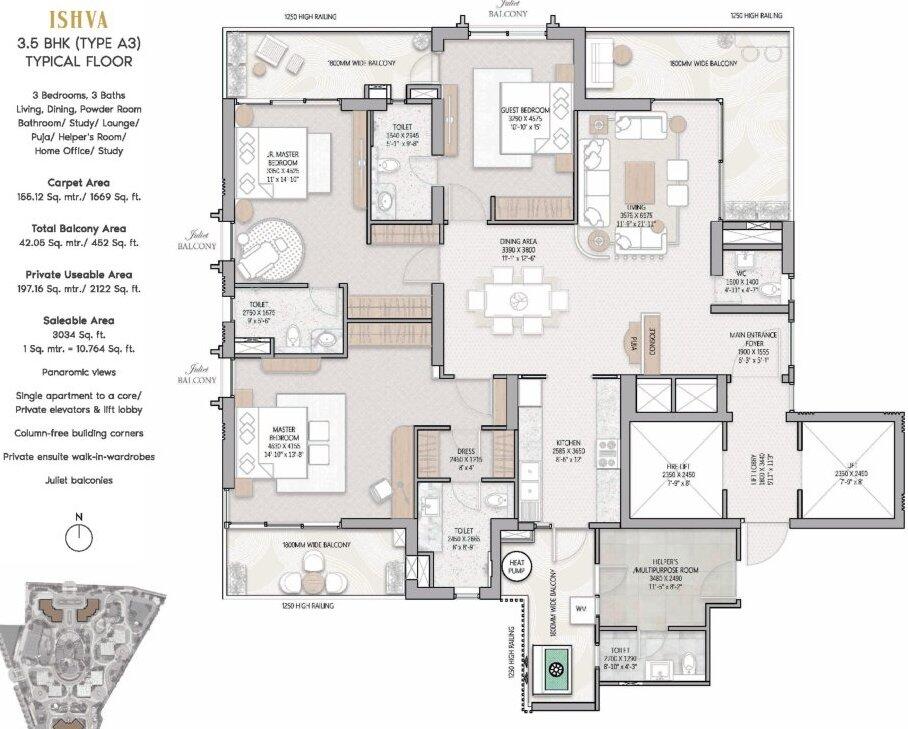
| 3 BHK | 3,035 sqft |
| 4 BHK | 3,999 sqft |
| 4 BHK | 3,999 sqft |
3 BHK
3,035 sqft
 1 / 3
1 / 3Verification
RC/REP/HARERA/GGM/865/597/2024/92
Haryana Real Estate Regulatory Authority (HARERA)
| RERA Information | Details |
|---|---|
| Project Name | TARC Ishva |
| RERA Number | RC/REP/HARERA/GGM/865/597/2024/92 |
| Phase | 1 |
| Valid Till | 2031-12-31 |
| Authority | Haryana Real Estate Regulatory Authority (HARERA) |
RERA records change — verify on the official portal before booking.
Verify on the portalPricing
Prices we have not been able to confirm are marked as such rather than estimated. Verified figures are checked against the developer and the RERA record.
| Type | Area | Price |
|---|---|---|
| 3 BHK | 3,035 sqft | Not verified |
| 4 BHK | 3,999 sqft | Not verified |
| 4.5 BHK | 3,999 sqft | Not verified |
What sets it apart
TARC Ishva is designed around four-side-open residences, allowing homes to receive natural light, ventilation and views from multiple directions.
The project highlights column-free corners as one of its architectural features, creating more flexible and visually open living spaces.
The development places significant emphasis on landscaped and open spaces, with the official project website highlighting approximately 85% open green area.
The project features an approximately 1.18 lakh sq ft clubhouse designed as a comprehensive lifestyle and wellness destination.
Facilities such as cryosauna, red-light therapy, all-weather pool and other wellness spaces give the project a strong health-and-wellness positioning.
The project is positioned to provide expansive views towards the Aravalli landscape, adding to its premium residential appeal.
The project emphasizes private lift-lobby access for its residences, providing additional privacy and exclusivity.
Rainwater harvesting, waste management, energy-efficient systems and biodiversity-focused landscaping form part of the project's sustainability approach.
The project enjoys access to Golf Course Road, Golf Course Extension Road, Rapid Metro, Delhi-Jaipur Expressway and Dwarka Expressway.
Sector 63A places TARC Ishva within an established premium residential corridor surrounded by luxury developments, schools, hospitals, hospitality and retail destinations.
Where it is
Connectivity
| Landmark | Travel time |
|---|---|
| DPS International Edge | 2 Minutesmarketing estimate |
| Ayu Health Hospital | 5 Minutesmarketing estimate |
| CK Birla Hospital | 10 Minutesmarketing estimate |
| Golf Course Road | 10 Minutesmarketing estimate |
| Rapid Metro | 15 Minutesmarketing estimate |
| Delhi-Jaipur Expressway | 15 Minutesmarketing estimate |
| Dwarka Expressway | 20 Minutesmarketing estimate |
| IGI Airport | 45 Minutesmarketing estimate |
| WorldMark Gurgaon | 3 Kmmarketing estimate |
Lifestyle
The developer
TARC Limited is one of India's most trusted real estate developers, known for creating premium residential, commercial and mixed-use developments that combine quality construction, thoughtful design and long-term value. With a strong presence across key markets including Gurugram, the company has delivered landmark projects that cater to the evolving needs of modern homebuyers and investors. Every TARC Limited development reflects a commitment to architectural excellence, superior craftsmanship and world-class living experiences.
View developer profileGood to know
The questions buyers ask most about TARC Ishva. Tap any question to read the answer.
TARC Ishva is an ultra-luxury residential project developed by TARC Limited in Sector 63A, Gurugram, along Golf Course Extension Road. The project focuses on spacious four-side-open residences, premium amenities, wellness facilities and landscaped open spaces. It is designed for buyers seeking large-format luxury homes with privacy, natural light and views.
TARC Ishva is located in Sector 63A, Gurugram, Haryana, along Golf Course Extension Road. The project is situated close to major residential, commercial, educational and healthcare destinations. According to the developer, DPS International Edge is approximately 1 minute away, Ayu Health Hospital 3 minutes away and Golf Course Road approximately 10 minutes away.
TARC Ishva is developed by TARC Limited, a luxury real estate developer with projects across Delhi-NCR. TARC positions its developments around premium architecture, contemporary design, sustainability and luxury lifestyle experiences.
Yes. TARC Ishva is registered under Haryana RERA with registration number RC/REP/HARERA/GGM/865/597/2024/92. The official HARERA record identifies the project as TARC ISHVA and lists the promoter as TARC Limited.
The project primarily offers large-format 3 and 4 BHK residences. Current price information also describes them as 3.5 BHK + Helper Room and 4.5 BHK + Helper Room configurations, with published sizes of approximately 3,035 sq ft and 3,999 sq ft respectively.
The official TARC landing page currently advertises TARC Ishva from ₹7.58 Cr*. A May 2026 published price list gives the 3.5 BHK + Helper Room at ₹7.58 Cr and the 4.5 BHK + Helper Room at ₹9.99 Cr. Current listings also show 4 BHK pricing reaching approximately ₹10.48 Cr. Taxes, government charges and applicable additional costs are extra.
Current published project information lists residences ranging from approximately 3,035 sq ft to 3,999 sq ft. The project is positioned around large-format luxury residences rather than compact apartments.
The safest database value is 31 December 2031, which is the completion date shown in the current Haryana RERA registration record. Some sales platforms currently advertise phased possession beginning in December 2029. Since these dates differ, the RERA completion date should be treated as the authoritative regulatory reference for your project database.
TARC Ishva offers a wide range of luxury and wellness amenities, including a clubhouse, multi-cuisine dining, all-weather pool, pickleball court, gymnasium, tennis and squash facilities, yoga and meditation areas, spa, sauna, jacuzzi, cryosauna and red-light therapy. The official website highlights a 1.18 lakh sq ft club space.
One of its key differentiators is the four-side-open residence concept, combined with column-free corners, large-format apartments, private lift-lobby arrangements, extensive open areas and a strong wellness focus. The project attempts to combine luxury residential design with nature, natural ventilation and premium lifestyle facilities.
The project has strong connectivity to important parts of Gurugram. The developer lists Golf Course Road at approximately 10 minutes, Rapid Metro and Delhi-Jaipur Expressway at approximately 15 minutes, Dwarka Expressway at approximately 20 minutes and IGI Airport at approximately 45 minutes.
This is one field where you should be careful in your database. The original RERA filing records 6.95 acres and 458 units, while the project has an April 2026 addendum for additional licences and revised building plans, and current market data reports approximately 9.14 acres, 6 buildings and 518 units. Therefore, if your website database is intended to reflect the latest marketed configuration, use 9.14 acres / 6 buildings / 518 units, but add a note that the original RERA filing was 6.95 acres / 458 units.
Get verified pricing, the brochure and an assisted site visit.