
Spacious Urban Layout
Developed across a massive 5.62 to 5.82-acre land parcel, providing ample open spaces and breathing room rarely found in congested South Mumbai developments.
By Raymond Realty
Near Wadala Monorail Depot, Shastri Nagar, Sion East / David S Barretto Road, Wadala Village, Wadala, Mumbai, Maharashtra 400022
RERA No.P1170002501904
Enquire about this project
Verified pricing, brochure & assisted site visit.
Overview
The Address by GS Wadala is a premium residential redevelopment by Raymond Realty, marking the brand's entry into Wadala — one of central Mumbai's most well-connected and rapidly evolving neighbourhoods. Spread across a sprawling 5.62-acre land parcel, the project features multiple 31-storey towers offering spacious 2 and 3 BHK residences designed for modern urban living. The development is anchored by an expansive ~1.7 lakh sq. ft. recreational zone and a large clubhouse, alongside approximately 10,500 sq. ft. of high-street retail space that adds everyday convenience for residents. With an estimated revenue potential of ₹5,000 crore, the project reflects Raymond Realty's continued push into large-scale luxury housing across the Mumbai Metropolitan Region, backed by the century-old legacy of the Raymond Group.
At a glance
Floor plans, unit sizes, payment plan and pricing — sent to you by a verified advisor.
| Type | Area |
|---|---|
| 2 BHK | 696 sqft |
| 2 BHK | 873 sqft |
| 3 BHK | 1,022 sqft |
| 3 BHK | 1,316 sqft |
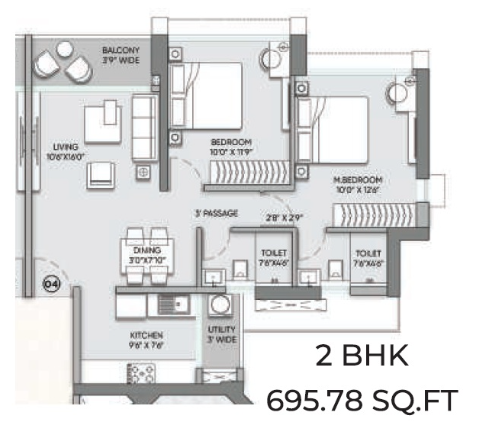
2 BHK
696 sqft
 1 / 4
1 / 4Verification
P1170002501904
Maharashtra Real Estate Regulatory Authority (MahaRERA)
| RERA Information | Details |
|---|---|
| Project Name | The Address by GS Wadala |
| RERA Number | P1170002501904 |
| Phase | 1 |
| Authority | Maharashtra Real Estate Regulatory Authority (MahaRERA) |
RERA records change — verify on the official portal before booking.
Pricing
Prices we have not been able to confirm are marked as such rather than estimated. Verified figures are checked against the developer and the RERA record.
| Type | Area | Price |
|---|---|---|
| 2 BHK | 696 sqft | Not verified |
| 2 BHK | 873 sqft | Not verified |
| 3 BHK | 1,022 sqft | Not verified |
| 3 BHK | 1,316 sqft | Not verified |
What sets it apart
Developed across a massive 5.62 to 5.82-acre land parcel, providing ample open spaces and breathing room rarely found in congested South Mumbai developments.
Dedicates a continuous 2-acre vehicle-free central landscape zone exclusively to themed gardens, multi-generational zones, and open-air recreational decks.
Designed as striking 31-storey architectural landmark towers that reflect classical South Bombay elegance blended with modern, clean lines.
Features a state-of-the-art multi-level lifestyle club acting as the social hub, hosting premium wellness and leisure facilities under one roof.
Incorporates a massive 10,500 sq ft integrated high-street fashion and grocery arcade at the ground level, offering daily conveniences right at the doorstep.
Structured to keep retail visitor movement completely separate from residential lobby entrances to maintain tight gated security.
Situated just 10 to 15 minutes away from the Bandra Kurla Complex (BKC) via the direct BKC Connector, dramatically cutting down daily corporate commute times.
Positioned at a unique geographic node that offers immediate access to the Eastern Express Highway, Eastern Freeway, Central Railway network, and Mumbai Monorail lines.
Connectivity
| Landmark | Travel time |
|---|---|
| Bandra Kurla Complex (BKC) | 15 minutesmarketing estimate |
| Nariman Point | 30 minutesmarketing estimate |
| Eastern Express Highway (EEH) | 3 minutesmarketing estimate |
| Eastern Freeway | 7 minutesmarketing estimate |
| Atal Setu (MTHL) | 20 minutesmarketing estimate |
| Wadala Monorail Station | 5 minutesmarketing estimate |
| Sion Railway Station | 10 minutesmarketing estimate |
| Chhatrapati Shivaji Maharaj International Airport | 30 minutesmarketing estimate |
| Somaiya Hospital | 8 minutesmarketing estimate |
| Don Bosco High School / International School | 8 minutesmarketing estimate |
| Phoenix Marketcity (Kurla) | 15 minutesmarketing estimate |
Lifestyle
The developer
Raymond Realty is one of India's most trusted real estate developers, known for creating premium residential, commercial and mixed-use developments that combine quality construction, thoughtful design and long-term value. With a strong presence across key markets including Mumbai, the company has delivered landmark projects that cater to the evolving needs of modern homebuyers and investors. Every Raymond Realty development reflects a commitment to architectural excellence, superior craftsmanship and world-class living experiences.
View developer profileGood to know
The questions buyers ask most about The Address by GS Wadala. Tap any question to read the answer.
The Address by GS Wadala is a premium, under-construction luxury residential gated community located in Mumbai South-Central. The project is developed by Raymond Realty, the real estate arm of the trusted Raymond Group, known for its premium construction quality and timely delivery.
The project is registered across multiple phases for legal transparency. The official MahaRERA registration number for Tower A is P1170002501878 and for Tower B is P1170002501904, which can be verified directly on the official MahaRERA government portal.
The project is being developed on a massive, low-density land parcel of 5.62 to 5.82 acres. A significant highlight of this master plan is that over 2 acres are dedicated entirely to open green landscapes and vehicle-free recreational zones.
The project offers premium, spacious 2 BHK and 3 BHK luxury apartments. The layouts are engineered with a privacy-first design, featuring minimal shared walls between adjacent flats to optimize natural light and ventilation.
The carpet area for a 2 BHK flat ranges from 696 sq ft to 873 sq ft, while the larger 3 BHK apartments range from 1,022 sq ft to 1,316 sq ft. Buyers looking for grander layouts can also opt for custom "Jodi" combination apartments.
The all-inclusive pricing for a 2 BHK starts at approximately ₹2.39 Cr, while the premium 3 BHK luxury residences start from ₹3.55 Cr onwards, scaling up based on the chosen floor level and specific view configuration.
As per the official timelines submitted to MahaRERA, the committed possession date for the initial phases of the development is scheduled for March 30, 2031.
The project features premium 31-storey high-rise towers. Structurally, the floor label follows a setup of 3 Basements + Ground Level + 1 Podium Level + an exclusive Eco-Deck level, followed by 31 residential storeys.
One of the biggest location advantages of this project is its proximity to BKC. Residents can reach the Bandra Kurla Complex in just 10 to 15 minutes via the direct BKC Connector, bypassing traditional city traffic bottlenecks.
The property sits at a strategic transit convergence node. The Wadala Monorail Station is just 5 minutes away (1.2 km), the Eastern Express Highway is a 3-minute drive, and the Eastern Freeway can be accessed within 7 minutes.
Reputable healthcare centers like Sion Hospital and Somaiya Hospital are within 8 to 10 minutes. For education, top-tier institutions like Don Bosco High School and VJTI College are located less than 12 minutes away from the gated estate.
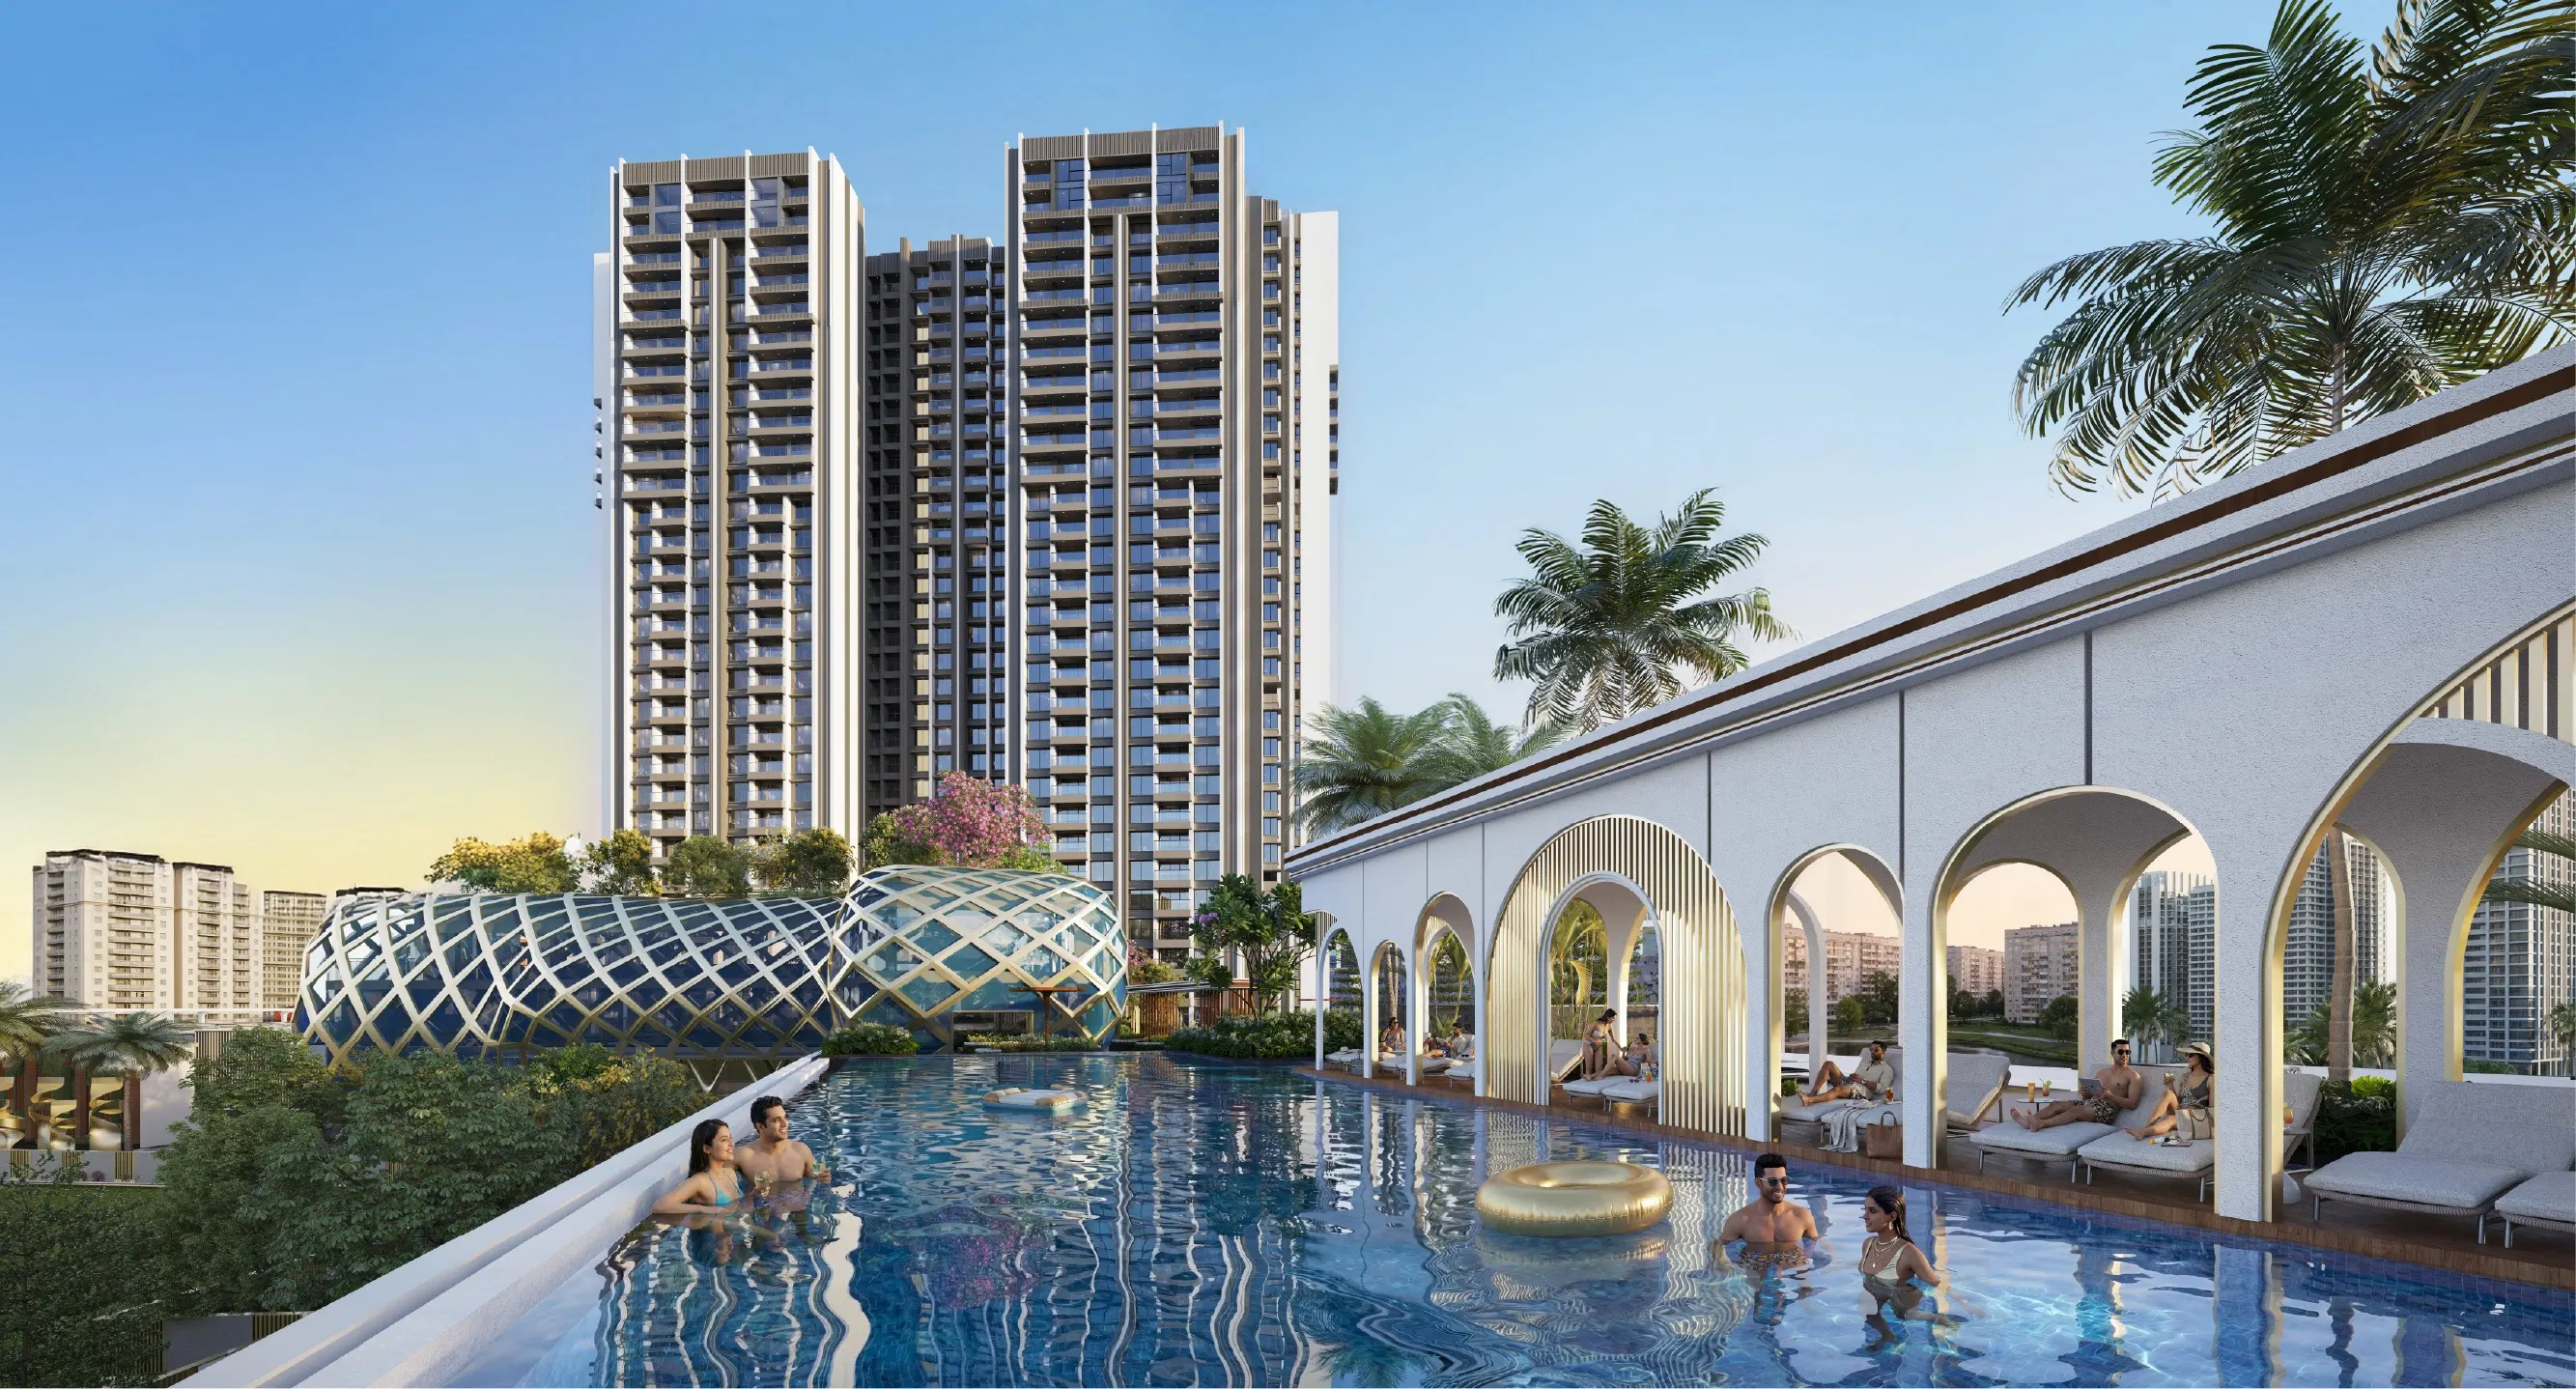
The development integrates over 50 curated indoor and outdoor lifestyle amenities. These include a signature swimming pool, high-tech fitness studio, reflexology paths, virtual golf simulator, kids' play zones, and private mini-theatres.
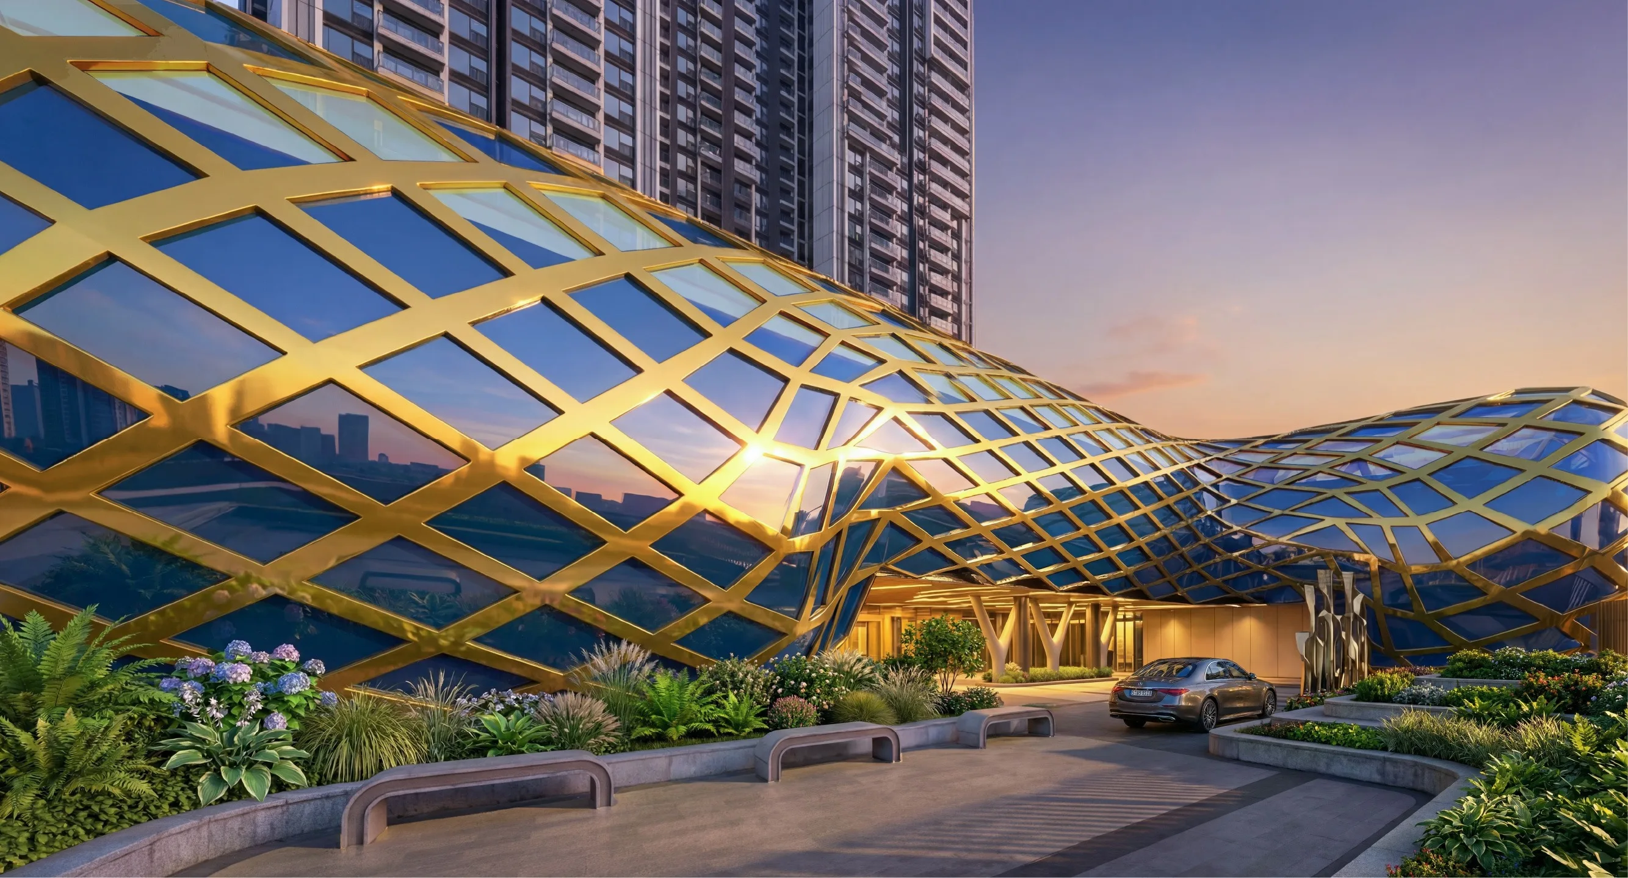
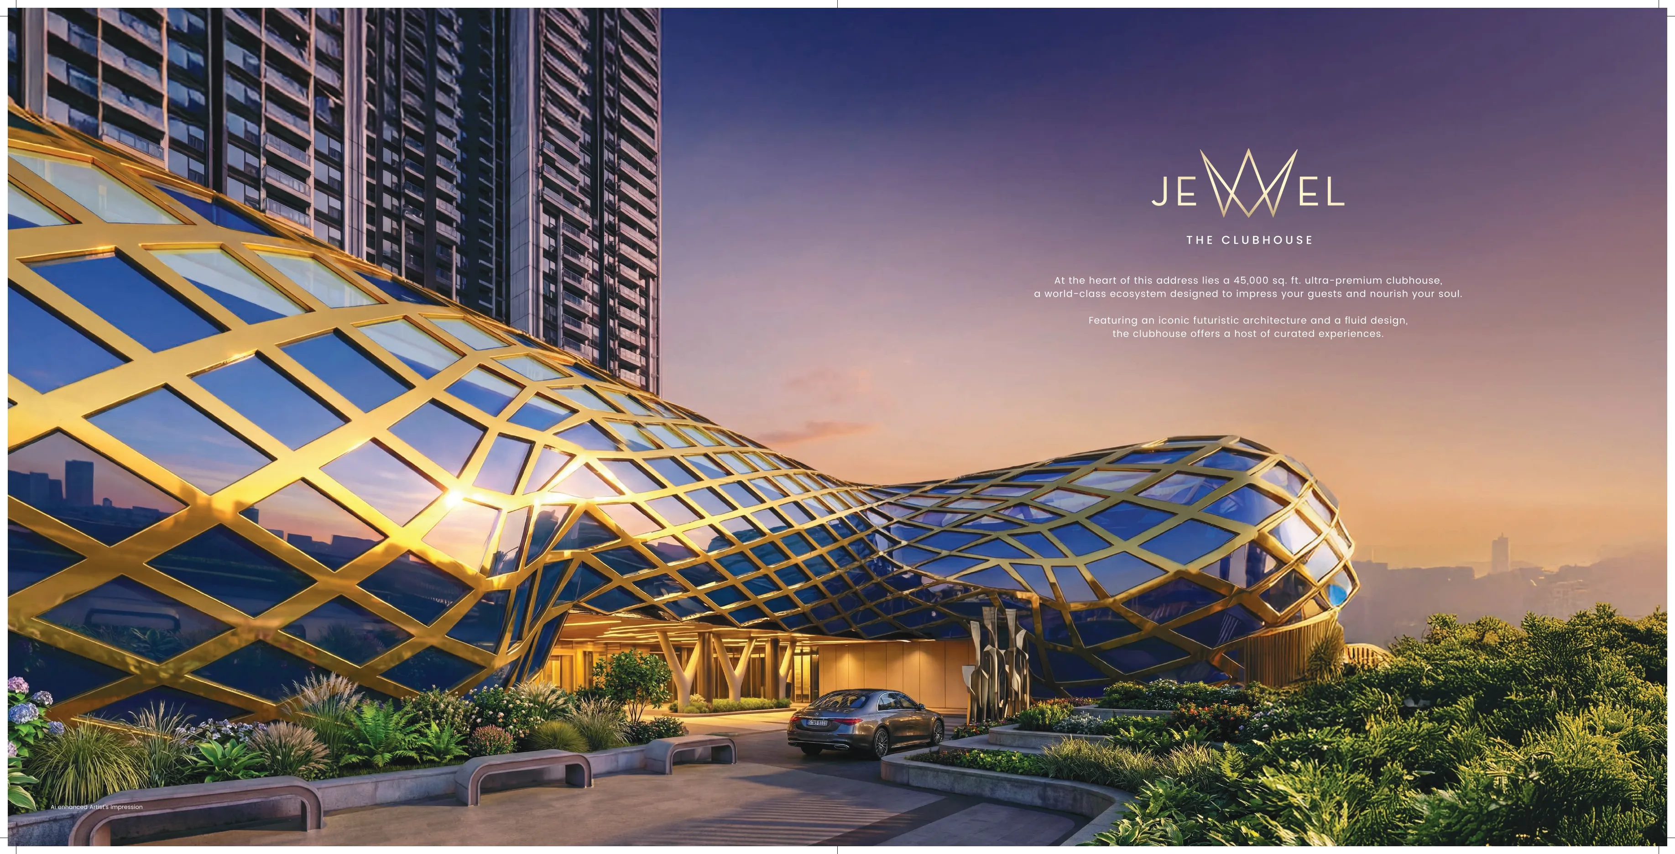
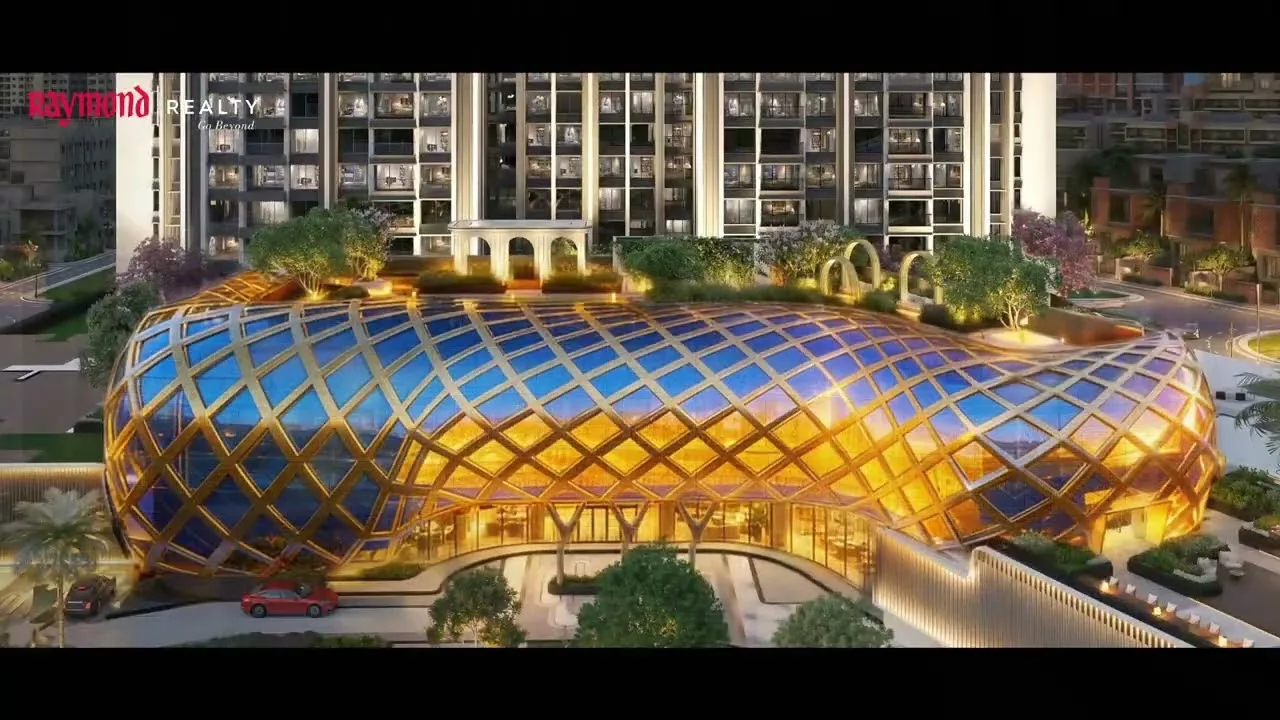
The project features a palatial, multi-level 45,000 sq ft luxury clubhouse. This serves as the primary social and wellness hub for residents, hosting premium indoor sports courts, spa rooms, and community lounge zones.
Yes, the layout features an integrated 10,500 sq ft high-street retail boulevard at the ground level. This arcade will house daily convenience stores, cafes, and essential retail outlets with completely segregated entry points to maintain residential security.
The project features a multi-tier smart security infrastructure. This includes 24/7 CCTV surveillance across common areas, RFID-controlled vehicle entry barriers, video door phones in every apartment, and strictly monitored visitor management at the main gates.
Get verified pricing, the brochure and an assisted site visit.