
Private Elevator
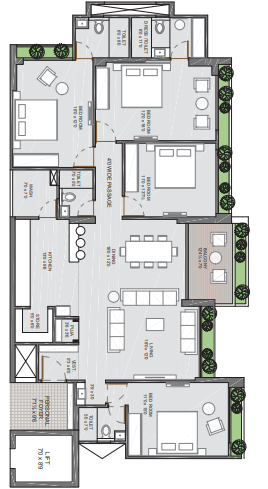
Internal Hydraulic Lift inside every G+2 duplex villa ensures seamless vertical mobility between floors.
By CNR Group
GFX7+62J, Chauganpur, Knowledge Park V, Khera Choganpur, Greater Noida, Uttar Pradesh 201306, India
Enquire about this project
Verified pricing, brochure & assisted site visit.
Overview
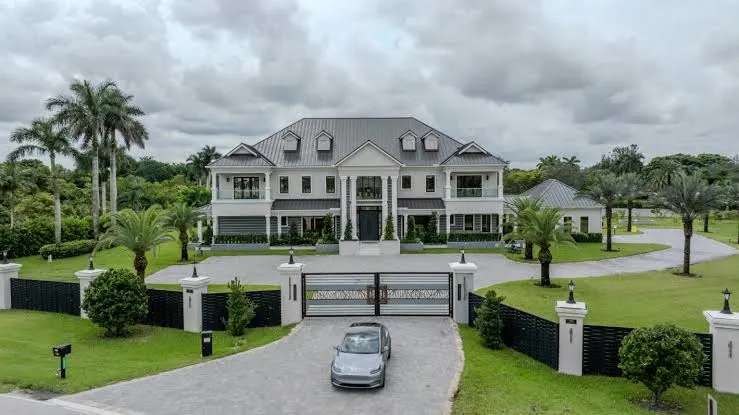
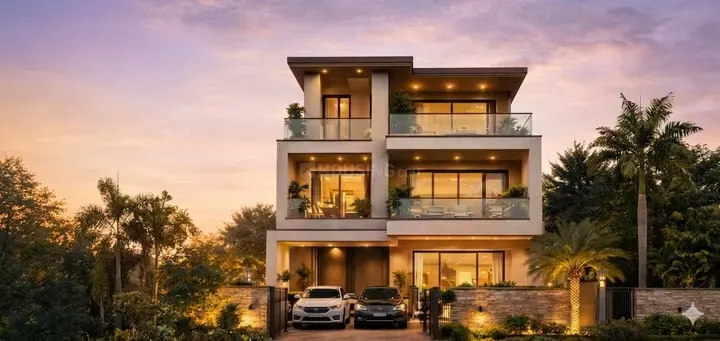
The Aurelias (Aurelia Estate) is an ultra-luxury villa community located in the fast-developing corridor of Noida Extension, Greater Noida West. Developed by CNR Group, the project offers independent 4BHK villas spread across G+2 floors, each with a private swimming pool, personal lift, and dedicated Jacuzzi — a rare combination in this price bracket. Villas come with smart home automation, a designer modular kitchen, and a rooftop party deck with a barbeque and juice bar, positioning the project at the intersection of affordability and luxury. The gated, low-density layout features 36-ft wide internal roads, round-the-clock security, and a clubhouse with a swimming pool and gym. Its location offers proximity to schools, hospitals, shopping malls, and arterial roads connecting to the wider NCR region.
At a glance
Floor plans, unit sizes, payment plan and pricing — sent to you by a verified advisor.
| Type | Area |
|---|---|
| 4 BHK | 3,500 sqft |
4 BHK
3,500 sqft
Verification
RERA registration details available on request.
Pricing
Prices we have not been able to confirm are marked as such rather than estimated. Verified figures are checked against the developer and the RERA record.
| Type | Area | Price |
|---|---|---|
| 4 BHK | 3,500 sqft | Not verified |
What sets it apart
Internal Hydraulic Lift inside every G+2 duplex villa ensures seamless vertical mobility between floors.
Open-Air Terrace Lounge equipped with a private Jacuzzi and dedicated seating space for hosting guests.
Voice-Controlled Systems integrating lighting, climate control, and digital door locks for modern security and convenience.
Zero Shared Walls structure that guarantees absolute acoustic and lifestyle privacy compared to standard luxury high-rises.
Smart Surveillance Network featuring CCTV monitoring, biometric access checkpoints, and boom-barrier gates at the main estate entrance.
Two Covered Bays integrated inside each villa boundary wall to keep personal vehicles secure.
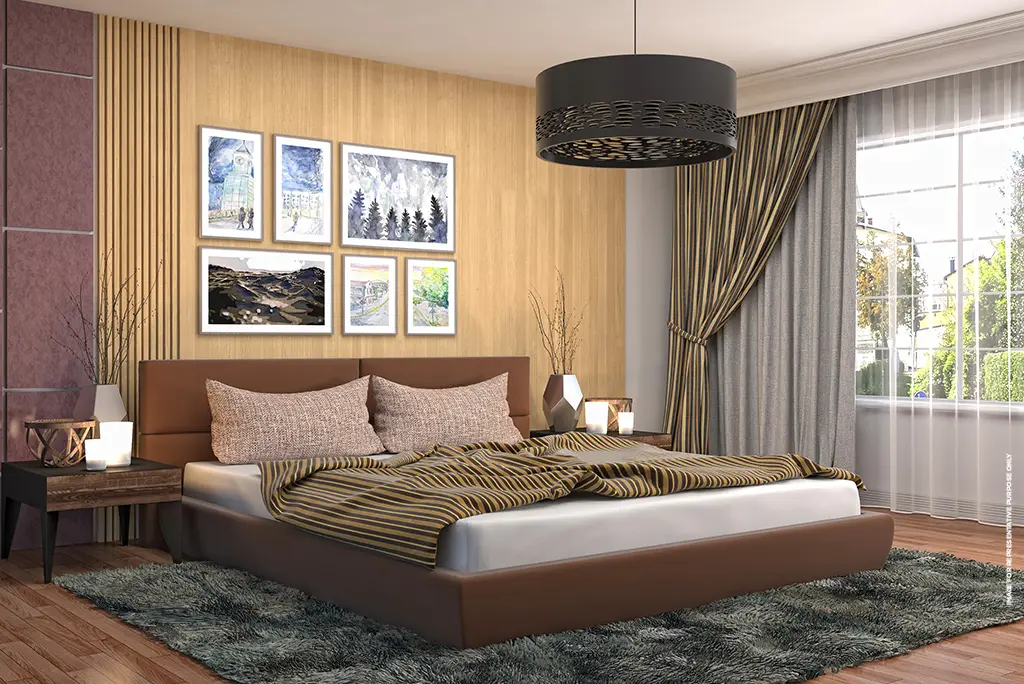
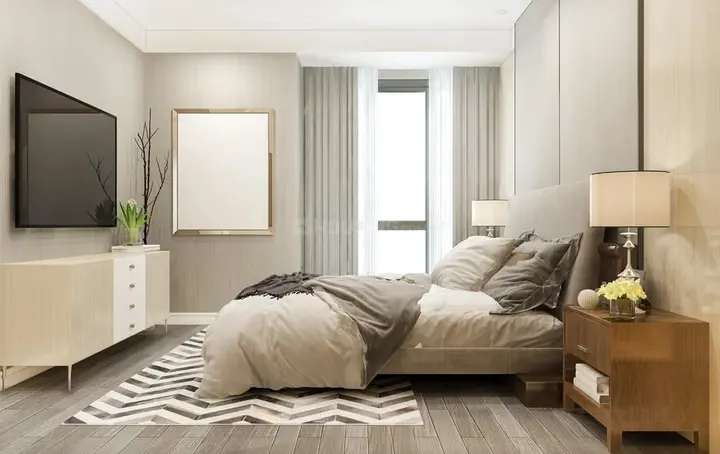
Dual Master Bedroom Design paired with separate servant quarters, powder rooms, and a dedicated culinary pantry space.
Connectivity
| Landmark | Travel time |
|---|---|
| FNG Expressway Link | 5 minutesmarketing estimate |
| Noida-Greater Noida Expressway | 10 minutesmarketing estimate |
| Gaur City Chowk & Mall | 12 minutesmarketing estimate |
| Noida Sector 52 | 15 minutesmarketing estimate |
| Noida Sector 62 IT Hub | 20 minutesmarketing estimate |
| Educational Facilities | 10 minutesmarketing estimate |
| Medical Care Centers | 12 minutesmarketing estimate |
Lifestyle
The developer
CNR Group is one of India's most trusted real estate developers, known for creating premium residential, commercial and mixed-use developments that combine quality construction, thoughtful design and long-term value. With a strong presence across key markets including Greater Noida, the company has delivered landmark projects that cater to the evolving needs of modern homebuyers and investors. Every CNR Group development reflects a commitment to architectural excellence, superior craftsmanship and world-class living experiences.
View developer profileGood to know
The questions buyers ask most about The Aurelias. Tap any question to read the answer.
The project is located in Knowledge Park V, Greater Noida West (popularly known as Noida Extension), Uttar Pradesh. It sits in close proximity to major educational institutions like SKS World School.
This project offers exclusively ultra-luxury independent duplex villas in 4 BHK and 5 BHK configurations built across G+2 floors. There are no high-rise apartments in this society.
The boutique villa community is spread across a total land area of approximately 3.7 acres, maintaining a highly premium, low-density living ecosystem.
No, there are zero towers in this project. It is a dedicated low-rise residential gated community composed entirely of independent, free-standing private luxury villas.
Yes, it is a fully secure, walled gated community featuring multi-tier security checkpoints, automated boom barriers, and 24/7 CCTV surveillance at the main gates.
The project is currently Under Construction. Structural development, individual villa framing, and basic internal layouts are actively being processed by the builder.
The project was officially launched in early 2026 as a premium boutique addition to the Greater Noida West luxury property market.
The developer, CNR Projects, has scheduled the official handover and possession of these luxury villas for December 2026.
The RERA status for this specific boutique plot layout is labeled as "Not Applicable," as it is developed as an independent freestanding villa estate under authority guidelines rather than a multi-story apartment complex.
The project land layout is authorized under local regional development regulations. You can cross-verify building sanctions and NOC approvals directly through the Greater Noida Industrial Development Authority (GNIDA) records.
The super built-up sizes range from 3,500 sq. ft. for the standard 4 BHK layouts up to 4,000 sq. ft. for the expansive 5 BHK configurations.
The base selling price for a 4 BHK villa (3,500 sq. ft.) starts at ₹3.50 Crore.
The larger 5 BHK luxury villas (4,000 sq. ft.) are priced symmetrically higher, starting at approximately ₹4.00 Crore depending on the specific plot location.
The project averages a premium luxury market rate of roughly ₹10,000 per sq. ft. for its built-up structures.
Yes, buyers must budget roughly 8% to 10% extra for mandatory legal dues, including Goods and Services Tax (GST), UPRERA registration paperwork, and local stamp duty during final ownership transfer.
Get verified pricing, the brochure and an assisted site visit.