
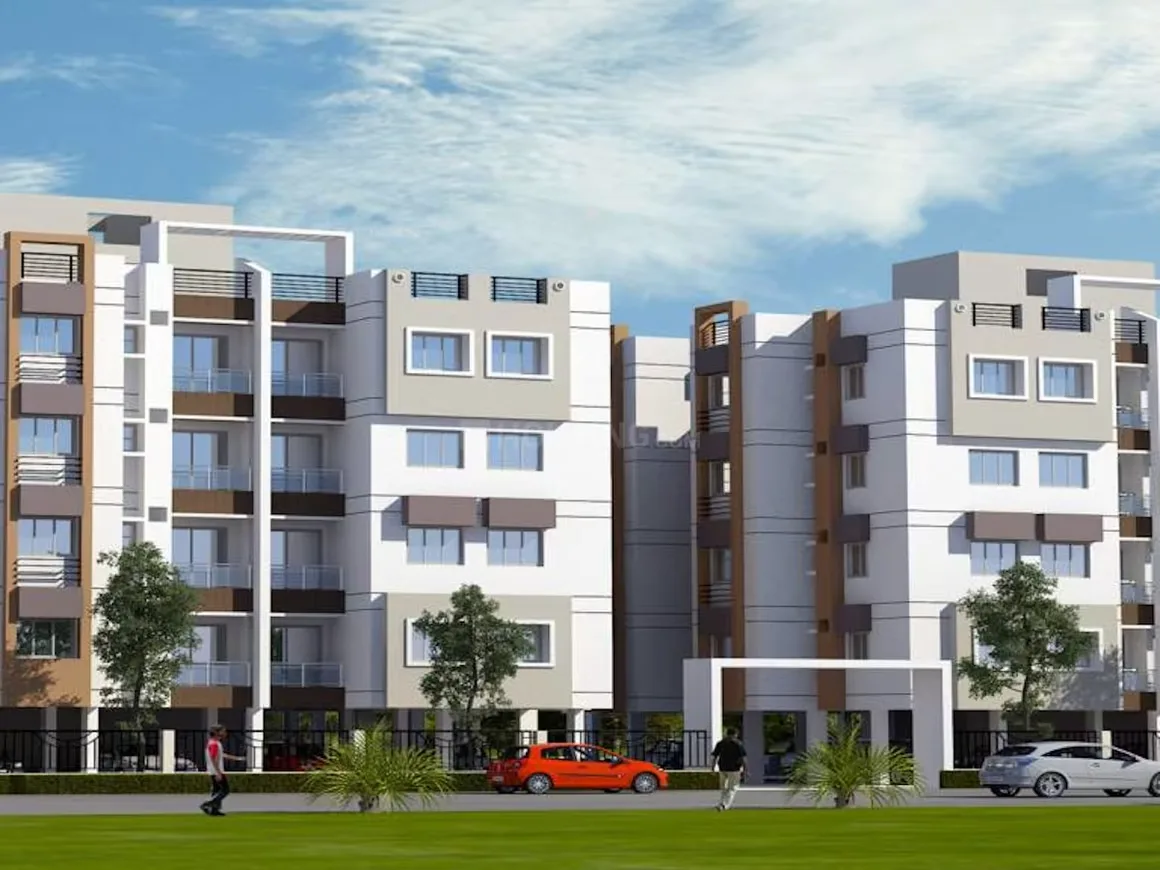
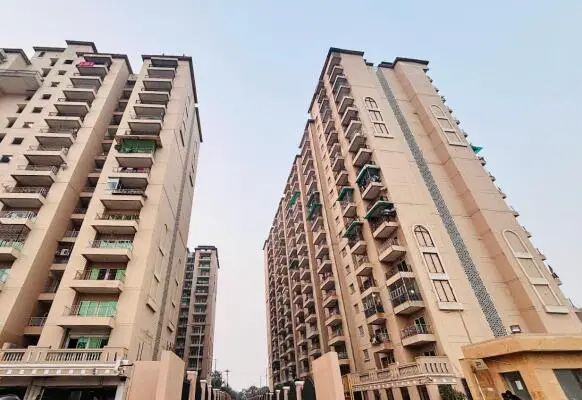
Signature Clubhouse
Offers the largest proposed luxury community center and clubhouse in the immediate region.
By Uninav Developers
Raj Nagar Extension Rd, Sehani Khurd, Raj Nagar Extension, Ghaziabad, Uttar Pradesh 201003
RERA No.UPRERAPRJ991195/12/2024
Enquire about this project
Verified pricing, brochure & assisted site visit.
Overview
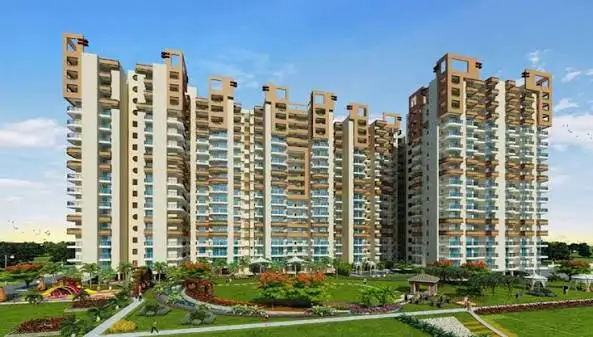
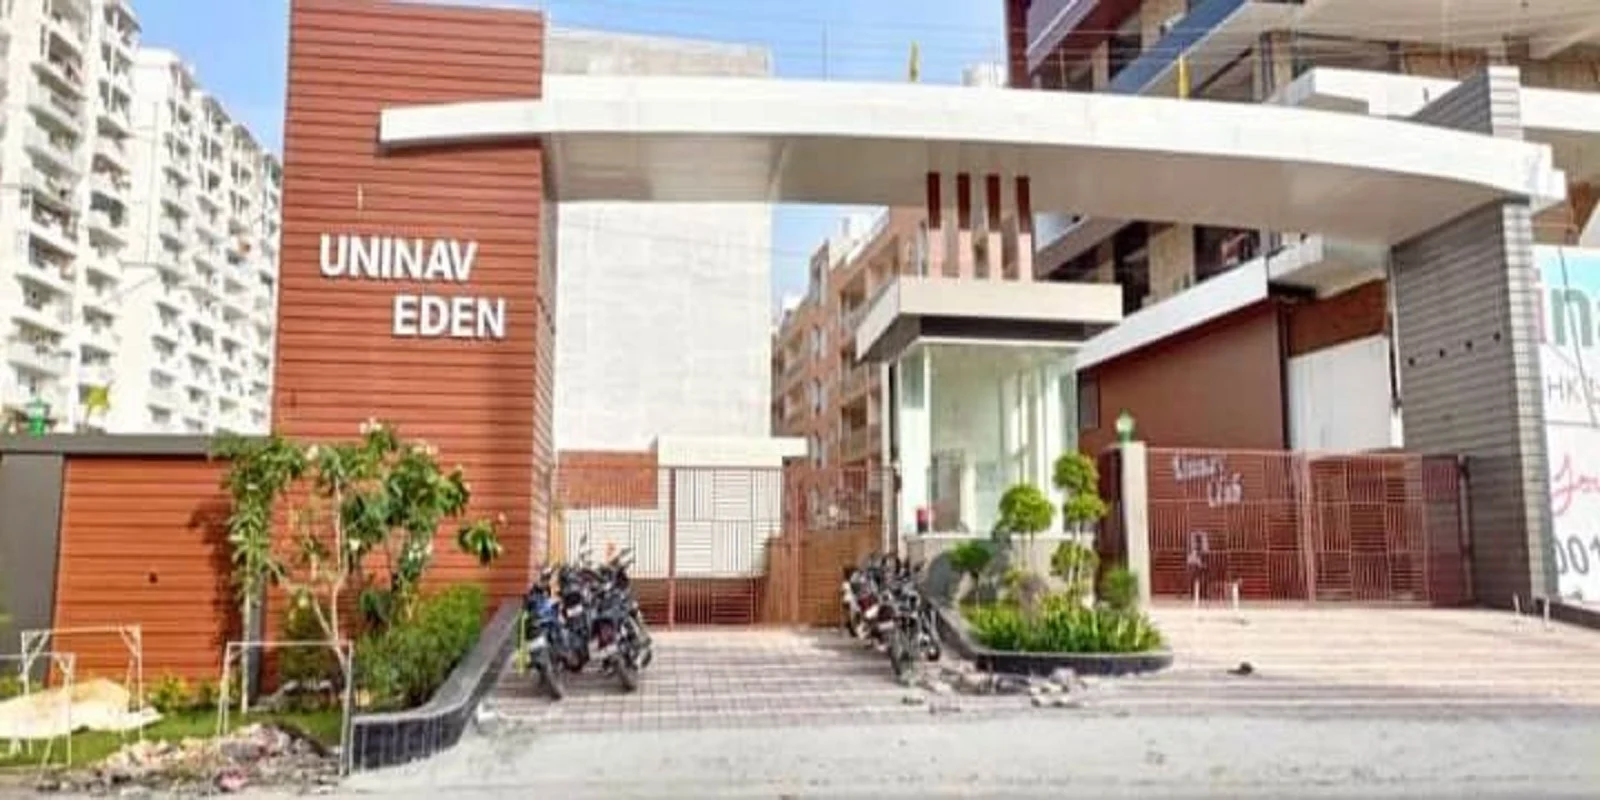
Uninav Residena is a thoughtfully planned residential development in the fast-growing Raj Nagar Extension micro-market of Ghaziabad. Spread across a large gated campus with towers A, B, and S, the project offers a mix of 2BHK, 3BHK, and 4BHK homes designed for natural light, ventilation, and efficient space usage. Residential towers rise to basement plus 14 floors, while Tower S combines commercial space with residential units on a ground-plus-5 layout. The development is positioned by Uninav Group, a Ghaziabad-based builder active in the area since 2011, with prior delivered projects including Uninav Heights, Uninav Bliss, Uninav Eden, and Uninav Utopia. Residents can expect landscaped green zones, a clubhouse, swimming pool, and everyday conveniences, along with good connectivity to Delhi and the wider NCR via NH-58, RRTS, and nearby metro stations.
At a glance
Floor plans, unit sizes, payment plan and pricing — sent to you by a verified advisor.
| Type | Area |
|---|---|
| 1 BHK | 550 sqft |
| 2 BHK | 1,060 sqft |
| 3 BHK | 1,129 sqft |
| 4 BHK | 1,808 sqft |
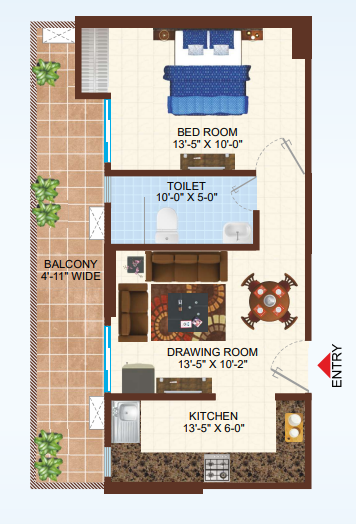
1 BHK
550 sqft
 1 / 4
1 / 4Verification
UPRERAPRJ991195/12/2024
Uttar Pradesh Real Estate Regulatory Authority (UP RERA)
| RERA Information | Details |
|---|---|
| Project Name | Uninav Residena aerocity |
| RERA Number | UPRERAPRJ991195/12/2024 |
| Phase | 1 |
| Authority | Uttar Pradesh Real Estate Regulatory Authority (UP RERA) |
RERA records change — verify on the official portal before booking.
Pricing
Prices we have not been able to confirm are marked as such rather than estimated. Verified figures are checked against the developer and the RERA record.
| Type | Area | Price |
|---|---|---|
| 1 BHK | 550 sqft | Not verified |
| 2 BHK | 1,060 sqft | Not verified |
| 3 BHK | 1,129 sqft | Not verified |
| 4 BHK | 1,808 sqft | Not verified |
What sets it apart
Offers the largest proposed luxury community center and clubhouse in the immediate region.
Built on a three-side-open corner plot to ensure optimal natural light and airflow.
Features 24/7 CCTV tracking, smart intercoms, gated checkpoints, and trained personnel.
Integrates sustainable systems like rainwater harvesting, sewage plants, and solar streetlights.
Houses a modern gymnasium, outdoor swimming pool, and jogging tracks.
Dedicates over 60% of total land area to thematic gardens and open spaces.
Provides round-the-clock power backup for all residential apartments and common facilities.
Includes two levels of dedicated basement and stilt parking for residents.
Equipped with wheelchair-accessible entrances, pathways, and passenger elevators in every tower.
Connectivity
| Landmark | Travel time |
|---|---|
| Delhi-Meerut RRTS Station (Guldhar) | 7 minutesmarketing estimate |
| Hindon River Metro Station | 10 minutesmarketing estimate |
| Hindon Airport Civil Terminal | 20 minutesmarketing estimate |
| Delhi Border | 30 minutesmarketing estimate |
| Upcoming BCCI Cricket Stadium | 3 minutesmarketing estimate |
| Dedicated City Forest (100 Acres) | 10 minutesmarketing estimate |
| Yashoda Hospital / Medicity | 12 minutesmarketing estimate |
| Premium Schools (GD Goenka, DPS) | In Close Proximitymarketing estimate |
Lifestyle
The developer
Uninav Developers is one of India's most trusted real estate developers, known for creating premium residential, commercial and mixed-use developments that combine quality construction, thoughtful design and long-term value. With a strong presence across key markets including Ghaziabad, the company has delivered landmark projects that cater to the evolving needs of modern homebuyers and investors. Every Uninav Developers development reflects a commitment to architectural excellence, superior craftsmanship and world-class living experiences.
View developer profileGood to know
The questions buyers ask most about Uninav Residena aerocity. Tap any question to read the answer.
Uninav Residena Aerocity is located directly on the main Raj Nagar Extension Road in Ghaziabad, Uttar Pradesh (Pin Code: 201003). It sits on a prime three-side-open corner plot, offering excellent visibility and direct road access.
Yes, Uninav Residena Aerocity is a fully RERA-approved residential project. Homebuyers can verify all legal clearances, approved layout maps, and quarterly progress reports on the official Uttar Pradesh RERA (UPRERA) website using the project's registration number.
The official RERA-registered completion and possession deadline for Uninav Residena Aerocity is October 2029. Construction is actively progressing in phases across the towers to meet this target.
The project is spread over a total land area of 6.73 acres (6.73659 acres officially registered). A significant highlight of this land layout is that over 60% of the total area is dedicated to open green spaces and landscaping.
The master plan consists of 8 towers. Structurally, the residential high-rises are designed with a Basement + Ground + 14 floor configuration, offering a balanced and robust community layout.
The entire society will house a total of 664 residential units upon completion. This mid-density setup ensures that the common amenities and clubhouse do not get overcrowded.
The project offers a diverse structural inventory including 1 BHK, 2 BHK, 3 BHK, and 4 BHK premium apartments. These layouts are designed to fit various family sizes and budget requirements.
Property prices range from ₹57.2 Lakhs to ₹2.36 Crores, depending entirely on the configuration, super area, and floor selection. The average market rate for the project floats between ₹7,241 and ₹8,000 per sq. ft.
The smallest unit (1 BHK) starts at a super area of 550 sq. ft., while the largest ultra-luxury unit (4 BHK) scales up to 2,850 sq. ft. standard sizing.
The Guldhar Delhi-Meerut RRTS (Rapid Rail) Station is located within 3 km, taking just 5 to 7 minutes by car. This provides lightning-fast transit connectivity to both Delhi and Meerut.
Yes, the upcoming BCCI International Cricket Stadium in Ghaziabad is just 1.5 km away (an easy 3-minute drive). This mega-infrastructure development makes the project a high-potential investment hotspot.
Top-tier schools like GD Goenka and DPS Raj Nagar Extension are within a 2-to-5-minute drive. For healthcare, the multi-specialty Yashoda Hospital and Medicity are located within a 6 km radius (roughly 10 minutes away).
The standout feature is the region's largest proposed luxury clubhouse. Other amenities include a modern gymnasium, an outdoor swimming pool, 2 levels of basement parking, 24/7 multi-tier CCTV security, and complete power backup.
Yes, the architectural layouts are meticulously planned to be Vastu-compliant. The three-side-open plot design ensures that every apartment receives maximum natural sunlight and healthy cross-ventilation.
Yes, because the project holds a valid UPRERA license and clear land titles, it is pre-approved for home loans by almost all leading nationalized and private banks (including SBI, HDFC, ICICI, and PNB Housing).
Get verified pricing, the brochure and an assisted site visit.