
Premium High-Rise Privacy
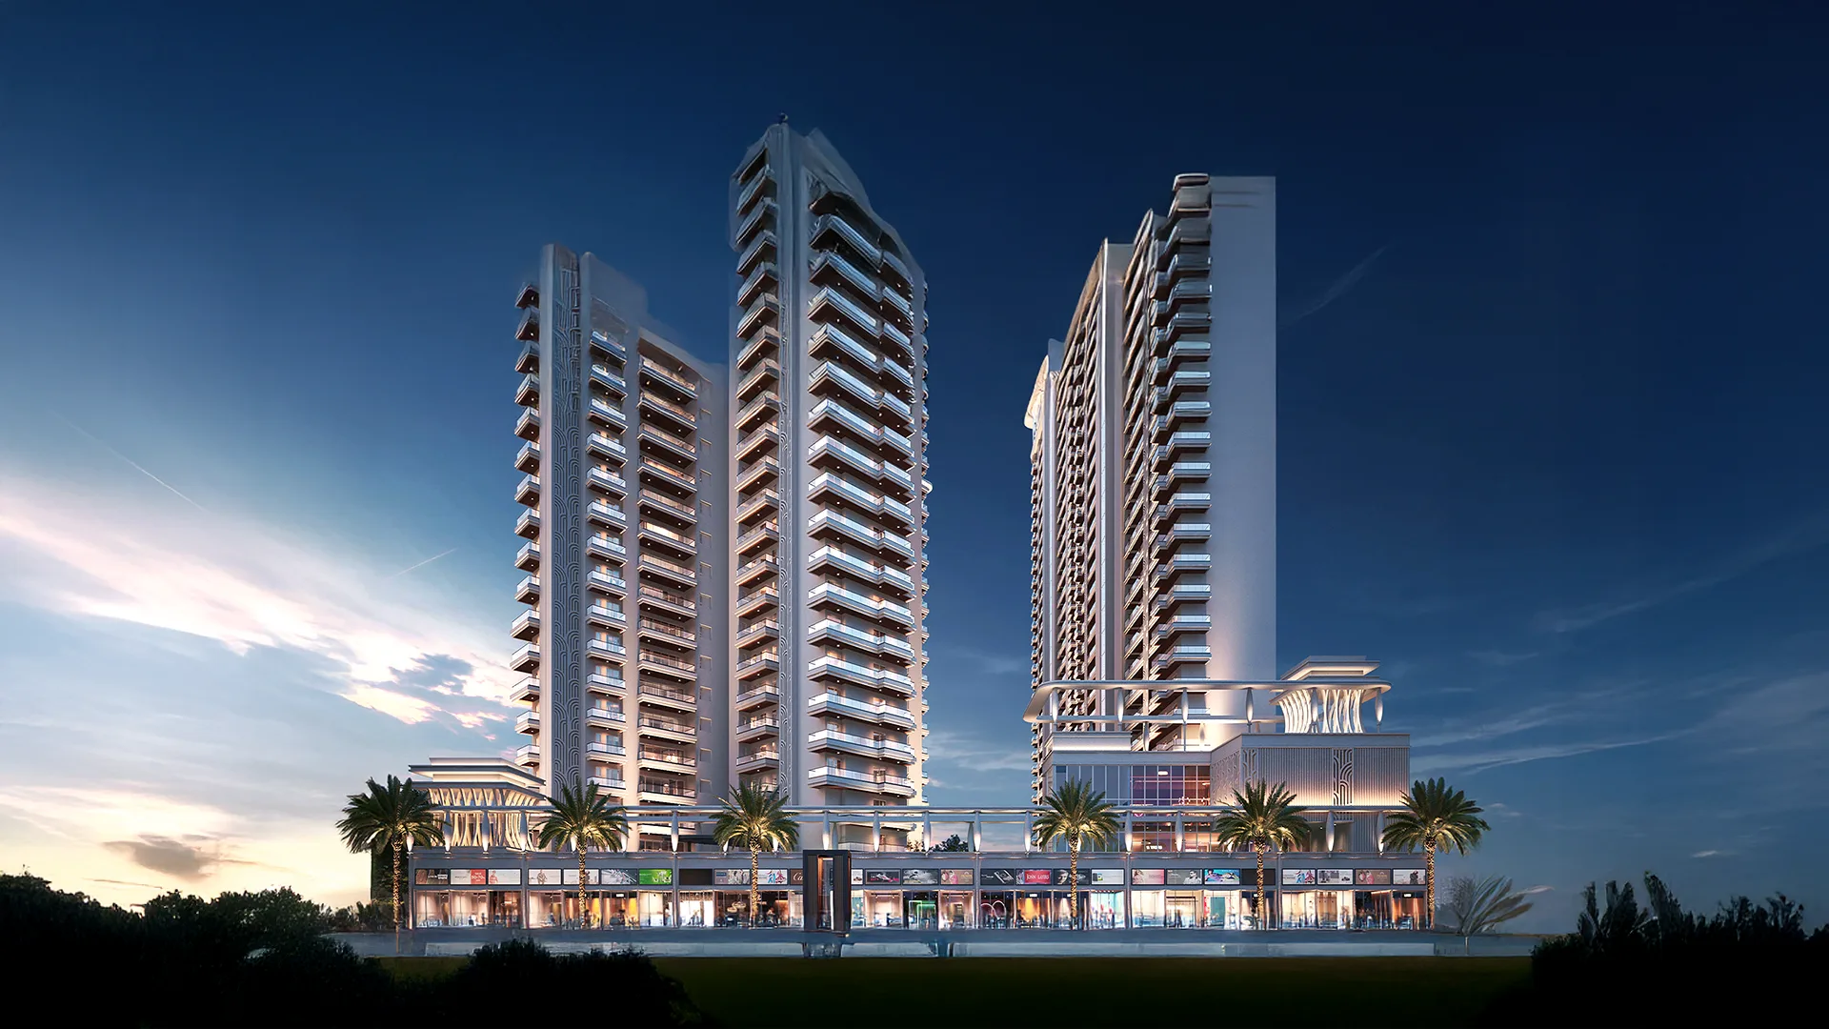
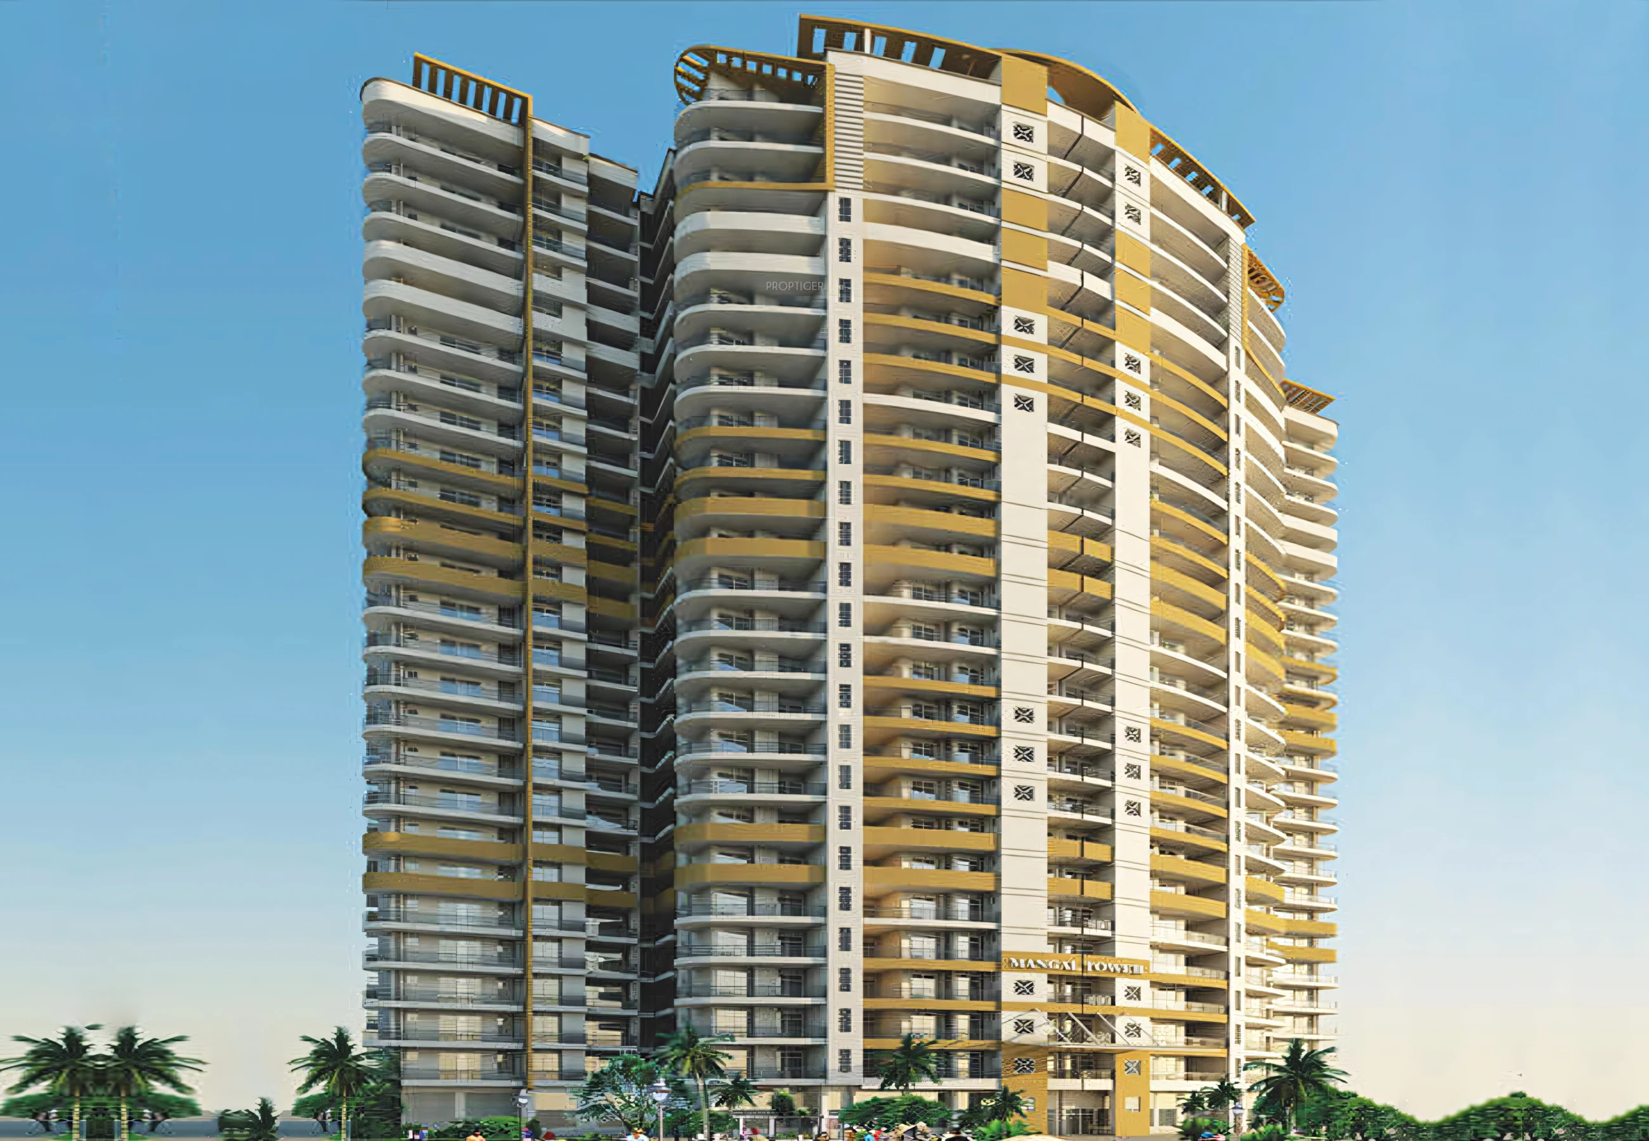
Built across 1.38 to 2 acres of land, this low-density development features only two 25-storey towers housing a select community of approximately 290 to 301 total units, ensuring reduced crowding and maximum privacy.
By VVIP Group
NH-58 Bypass, Raj Nagar Extension, Ghaziabad – 201017, Uttar Pradesh
RERA No.UPRERAPRJ296641
Enquire about this project
Verified pricing, brochure & assisted site visit.
Overview
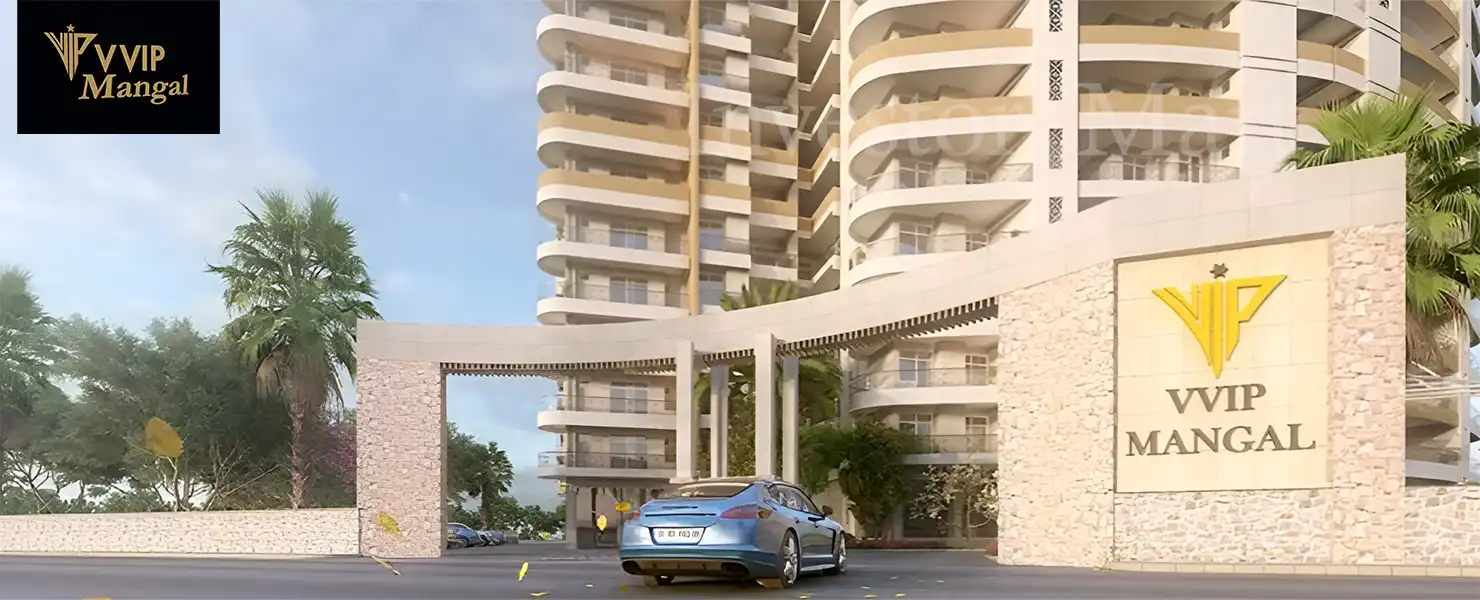
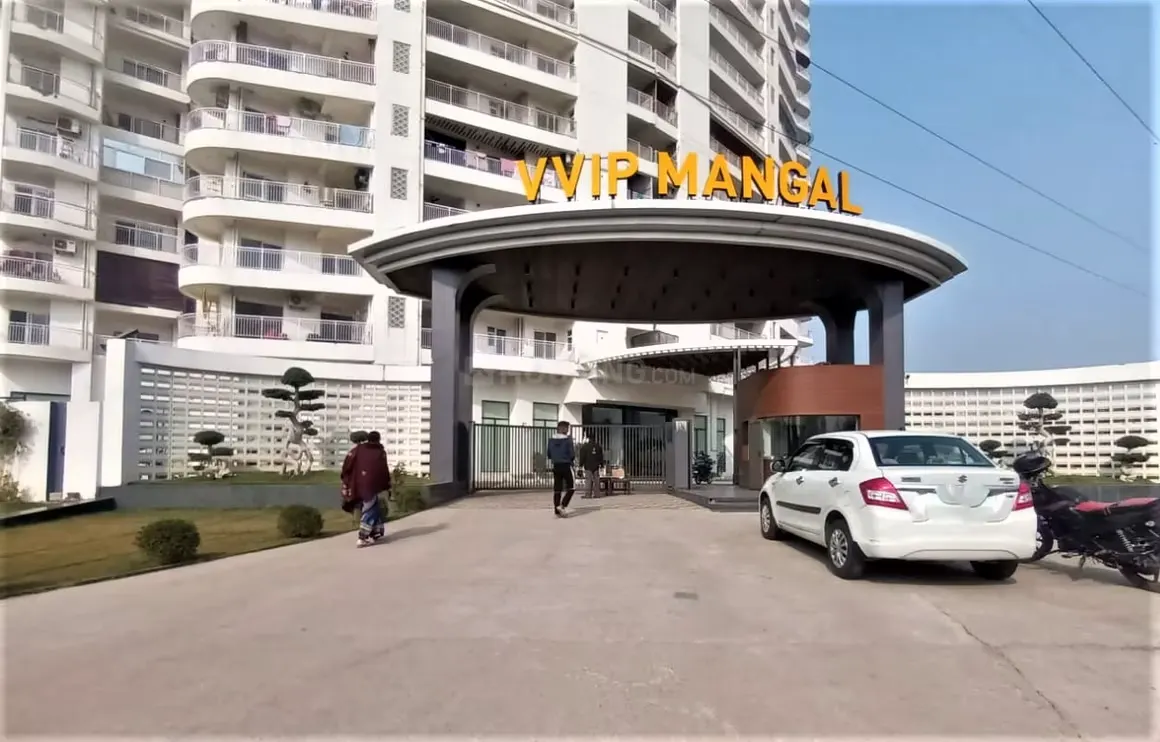
VVIP Mangal is a landmark 25-storey residential skyscraper in Raj Nagar Extension, Ghaziabad, designed for buyers seeking an exclusive, low-density community. Built across two towers, the project offers a curated collection of 2, 3, and 4 BHK apartments, each with expansive balconies opening onto green surroundings. The residence blends contemporary architecture with premium functionality — think landscaped gardens, home automation, and an earthquake-resistant RCC structure. Limited to a select number of families, VVIP Mangal is positioned as an intimate, high-rise community rather than a mass housing development, combining privacy with strong connectivity to NH-58 and central Ghaziabad.
At a glance
Floor plans, unit sizes, payment plan and pricing — sent to you by a verified advisor.
| Type | Area |
|---|---|
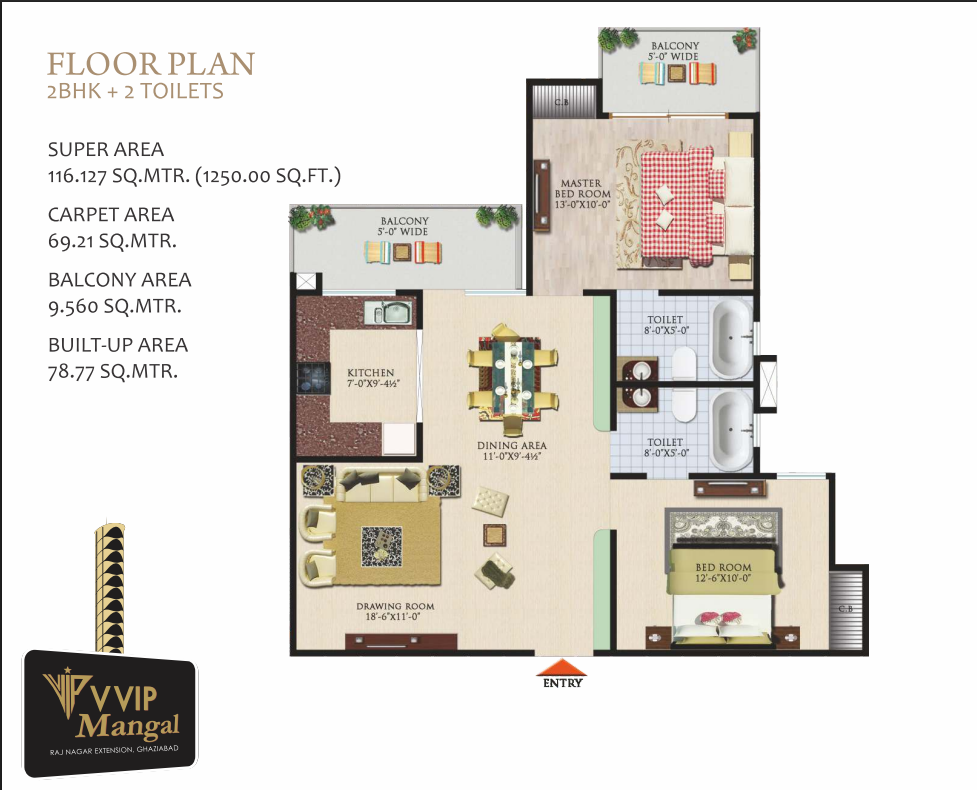
| 2 BHK | 1,250 sqft |
| 3 BHK | 1,870 sqft |
| 4 BHK | 2,560 sqft |
2 BHK
1,250 sqft
 1 / 3
1 / 3Verification
UPRERAPRJ296641
Uttar Pradesh Real Estate Regulatory Authority (UP RERA)
| RERA Information | Details |
|---|---|
| Project Name | VVIP Mangal |
| RERA Number | UPRERAPRJ296641 |
| Phase | 1 |
| Authority | Uttar Pradesh Real Estate Regulatory Authority (UP RERA) |
RERA records change — verify on the official portal before booking.
Pricing
Prices we have not been able to confirm are marked as such rather than estimated. Verified figures are checked against the developer and the RERA record.
| Type | Area | Price |
|---|---|---|
| 2 BHK | 1,250 sqft | Not verified |
| 3 BHK | 1,870 sqft | Not verified |
| 4 BHK | 2,560 sqft | Not verified |
What sets it apart
Built across 1.38 to 2 acres of land, this low-density development features only two 25-storey towers housing a select community of approximately 290 to 301 total units, ensuring reduced crowding and maximum privacy.
Positioned directly adjacent to NH-34 (Meerut Road) and close to NH-9, the project offers excellent road connectivity to Delhi and Noida, while sitting just 8 km from the Shaheed Sthal (New Bus Adda) Red Line Metro Station.
Offering highly spacious 2 BHK, 3 BHK, and 4 BHK layouts ranging from 1,250 to 2,560 sq. ft., every apartment is designed with wide balconies, premium finishes, and integrated servant rooms in select configurations.
Features over 22 distinct lifestyle amenities, including a multi-level clubhouse, advanced gym, swimming pool with jacuzzi, and a unique rooftop café with an integrated garden for community gatherings.
Equipped with smart home automation infrastructure, Fiber-to-the-home (FTTH) internet, 24/7 CCTV surveillance, and RFID-enabled automated boom barriers for contactless, high-security entry.
Designed with a focus on environmental sustainability, the property features a fully functional on-site sewage treatment plant (STP), rainwater harvesting systems, and centralized garbage chutes for hygienic waste disposal.
Connectivity
| Landmark | Travel time |
|---|---|
| Navin Hospital | 2.7 Kilometresmarketing estimate |
| Delhi Public School (DPS) | 3 Kilometresmarketing estimate |
| Hindon Airport | 14.4 Kilometresmarketing estimate |
| Manipal Hospital | 11.5 Kilometresmarketing estimate |
| Vaishali Metro Station | 19.6 Kilometresmarketing estimate |
| Anand Vihar Railway Station | 20.8 Kilometresmarketing estimate |
Lifestyle
The developer
VVIP Group is one of India's most trusted real estate developers, known for creating premium residential, commercial and mixed-use developments that combine quality construction, thoughtful design and long-term value. With a strong presence across key markets including Ghaziabad, the company has delivered landmark projects that cater to the evolving needs of modern homebuyers and investors. Every VVIP Group development reflects a commitment to architectural excellence, superior craftsmanship and world-class living experiences.
View developer profileGood to know
The questions buyers ask most about VVIP Mangal. Tap any question to read the answer.
VVIP Mangal is a fully ready-to-move-in premium residential project. Construction successfully wrapped up, and the developer officially began handing over physical possession to property owners in March 2023.
Yes, the project is completely legal and compliant with real estate regulations. It is officially registered under the Uttar Pradesh Real Estate Regulatory Authority with the UP RERA registration number UPRERAPRJ296641.
The society has been developed by the highly reputable VVIP Group (Vibhor Vaibhav Infrahome Pvt. Ltd.), an established real estate developer known for quality construction work across Ghaziabad and the wider NCR region.
Designed specifically as an exclusive, low-density luxury development, the project features exactly two 25-storey high-rise towers. The property houses a limited community of only 290 to 301 total families across roughly 2 acres.
Depending on the specific configuration and current resale demand, prices range from a minimum of ₹1.05 Cr for standard 2 BHK layouts to a maximum of ₹2.30 Cr for ultra-spacious 4 BHK configurations.
The prevailing market resale rates within this luxury society currently average between ₹8,250 and ₹8,984 per sq. ft., fluctuating based on unit layout, interior woodwork, and floor height.
Because the project was fully completed and delivered in 2023, fresh inventory from the builder's desk is virtually sold out. New buyers can explore options easily via secondary resale market transactions or choose immediate rental bookings.
The premium project is integrated with over 22 modern facilities, including an advanced fitness gymnasium, an outdoor swimming pool with a jacuzzi, dedicated spa rooms, a business lounge, a senior citizen sit-out area, and an exclusive rooftop sky café set amidst landscaped gardens.
The society utilizes an advanced, multi-tier security network. Access points are gated and managed via RFID-enabled automated boom barriers, 24/7 continuous CCTV monitoring, smart intercoms, and manual security checkpoints.
Yes, the towers are integrated with an extensive two-level basement car parking facility designed to keep the ground level completely vehicle-free and safe for children and senior citizens.
The standard maintenance fee collected by the resident welfare association or management team typically ranges from ₹2.00 to ₹2.50 per square foot monthly. This fee covers 24/7 power backup, centralized garbage chutes, water softening, and common area cleaning.
The property is situated at a highly strategic vantage point immediately adjacent to the NH-58 Bypass (Meerut Road) in Raj Nagar Extension, Ghaziabad, Uttar Pradesh, Pin Code: 201017.
The nearest metro connection is the Shaheed Sthal (New Bus Adda) Metro Station on the Delhi Metro Red Line, located roughly 6 to 8 km away. Additionally, the Guldhar RRTS Station on the Delhi-Meerut Rapid Rail corridor sits nearby, providing exceptionally fast transit across NCR.
The society sits right next to prominent educational institutions like Presidium School and GD Goenka Public School. For shopping and entertainment, the VVIP Style Mall (featuring a PVR Cinema and popular food joints like Subway and Pizza Hut) is just a short walk or 450-meter drive away.
Get verified pricing, the brochure and an assisted site visit.