
Aravalli & Skyline Views
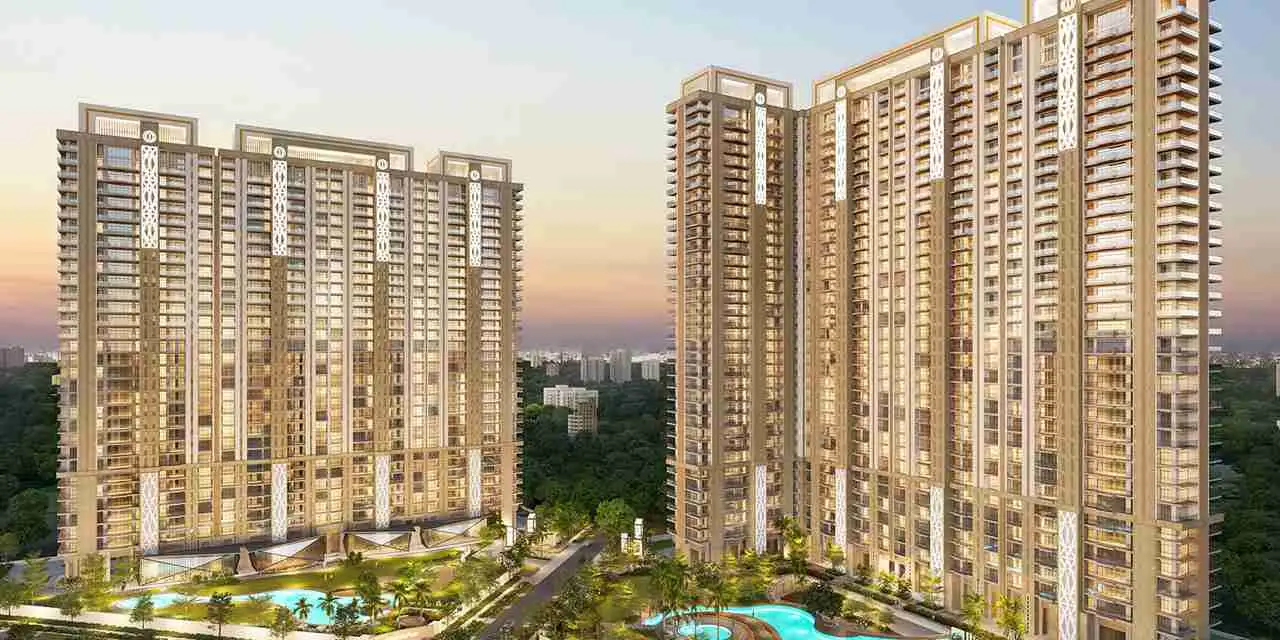
The project is positioned to provide residents with unhindered views toward the Aravalli range and Gurugram cityscape.
By Whiteland Corporation Private Limited
Darbaripur Road, Sector 76, Gurugram, Haryana – 122004
RERA No.GGM/663/395/2023/07
Enquire about this project
Verified pricing, brochure & assisted site visit.
Overview
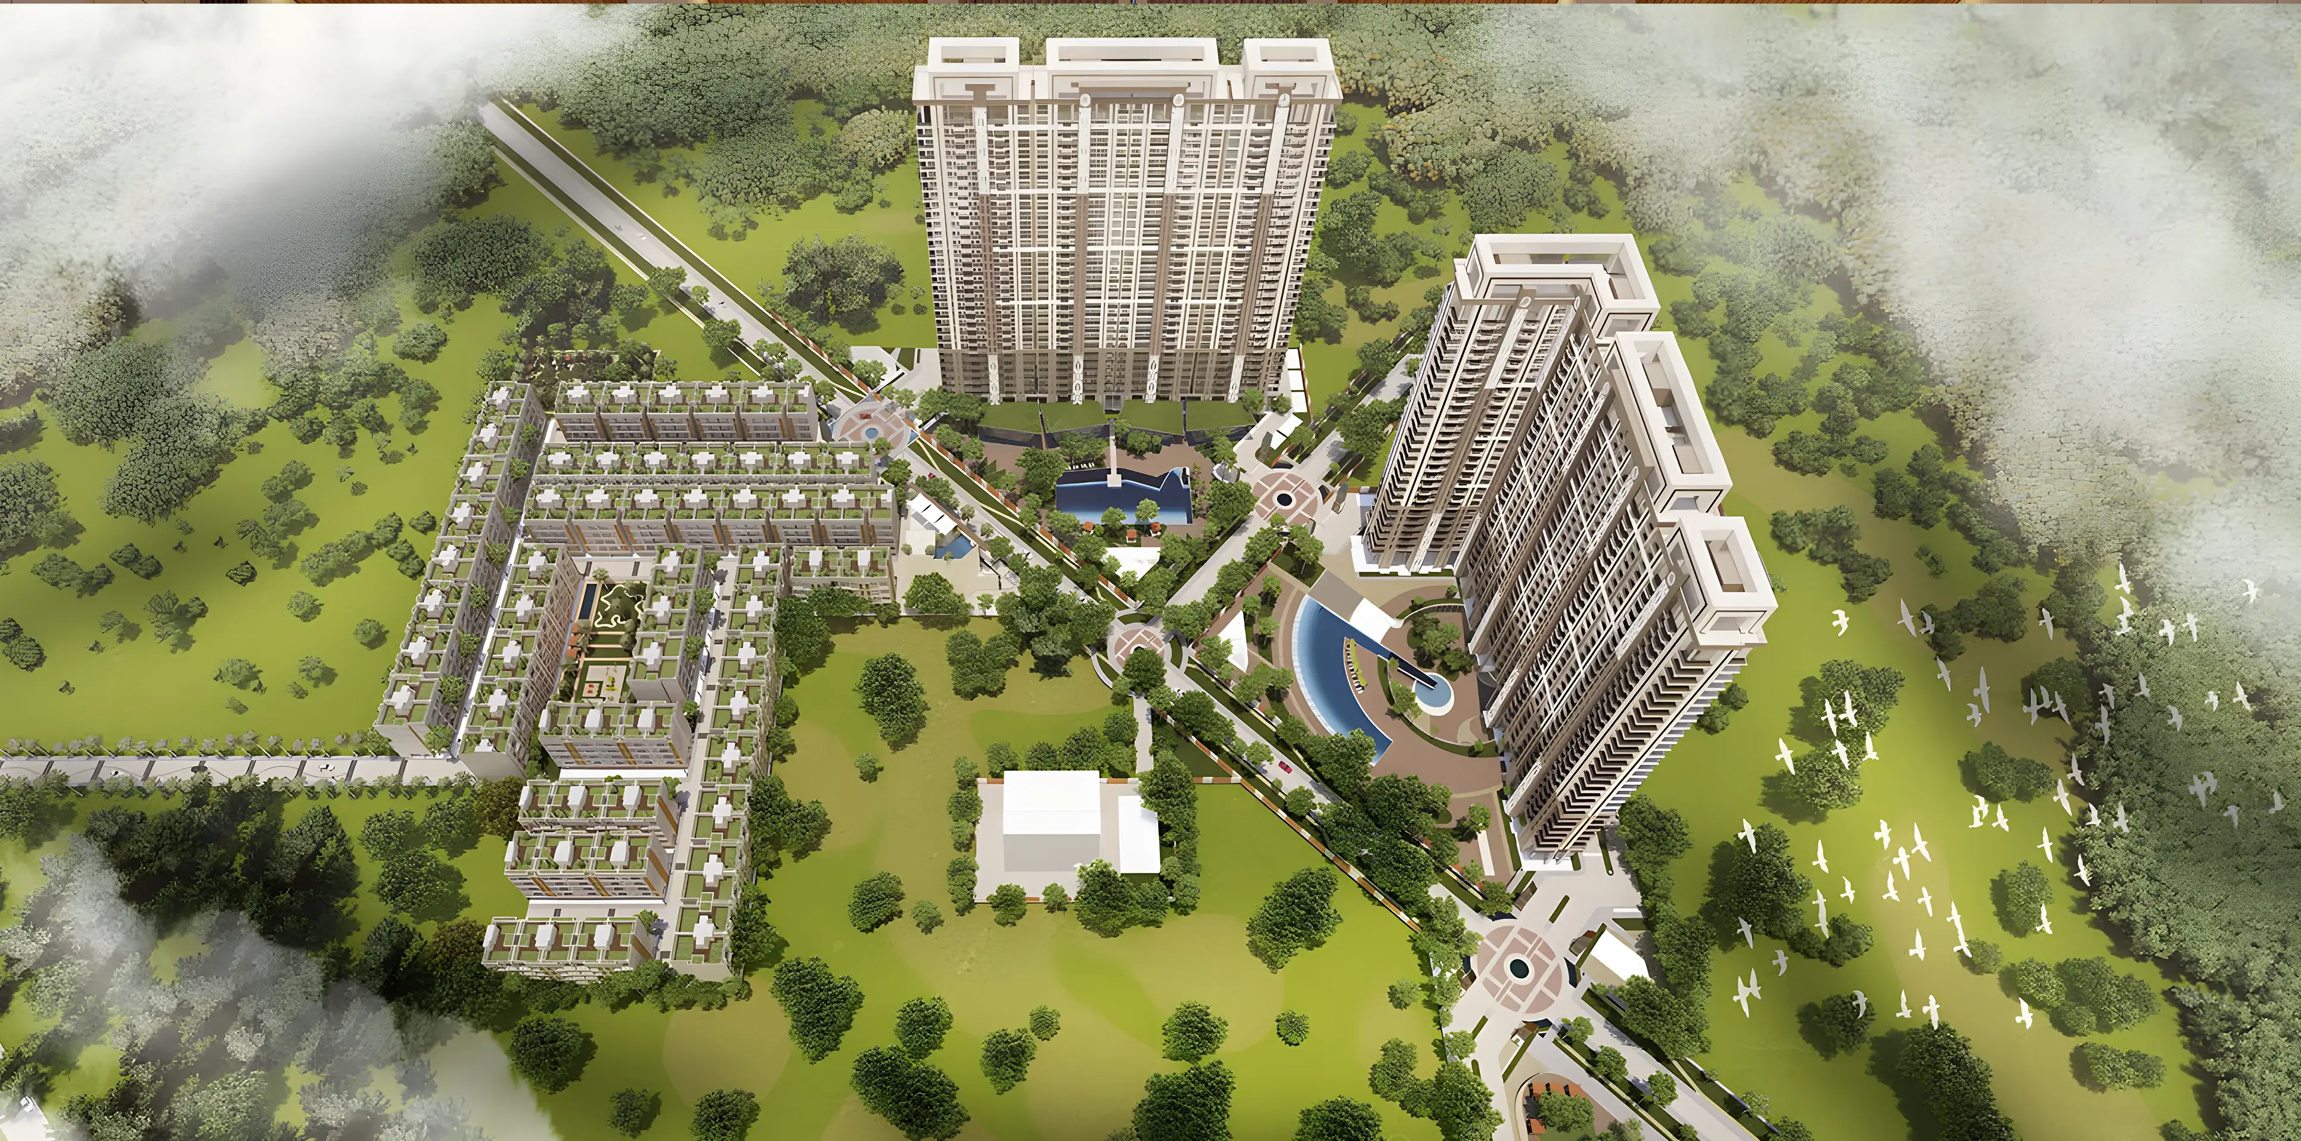
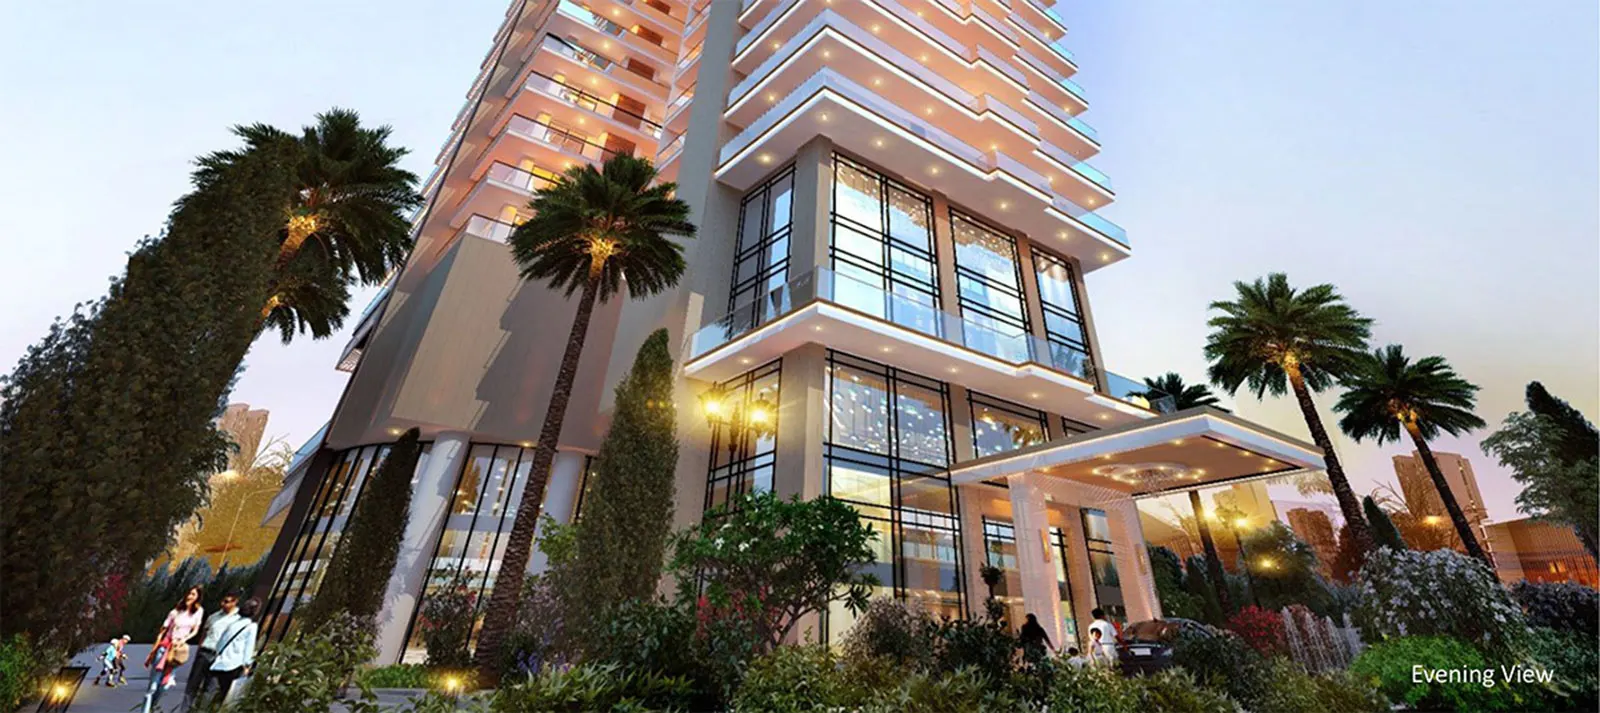
Whiteland The Aspen is a luxury residential development by Whiteland Corporation located on Darbaripur Road in Sector 76, Gurugram. Positioned within Gurugram's rapidly developing New Gurgaon corridor, the project is designed around premium 3 and 4 BHK residences along with expansive duplex penthouses. The development offers residents a combination of contemporary architecture, landscaped surroundings, luxury amenities and views of the Aravallis and Gurugram skyline.
The project is spread across approximately 11.96 acres as per its RERA registration and comprises residential towers along with EWS and commercial components. Whiteland's official project page highlights three lifestyle club facilities Aurora, Sol and Astrum with a combined clubhouse area of approximately 9,290 sq. m. The amenities include a swimming pool, gymnasium, spa and sauna, private theatre, squash court, business centre, banquet hall, restaurants, indoor games zone, cycling track and VIP lounge.
The Aspen is strategically positioned near NH-48 and the Southern Peripheral Road, providing access to major employment, commercial, educational and recreational destinations across Gurugram. The project has been designed by renowned architect Hafeez Contractor, while construction is associated with Shapoorji Pallonji. The project is registered under Haryana RERA as GGM/663/395/2023/07.

At a glance
Floor plans, unit sizes, payment plan and pricing — sent to you by a verified advisor.
| Type | Area |
|---|---|
| 3 BHK | 2,290 sqft |
| 3 BHK | 2,766 sqft |
| 3 BHK | 2,795 sqft |
| 3 BHK | 2,937 sqft |
| 4 BHK | 3,243 sqft |
| 4 BHK | 3,680 sqft |
| 4 BHK | 3,695 sqft |
| 4 BHK | 3,890 sqft |
| 4 BHK | 4,054 sqft |
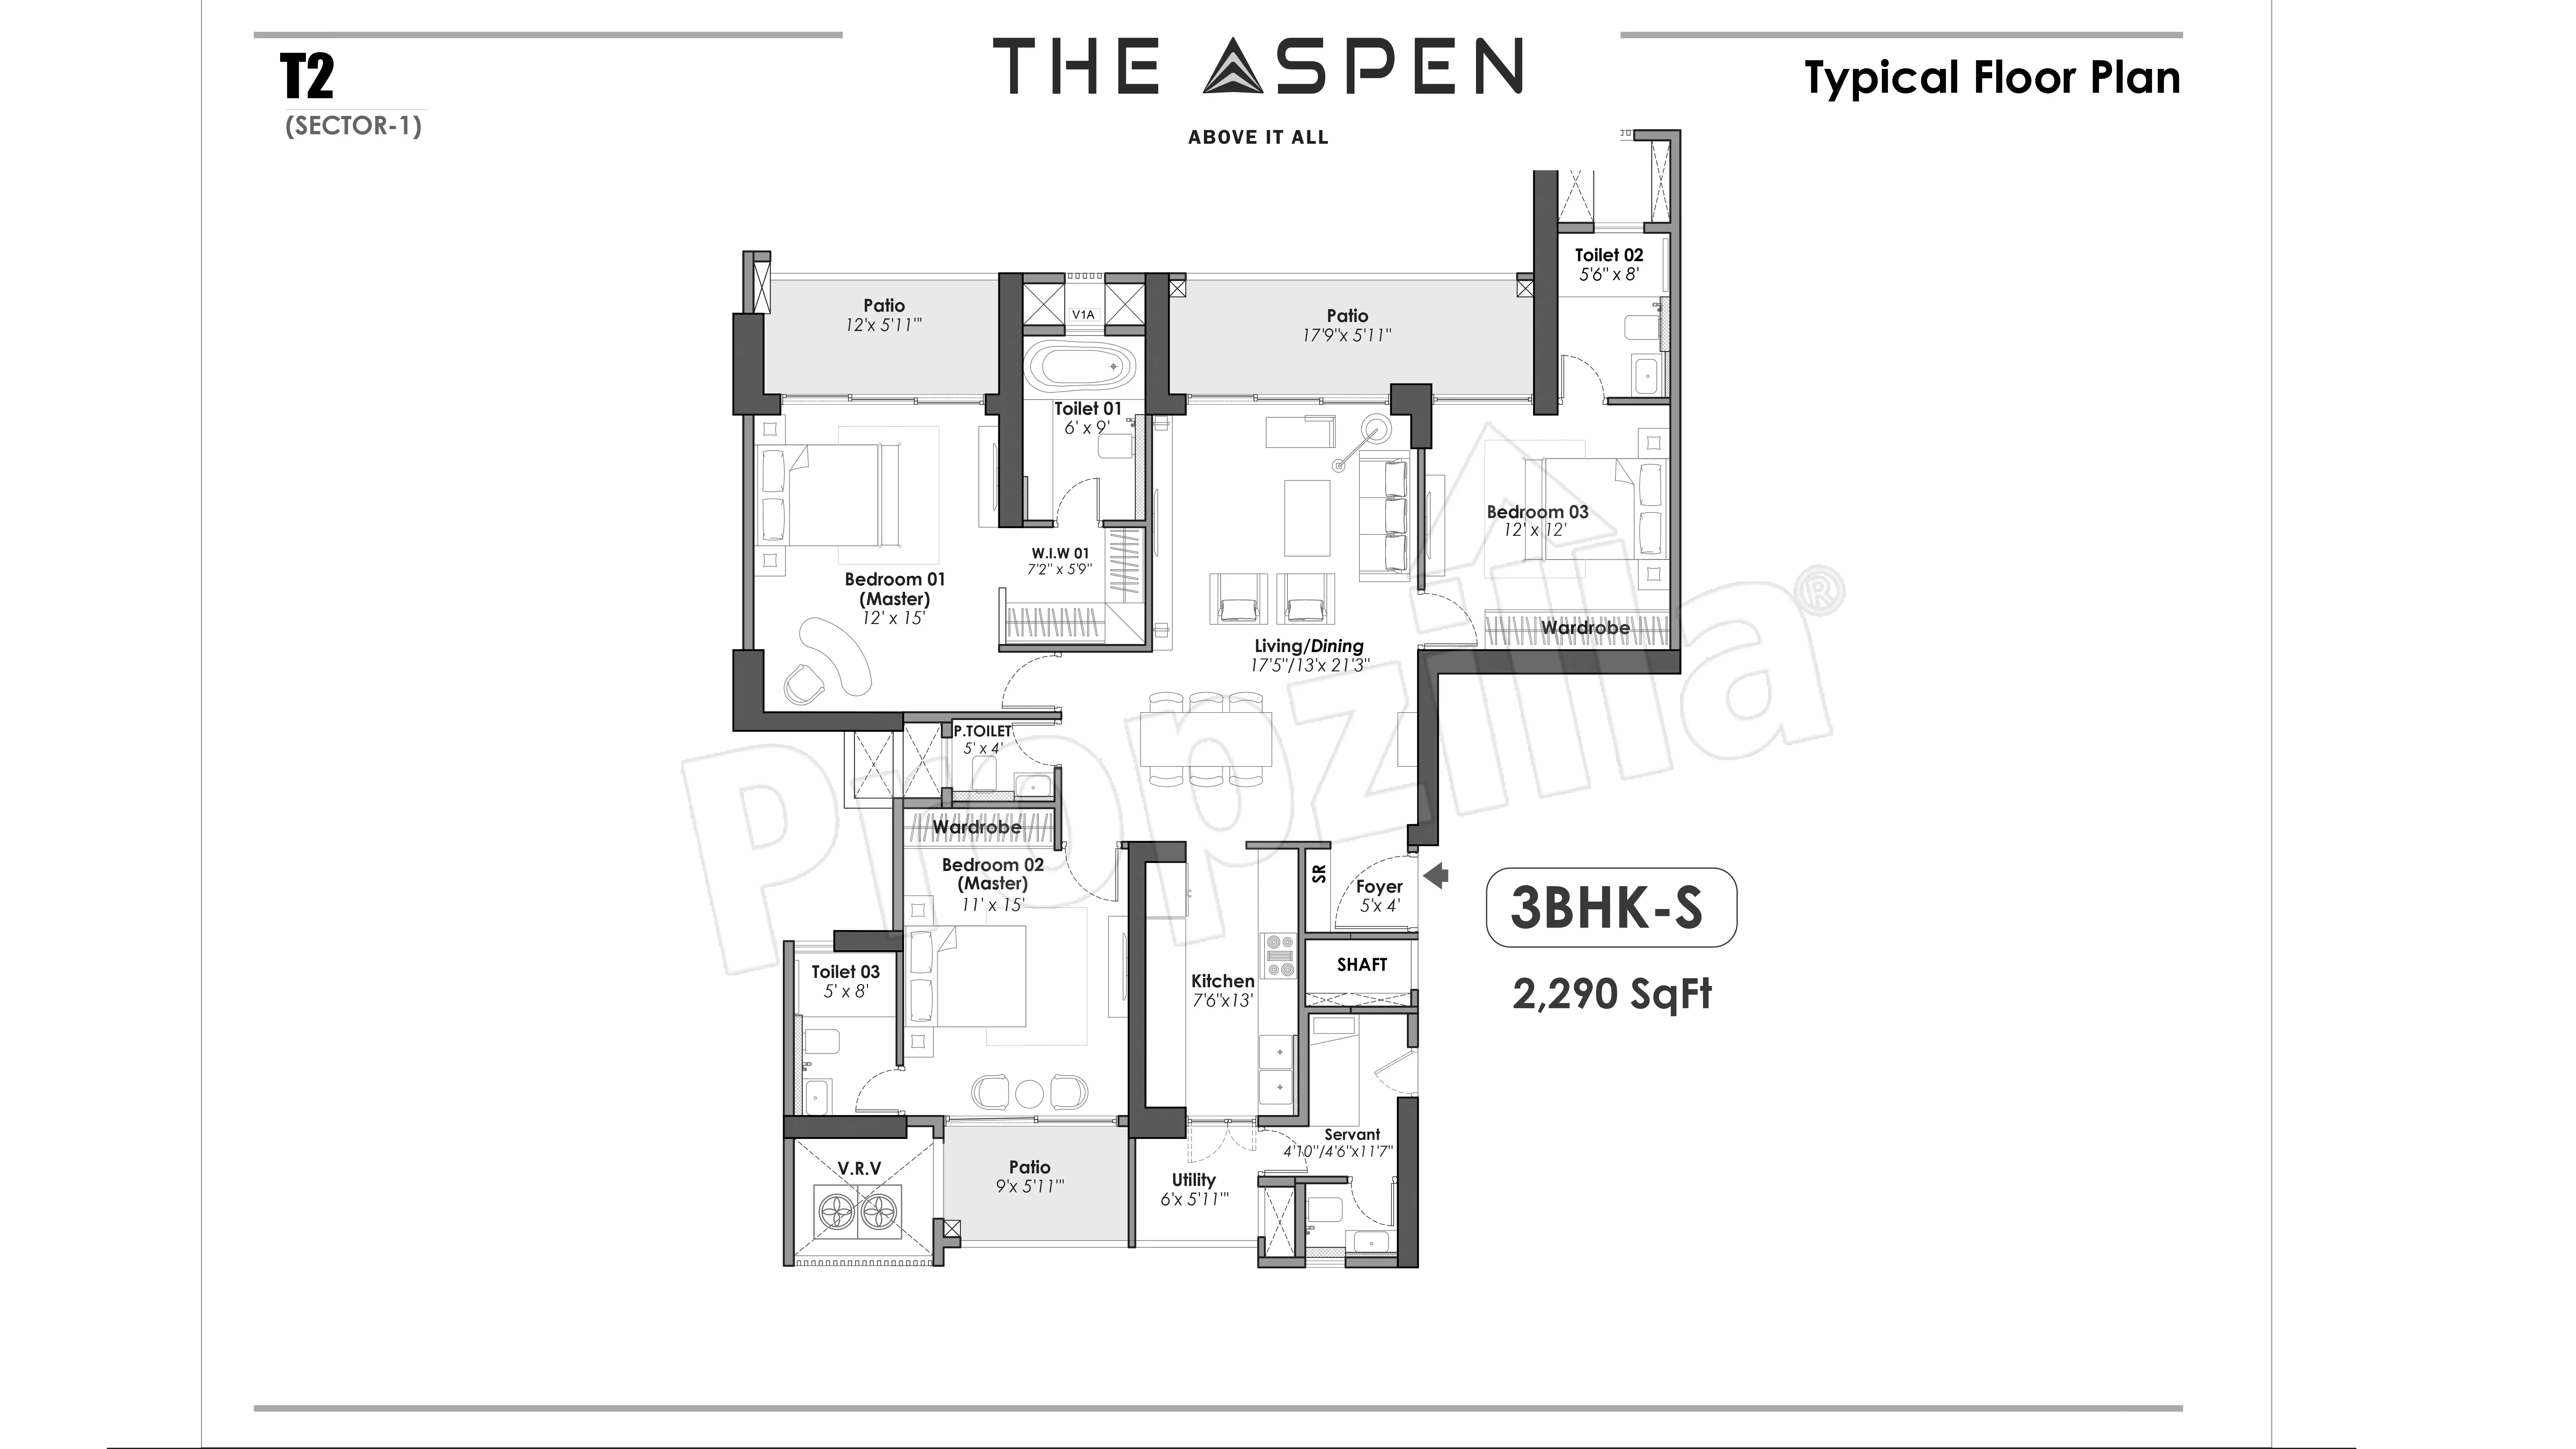
3 BHK
2,290 sqft
 1 / 9
1 / 9Verification
GGM/663/395/2023/07
Haryana Real Estate Regulatory Authority (HARERA)
| RERA Information | Details |
|---|---|
| Project Name | Whiteland The Aspen |
| RERA Number | GGM/663/395/2023/07 |
| Phase | 1 |
| Valid Till | 2030-12-31 |
| Authority | Haryana Real Estate Regulatory Authority (HARERA) |
RERA records change — verify on the official portal before booking.
Verify on the portalPricing
Prices we have not been able to confirm are marked as such rather than estimated. Verified figures are checked against the developer and the RERA record.
| Type | Area | Price |
|---|---|---|
| 3 BHK | 2,290 sqft | Not verified |
| 3 BHK | 2,766 sqft | Not verified |
| 3 BHK | 2,795 sqft | Not verified |
| 3 BHK | 2,937 sqft | Not verified |
| 4 BHK | 3,243 sqft | Not verified |
| 4 BHK | 3,680 sqft | Not verified |
| 4 BHK | 3,695 sqft | Not verified |
| 4 BHK | 3,890 sqft | Not verified |
| 4 BHK | 4,054 sqft | Not verified |
What sets it apart
The project is positioned to provide residents with unhindered views toward the Aravalli range and Gurugram cityscape.
The Aspen focuses on spacious luxury residences designed for premium family living, with large layouts and modern finishes.
The development also includes expansive duplex penthouses, with some publicly listed layouts extending beyond 6,000 sq.ft. and up to approximately 12,613 sq.ft.
Aurora, Sol and Astrum offer residents different lifestyle, leisure, wellness and social facilities.
The project architecture and design consultancy is associated with renowned architect Hafeez Contractor.
The developer states that the project has approximately 9,290 sq.m. of world-class clubhouse facilities.
Sector 76 provides access to NH-48, SPR and other New Gurgaon growth corridors.
Private theatre, squash court, spa, sauna, restaurants, VIP lounge and business centre differentiate the project from conventional residential developments.
The developer highlights fully loaded modular kitchens with premium fixtures and fittings as part of the residence offering.
The project is marketed around spacious residences, landscaped surroundings and premium lifestyle facilities rather than mass-market housing.
Where it is
Connectivity
| Landmark | Travel time |
|---|---|
| NH-48 | 2 Minutesmarketing estimate |
| Southern Peripheral Road (SPR) | 2 Minutesmarketing estimate |
| Dwarka Expressway | 10 Minutesmarketing estimate |
| Sohna Road | 10 Minutesmarketing estimate |
| International Sports Complex | 15 Minutesmarketing estimate |
| IGI Airport | 30 Minutesmarketing estimate |
| Golf Course / Golf-related destination | 10 Minutesmarketing estimate |
| Major schools & Hospitals | 5 Kmmarketing estimate |
Lifestyle
The developer
Whiteland Corporation Private Limited is one of India's most trusted real estate developers, known for creating premium residential, commercial and mixed-use developments that combine quality construction, thoughtful design and long-term value. With a strong presence across key markets including Gurugram, the company has delivered landmark projects that cater to the evolving needs of modern homebuyers and investors. Every Whiteland Corporation Private Limited development reflects a commitment to architectural excellence, superior craftsmanship and world-class living experiences.
View developer profileGood to know
The questions buyers ask most about Whiteland The Aspen. Tap any question to read the answer.
Whiteland The Aspen is a premium residential development by Whiteland Corporation located on Darbaripur Road in Sector 76, Gurugram. The project primarily offers luxury 3 and 4 BHK residences along with large duplex penthouses and is positioned as an upscale lifestyle development in New Gurgaon.
Whiteland The Aspen is located on Darbaripur Road, Sector 76, Gurugram, Haryana. The project falls within the New Gurgaon/Manesar growth corridor and has access toward NH-48 and the Southern Peripheral Road.
The project is developed by Whiteland Corporation Private Limited, a Gurugram-based real estate developer. The Haryana RERA registration also identifies Whiteland Corporation as the promoter/license holder.
The core residential offering includes 3 BHK and 4 BHK luxury residences, while the project also offers large duplex penthouses. Publicly available floor-plan information shows 3 BHK layouts from approximately 2,290 to 2,937 sq.ft. and 4 BHK layouts from approximately 3,243 to 4,054 sq.ft.
The publicly listed apartment sizes begin at approximately 2,290 sq.ft. and the largest published penthouse layout extends to approximately 12,613 sq.ft.
Current secondary-market/project listings show prices starting around ₹3.18 Cr for smaller 3 BHK configurations, while larger 4 BHK and penthouse configurations can extend significantly higher, with some published listings reaching approximately ₹17.85 Cr. Actual prices depend on tower, floor, view, size, payment plan, taxes and inventory.
Yes, the project is registered with Haryana RERA under RERA No. GGM/663/395/2023/07, with the registration dated 12 January 2023. The official HARERA database lists the project as approved and the certificate has been uploaded.
The registered project data indicates a completion date of 31 December 2030. However, several property portals currently display earlier possession dates for particular units/towers, so buyers should verify the applicable possession commitment in the allotment letter and RERA records before purchase.
The project provides extensive lifestyle amenities including swimming pools, gymnasium, spa and sauna, private theatre, squash court, cycling track, business centre, banquet hall, restaurants, indoor games, VIP lounge, meeting rooms and landscaped recreational areas.
The official Whiteland project page highlights three club facilities — Aurora, Sol and Astrum. Together, the club facilities provide approximately 9,290 sq.m. of clubhouse space and include wellness, leisure, entertainment and social facilities.
The project lists renowned architect Hafeez Contractor as its Architect & Principal Design Consultant. The developer also highlights specialist landscape design involvement.
The Aspen is strategically located near NH-48 and the Southern Peripheral Road, providing connectivity toward major Gurugram employment and residential corridors. Project information also highlights access toward Dwarka Expressway, Sohna Road and IGI Airport.
The official project page identifies The Vivekananda School, Indus World School, Euro International School and Delhi Public School among the nearby schools.
Nearby healthcare options identified by the developer include Park Hospital, Aaravy Hospital and CK Birla Hospital.
The project is positioned toward the luxury segment because of its large apartment layouts, premium club facilities, extensive amenities, Aravalli/city views and large penthouse configurations. Buyers should nevertheless evaluate the final cost, payment schedule, maintenance charges, construction progress and RERA commitments before making a purchase decision.
Get verified pricing, the brochure and an assisted site visit.